
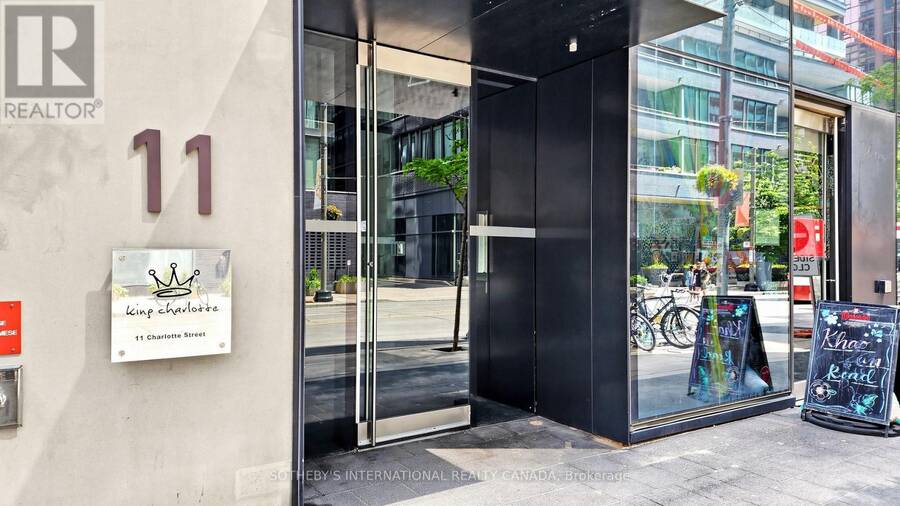
2807 - 11 CHARLOTTE STREET, Toronto, Ontario M5V 0M6

$964,900.00
- 2 bedrooms
- 2 bathrooms
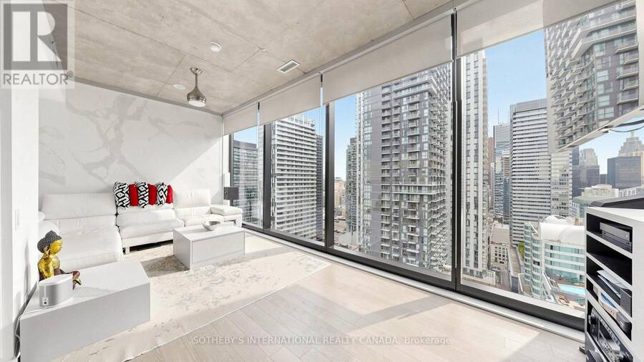
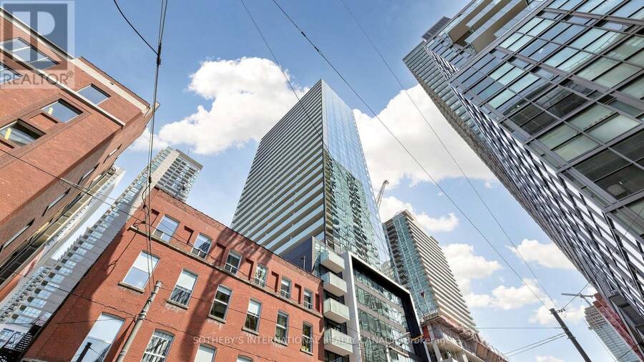
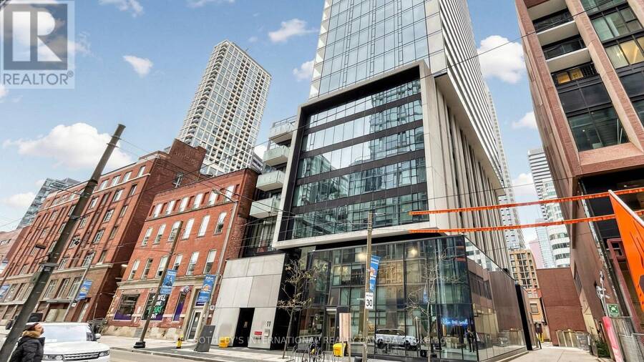
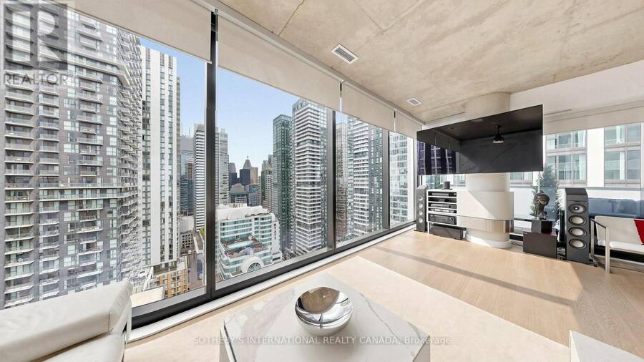
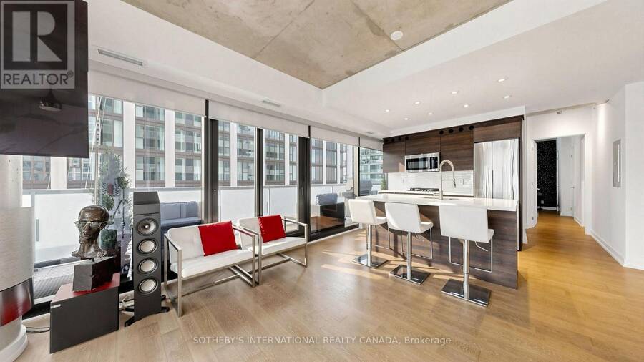
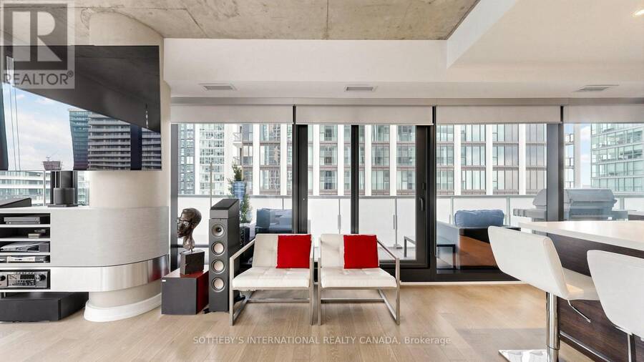
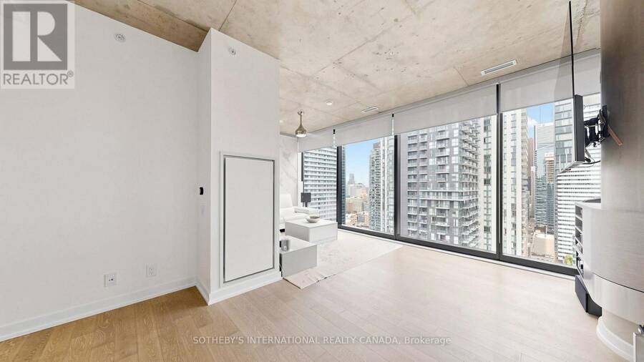
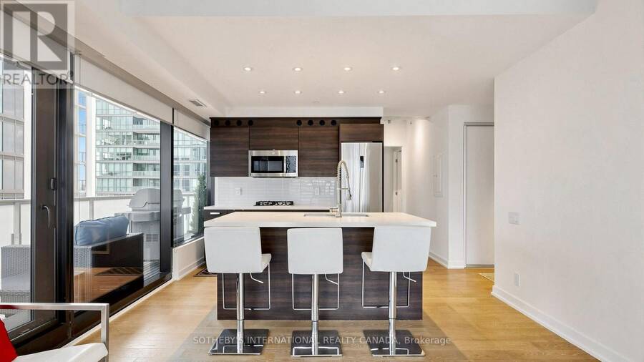
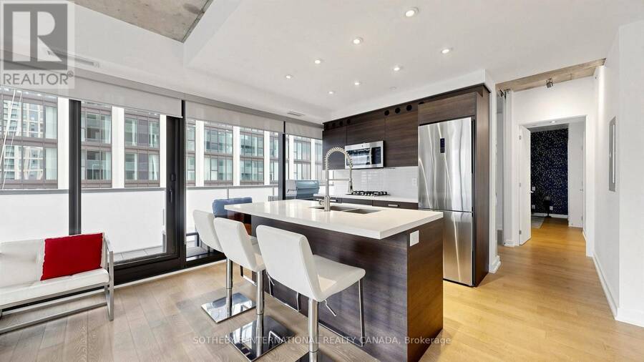
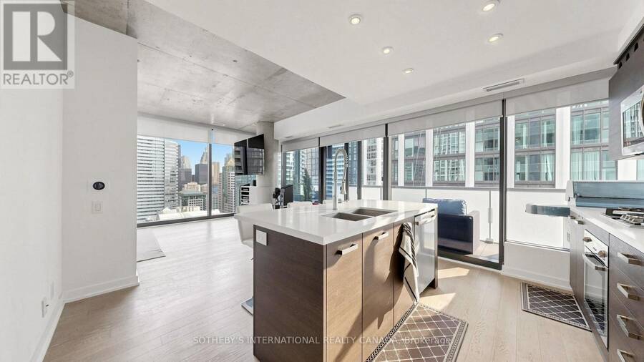
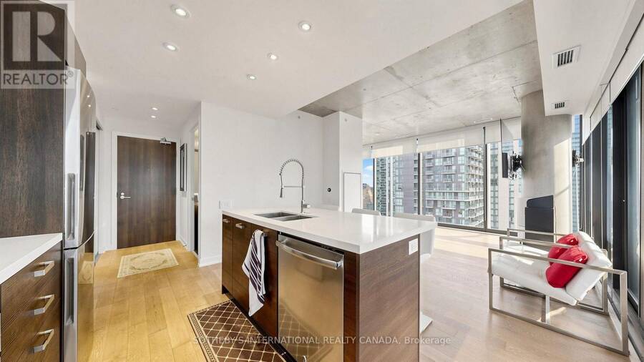
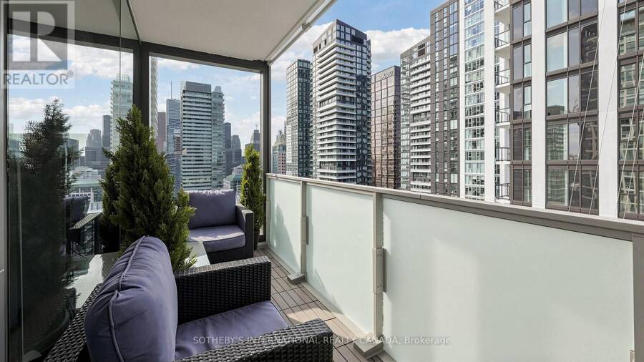
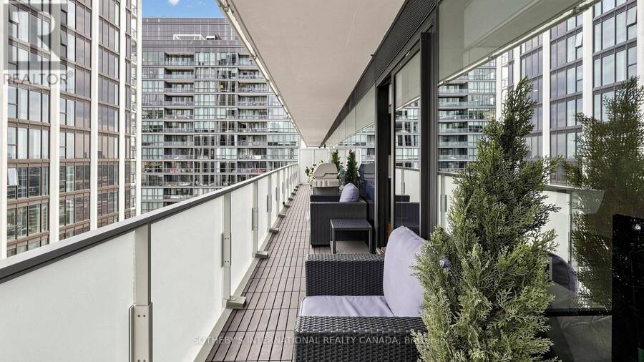
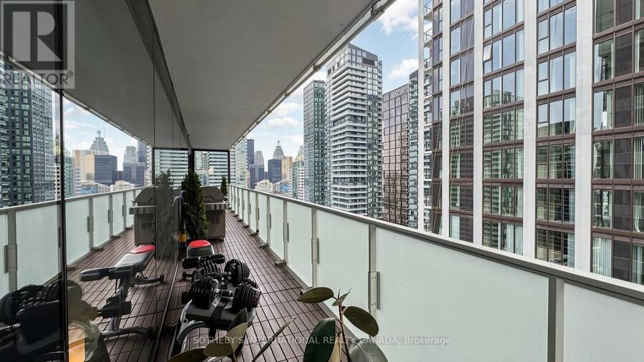
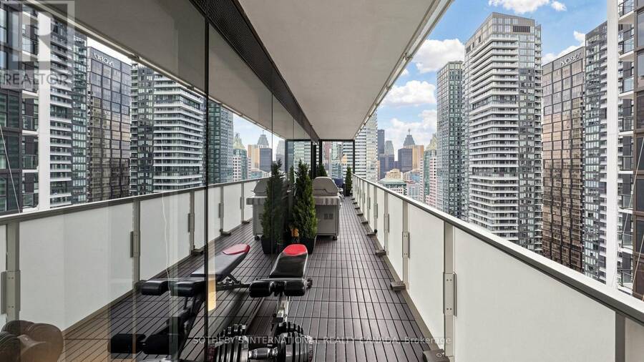
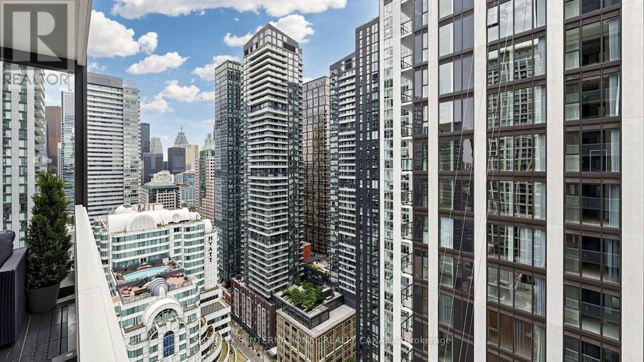
Elevated Living. Exceptional Outdoor space. Welcome to Suite 2807. Skyline views, floor-to-ceiling windows, and southeast light define this striking 28th-floor corner residence in on of downtown's best locations. Enjoy 1,226 sq. ft. of combined living space: a bright, open-concept 967 sq. ft interior and an extraordinary 259 sq. ft. covered, south-facing balcony. Stretching almost 49 feet along the suite, the balcony creates an impressive outdoor room for dining, entertaining, or unwinding above the city. A natural-gas connection and included Weber barbecue complete the experience. Originally designed by the developer as a three-bedroom home, the ... read more
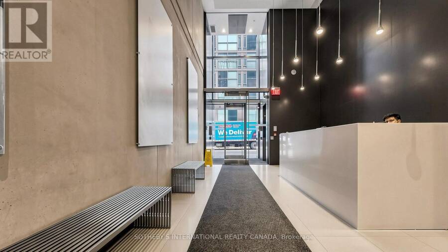
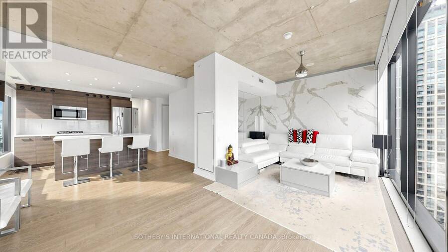
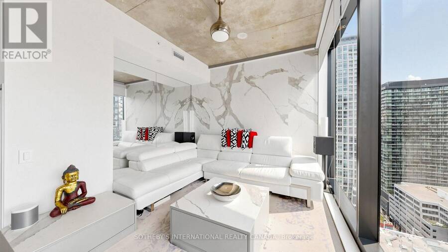
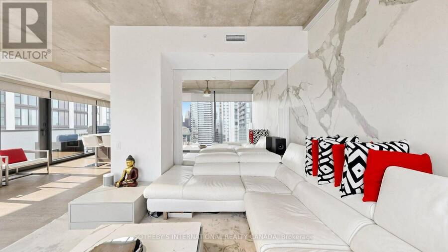
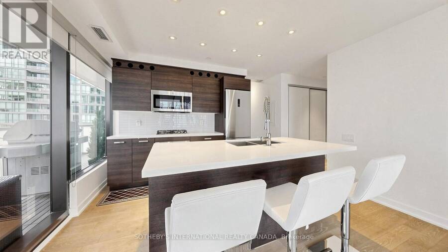
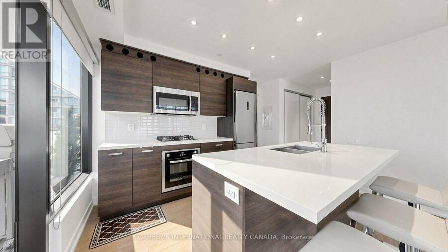
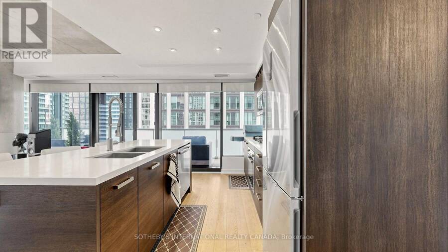
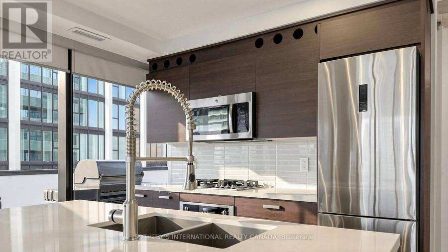
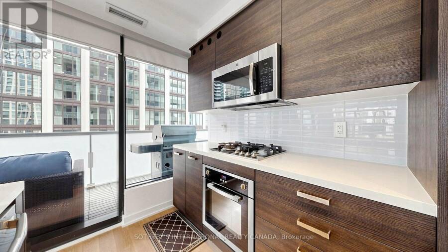
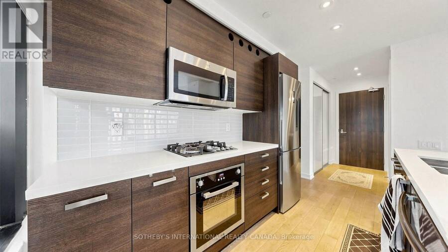
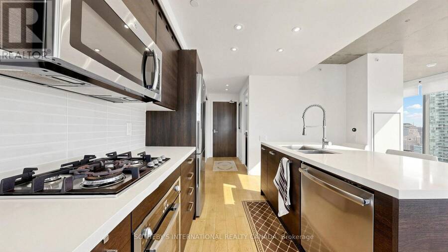
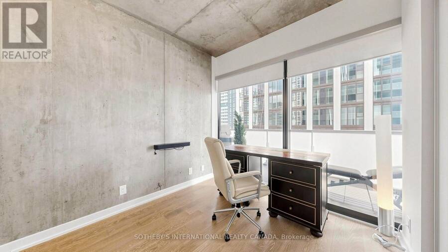
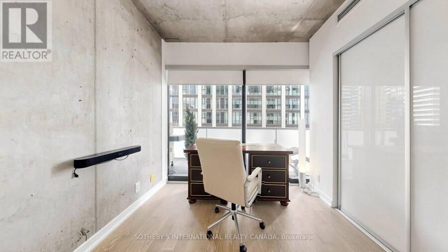
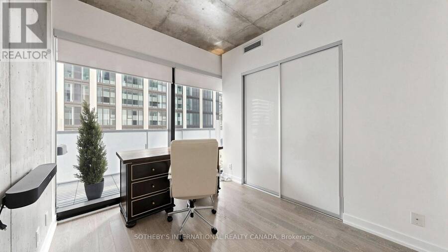
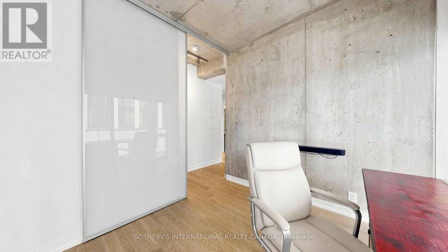
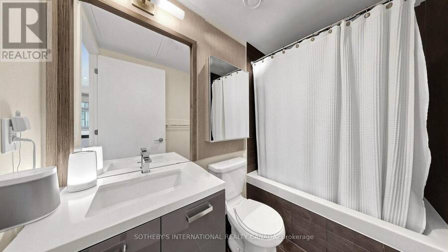
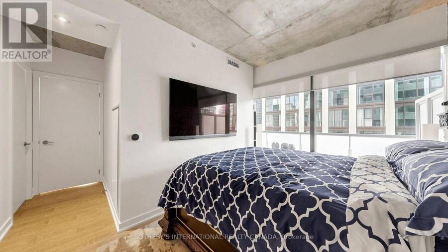
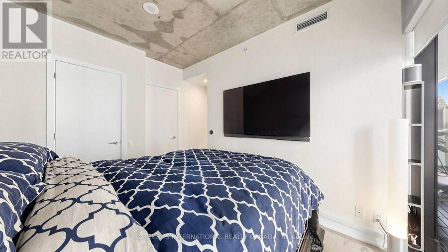
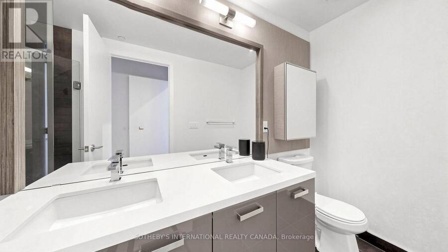
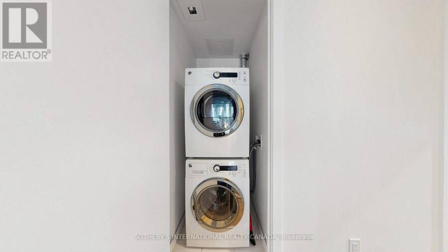
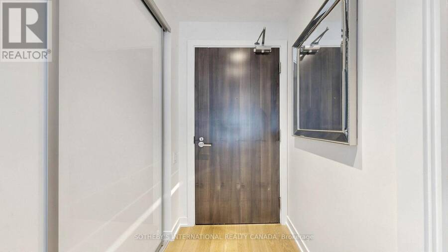
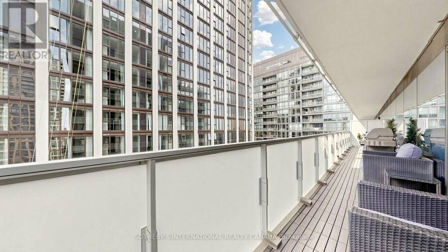
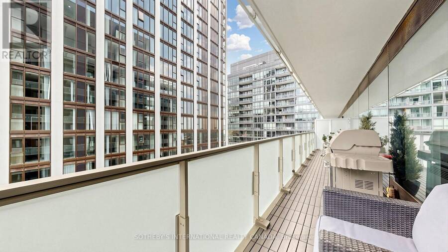
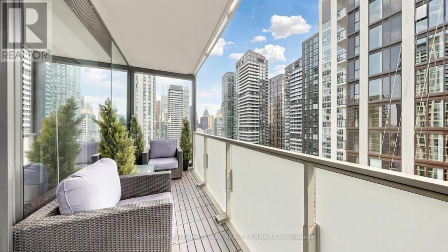
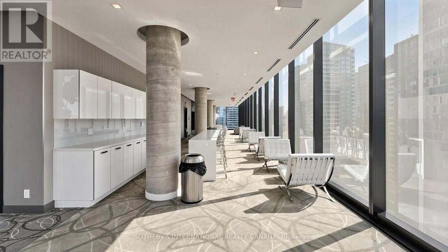
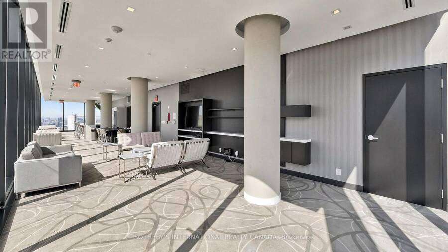
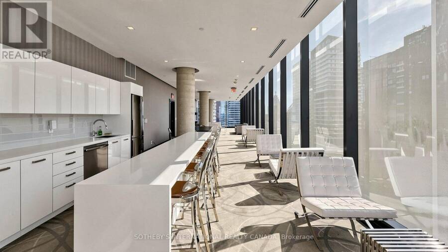
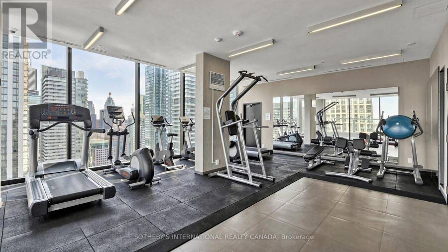
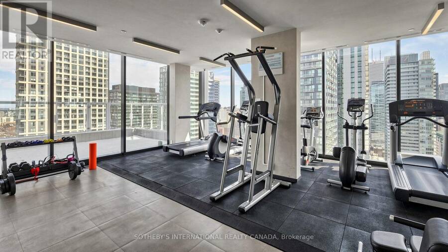
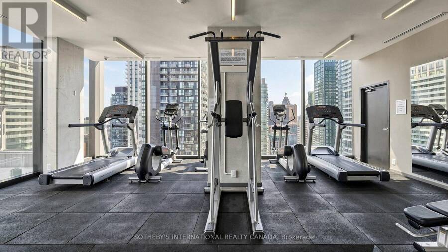
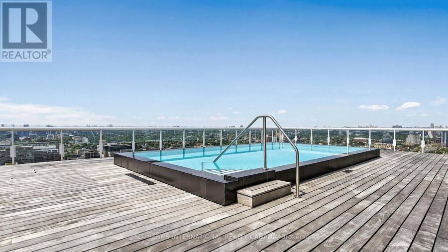
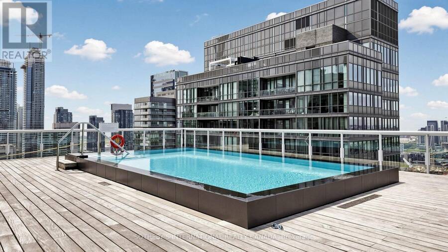
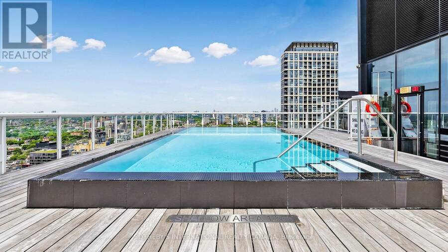
Elevated Living. Exceptional Outdoor space. Welcome to Suite 2807. Skyline views, floor-to-ceiling windows, and southeast light define this striking 28th-floor corner residence in on of downtown's best locations. Enjoy 1,226 sq. ft. of combined living space: a bright, open-concept 967 sq. ft interior and an extraordinary 259 sq. ft. covered, south-facing balcony. Stretching almost 49 feet along the suite, the balcony creates an impressive outdoor room for dining, entertaining, or unwinding above the city. A natural-gas connection and included Weber barbecue complete the experience. Originally designed by the developer as a three-bedroom home, the suite offers flexibility to restore that configuration. The original three-bedroom floor plan is attached to the listing for reference. The stylish kitchen anchors the living space with a generous island breakfast bar, gas cooktop, stainless-steel appliances, and custom wine storage. A flexible office or second bedroom features an organized double closet and a full-height rolling glass wall that preserves valuable floor space. An additional organized hall closet sits behind frosted-glass doors. Two beautifully appointed four-piece bathrooms showcase a Philippe Starck soaker tub, Versace plaster wallcovering, custom backsplashes, oversized medicine cabinets, a double vanity and an upgraded multifunction shower. The private primary retreat offers a fully organized walk-in closet, with stacked laundry nearby. Enjoy a 24-hour concierge, rooftop pool, and gym, with downtown's best just outside your door. A preferred secured underground parking space directly across from the elevator and three storage lockers, all registered on title, complete this exceptional offering. (id:25417)
- Listing ID: C14133684
- Property Type: Single Family
| Property | |
|---|---|
| Ownership: | Condo Corporation $1,245.57 / Monthly |
| Parking: | Underground 1 Spaces |
| Pool: | Outdoor Pool |
| Building | |
|---|---|
| Type: | Single Family Apartment |
| Appliances: | Dishwasher, Dryer, Microwave, Refrigerator, Stove, Washer, Window Coverings and Cooktop |
| HVAC: | Central Air Conditioning, Fireplace and Heat Pump Natural Gas |
| Exterior: | Concrete |
| Basement: | None |
| Location | |
|---|---|
| City: | Toronto (Harbourfront-CityPlace) |
| Province: | Ontario |
| Nearby Amenities: | Park, Place Of Worship and Public Transit |
| Community Features: | Pets Allowed With Restrictions |
| Rooms | Level | Dimensions |
|---|---|---|
| Living room | Flat | 3.95 m x 3.48 m |
| Dining room | Flat | 3.48 m x 2.57 m |
| Kitchen | Flat | 4.58 m x 3.96 m |
| Foyer | Flat | 1.9 m x 1.13 m |
| Bathroom | Flat | 2.37 m x 1.55 m |
| Bedroom 2 | Flat | 2.9 m x 2.9 m |
| Bathroom | Flat | 3.48 m x 1.5 m |
| Other | Flat | 3.45 m x 0.98 m |
| Bedroom | Flat | 3.86 m x 2.69 m |
| Other | Flat | 14.94 m x 1.57 m |
Book a showing to see this Charlotte Street Condo in Toronto
This property has so much to offer. Book a private showing now, as you do not want to miss out on 2807 - 11 CHARLOTTE STREET in Toronto, Ontario!
Private Showing Request
Send a request to book a private showing for
.
Please Note: Information you supply in the contact form will be kept fully confidential.
Is this condo the right property for you? Start a conversation to find out.
Get Directions to this Property
Not sure where this property is? Get directions to this Charlotte Street Condo in Toronto.


Provided by SOTHEBY'S INTERNATIONAL REALTY CANADA. MLS®, REALTOR®, and the associated logos are trademarks of the Canadian Real Estate Association.

This REALTOR.ca listing content is owned and licensed by REALTOR® members of the Canadian Real Estate Association.
Have questions or need more information about this condo? Don't know where to begin? Then, let us connect you with the best real estate agent to guide you.

Inquiries submitted through this website will be responded to by a local sales representative from Royal LePage®.
Start a Conversation by Text
Provide your full name, phone and email to start a conversation by text message.
Please Note: Information you supply in the contact form will be kept fully confidential.
Start a Conversation by Email
Provide your full name and email to start a conversation by email.
Please Note: Information you supply in the contact form will be kept fully confidential.