
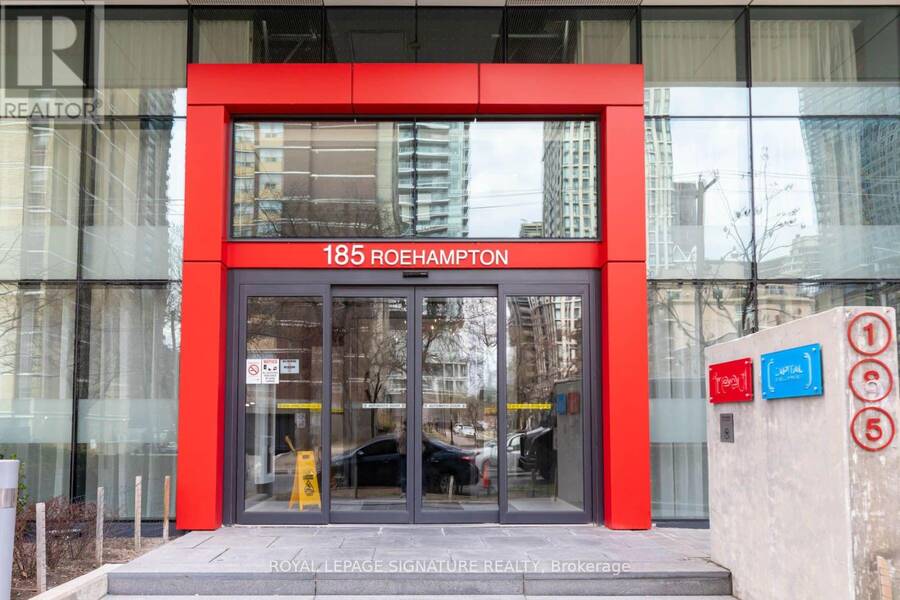
2805 - 185 ROEHAMPTON AVENUE, Toronto, Ontario M4P 0C6

$615,000.00
- 2 bedrooms
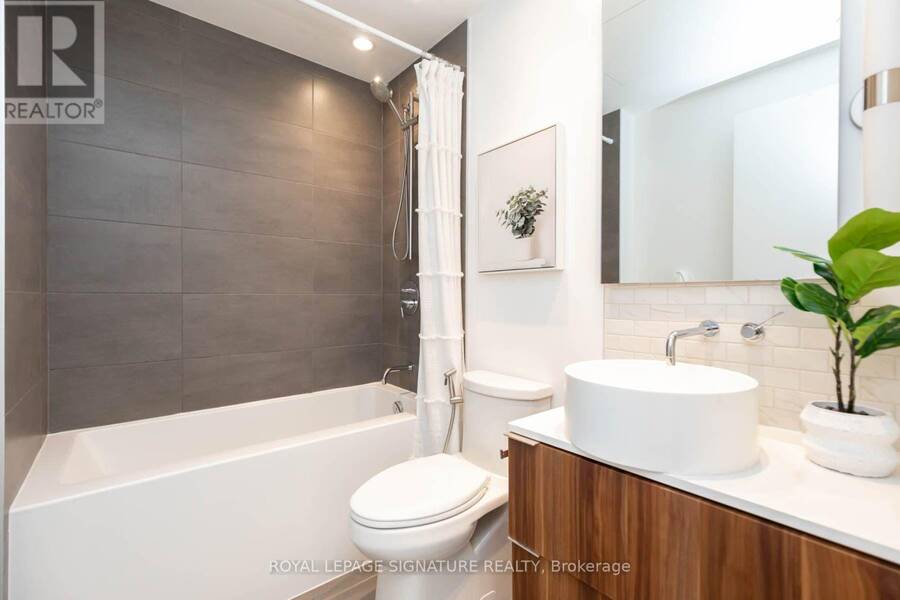
- 1 bathrooms
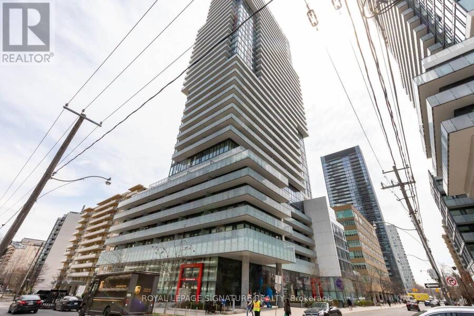
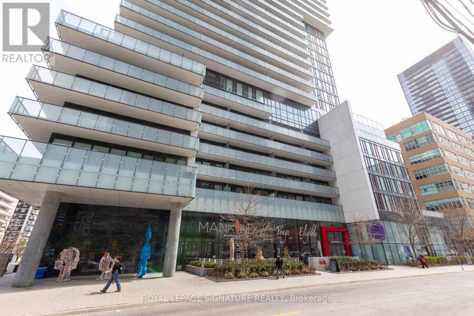
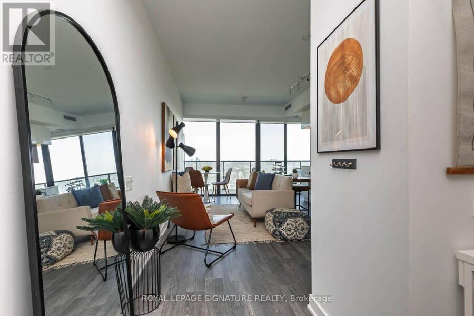
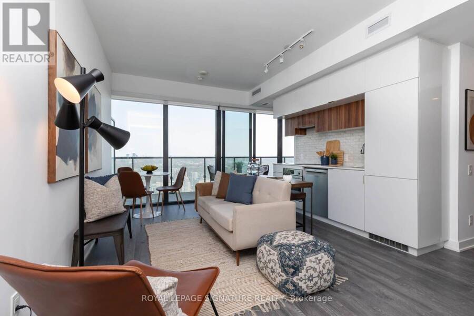
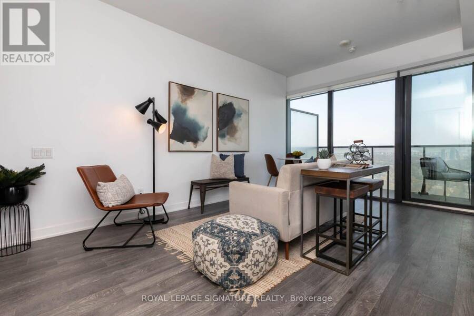
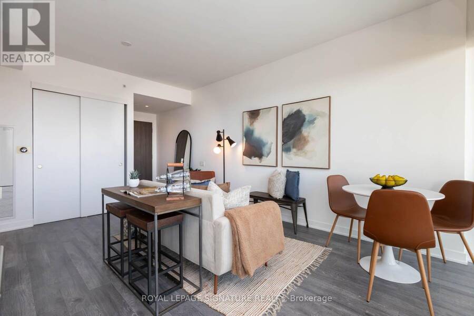
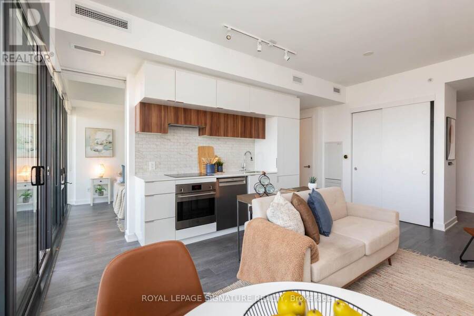
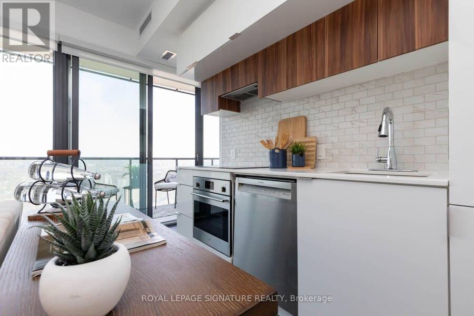
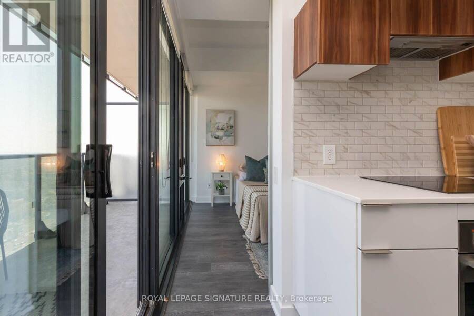
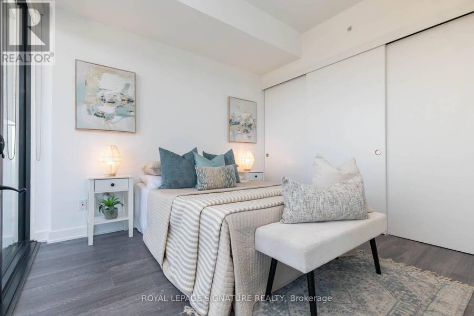
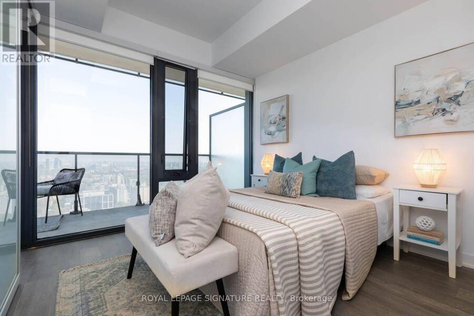
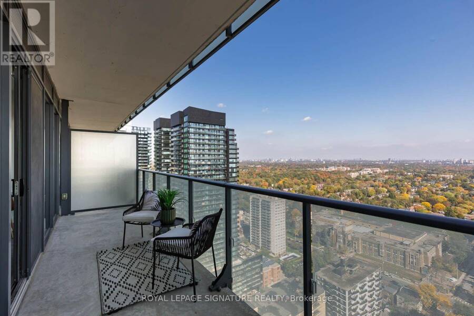
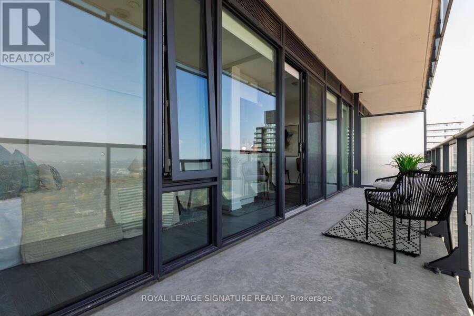
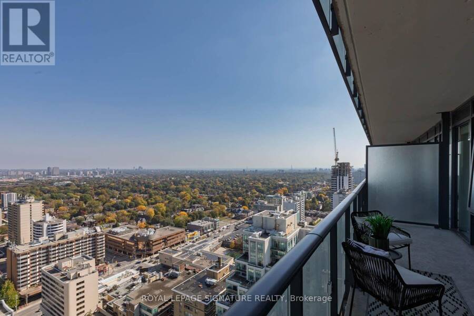
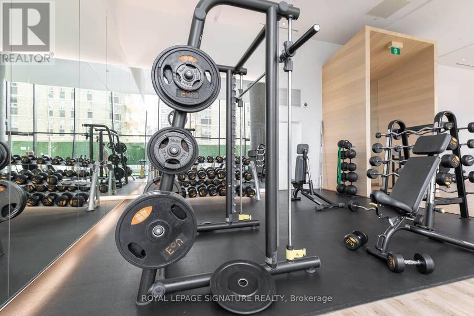
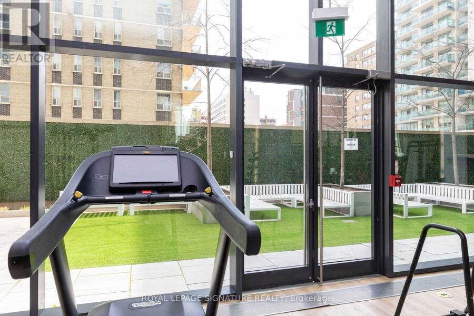
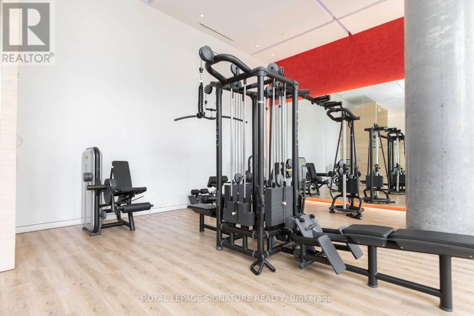
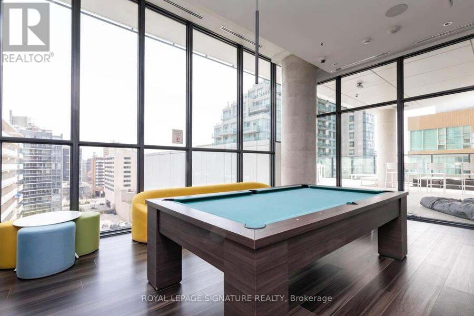
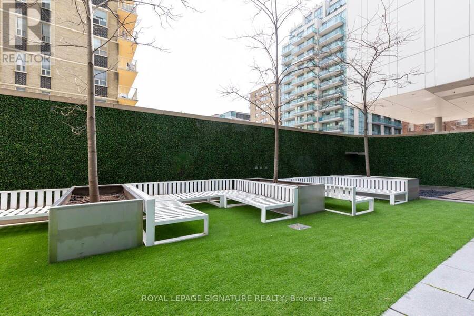
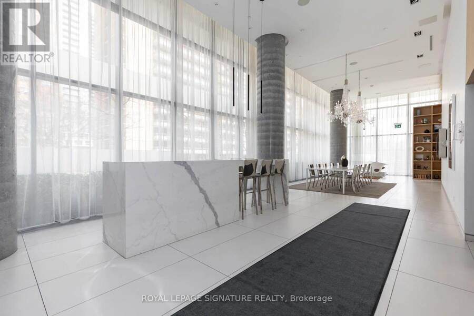
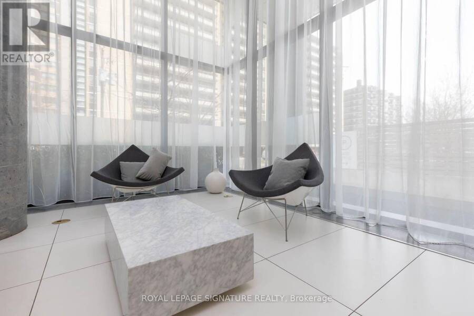
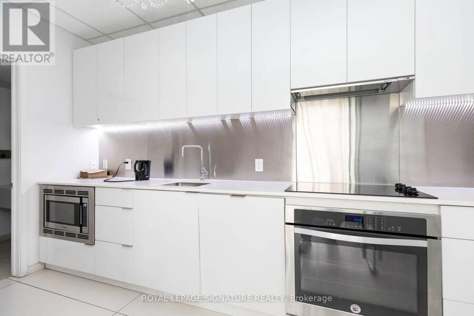
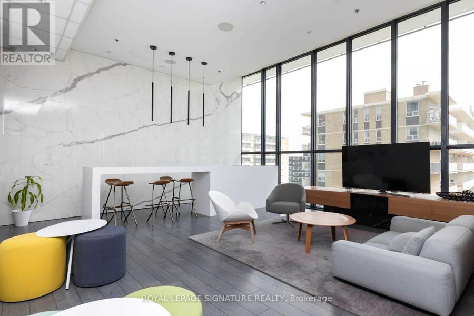
The One den includes 1 underground parking space and a locker. Filled with loads of natural light, with floor-to-ceiling windows along the entire length of the unit. The unit boasts gleaming natural-coloured laminate floors, custom roll blinds, and a subway tile backsplash. The appliances are all built-in and blend well with the cabinetry. The building offers luxury amenities, including a main-floor party room and gym, a 7th-floor billiards and party room, an outdoor pool, and a sauna. The 24-hour concierge allows for a comfortable and safe environment for all ages. The courtyard includes BBQs for your dining pleasure. The balcony runs the full width ... read more
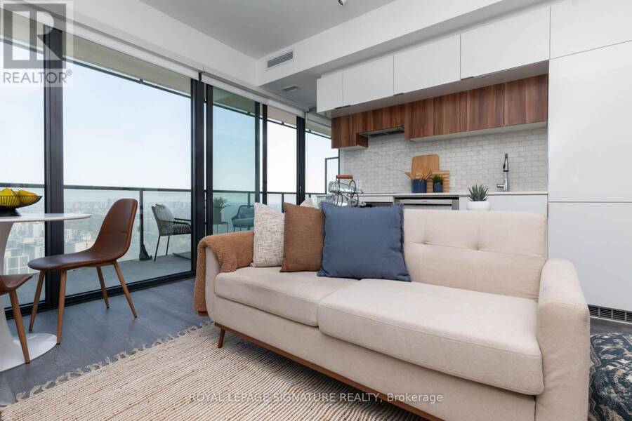
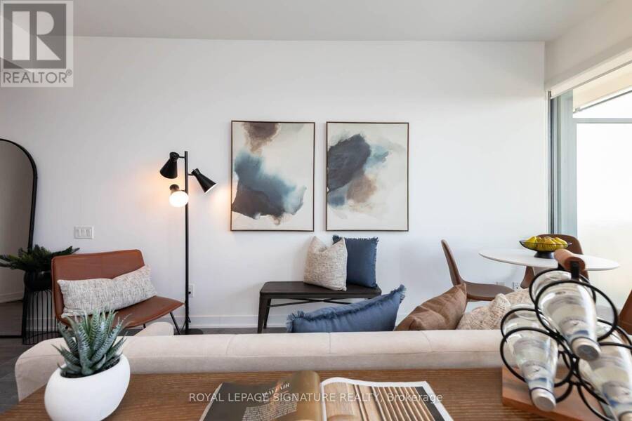
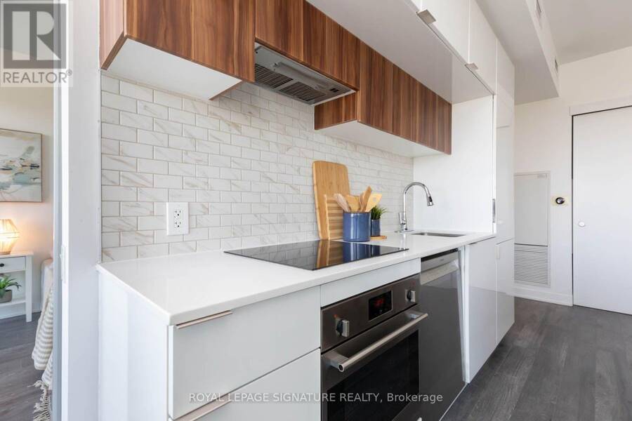
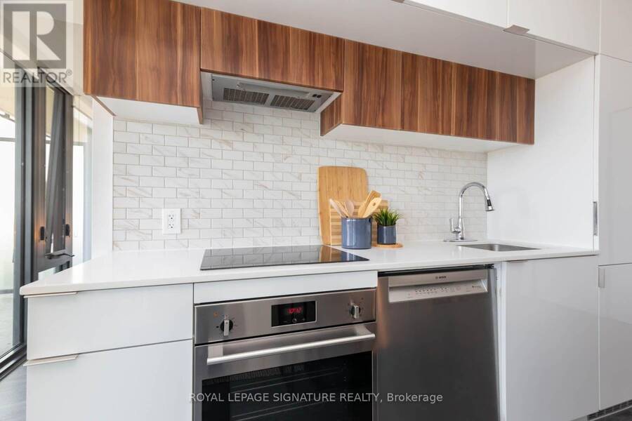
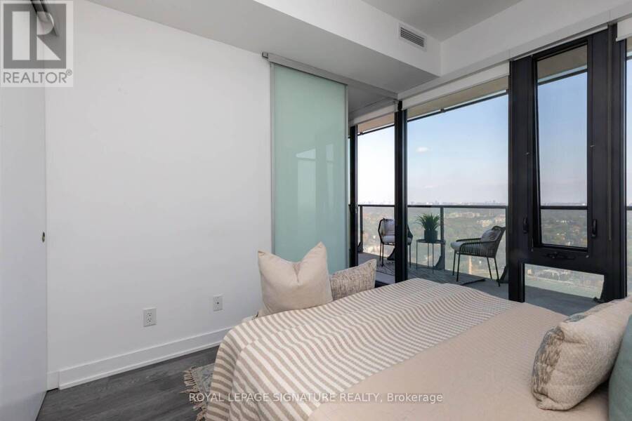
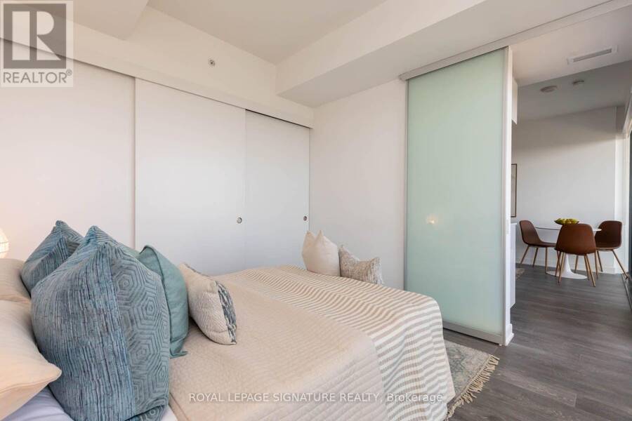
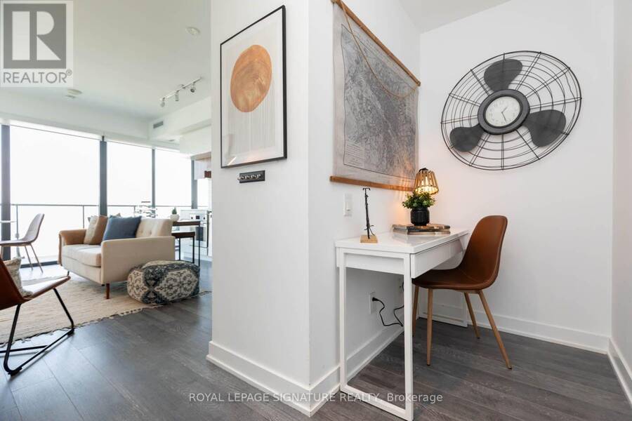
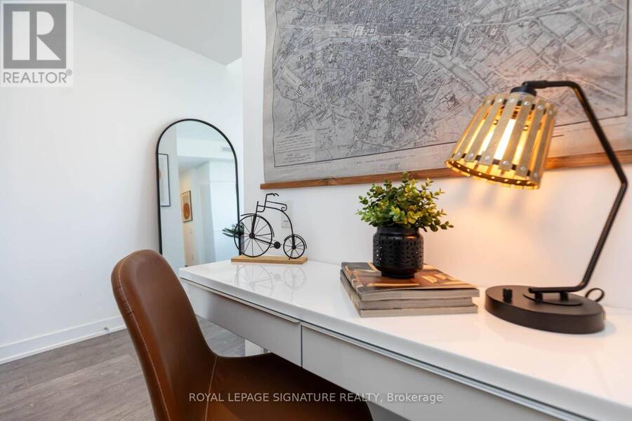
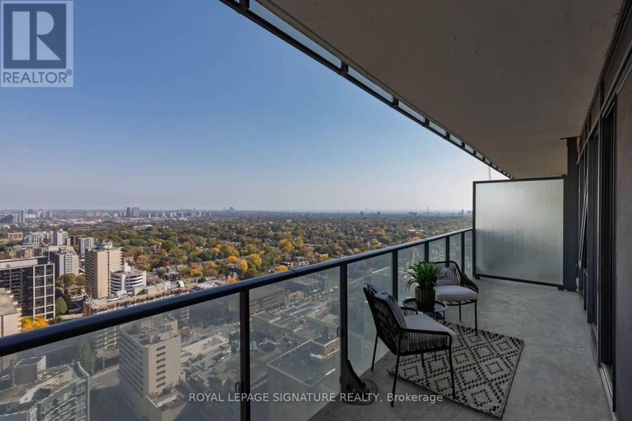
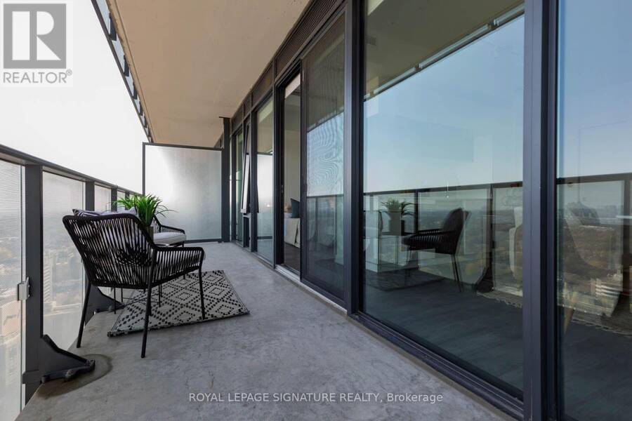
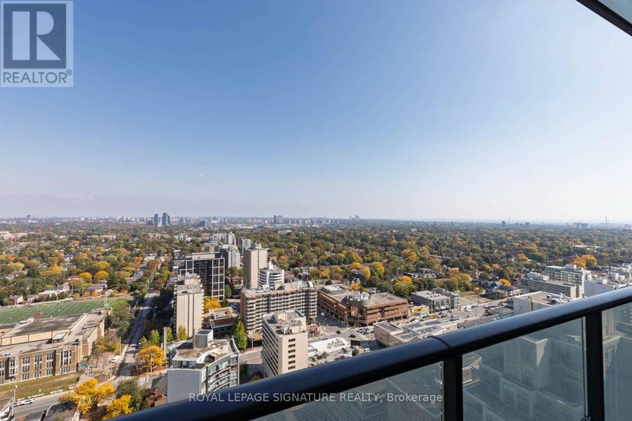
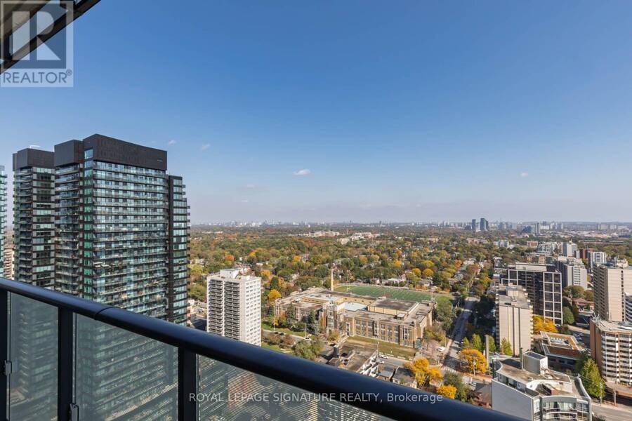
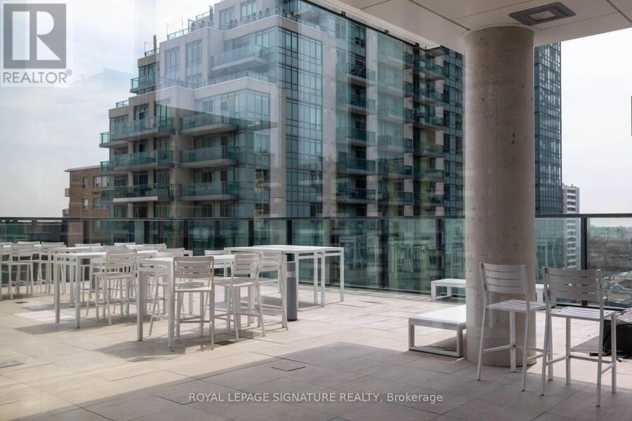
The One den includes 1 underground parking space and a locker. Filled with loads of natural light, with floor-to-ceiling windows along the entire length of the unit. The unit boasts gleaming natural-coloured laminate floors, custom roll blinds, and a subway tile backsplash. The appliances are all built-in and blend well with the cabinetry. The building offers luxury amenities, including a main-floor party room and gym, a 7th-floor billiards and party room, an outdoor pool, and a sauna. The 24-hour concierge allows for a comfortable and safe environment for all ages. The courtyard includes BBQs for your dining pleasure. The balcony runs the full width of the unit and is 123 sq. ft., with plenty of room to take in the view, and outdoor entertaining while enjoying sweeping city views and spectacular sunsets. Ideally located steps from Yonge & Eglinton Centre, TTC subway, Crosstown LRT, restaurants, cafes, boutique shopping, parks, and entertainment. Residents enjoy resort-inspired amenities including 24-hour concierge, infinity pool, hot tub, sauna, fitness centre, yoga studio, rooftop terrace, BBQ area, party room, billiards lounge, and more. A rare opportunity to experience luxury living in one of Toronto's most vibrant, sought-after, and connected neighborhoods. Everything you can wish for is at your doorstep. Hydro, Water, & gas are not included in the maintenance fee; utilities are paid through Metergy Solutions. (id:25417)
- Listing ID: C14031050
- Property Type: Single Family
| Property | |
|---|---|
| Ownership: | Condo Corporation $571.83 / Monthly |
| Parking: | Underground 1 Spaces |
| Building | |
|---|---|
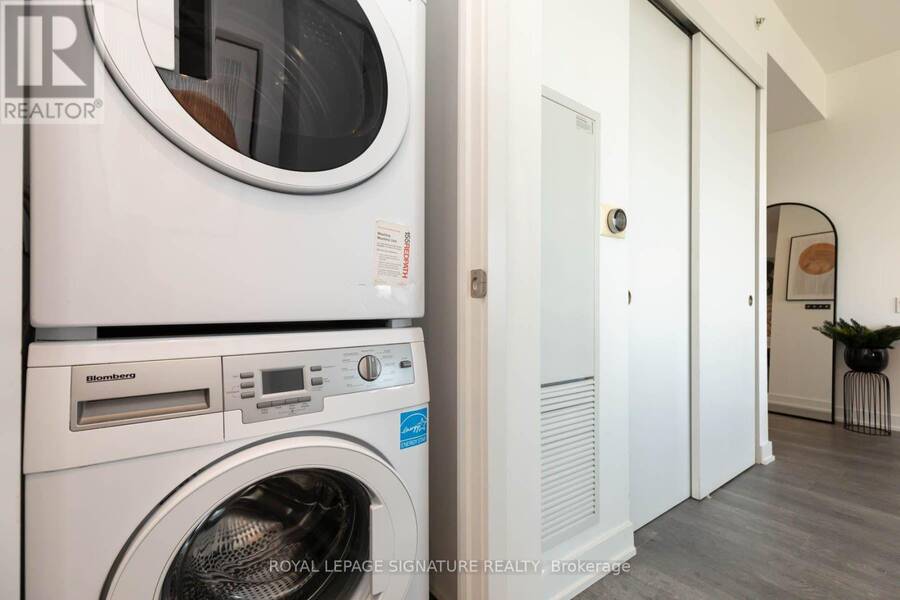
| Appliances: | Dishwasher, Dryer, Oven, Range, Refrigerator, Stove, Washer, Window Coverings and Oven - Built-In |
| HVAC: | Central Air Conditioning, Fireplace and Forced Air Natural Gas |
| Exterior: | Brick |
| Basement: | None |
| Location | |
|---|---|
| City: | Toronto (South Eglinton-Davisville) |
| Province: | Ontario |
| Community Features: | Pets Allowed With Restrictions |
| Rooms | Level | Dimensions |
|---|---|---|
| Kitchen | Main level | 4.15 m x 3.23 m |
| Living room | Main level | 4.15 m x 3.23 m |
| Primary Bedroom | Main level | 3.05 m x 2.93 m |
| Den | Main level | 0.94 m x 1.01 m |
| Bathroom | Main level | 1.68 m x 2.35 m |
Book a showing to see this Roehampton Avenue Condo in Toronto
This property has so much to offer. Book a private showing now, as you do not want to miss out on 2805 - 185 ROEHAMPTON AVENUE in Toronto, Ontario!
Private Showing Request
Send a request to book a private showing for
.
Please Note: Information you supply in the contact form will be kept fully confidential.
Is this condo the right property for you? Start a conversation to find out.
Get Directions to this Property
Not sure where this property is? Get directions to this Roehampton Avenue Condo in Toronto.


Provided by ROYAL LEPAGE SIGNATURE REALTY. MLS®, REALTOR®, and the associated logos are trademarks of the Canadian Real Estate Association.

This REALTOR.ca listing content is owned and licensed by REALTOR® members of the Canadian Real Estate Association.
Have questions or need more information about this condo? Don't know where to begin? Then, let us connect you with the best real estate agent to guide you.

Inquiries submitted through this website will be responded to by a local sales representative from Royal LePage®.
Start a Conversation by Text
Provide your full name, phone and email to start a conversation by text message.
Please Note: Information you supply in the contact form will be kept fully confidential.
Start a Conversation by Email
Provide your full name and email to start a conversation by email.
Please Note: Information you supply in the contact form will be kept fully confidential.