
2803 - 110 CHARLES STREET E, Toronto, Ontario M4Y 1T5

$859,000.00
- 2 bedrooms
- 2 bathrooms
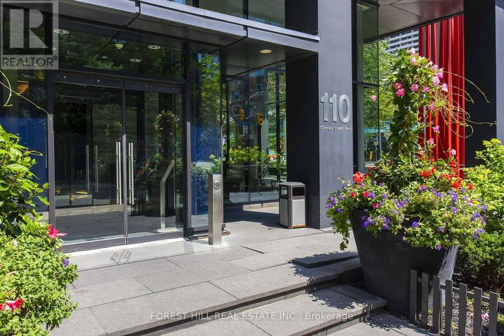
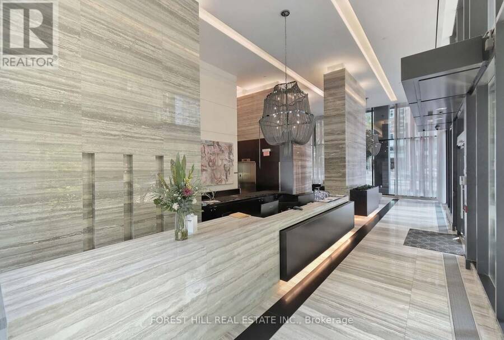
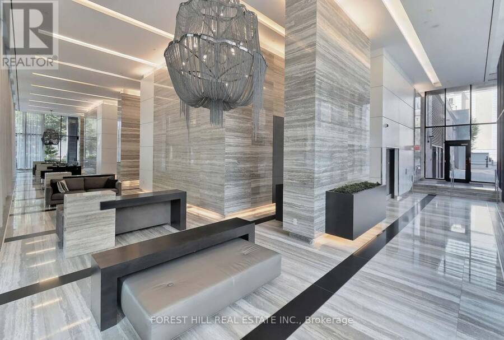
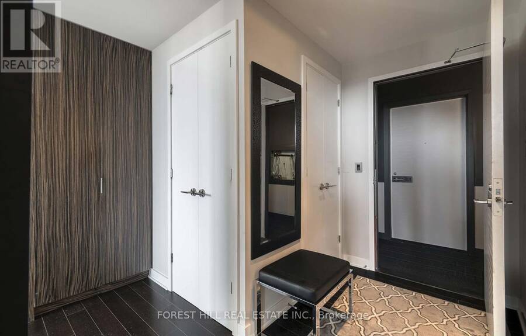
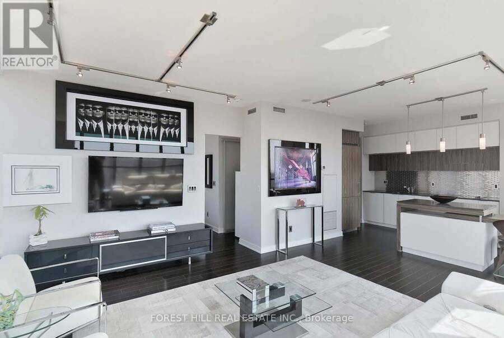
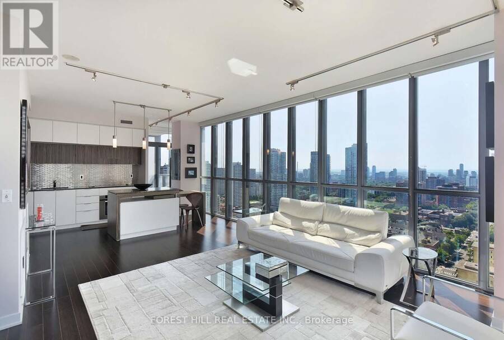
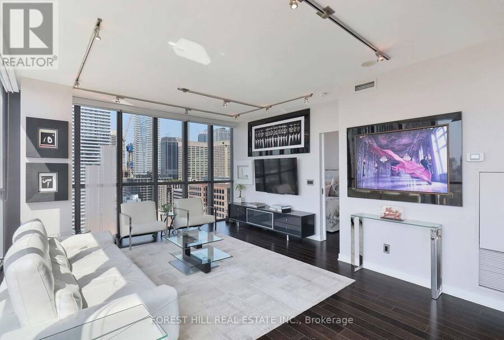
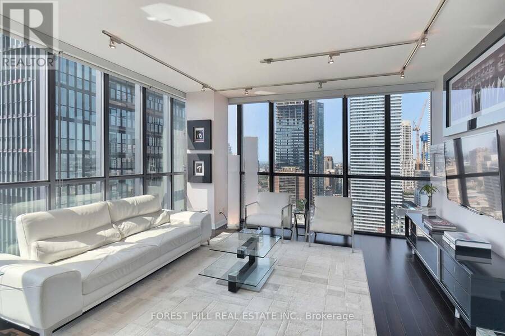
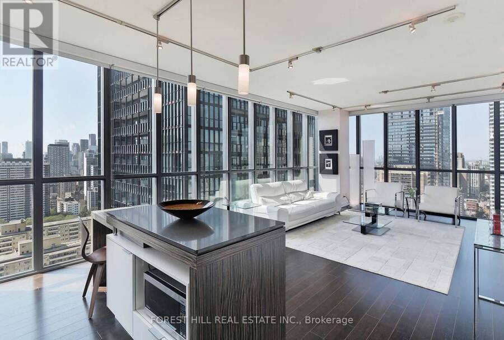
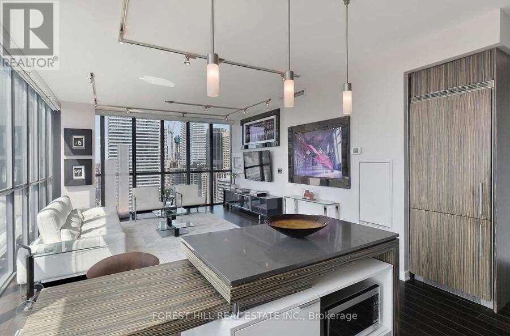
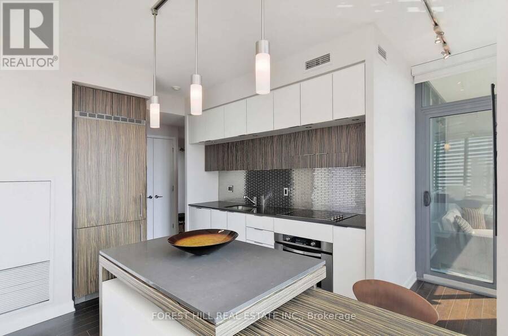
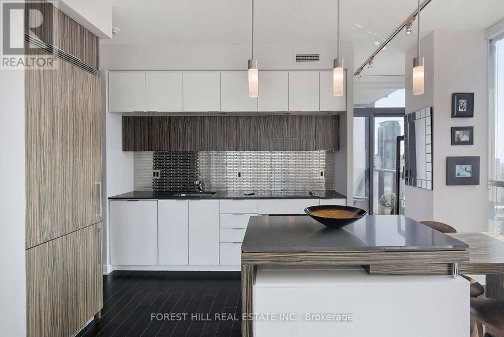
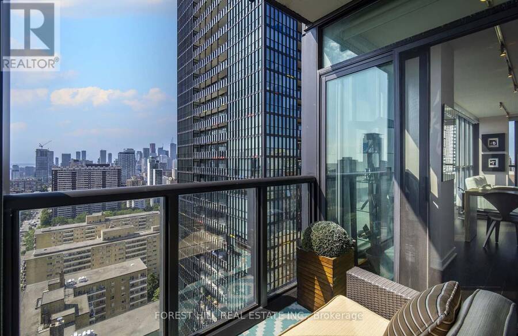
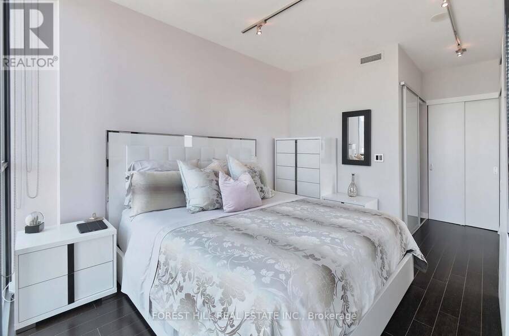
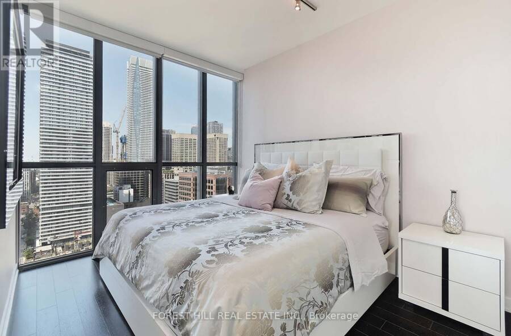
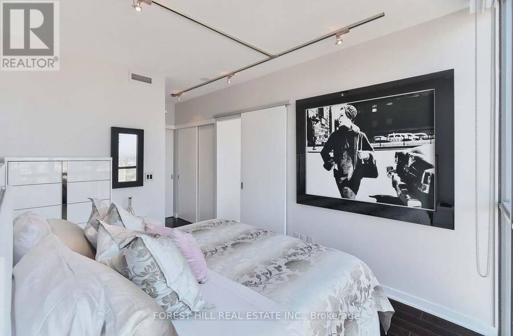
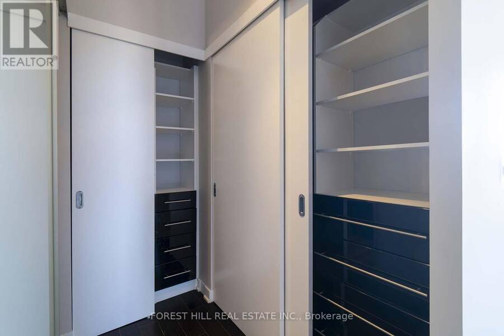
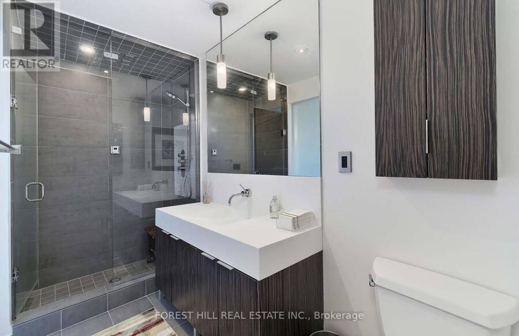
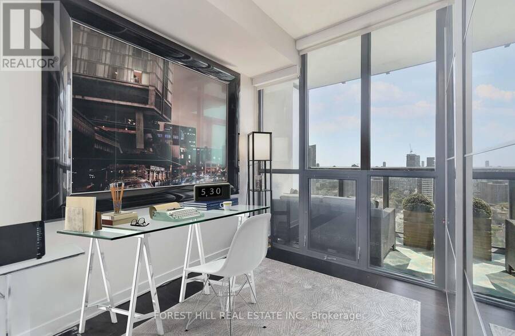
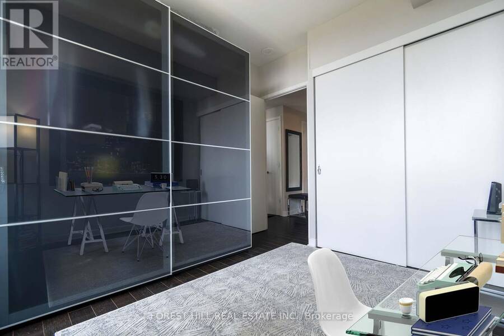
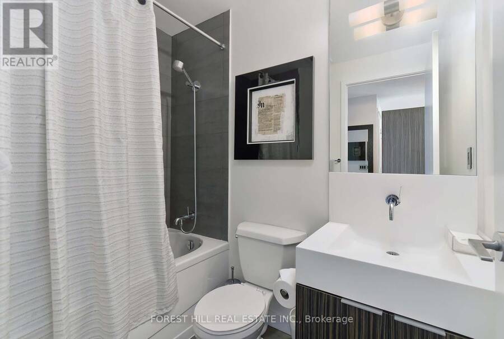
Welcome to sun-filled corner-suite living in the heart of Toronto! This stylish 2 bedroom, 2 bathroom residence is wrapped in floor-to-ceiling windows that flood every room with natural light and frame sweeping city views from two exposures. The thoughtfully designed open-concept layout seamlessly connects the living, dining and kitchen areas, creating a bright and airy space that's equally suited to quiet nights in and entertaining friends. The modern kitchen features sleek, contemporary finishes and offers plenty of room to cook, gather and host. Two generous bedrooms and two full bathrooms provide comfort and flexibility whether you need a second ... read more
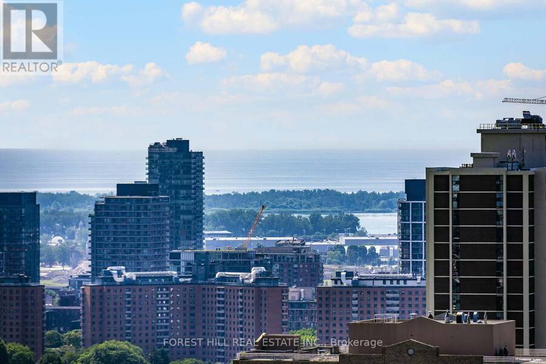
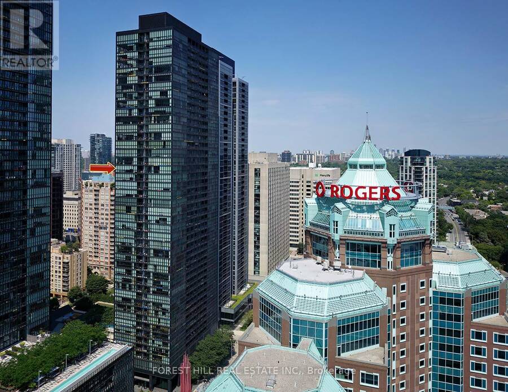
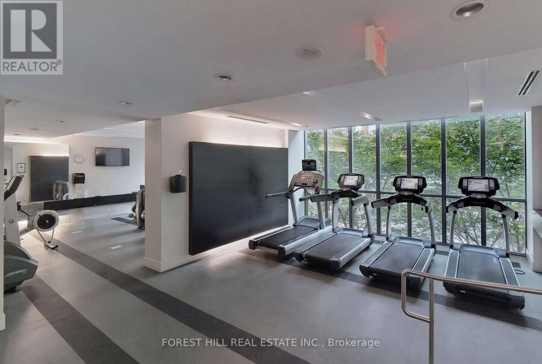
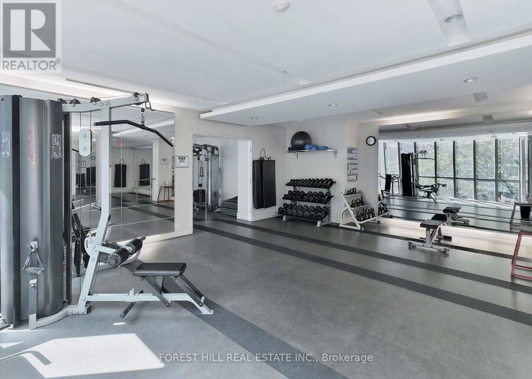
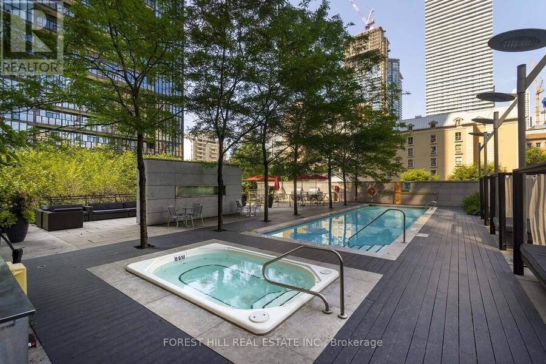
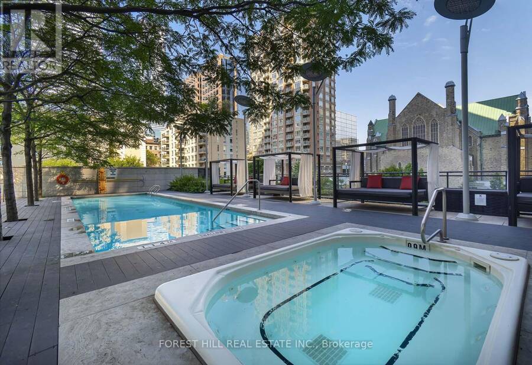
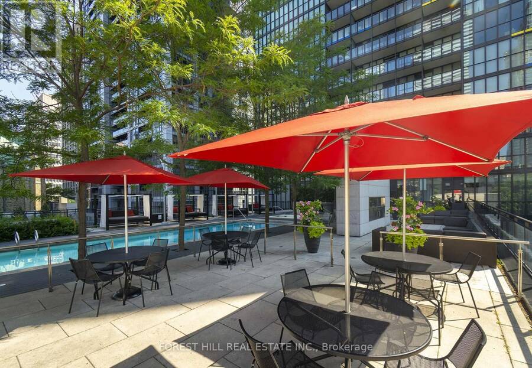
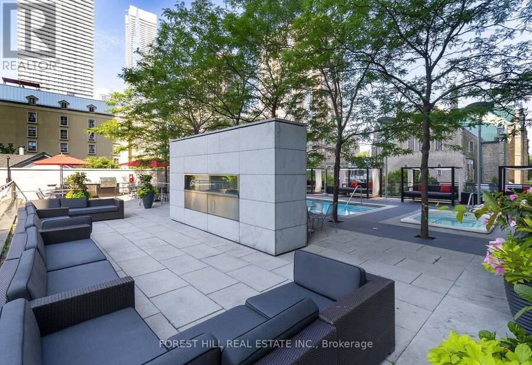
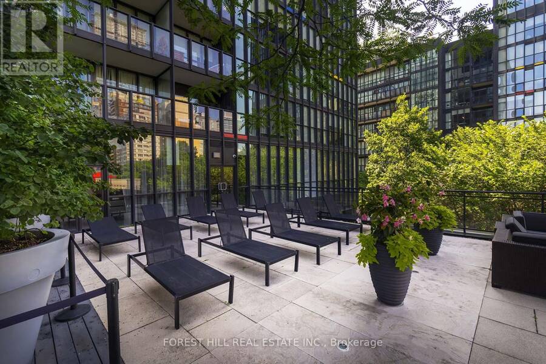
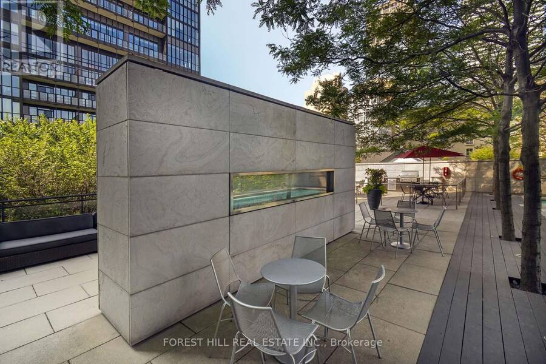
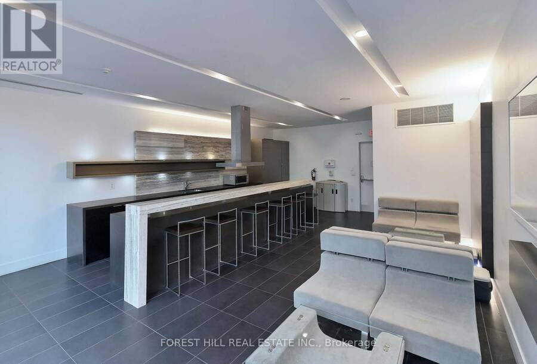
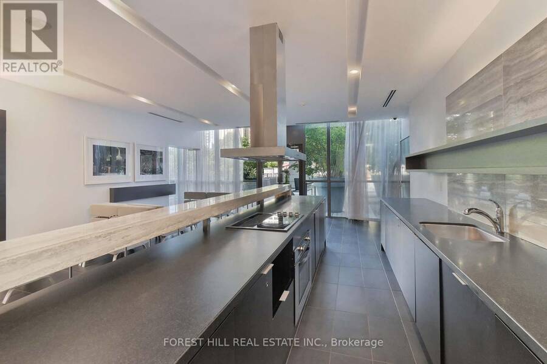
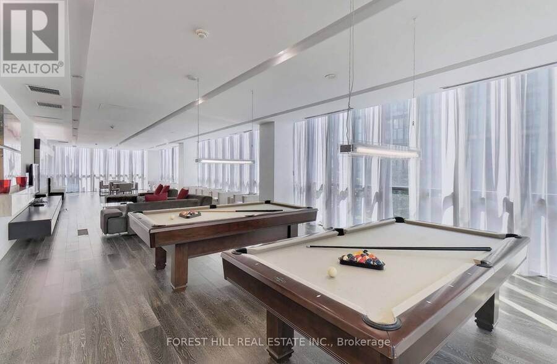
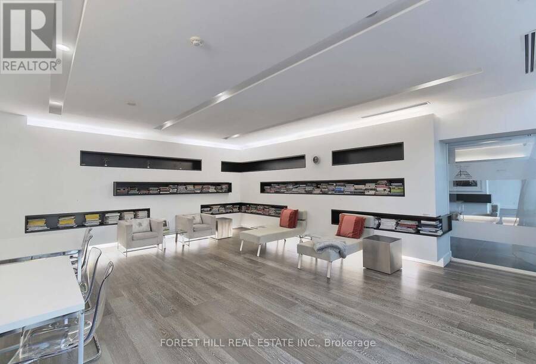
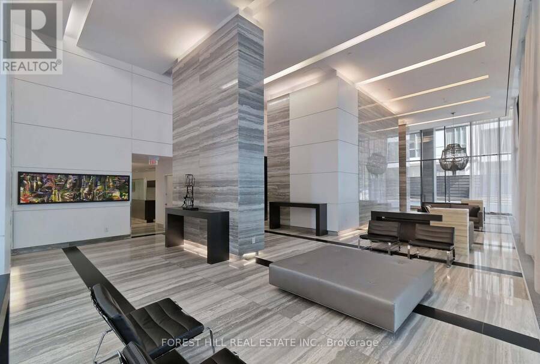
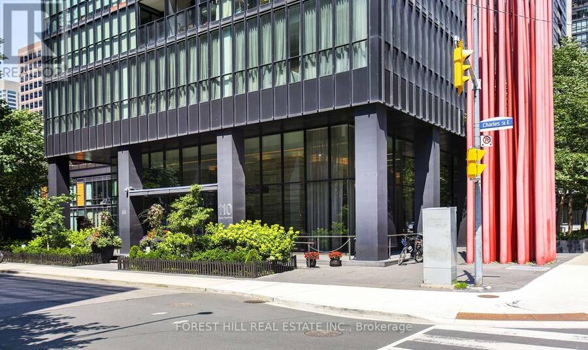
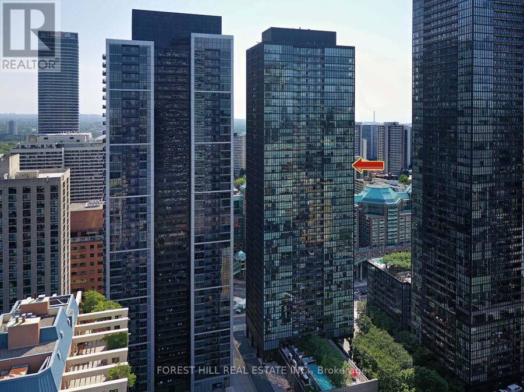
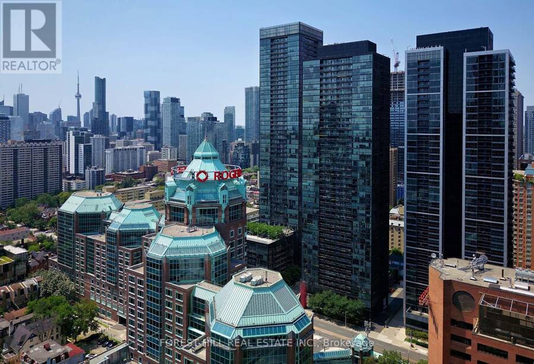
Welcome to sun-filled corner-suite living in the heart of Toronto! This stylish 2 bedroom, 2 bathroom residence is wrapped in floor-to-ceiling windows that flood every room with natural light and frame sweeping city views from two exposures. The thoughtfully designed open-concept layout seamlessly connects the living, dining and kitchen areas, creating a bright and airy space that's equally suited to quiet nights in and entertaining friends. The modern kitchen features sleek, contemporary finishes and offers plenty of room to cook, gather and host. Two generous bedrooms and two full bathrooms provide comfort and flexibility whether you need a second bedroom or a dedicated office. Residents enjoy an impressive collection of resort-style amenities designed for wellness and relaxation with a stunning rooftop pool, fully equipped gym, and steam rooms. One parking spot included, and communal EV charging stations make the building a great fit for electric vehicle owners as well! The location is truly unbeatable. Step outside and walk to Yorkville, some of Toronto's best restaurants, cafes, shopping and entertainment just moments from your door. Excellent transit access makes commuting and exploring the city effortless! (id:25417)
- Listing ID: C14185174
- Property Type: Single Family
| Property | |
|---|---|
| Ownership: | Condo Corporation $858.96 / Monthly |
| Parking: | Underground 1 Spaces |
| Building | |
|---|---|
| Type: | Single Family Apartment |
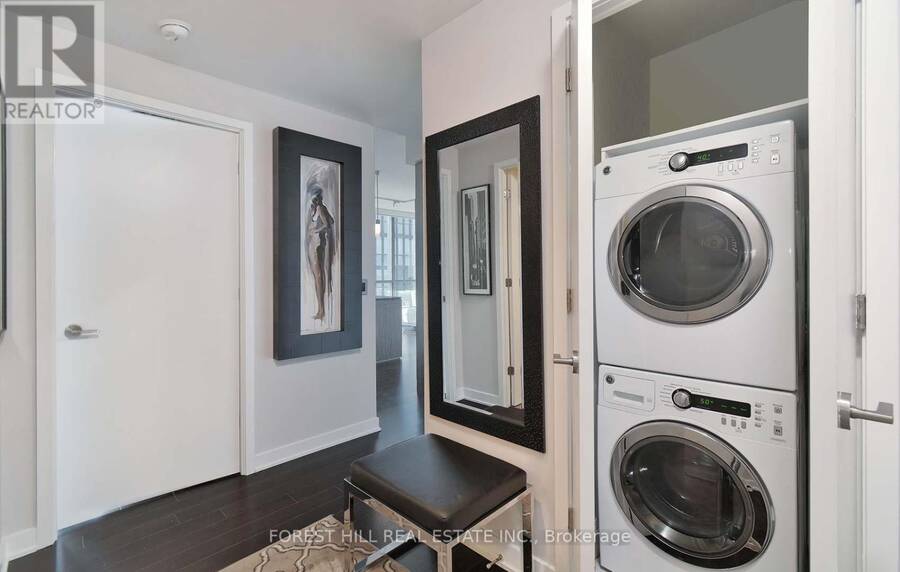
| Appliances: | Dishwasher, Dryer, Microwave, Oven, Oven - Built-In, Range, Refrigerator, Stove, Washer, Window Coverings and Garage Door Opener Remote(s) |
| HVAC: | Central Air Conditioning, Fireplace and Forced Air Natural Gas |
| Exterior: | Brick |
| Basement: | None |
| Location | |
|---|---|
| City: | Toronto (Downtown Yonge East) |
| Province: | Ontario |
| Nearby Amenities: | Hospital, Park, Place Of Worship and Public Transit |
| Community Features: | Pets Allowed With Restrictions |
| Rooms | Level | Dimensions |
|---|---|---|
| Foyer | Main level | 1.4 m x 2.7 m |
| Kitchen | Main level | 4.66 m x 2.45 m |
| Living room | Main level | 3.75 m x 4.75 m |
| Dining room | Main level | 2.23 m x 4.09 m |
| Primary Bedroom | Main level | 3.7 m x 2.79 m |
| Bedroom | Main level | 2.83 m x 2.79 m |
| Bathroom | Main level | 2.24 m x 1.47 m |
Book a showing to see this Charles Street East Condo in Toronto
This property has so much to offer. Book a private showing now, as you do not want to miss out on 2803 - 110 CHARLES STREET E in Toronto, Ontario!
Private Showing Request
Send a request to book a private showing for
.
Please Note: Information you supply in the contact form will be kept fully confidential.
Is this condo the right property for you? Start a conversation to find out.
Get Directions to this Property
Not sure where this property is? Get directions to this Charles Street East Condo in Toronto.


Provided by FOREST HILL REAL ESTATE INC.. MLS®, REALTOR®, and the associated logos are trademarks of the Canadian Real Estate Association.

This REALTOR.ca listing content is owned and licensed by REALTOR® members of the Canadian Real Estate Association.
Have questions or need more information about this condo? Don't know where to begin? Then, let us connect you with the best real estate agent to guide you.

Inquiries submitted through this website will be responded to by a local sales representative from Royal LePage®.
Start a Conversation by Text
Provide your full name, phone and email to start a conversation by text message.
Please Note: Information you supply in the contact form will be kept fully confidential.
Start a Conversation by Email
Provide your full name and email to start a conversation by email.
Please Note: Information you supply in the contact form will be kept fully confidential.