
280 WESTMOUNT AVENUE, Toronto, Ontario M6E 3N1




$1,399,000.00
- 4 bedrooms
- 2 bathrooms
Welcome to 280 Westmount, a beautifully upgraded detached home located just steps from thehighly sought-after Corso Italia-St. Clair Avenue West Village. Enjoy the convenience of beingminutes from vibrant shops, cafés, restaurants, and everyday amenities, with quick access topublic transit and the St. Clair West streetcar-offering the very best of city living.This rare gem perfectly blends timeless character with modern functionality, featuring over$100,000 in upgrades and ample parking. The bright and spacious main floor showcases a sun-filled living room, a formal dining room, and a stunning newly renovated eat-in kitchendesigned for both everyday ... read more
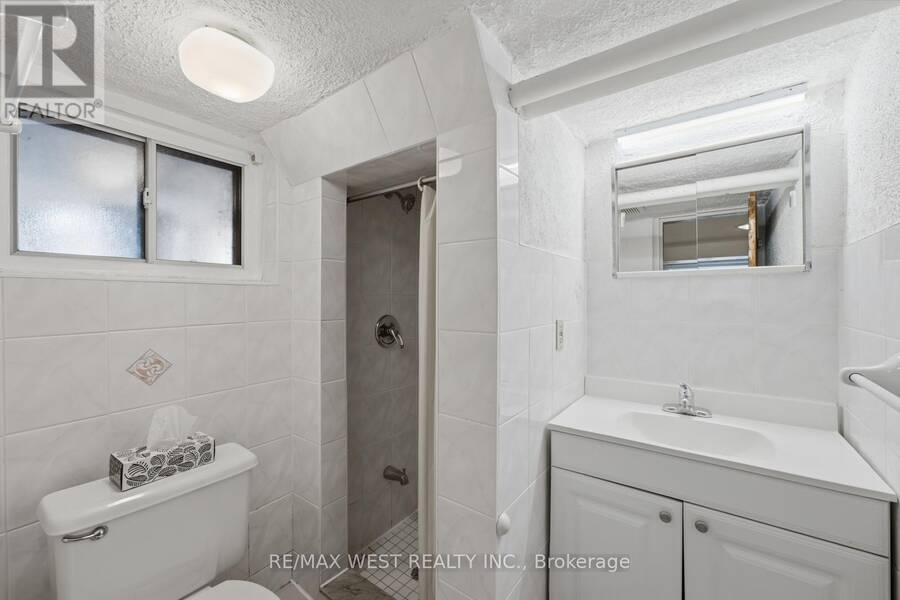
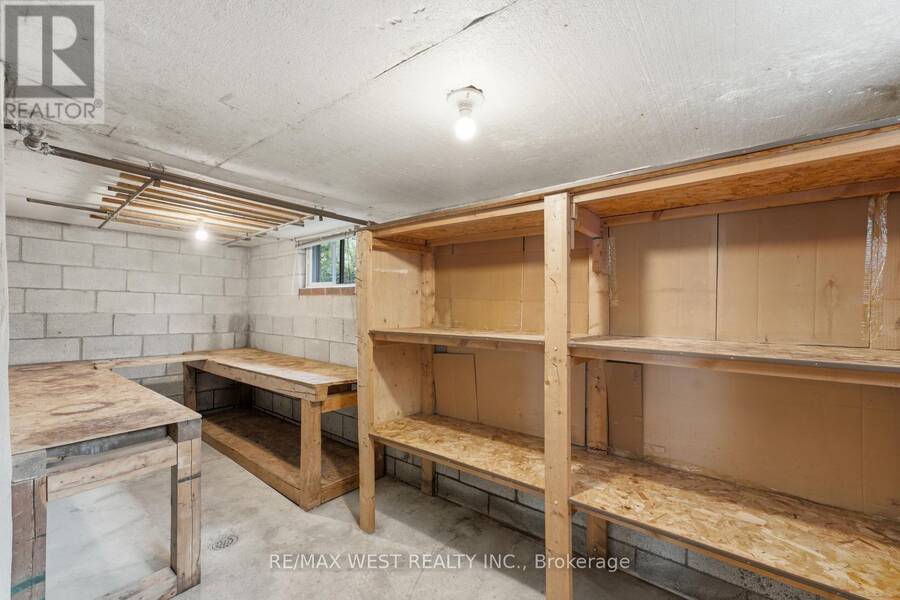
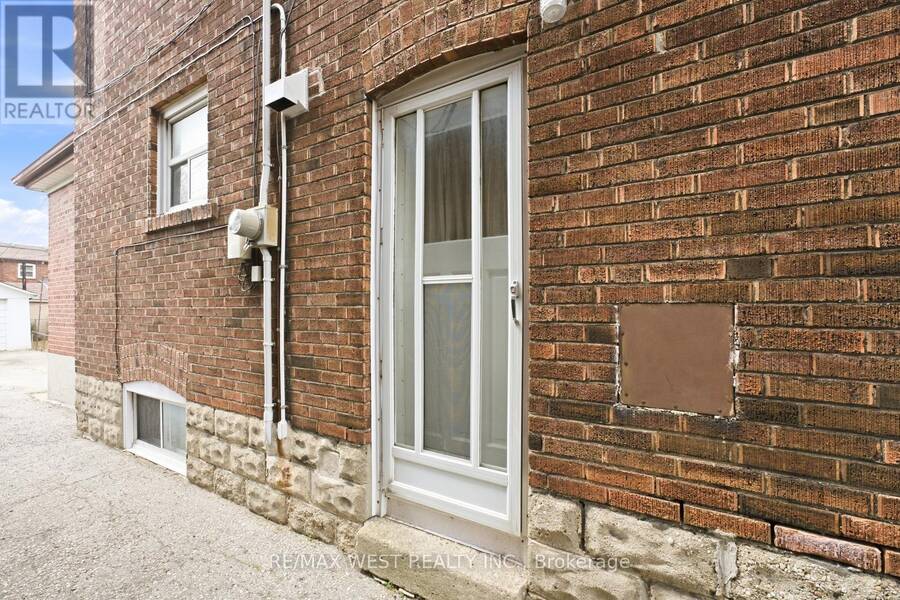
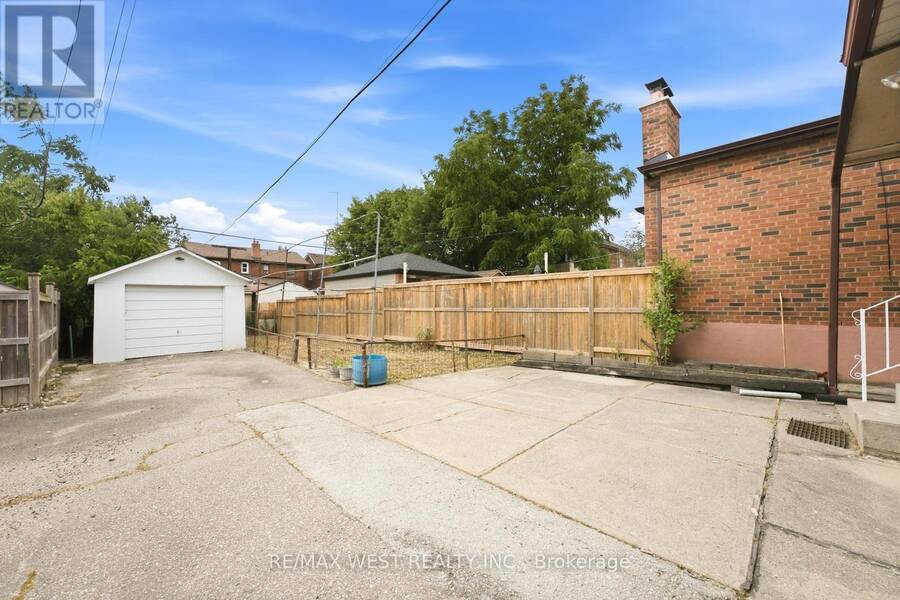
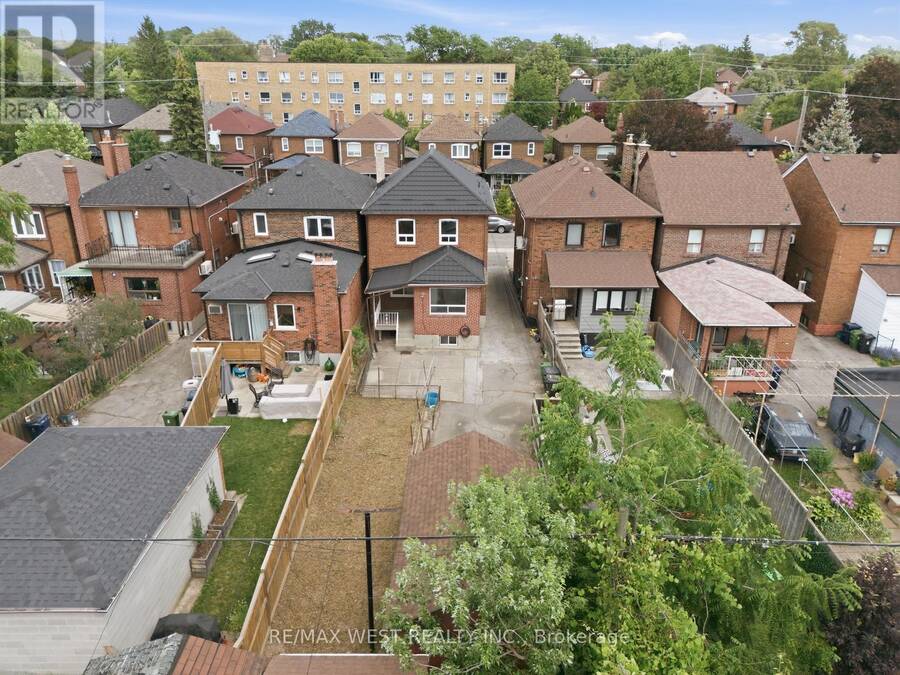
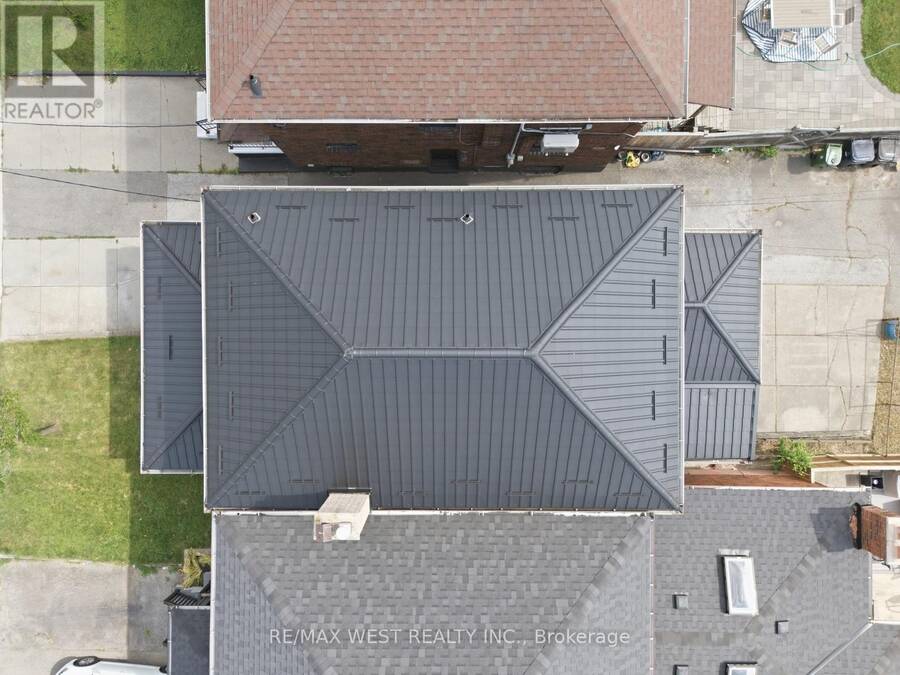
Welcome to 280 Westmount, a beautifully upgraded detached home located just steps from thehighly sought-after Corso Italia-St. Clair Avenue West Village. Enjoy the convenience of beingminutes from vibrant shops, cafés, restaurants, and everyday amenities, with quick access topublic transit and the St. Clair West streetcar-offering the very best of city living.This rare gem perfectly blends timeless character with modern functionality, featuring over$100,000 in upgrades and ample parking. The bright and spacious main floor showcases a sun-filled living room, a formal dining room, and a stunning newly renovated eat-in kitchendesigned for both everyday living and effortless entertaining. Meticulously preserved originalwoodwork adds warmth, charm, and character throughout the home. Outside, enjoy a spaciousfront porch, a new metal roof, front yard parking, a detached garage, and a private gardenthat's perfect for growing your own produce.The second level offers three generously sized bedrooms and a beautifully renovated 4-piecebathroom. The south-facing bedroom is equipped with rough-in plumbing, providing excellentflexibility for growing families or future investment opportunities.The fully finished basement, complete with a separate entrance, offers exceptional incomepotential or an ideal setup for multi-generational living. This versatile space features anopen-concept living and dining area, a full kitchen, a full bathroom, and a cold cellar that'sperfect for wine enthusiasts or additional storage. (id:25417)
- Listing ID: C13566260
- Property Type: Single Family
| Property | |
|---|---|
| Ownership: | Freehold |
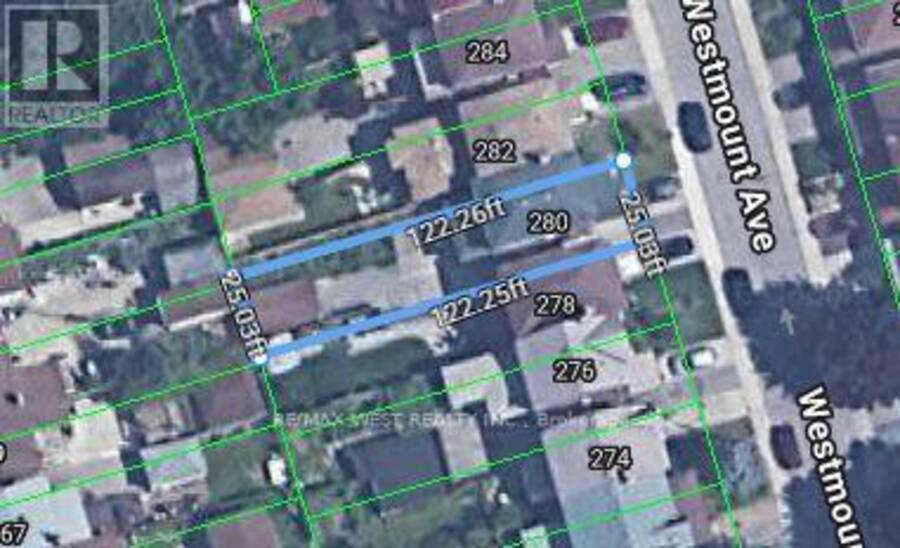
| Lot Size: | 25 by 122.3 FT |
| Parking: | Detached Garage 3 Spaces |
| Building | |
|---|---|
| Type: | Single Family House |
| Appliances: | Dryer, Range, Refrigerator, Stove, Washer and Dishwasher |
| HVAC: | Fireplace, Radiant Heat and Window Air Conditioner Natural Gas |
| Exterior: | Brick |
| Basement: | N/A, N/A |
| Utilities: | Sanitary Sewer |
| Location | |
|---|---|
| City: | Toronto (Oakwood Village) |
| Province: | Ontario |
| Nearby Amenities: | Park, Place Of Worship, Public Transit and Schools |
| Community Features: | Community Centre |
| Rooms | Level | Dimensions |
|---|---|---|
| Primary Bedroom | Second level | 3.59 m x 3.74 m |
| Bedroom 2 | Second level | 2.86 m x 3.68 m |
| Bedroom 3 | Second level | 2.74 m x 3.9 m |
| Cold room | Basement | 4.93 m x 1.82 m |
| Laundry room | Basement | 2.74 m x 1.82 m |
| Kitchen | Basement | 5.88 m x 4.74 m |
| Living room | Basement | 3.62 m x 2.8 m |
| Living room | Main level | 5.02 m x 3.53 m |
| Dining room | Main level | 3.2 m x 4.14 m |
| Kitchen | Main level | 1.55 m x 5.09 m |
| Eating area | Main level | 2.46 m x 2.4 m |
| Foyer | Main level | 3.65 m x 0.94 m |
Book a showing to see this Westmount Avenue Home in Toronto
This property has so much to offer. Book a private showing now, as you do not want to miss out on 280 WESTMOUNT AVENUE in Toronto, Ontario!
Private Showing Request
Send a request to book a private showing for
.
Please Note: Information you supply in the contact form will be kept fully confidential.
Is this home the right property for you? Start a conversation to find out.
Get Directions to this Property
Not sure where this property is? Get directions to this Westmount Avenue Home in Toronto.


Provided by RE/MAX WEST REALTY INC.. MLS®, REALTOR®, and the associated logos are trademarks of the Canadian Real Estate Association.

This REALTOR.ca listing content is owned and licensed by REALTOR® members of the Canadian Real Estate Association.
Have questions or need more information about this home? Don't know where to begin? Then, let us connect you with the best real estate agent to guide you.

Inquiries submitted through this website will be responded to by a local sales representative from Royal LePage®.
Start a Conversation by Text
Provide your full name, phone and email to start a conversation by text message.
Please Note: Information you supply in the contact form will be kept fully confidential.
Start a Conversation by Email
Provide your full name and email to start a conversation by email.
Please Note: Information you supply in the contact form will be kept fully confidential.