
28 THOMAS AVENUE, Toronto, Ontario M1C 1E5

$1,350,000.00
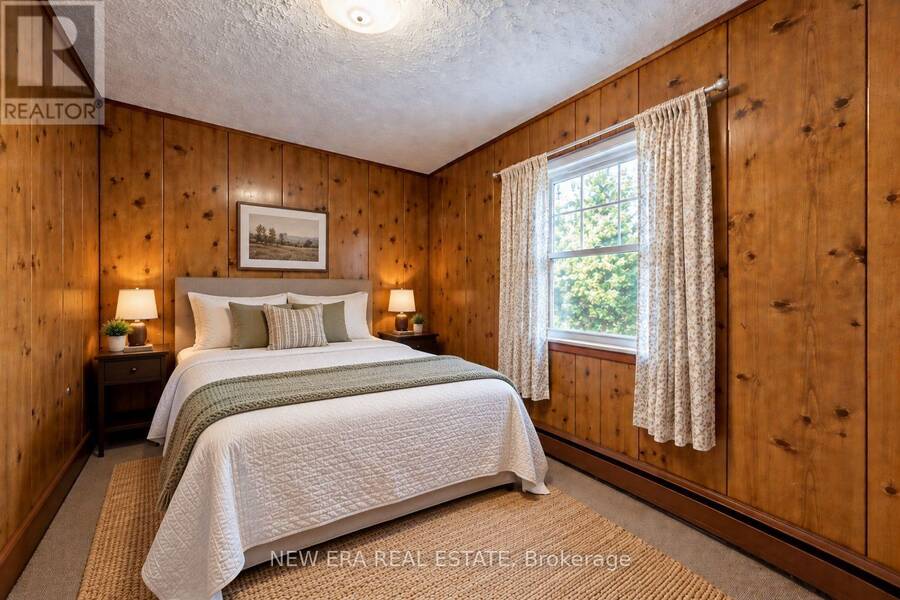
- 2 bedrooms
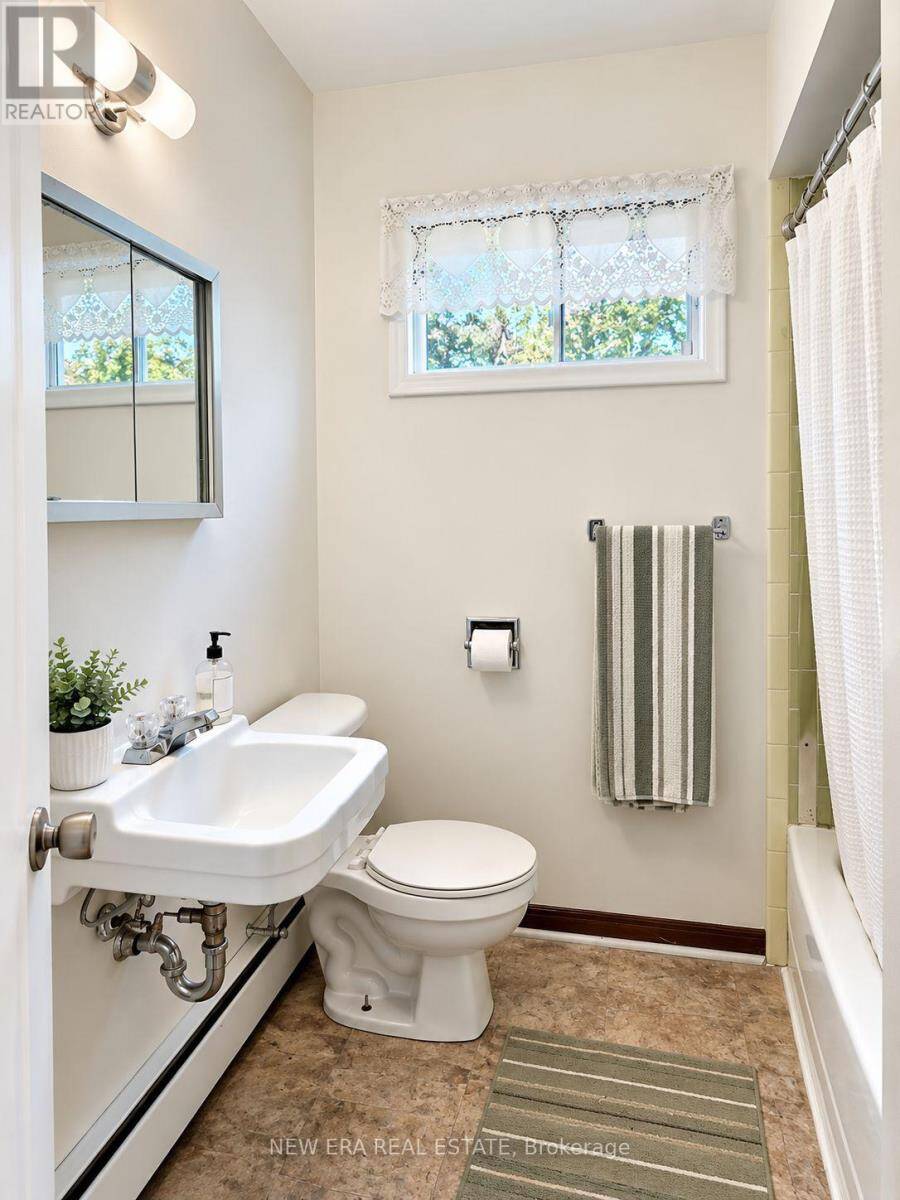
- 1 bathrooms
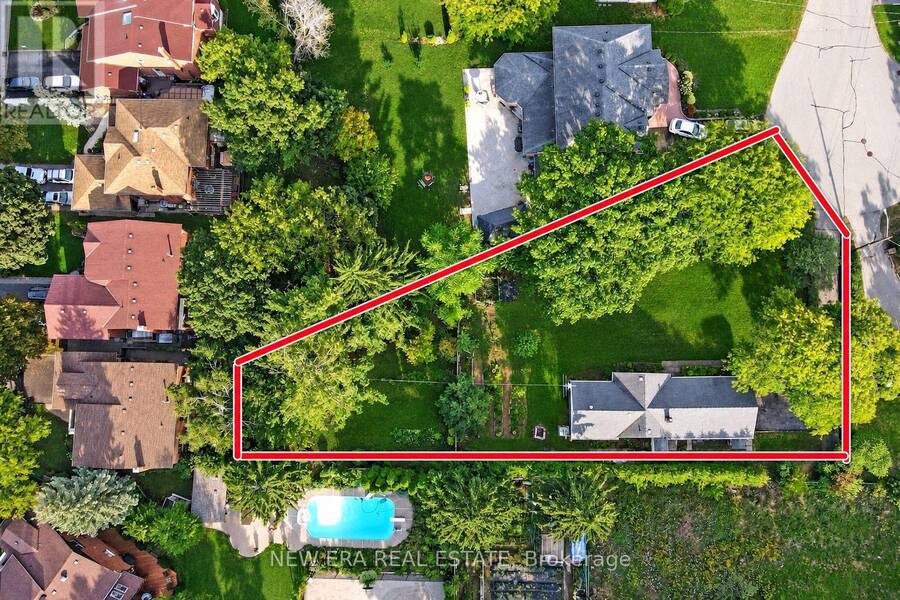
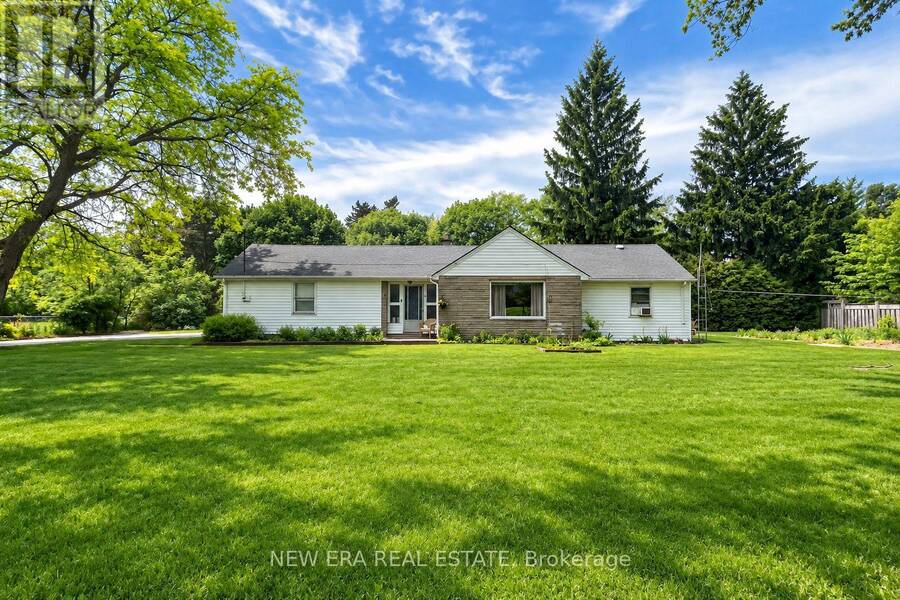
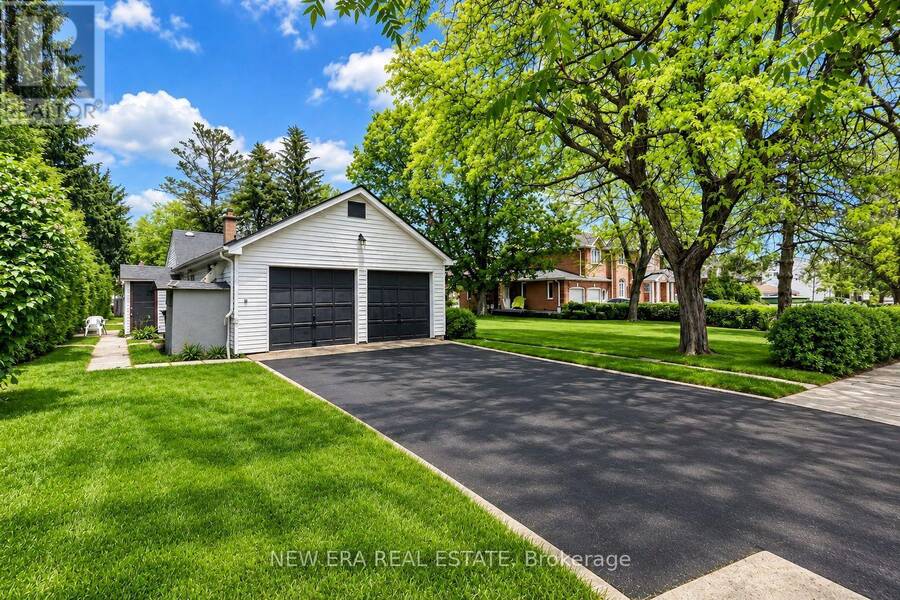
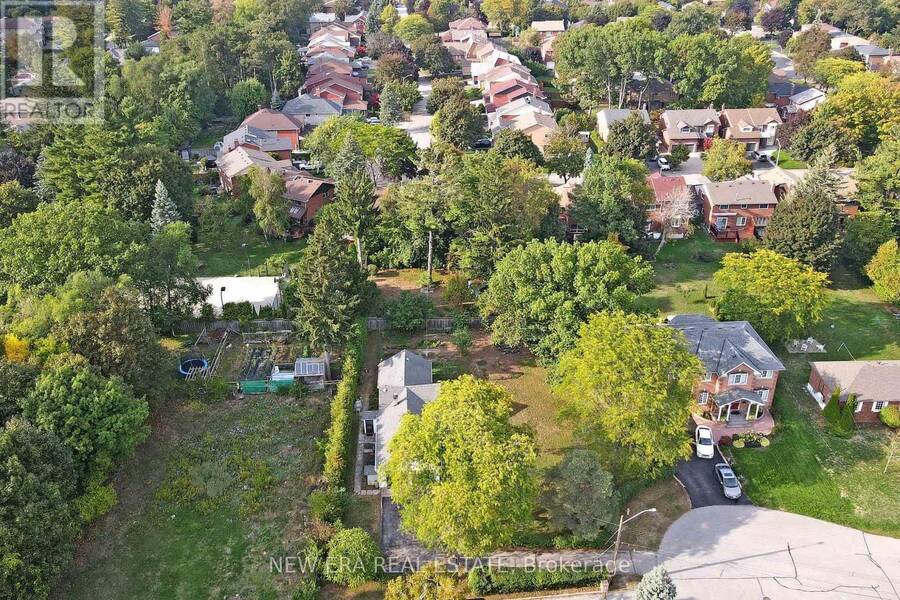
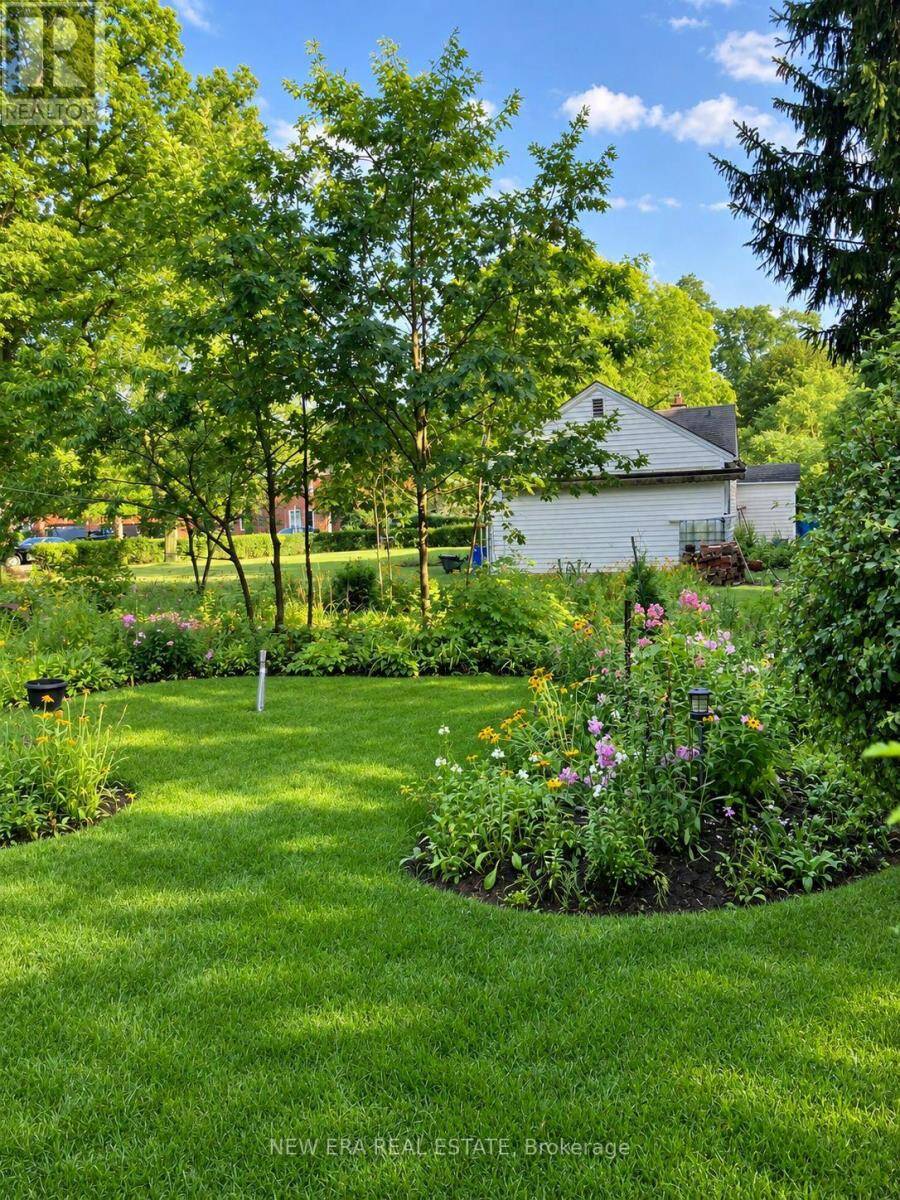
Nestled at the end of a quiet cul de sac of executive homes this unique irregular property widens to just under 120 ft at the garage. Visit and experience the "country in the city feel" of one of the nicest building lots left in the city. In summer enjoy the fruit from apple and pear trees, let the crickets sing you to sleep and the cardinals wake you up. In winter watch deer bounding across your lawn. The property is one street away from valley trails and close to sandy beaches that are never crowded. A five minute stroll will bring you to either to " the village" or UTSC campus. Nearby World class Pan Am centre has any type of activity you can ... read more
Nestled at the end of a quiet cul de sac of executive homes this unique irregular property widens to just under 120 ft at the garage. Visit and experience the "country in the city feel" of one of the nicest building lots left in the city. In summer enjoy the fruit from apple and pear trees, let the crickets sing you to sleep and the cardinals wake you up. In winter watch deer bounding across your lawn. The property is one street away from valley trails and close to sandy beaches that are never crowded. A five minute stroll will bring you to either to " the village" or UTSC campus. Nearby World class Pan Am centre has any type of activity you can imagine. Express buses to the subway and 2 GO stations are short drives away. Close enough to the 401 for easy access but far enough away to not hear the noise.Seller may consider vendor take-back (VTB) financing for qualified buyers (id:25417)
- Listing ID: E13791472
- Property Type: Single Family
| Property | |
|---|---|
| Style: | Bungalow |
| Ownership: | Freehold |
| Lot Size: | 87.9 by 222.8 FT|under 1/2 Acre Fenced Yard |
| Parking: | Attached Garage 5 Spaces |
| Building | |
|---|---|
| Type: | Single Family House |
| Appliances: | Refrigerator, Stove and Water Meter |
| HVAC: | Fireplace and Other Other |
| Exterior: | Aluminum Siding |
| Basement: | None |
| Utilities: | Sanitary Sewer |
| Location | |
|---|---|
| City: | Toronto (Highland Creek) |
| Province: | Ontario |
| Rooms | Level | Dimensions |
|---|---|---|
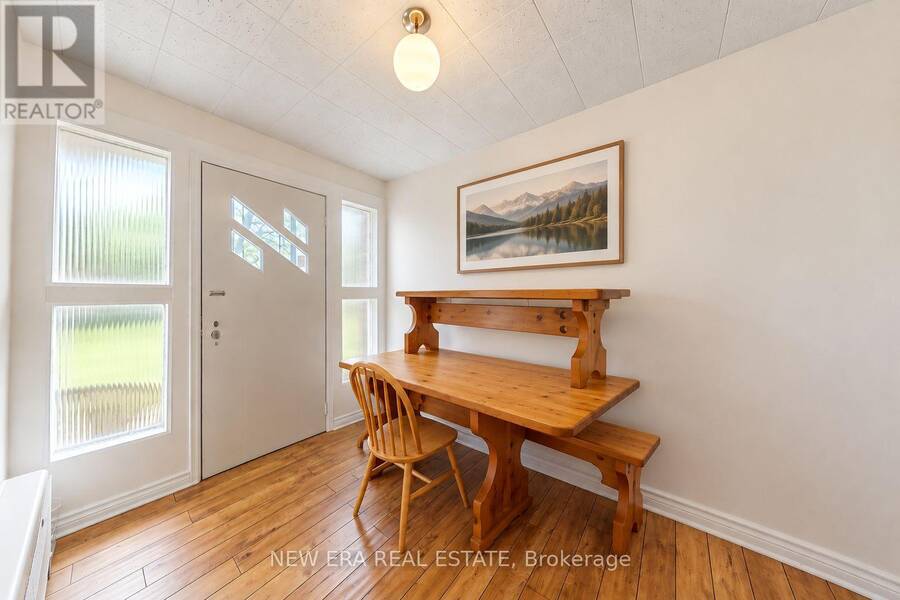
| Office | Main level | 3.28 m x 2.14 m |
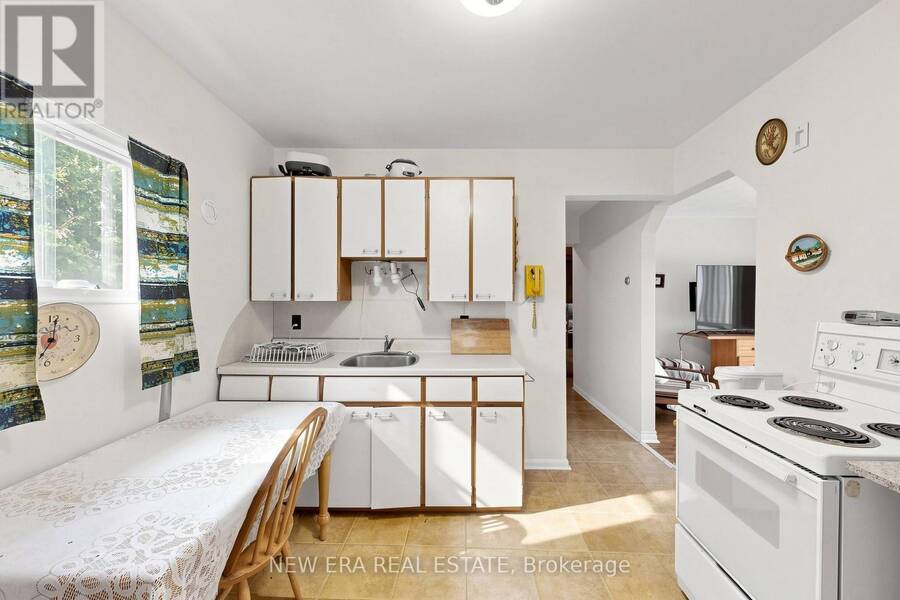
| Kitchen | Main level | 3.17 m x 2.99 m |
| Bedroom | Main level | 3.81 m x 2.66 m |
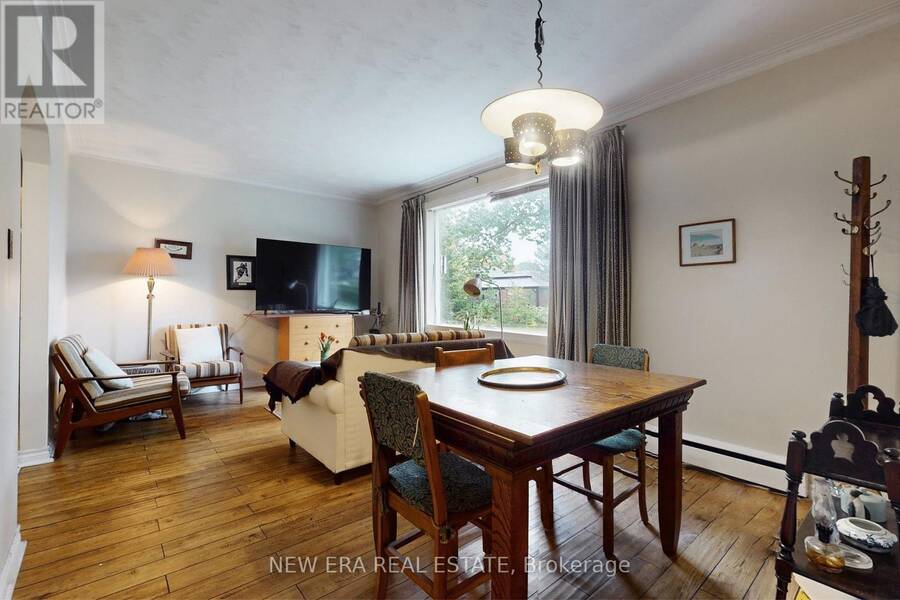
| Living room | Main level | 5.31 m x 3.19 m |
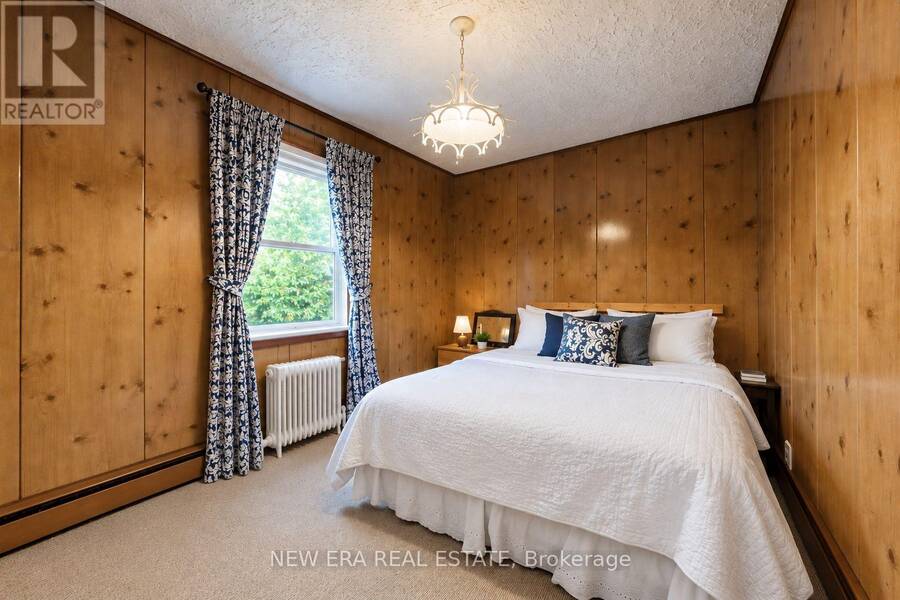
| Primary Bedroom | Main level | 3.82 m x 2.69 m |
Book a showing to see this Thomas Avenue Home in Toronto
This property has so much to offer. Book a private showing now, as you do not want to miss out on 28 THOMAS AVENUE in Toronto, Ontario!
Private Showing Request
Send a request to book a private showing for
.
Please Note: Information you supply in the contact form will be kept fully confidential.
Is this home the right property for you? Start a conversation to find out.
Get Directions to this Property
Not sure where this property is? Get directions to this Thomas Avenue Home in Toronto.


Provided by NEW ERA REAL ESTATE. MLS®, REALTOR®, and the associated logos are trademarks of the Canadian Real Estate Association.

This REALTOR.ca listing content is owned and licensed by REALTOR® members of the Canadian Real Estate Association.
Have questions or need more information about this home? Don't know where to begin? Then, let us connect you with the best real estate agent to guide you.

Inquiries submitted through this website will be responded to by a local sales representative from Royal LePage®.
Start a Conversation by Text
Provide your full name, phone and email to start a conversation by text message.
Please Note: Information you supply in the contact form will be kept fully confidential.
Start a Conversation by Email
Provide your full name and email to start a conversation by email.
Please Note: Information you supply in the contact form will be kept fully confidential.