
28 ROBINTER DRIVE, Toronto, Ontario M2M 3R2

$1,798,000.00
- 4 bedrooms
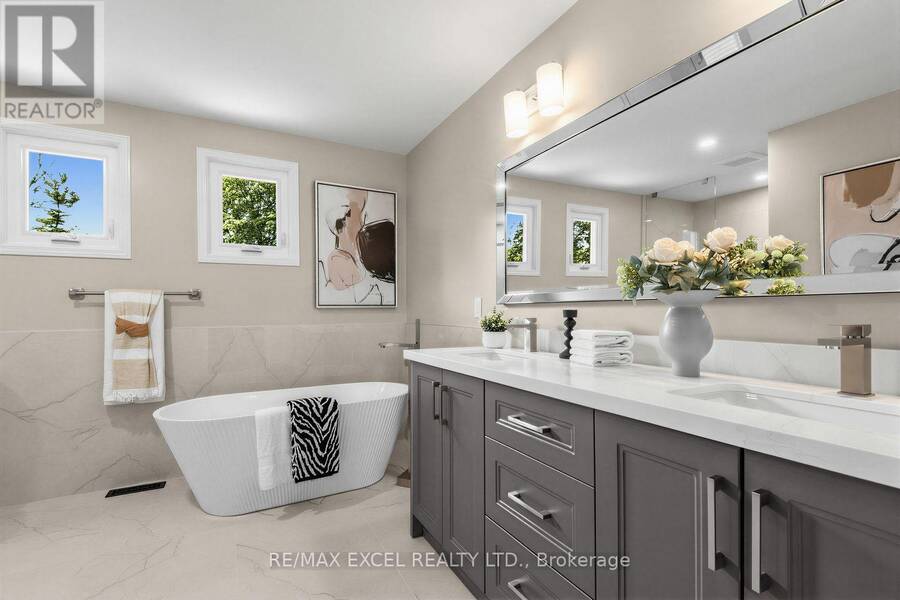
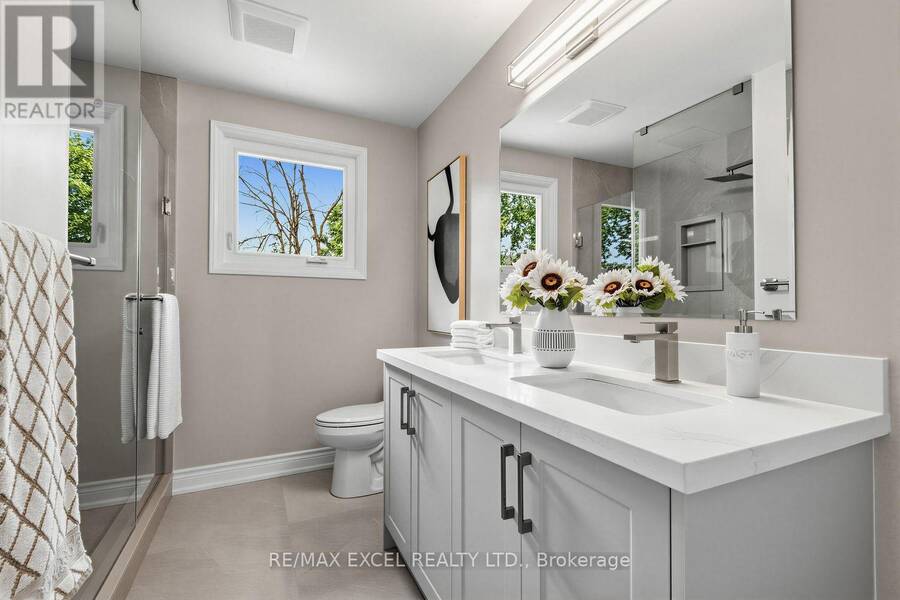
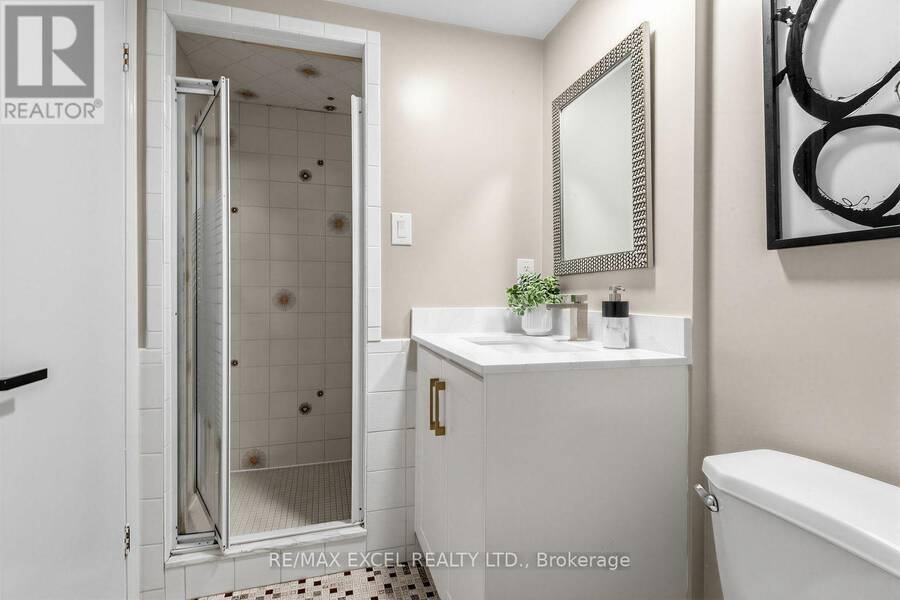
- 4 bathrooms
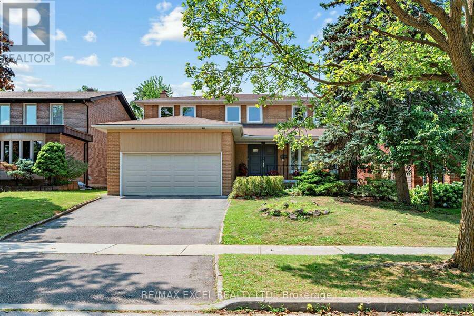
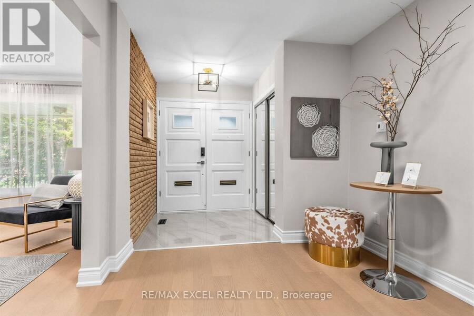
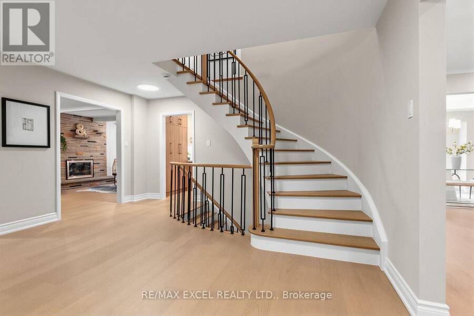
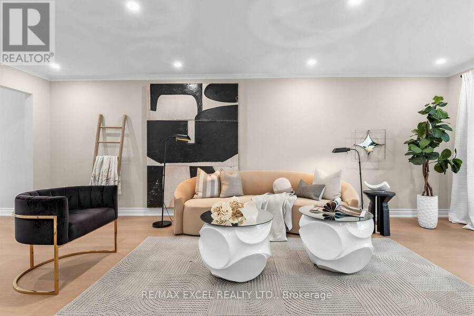
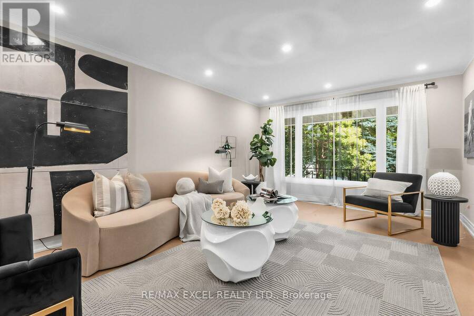
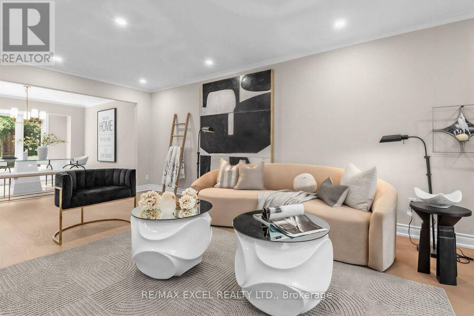
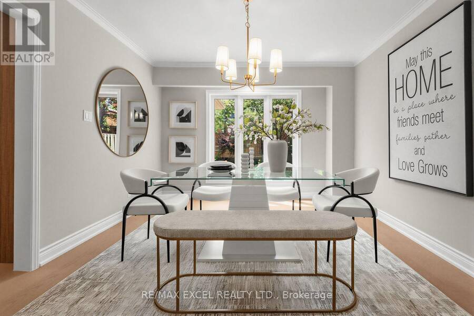
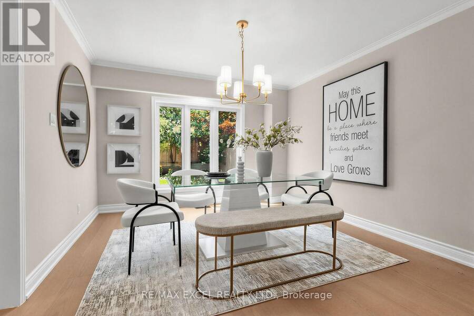
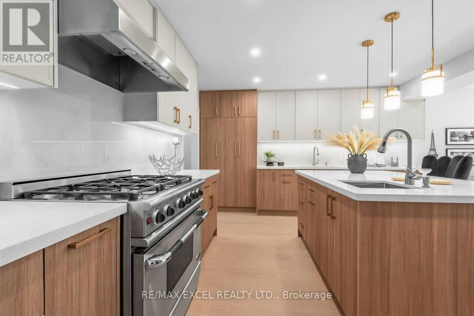
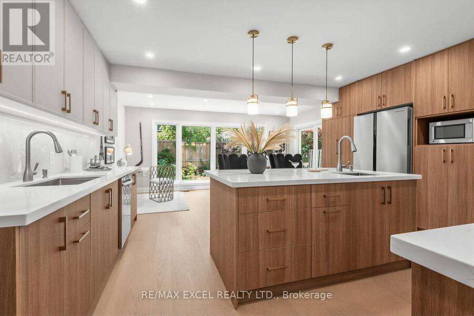
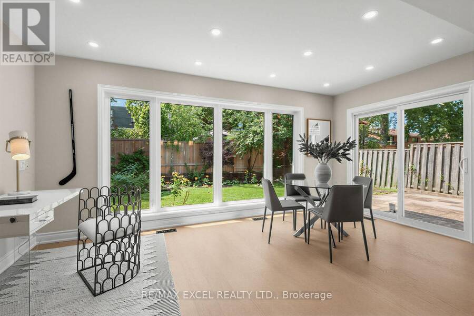
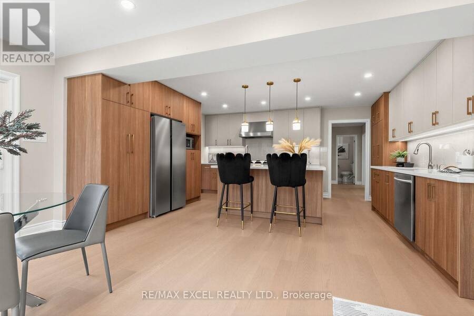
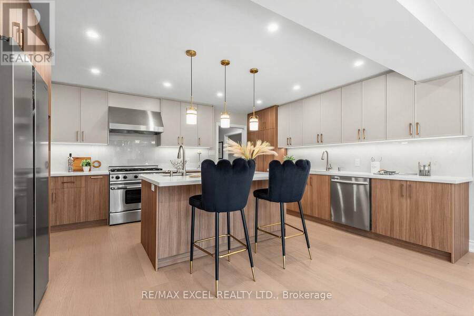
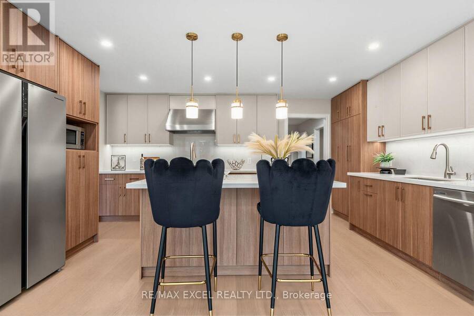
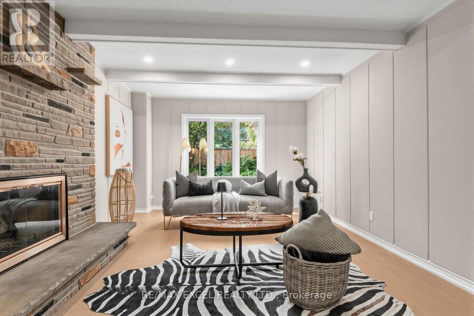
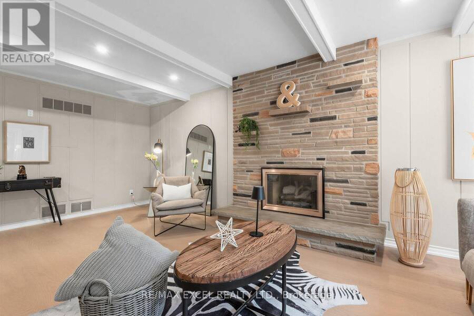
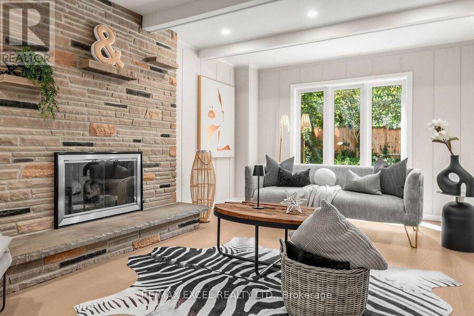
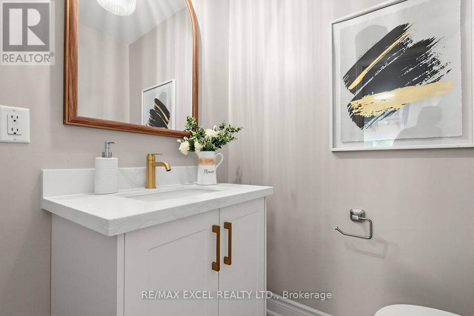
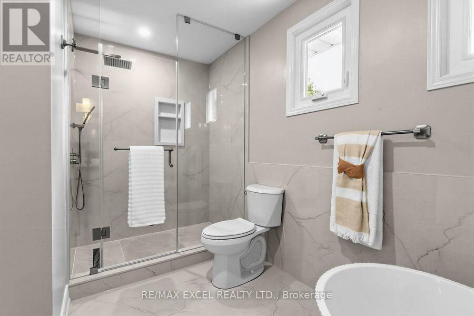
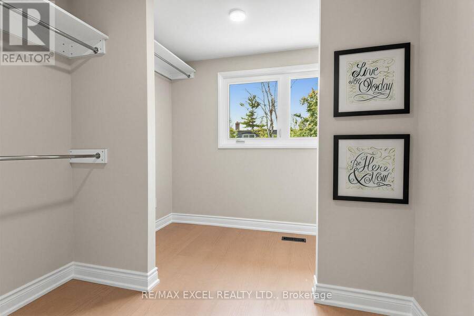
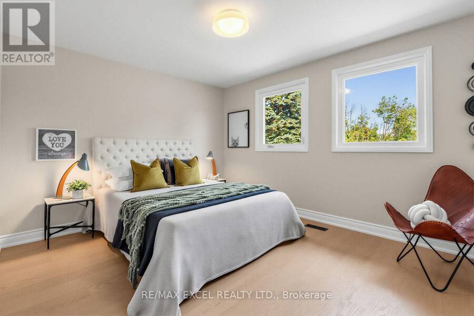
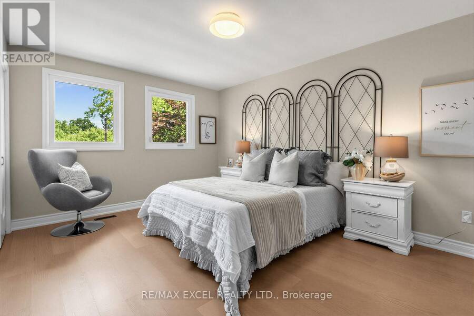
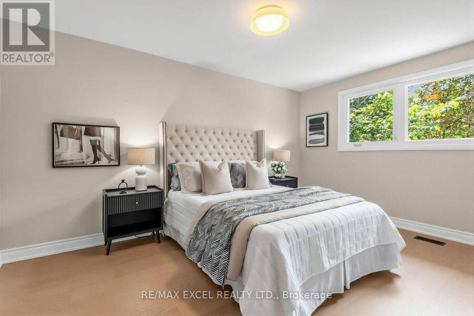
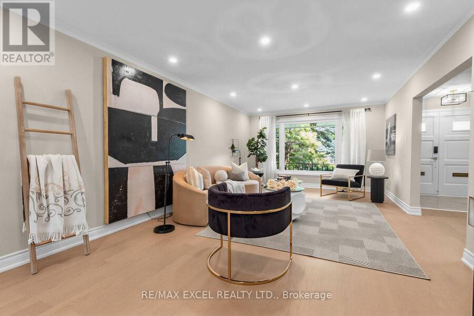
Welcome To This Exceptionally Well-Maintained And Extensively Renovated Family Home Nestled In The Highly Sought-After Newton brook East Community. Offering A Perfect Combination Of Modern Upgrades, Functional Living Space, And An Unbeatable Family-Friendly Location, This Turnkey Residence Is Ready For You To Move In And Enjoy. Featuring 4 Spacious Bedrooms, Brand New Engineered Flooring Throughout, Spacious Principal Rooms, And An Open-Concept Design That Maximizes Natural Light And Flow. The Stunning Newly Renovated Kitchen Serves As The Heart Of The Home, Showcasing Granite Countertops, Contemporary Cabinetry, Quality Finishes, And An Extra-Large ... read more
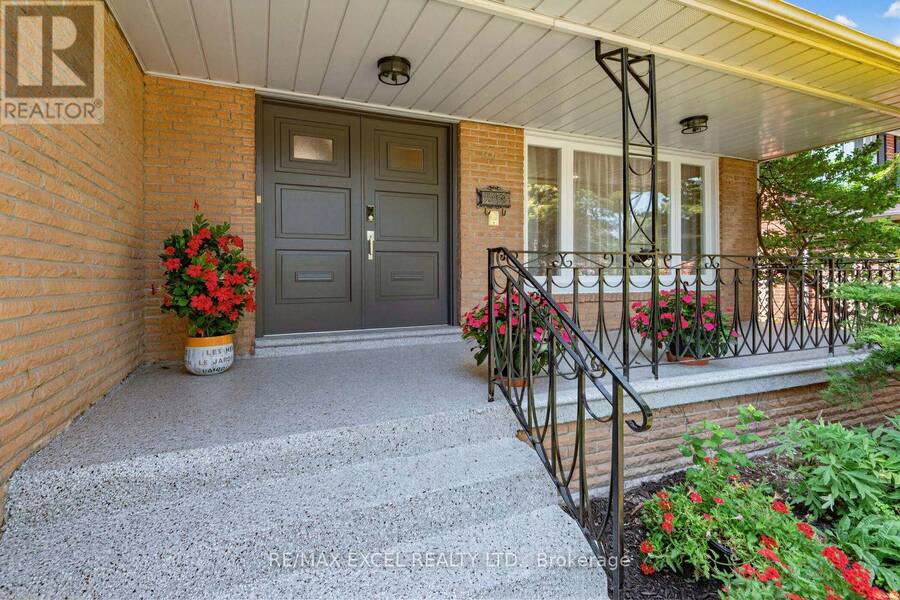
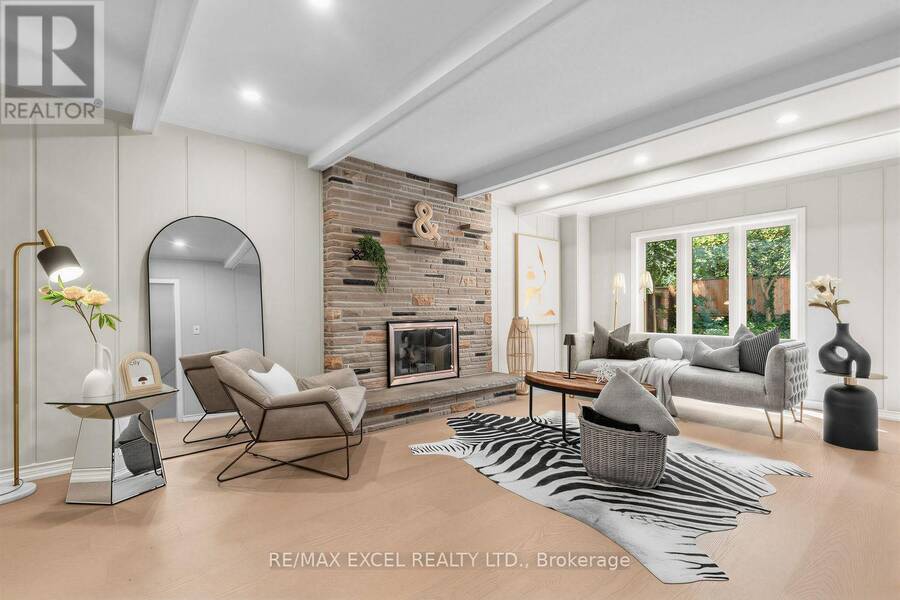
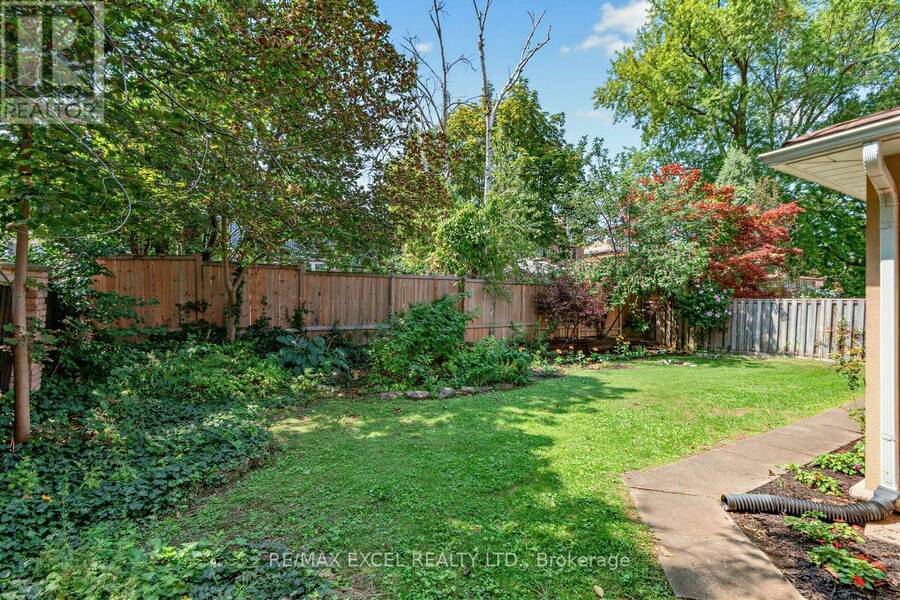
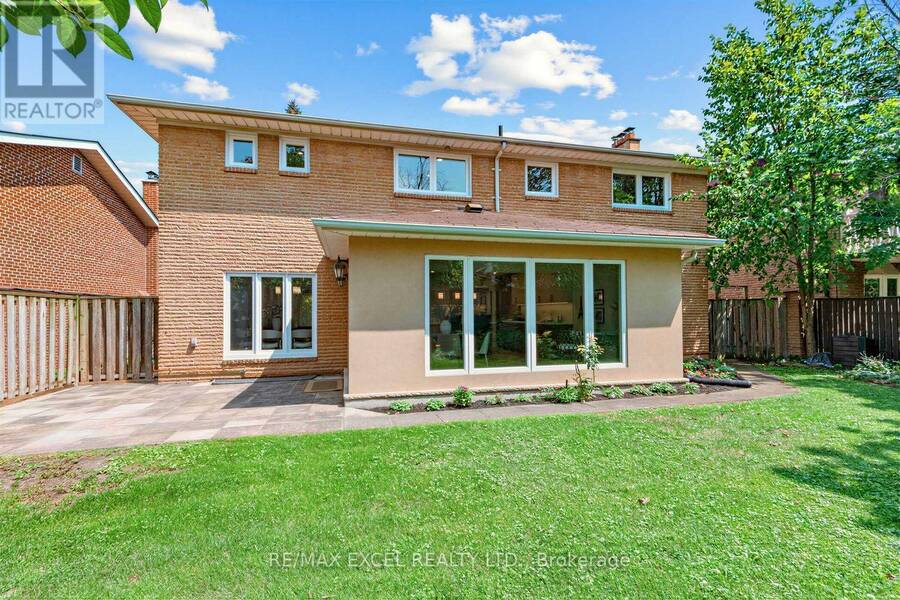
Welcome To This Exceptionally Well-Maintained And Extensively Renovated Family Home Nestled In The Highly Sought-After Newton brook East Community. Offering A Perfect Combination Of Modern Upgrades, Functional Living Space, And An Unbeatable Family-Friendly Location, This Turnkey Residence Is Ready For You To Move In And Enjoy. Featuring 4 Spacious Bedrooms, Brand New Engineered Flooring Throughout, Spacious Principal Rooms, And An Open-Concept Design That Maximizes Natural Light And Flow. The Stunning Newly Renovated Kitchen Serves As The Heart Of The Home, Showcasing Granite Countertops, Contemporary Cabinetry, Quality Finishes, And An Extra-Large Eat-In Area Perfect For Family Meals And Entertaining. The Open Layout Seamlessly Connects The Kitchen To The Main Living Areas While Offering Beautiful Views Of The Private Backyard. This Beautiful Home Ideally Located Close To Top-Rated Schools, Parks, Community Amenities, Shopping, Restaurants, TTC Transit, And Major Commuter Routes, This Home Delivers The Perfect Balance Of Convenience And Lifestyle. An Outstanding Opportunity To Own A Move-In Ready Residence In One Of North York's Most Established And Family-Oriented Communities. (id:25417)
- Listing ID: C13669048
- Property Type: Single Family
| Property | |
|---|---|
| Ownership: | Freehold |
| Lot Size: | 55.4 by 117.4 FT |
| Parking: | Attached Garage 4 Spaces |
| Building | |
|---|---|
| Type: | Single Family House |
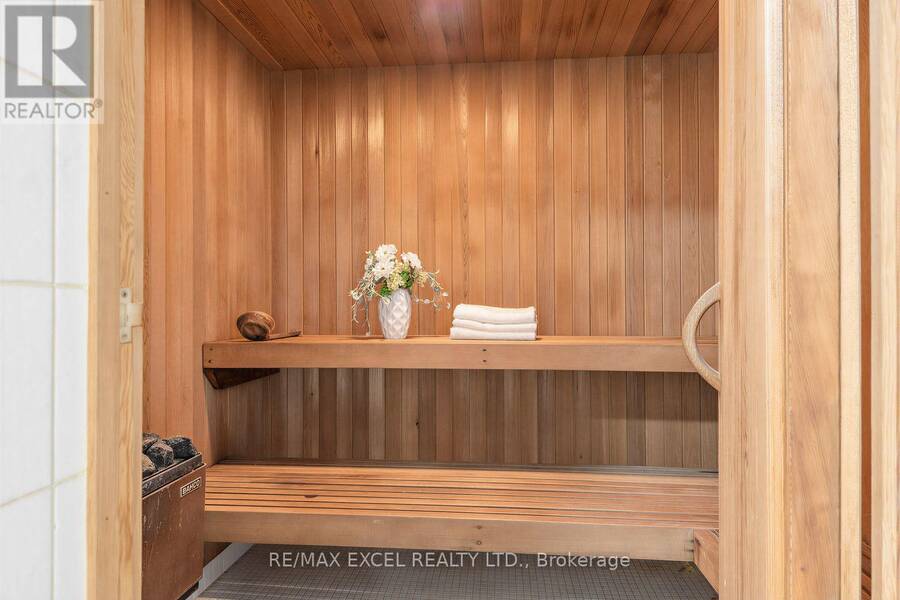
| Appliances: | Dryer, Hood Fan, Refrigerator, Sauna, Washer, Water Heater and Garage Door Opener Remote(s) |
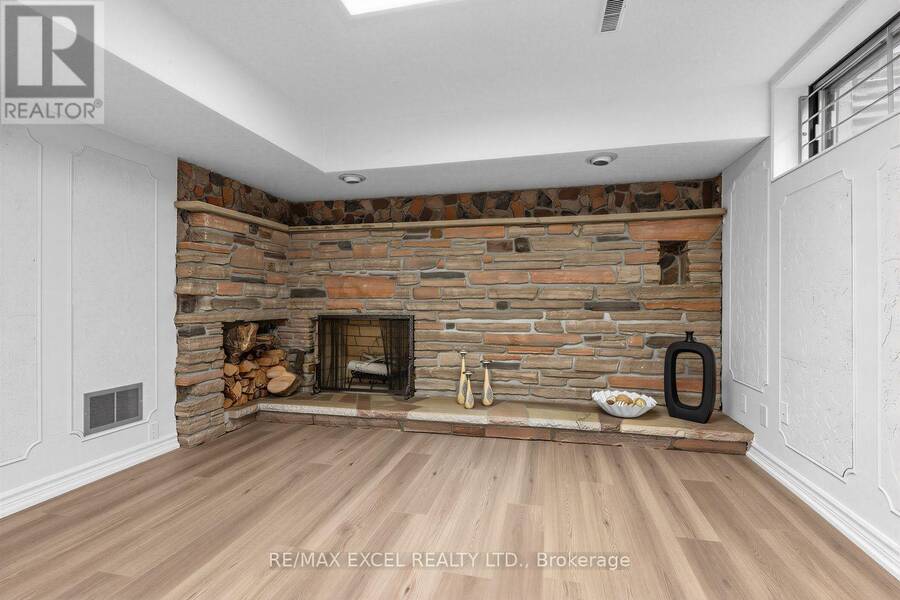
| HVAC: | Central Air Conditioning, Fireplace and Forced Air Natural Gas |
| Exterior: | Brick |
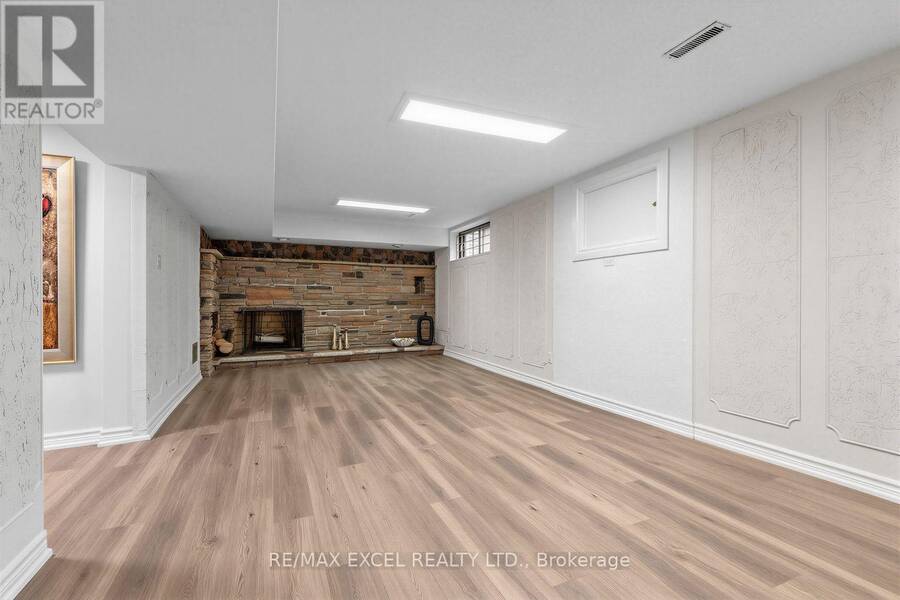
| Basement: | Full (Finished) |
| Utilities: | Sanitary Sewer |
| Location | |
|---|---|
| City: | Toronto (Newtonbrook East) |
| Province: | Ontario |
| Rooms | Level | Dimensions |
|---|---|---|
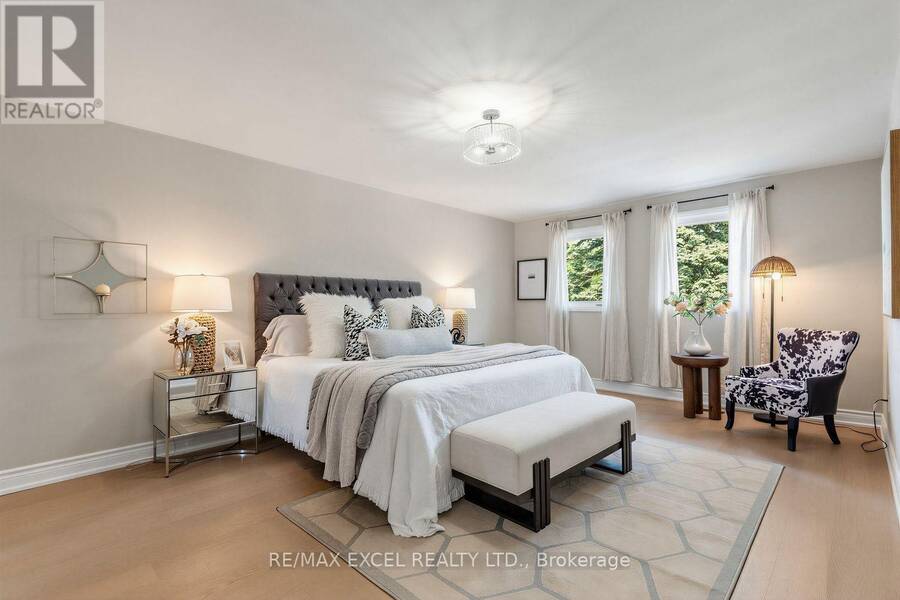
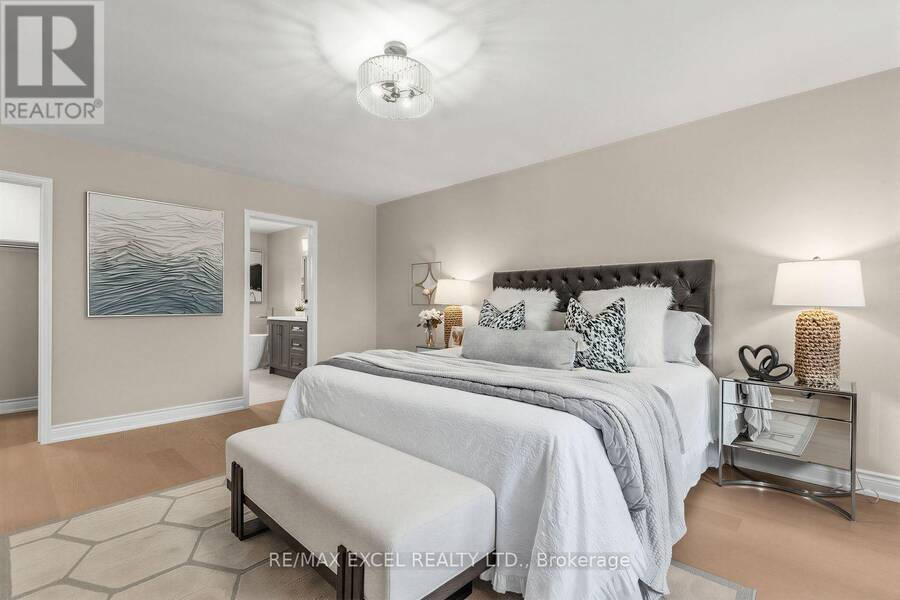
| Primary Bedroom | Second level | 6.05 m x 3.99 m |
| Bedroom 2 | Second level | 4.75 m x 3.48 m |
| Bedroom 3 | Second level | 4.5 m x 3.48 m |
| Bedroom 4 | Second level | 3.3 m x 4.09 m |
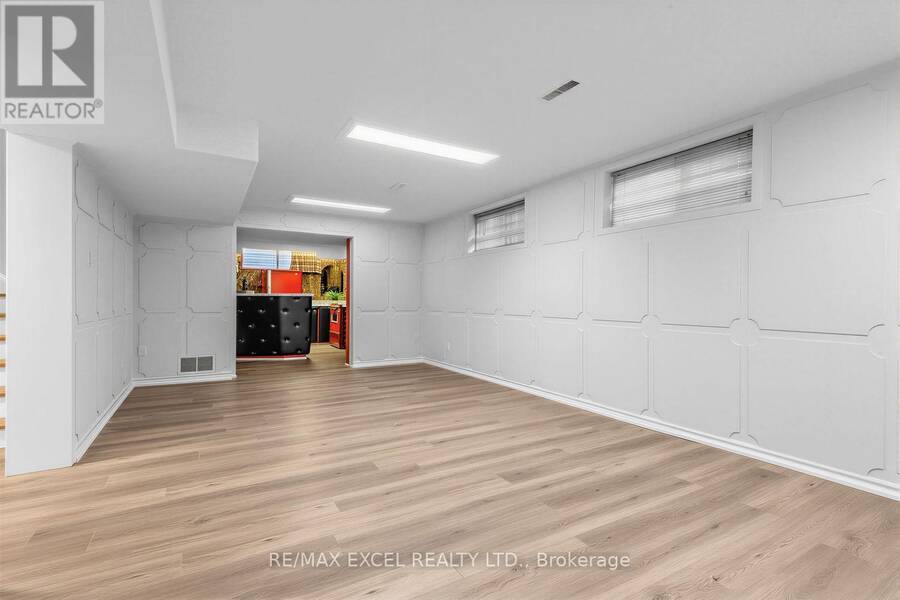
| Recreational, Games room | Basement | 3.72 m x 8.29 m |
| Office | Basement | 3.72 m x 6.83 m |
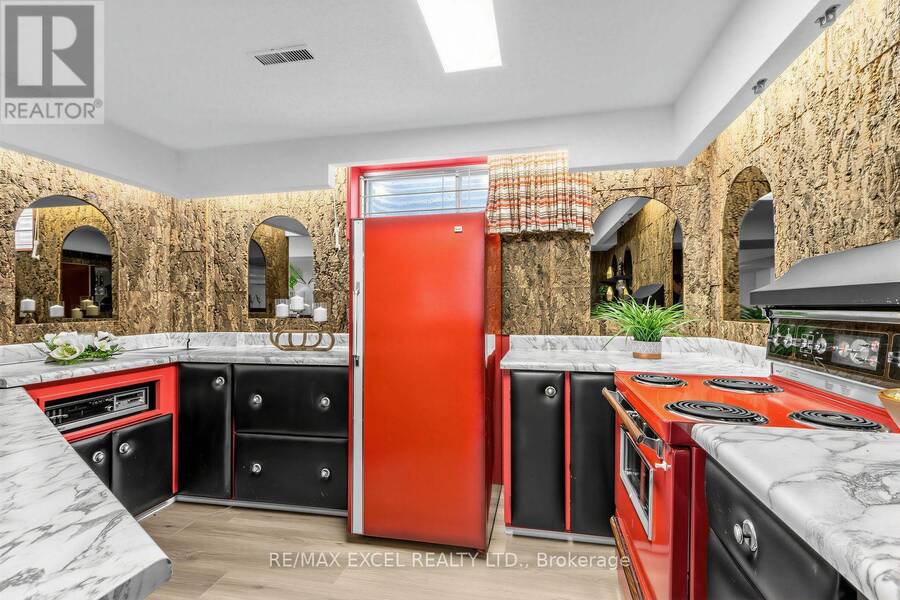
| Kitchen | Basement | 3.71 m x 3.71 m |
| Living room | Ground level | 6.96 m x 3.96 m |
| Dining room | Ground level | 4.02 m x 3.53 m |
| Family room | Ground level | 6.73 m x 3.71 m |
| Kitchen | Ground level | 4.19 m x 5 m |
| Eating area | Ground level | 2.74 m x 5.21 m |
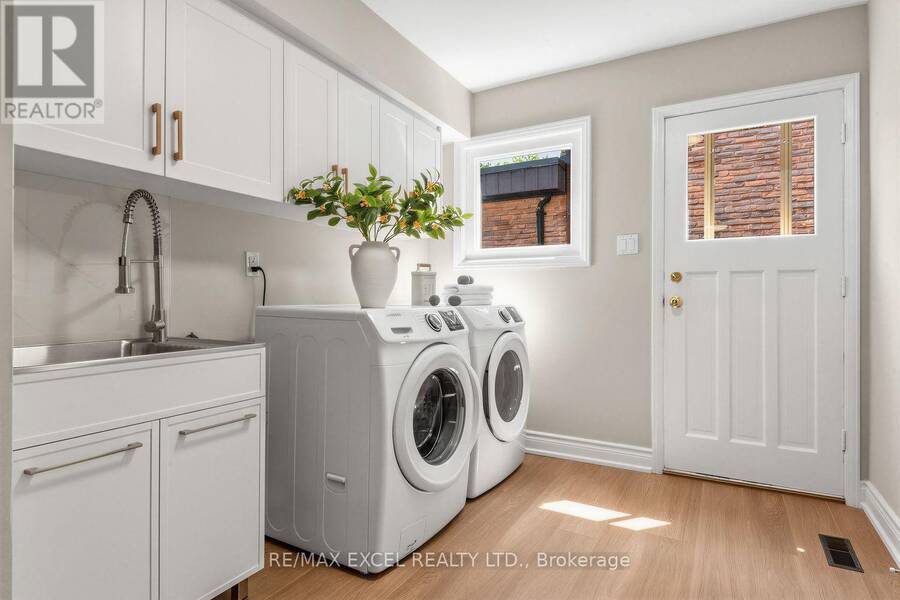
| Laundry room | Ground level | 2.49 m x 3.73 m |
Book a showing to see this Robinter Drive Home in Toronto
This property has so much to offer. Book a private showing now, as you do not want to miss out on 28 ROBINTER DRIVE in Toronto, Ontario!
Private Showing Request
Send a request to book a private showing for
.
Please Note: Information you supply in the contact form will be kept fully confidential.
Is this home the right property for you? Start a conversation to find out.
Get Directions to this Property
Not sure where this property is? Get directions to this Robinter Drive Home in Toronto.


Provided by RE/MAX EXCEL REALTY LTD.. MLS®, REALTOR®, and the associated logos are trademarks of the Canadian Real Estate Association.

This REALTOR.ca listing content is owned and licensed by REALTOR® members of the Canadian Real Estate Association.
Have questions or need more information about this home? Don't know where to begin? Then, let us connect you with the best real estate agent to guide you.

Inquiries submitted through this website will be responded to by a local sales representative from Royal LePage®.
Start a Conversation by Text
Provide your full name, phone and email to start a conversation by text message.
Please Note: Information you supply in the contact form will be kept fully confidential.
Start a Conversation by Email
Provide your full name and email to start a conversation by email.
Please Note: Information you supply in the contact form will be kept fully confidential.