
28 MECHANICS AVENUE, Toronto, Ontario M6K 2P1

$1,199,000.00
- 4 bedrooms
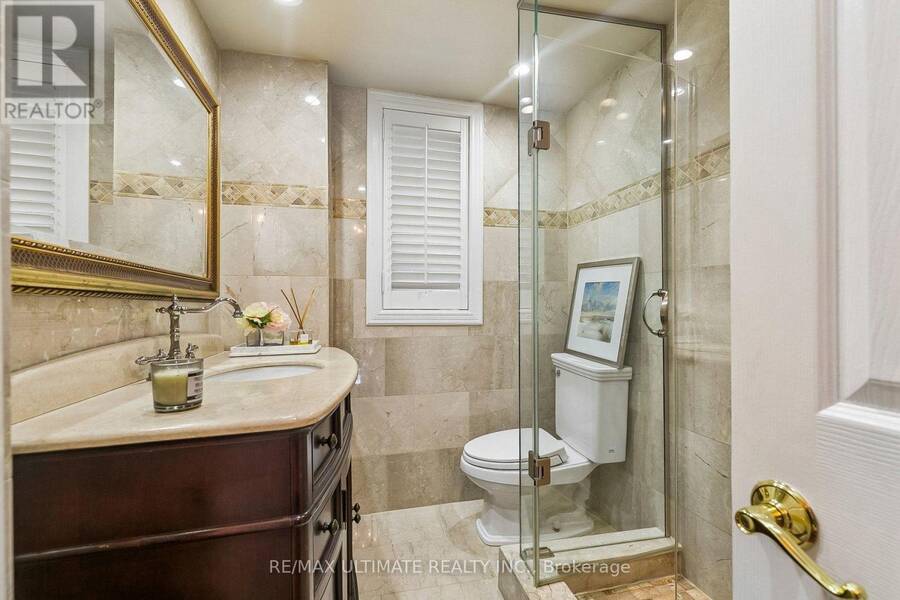
- 2 bathrooms
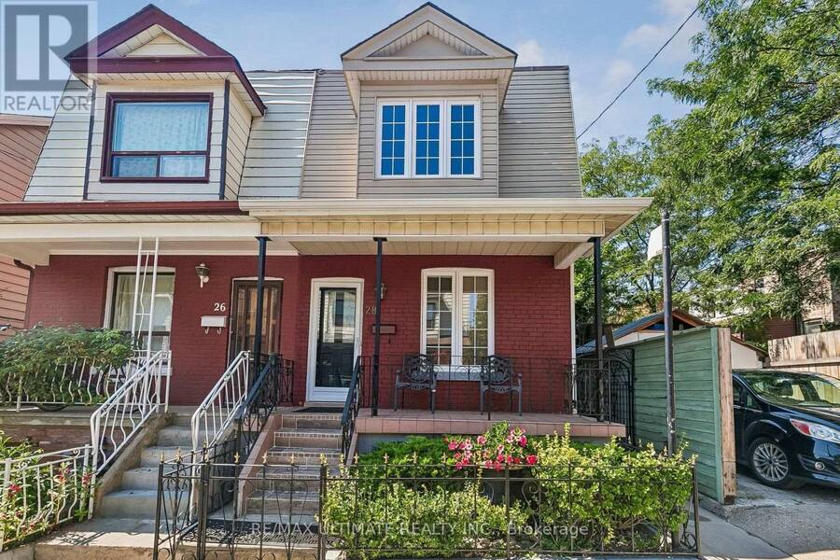
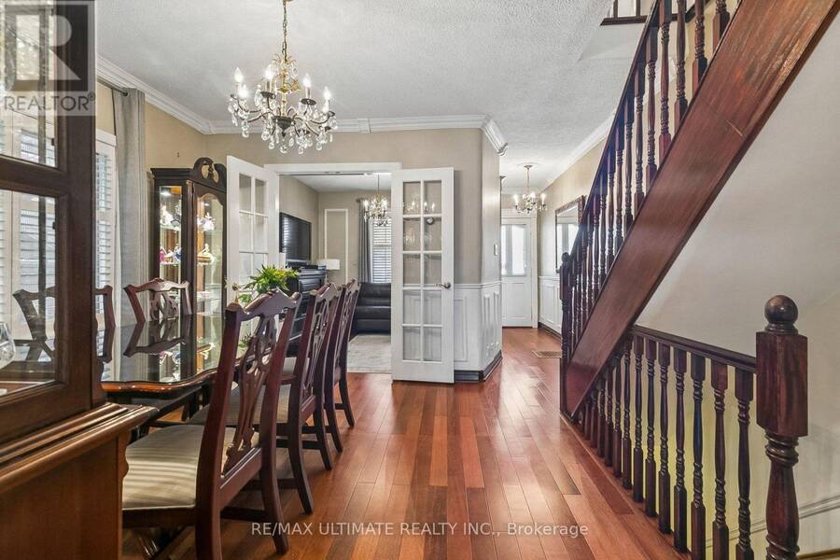
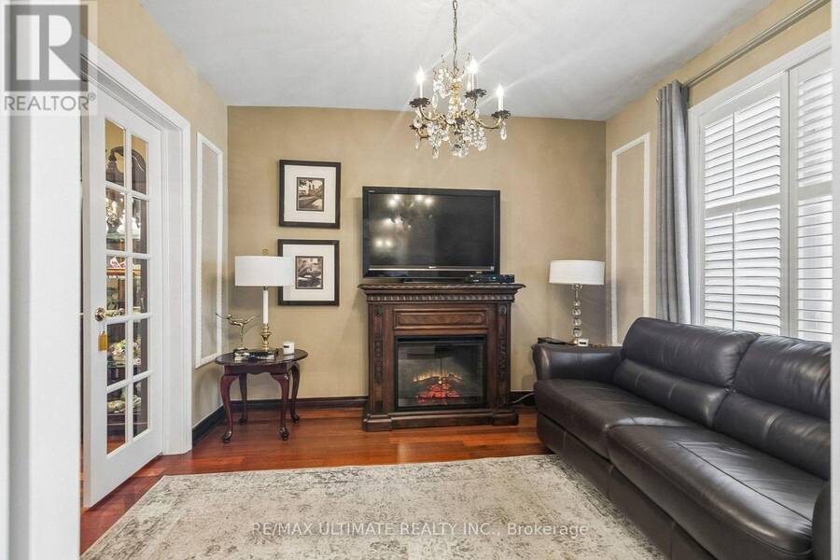
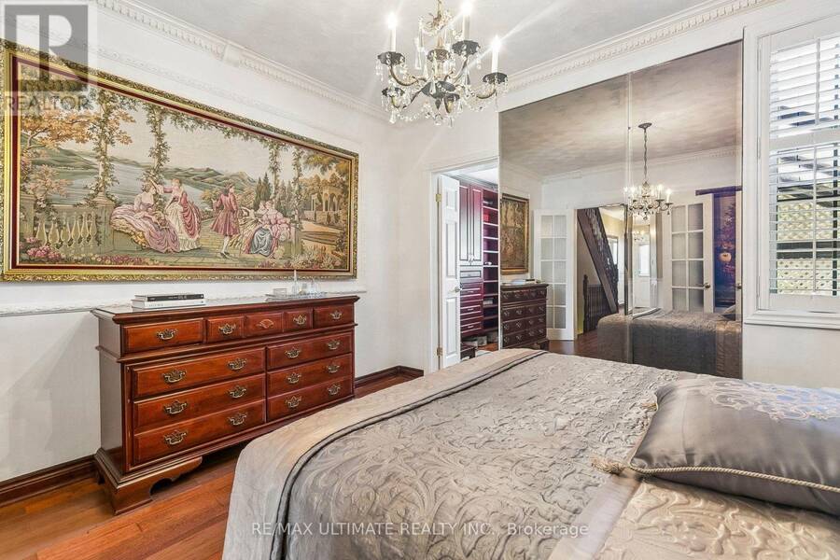
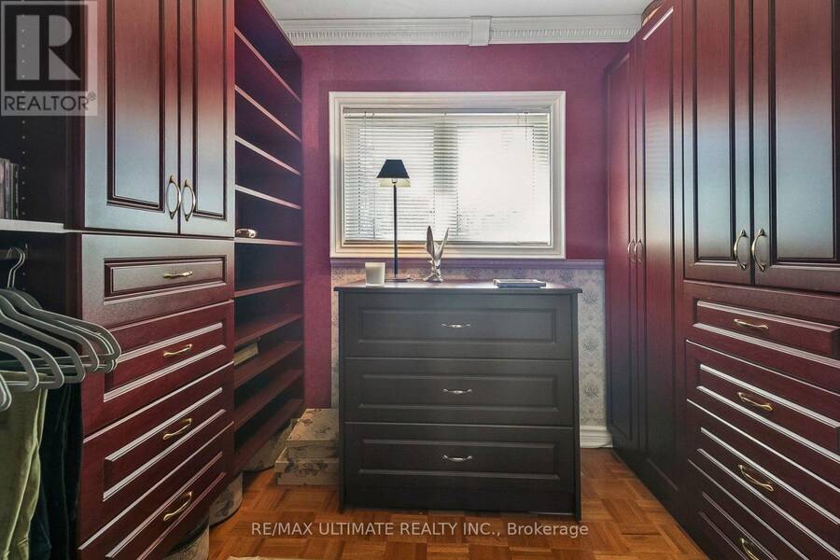
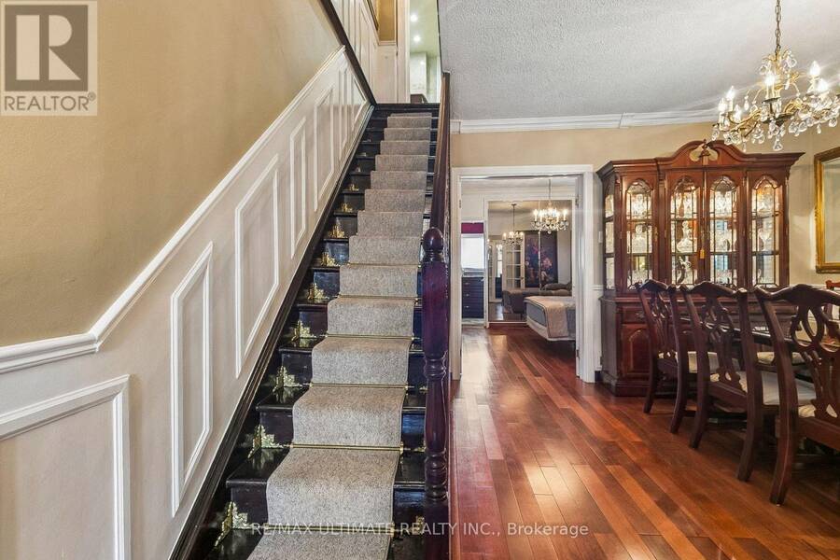
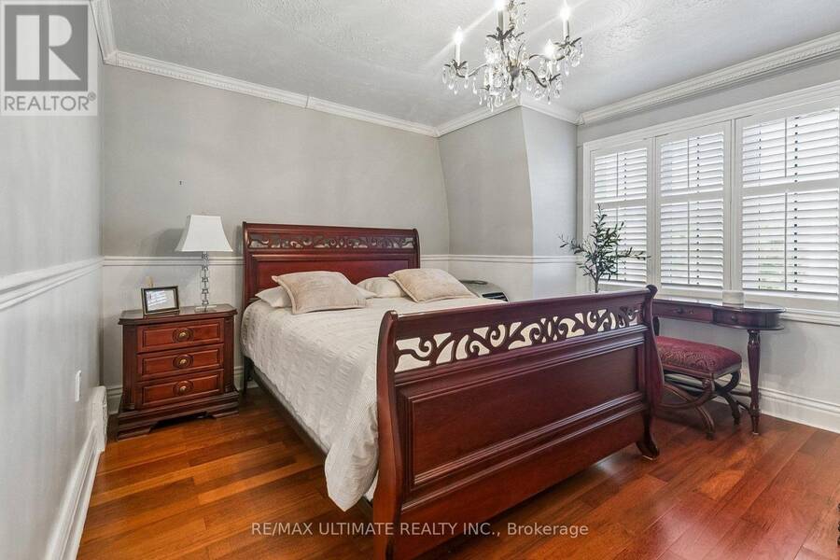
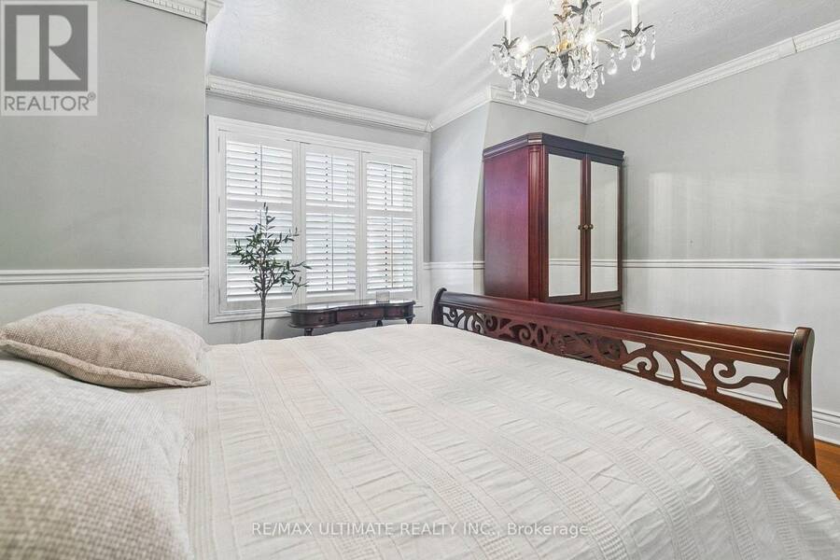
Welcome to 28 Mechanics Ave, a beautifully renovated, turnkey home in an established West Toronto neighbourhood offering an exceptional combination of location, condition and future flexibility. Meticulously maintained and in mint condition, this home is truly move-in ready. The current owners thoughtfully modified the main floor to accommodate single-level living, converting the former kitchen area into a bedroom. Importantly, the original kitchen rough-ins remain behind the walls, providing the next owner with the flexibility to easily re-establish a main-floor kitchen and enjoy the entire home as one residence. For buyers looking for additional ... read more
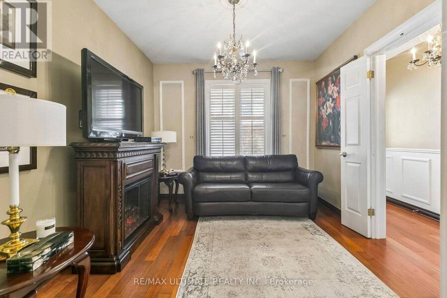
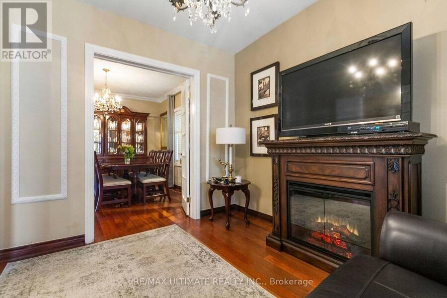
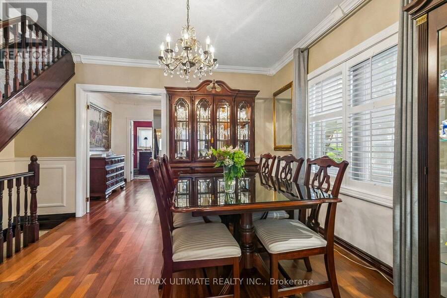
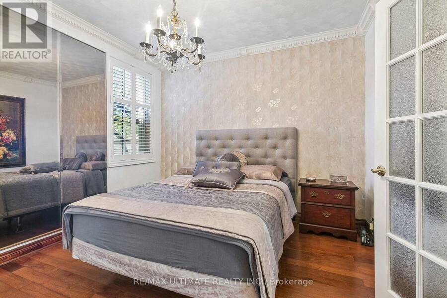
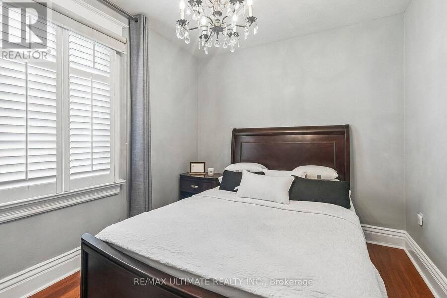
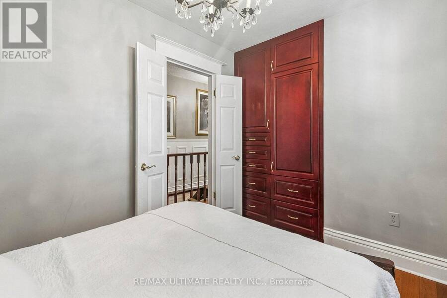
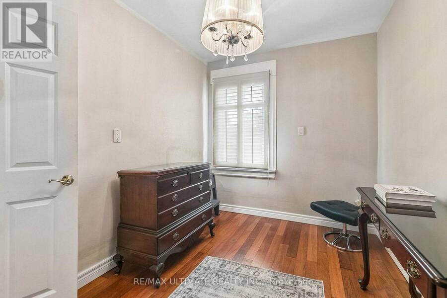
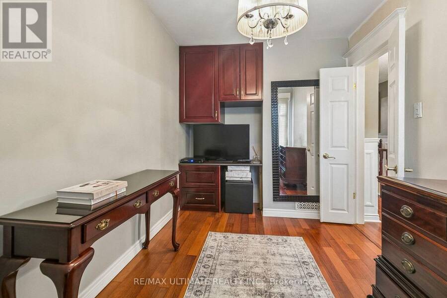
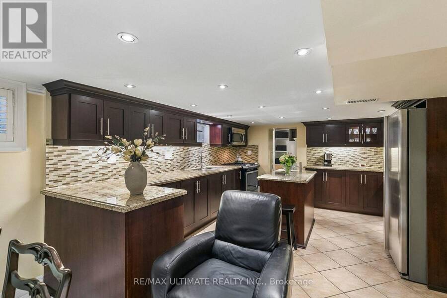
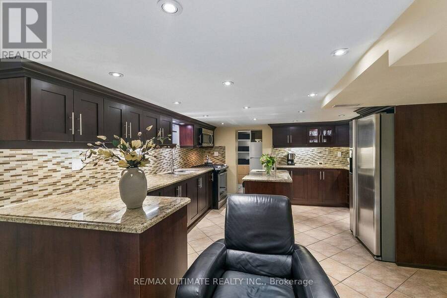
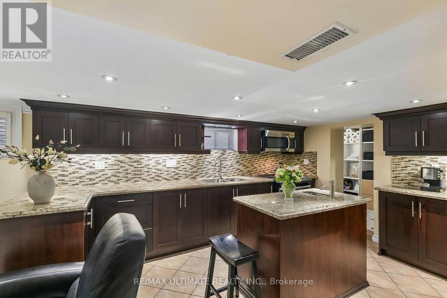
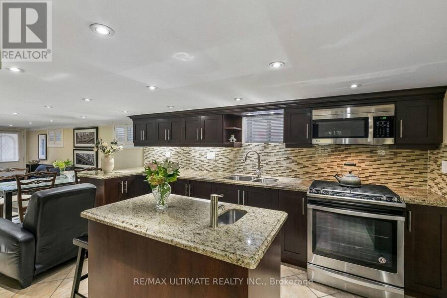
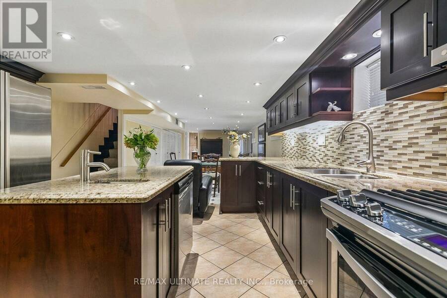
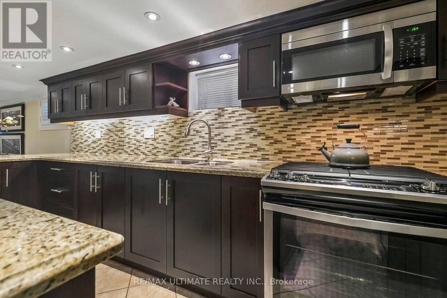
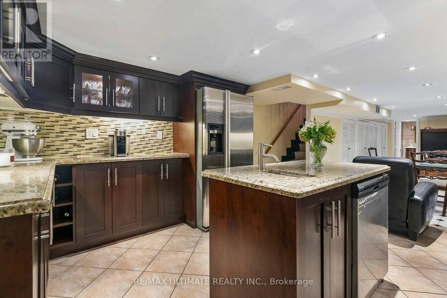
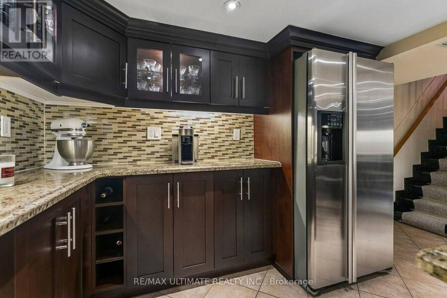
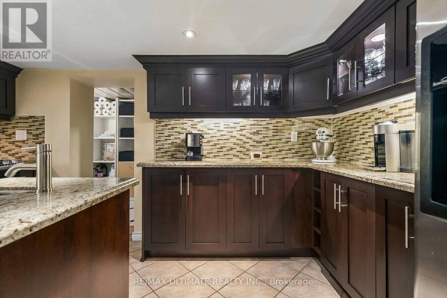
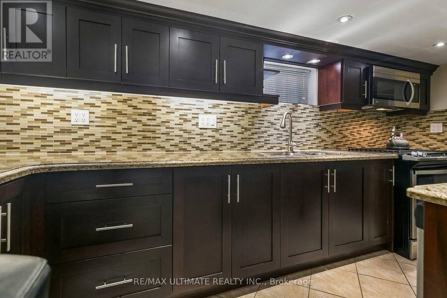
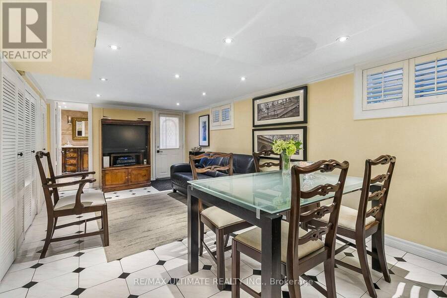
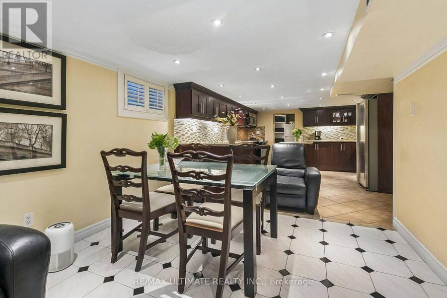
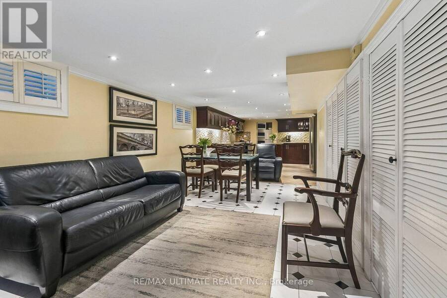
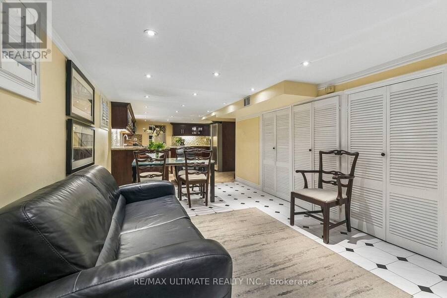
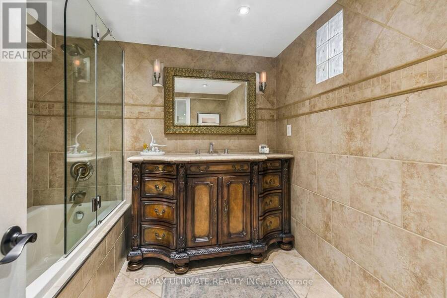
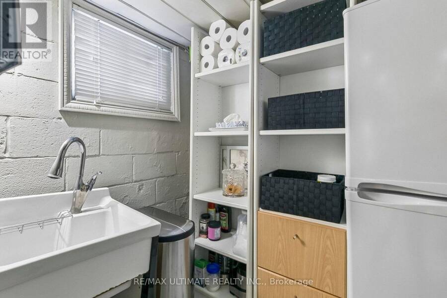
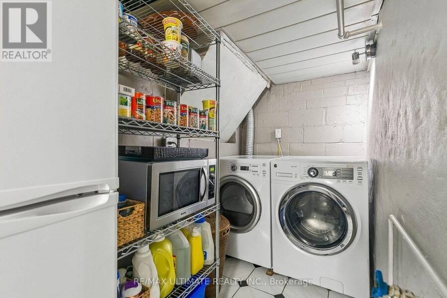
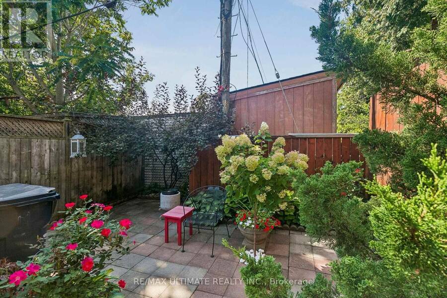
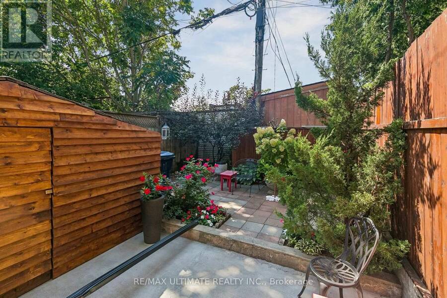
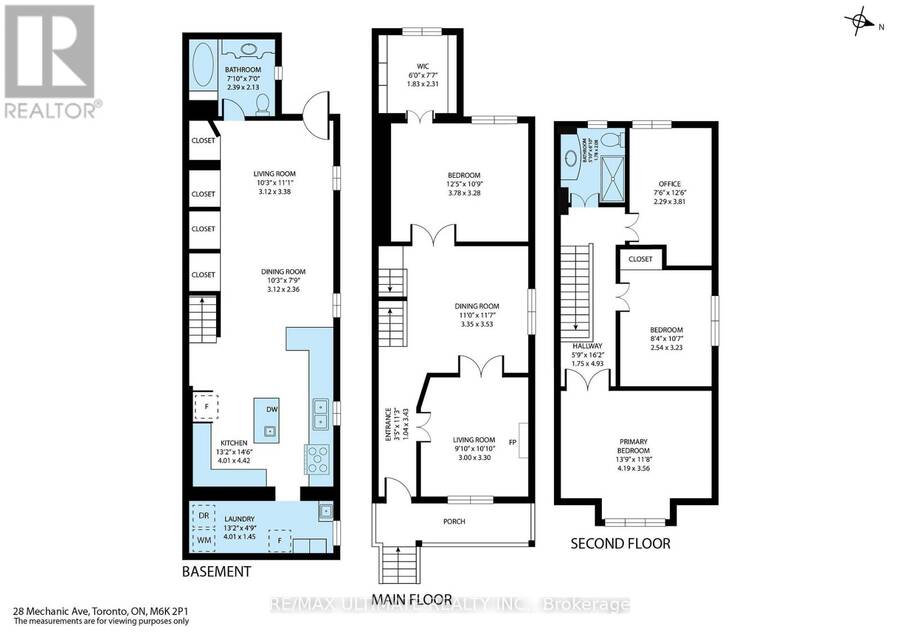
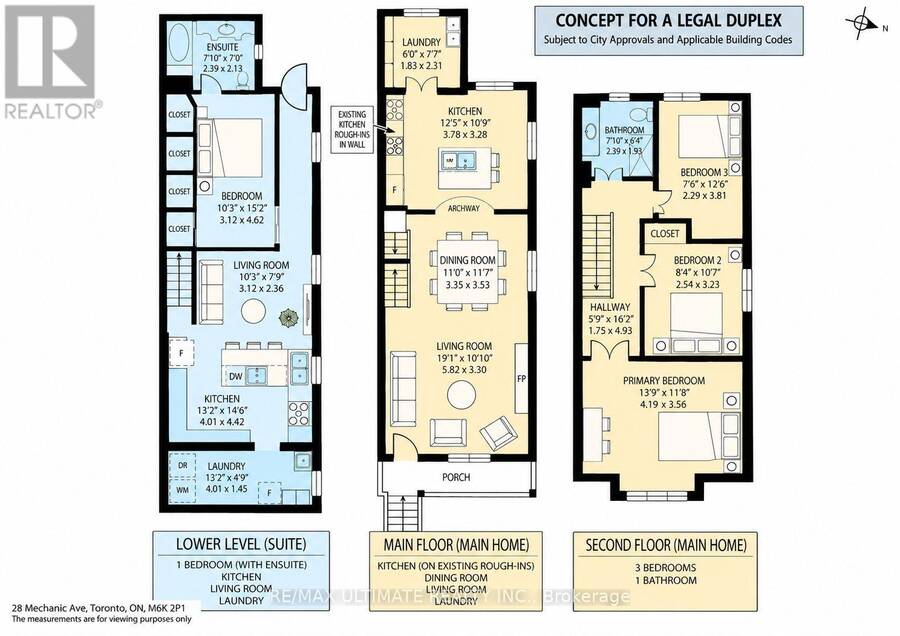
Welcome to 28 Mechanics Ave, a beautifully renovated, turnkey home in an established West Toronto neighbourhood offering an exceptional combination of location, condition and future flexibility. Meticulously maintained and in mint condition, this home is truly move-in ready. The current owners thoughtfully modified the main floor to accommodate single-level living, converting the former kitchen area into a bedroom. Importantly, the original kitchen rough-ins remain behind the walls, providing the next owner with the flexibility to easily re-establish a main-floor kitchen and enjoy the entire home as one residence. For buyers looking for additional income potential or multigenerational living, the home's layout also presents an exciting concept for conversion to a legal duplex, subject to municipal approvals and applicable building-code requirements. The lower level offers a separate exterior entrance, kitchen, bathroom, laundry and generous living space, while the main and second floors provide additional living space with the flexibility to suit a variety of needs. Location is another standout Shirley Street Junior Public School & McCormick Arena are just a 2-3 minute walk. The surrounding west-end neighbourhood offers convenient access to the Dundas Street West corridor, TTC streetcar service, Lansdowne and Dundas West subway stations, Bloor GO/UP Express, as well as nearby shops, restaurants, groceries and every day amenities. Whether you're looking for a turnkey family home, multigenerational living, or a property with future income potential, 28 Mechanics Ave offers a rare level of flexibility in a convenient, established Toronto neighbourhood. (id:25417)
- Listing ID: C13876462
- Property Type: Single Family
| Property | |
|---|---|
| Ownership: | Freehold |
| Lot Size: | 16.9 by 74.3 FT|under 1/2 Acre Fenced Yard |
| Parking: | No Garage |
| Building | |
|---|---|
| Type: | Single Family House |
| Appliances: | Dishwasher, Dryer, Microwave, Refrigerator, Stove, Washer, Window Coverings and Water Meter |
| HVAC: | Central Air Conditioning, Fireplace and Forced Air Natural Gas |
| Exterior: | Brick |
| Basement: | N/A (Finished), N/A |
| Utilities: | Sanitary Sewer |
| Location | |
|---|---|
| City: | Toronto (Little Portugal) |
| Province: | Ontario |
| Nearby Amenities: | Public Transit and Schools |
| Rooms | Level | Dimensions |
|---|---|---|
| Primary Bedroom | Second level | 4.19 m x 3.56 m |
| Bedroom 2 | Second level | 2.54 m x 3.23 m |
| Office | Second level | 2.29 m x 3.81 m |
| Kitchen | Basement | 4.01 m x 4.42 m |
| Living room | Basement | 33.12 m x 3.38 m |
| Dining room | Basement | 3.12 m x 2.36 m |
| Laundry room | Basement | 4.01 m x 1.45 m |
| Living room | Main level | 3 m x 3.3 m |
| Dining room | Main level | 3.35 m x 3.35 m |
| Bedroom | Main level | 3.78 m x 3.28 m |
Book a showing to see this Mechanics Avenue Home in Toronto
This property has so much to offer. Book a private showing now, as you do not want to miss out on 28 MECHANICS AVENUE in Toronto, Ontario!
Private Showing Request
Send a request to book a private showing for
.
Please Note: Information you supply in the contact form will be kept fully confidential.
Is this home the right property for you? Start a conversation to find out.
Get Directions to this Property
Not sure where this property is? Get directions to this Mechanics Avenue Home in Toronto.


Provided by RE/MAX ULTIMATE REALTY INC.. MLS®, REALTOR®, and the associated logos are trademarks of the Canadian Real Estate Association.

This REALTOR.ca listing content is owned and licensed by REALTOR® members of the Canadian Real Estate Association.
Have questions or need more information about this home? Don't know where to begin? Then, let us connect you with the best real estate agent to guide you.

Inquiries submitted through this website will be responded to by a local sales representative from Royal LePage®.
Start a Conversation by Text
Provide your full name, phone and email to start a conversation by text message.
Please Note: Information you supply in the contact form will be kept fully confidential.
Start a Conversation by Email
Provide your full name and email to start a conversation by email.
Please Note: Information you supply in the contact form will be kept fully confidential.