
28 CONCORD AVENUE, Toronto, Ontario M6H 2P1


$1,650,000.00
- 6 bedrooms
- 4 bathrooms
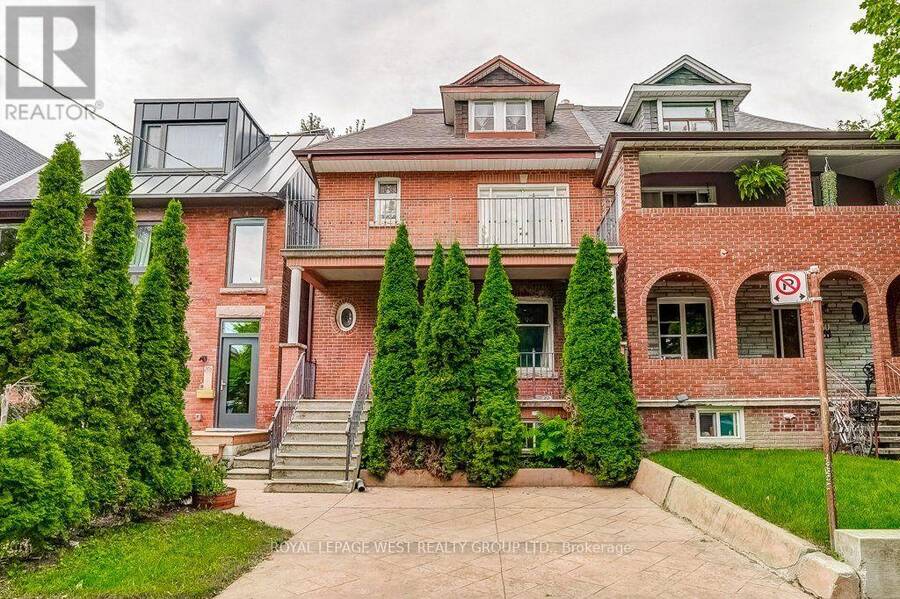
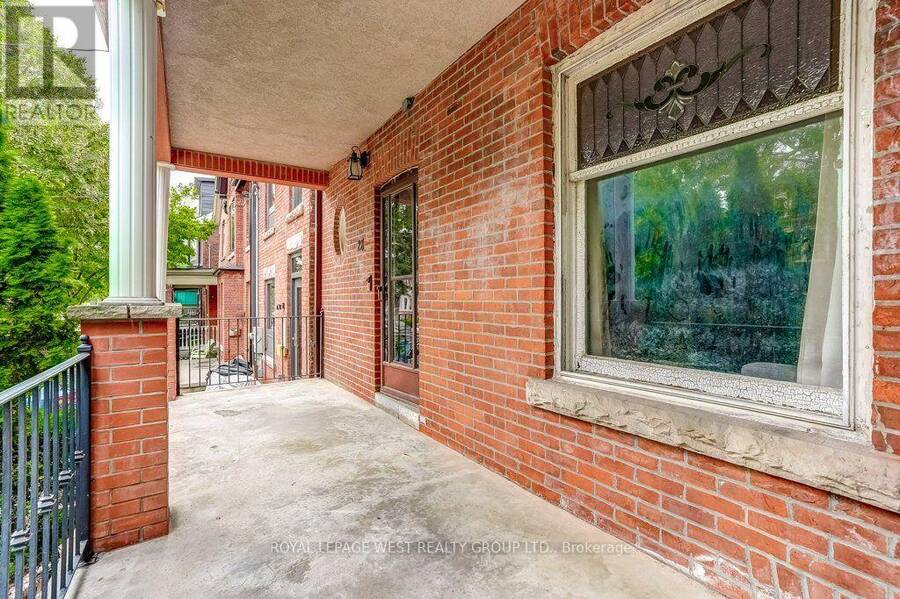
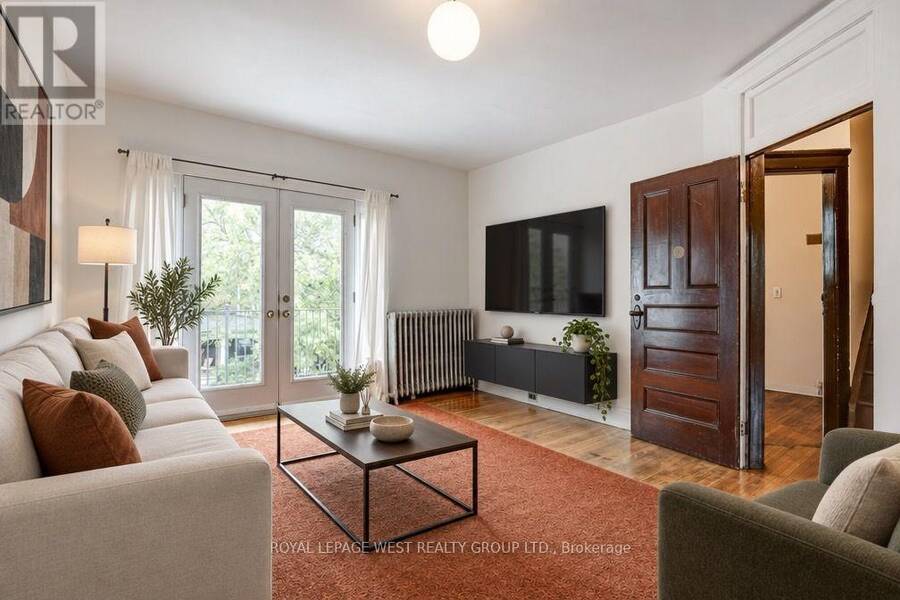
A rare Toronto offering held by the same family for more than 55 years. This grand three-storey Edwardian sits on an impressive 25' x 137' lot - wider & deeper than most in the area - offering exceptional scale, architectural character and versatility. Original stained glass & hardwood floors preserve the home's historic charm, complemented by soaring ceilings, oversized windows & an east-facing front porch. With over 3000 SqFt of usable space in the entire home, reimagine a single-family residence or accommodate multigenerational living or continue generating rental income. The 2 entrances to the home are located at the front/side of the home. The ... read more
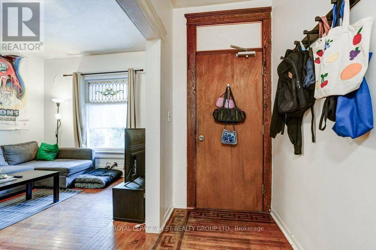
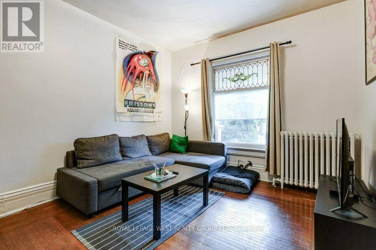
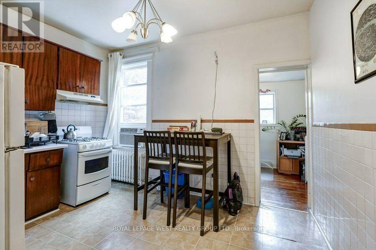
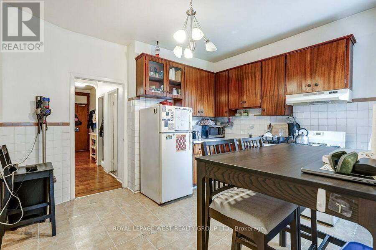
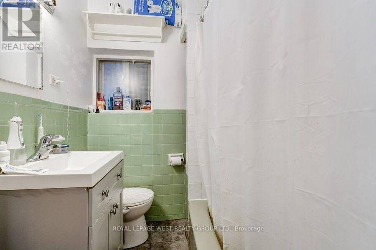
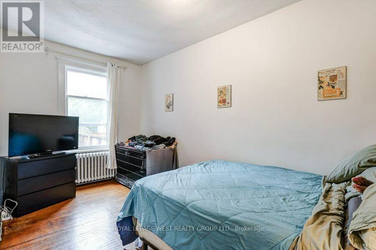
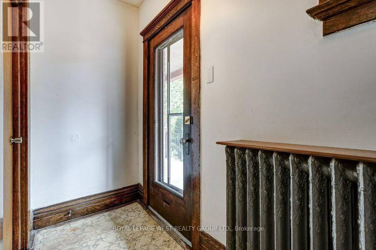
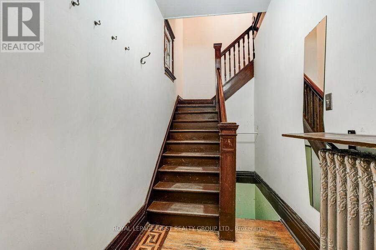
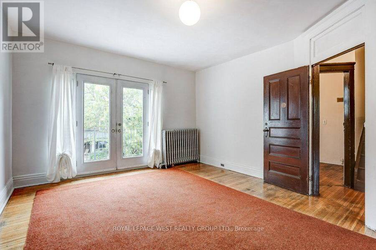
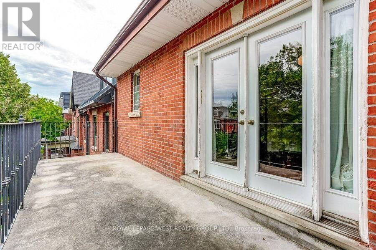
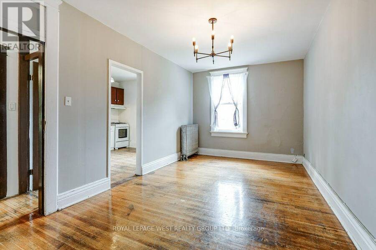
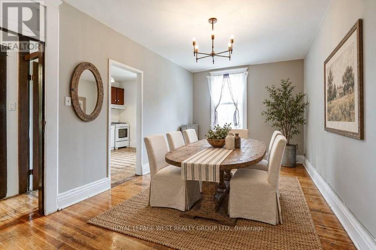
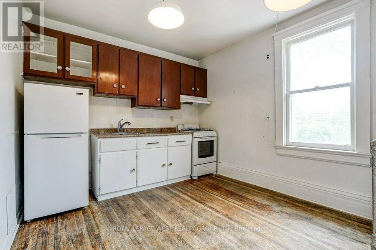
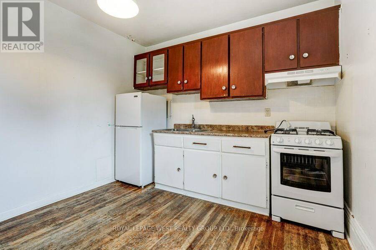
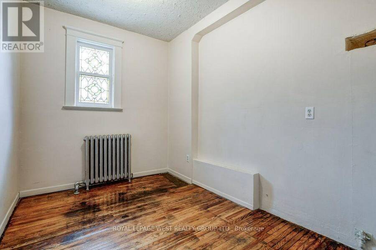
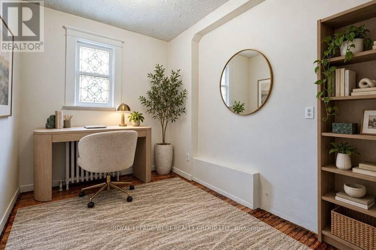
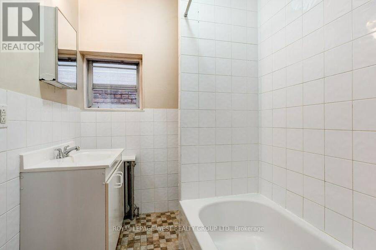
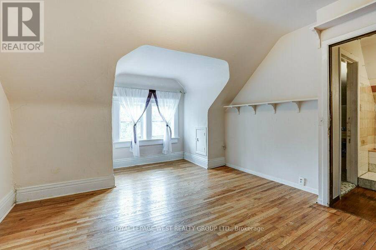
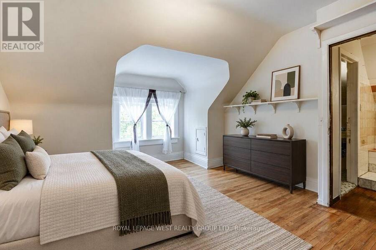
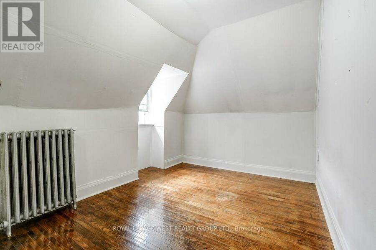
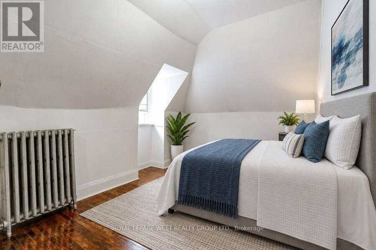
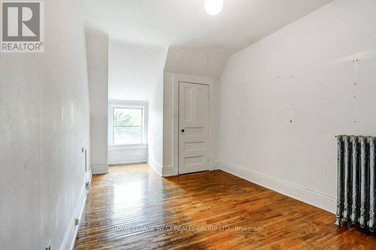
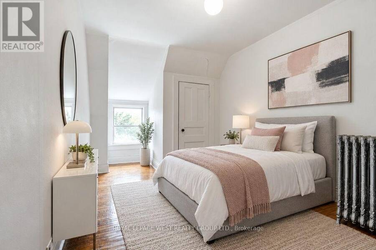
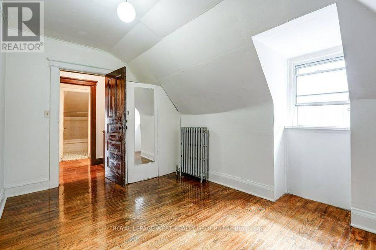
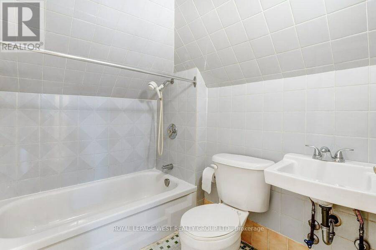
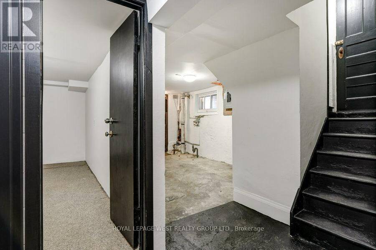
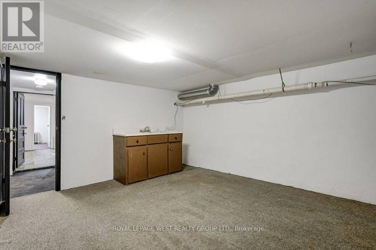
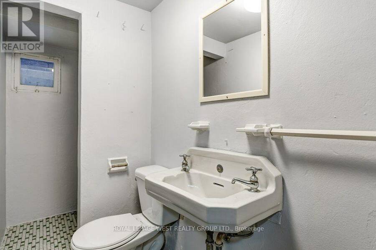
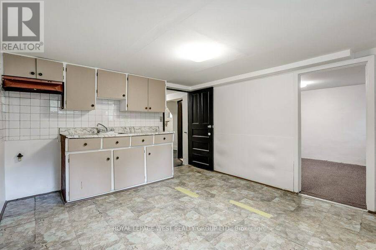
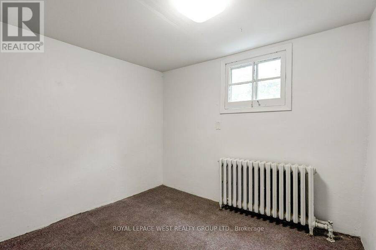
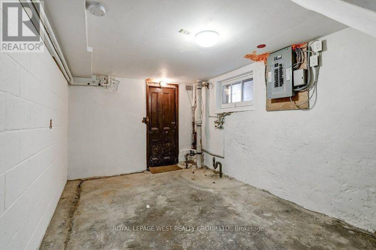
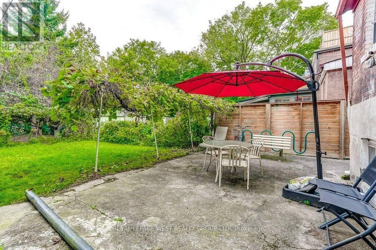
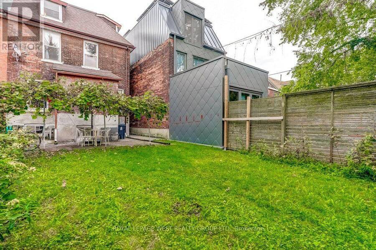
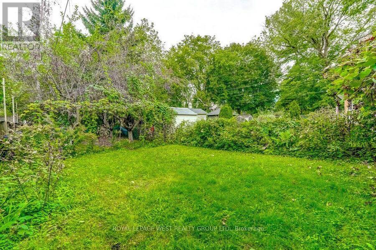
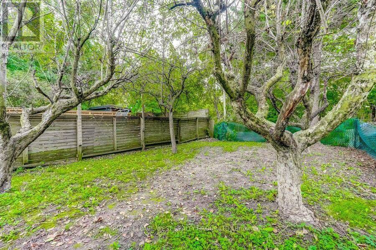
A rare Toronto offering held by the same family for more than 55 years. This grand three-storey Edwardian sits on an impressive 25' x 137' lot - wider & deeper than most in the area - offering exceptional scale, architectural character and versatility. Original stained glass & hardwood floors preserve the home's historic charm, complemented by soaring ceilings, oversized windows & an east-facing front porch. With over 3000 SqFt of usable space in the entire home, reimagine a single-family residence or accommodate multigenerational living or continue generating rental income. The 2 entrances to the home are located at the front/side of the home. The currently tenanted main level of approximately 850 SqFt features generous storage and walk-in closets. The staircase to the second and third floors are exceptionally wide. The upper levels have been recently vacated by the owner and form one spacious unit of approx 1,500 SqFt ideal for an owner's residence or rental suite. The generous layout features separate living and dining rooms, a den, three generously sized bedrooms and two full 4-piece bathrooms. The basement, accessible via the side entrance, provides additional square footage. It was previously used as a separate living space with a kitchen, washroom and 3 additional rooms with windows. The deep west-facing backyard unfolds into distinct zones for gardening, play & entertaining, creating a private urban retreat with afternoon and evening sun. A legal front-yard parking pad adds valuable urban convenience. Ideally situated just north of College Street, the home is close to the subway, Dufferin Mall, schools and neighbourhood parks. The Ossington Strip, Little Italy, Trinity Bellwoods, independent shops and cafés are all nearby, with the University of Toronto just a quick commute away. A distinguished Toronto grand dame with remarkable proportions, enduring character and incredible possibilities - ready for its next owner to become part of its story. (id:25417)
- Listing ID: C13815098
- Property Type: Multi-family
| Property | |
|---|---|
| Lot Size: | 25 by 137 FT Fenced Yard |
| Parking: | Other 1 Spaces |
| Building | |
|---|---|
| Type: | Multi-family Triplex |
| Appliances: | Water Heater |
| HVAC: | Fireplace Natural Gas |
| Exterior: | Brick |
| Basement: | N/A (Partially Finished) |
| Utilities: | Sanitary Sewer |
| Location | |
|---|---|
| City: | Toronto (Palmerston-Little Italy) |
| Province: | Ontario |
| Nearby Amenities: | Park, Public Transit and Schools |
| Community Features: | Community Centre |
| Rooms | Level | Dimensions |
|---|---|---|
| Living room | Second level | 4.55 m x 3.97 m |
| Kitchen | Second level | 3.86 m x 3.31 m |
| Dining room | Second level | 5.08 m x 3.07 m |
| Office | Second level | 3.28 m x 2.44 m |
| Bedroom 2 | Third level | 4.9 m x 2.81 m |
| Bedroom 3 | Third level | 4.21 m x 3.26 m |
| Primary Bedroom | Third level | 4.13 m x 3.77 m |
| Kitchen | Basement | 3.9 m x 11.4 m |
| Living room | Basement | 3.84 m x 2.77 m |
| Bedroom | Basement | 3.96 m x 3.54 m |
| Foyer | Main level | 1 m x 1.5 m |
| Living room | Main level | 4.06 m x 3.45 m |
| Kitchen | Main level | 3.77 m x 3.45 m |
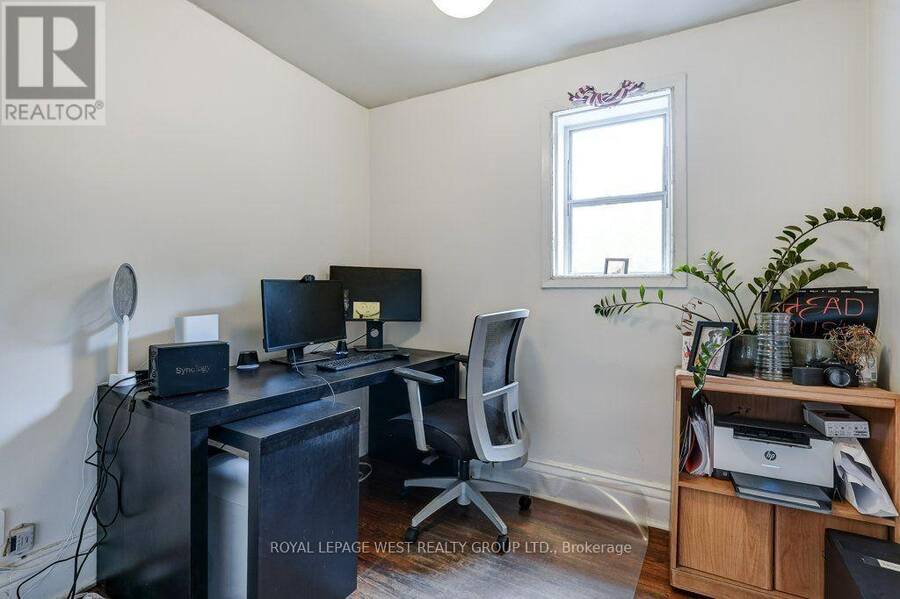
| Office | Main level | 2.51 m x 2.19 m |
| Bedroom | Main level | 4.67 m x 3.39 m |
Book a showing to see this Concord Avenue Home in Toronto
This property has so much to offer. Book a private showing now, as you do not want to miss out on 28 CONCORD AVENUE in Toronto, Ontario!
Private Showing Request
Send a request to book a private showing for
.
Please Note: Information you supply in the contact form will be kept fully confidential.
Is this multi-family home the right property for you? Start a conversation to find out.
Get Directions to this Property
Not sure where this property is? Get directions to this Concord Avenue Home in Toronto.


Provided by ROYAL LEPAGE WEST REALTY GROUP LTD.. MLS®, REALTOR®, and the associated logos are trademarks of the Canadian Real Estate Association.

This REALTOR.ca listing content is owned and licensed by REALTOR® members of the Canadian Real Estate Association.
Have questions or need more information about this home? Don't know where to begin? Then, let us connect you with the best real estate agent to guide you.

Inquiries submitted through this website will be responded to by a local sales representative from Royal LePage®.
Start a Conversation by Text
Provide your full name, phone and email to start a conversation by text message.
Please Note: Information you supply in the contact form will be kept fully confidential.
Start a Conversation by Email
Provide your full name and email to start a conversation by email.
Please Note: Information you supply in the contact form will be kept fully confidential.