
279 BRUNSWICK AVENUE, Toronto, Ontario M5S 2M6

$799,000.00
- 4 bedrooms
- 3 bathrooms
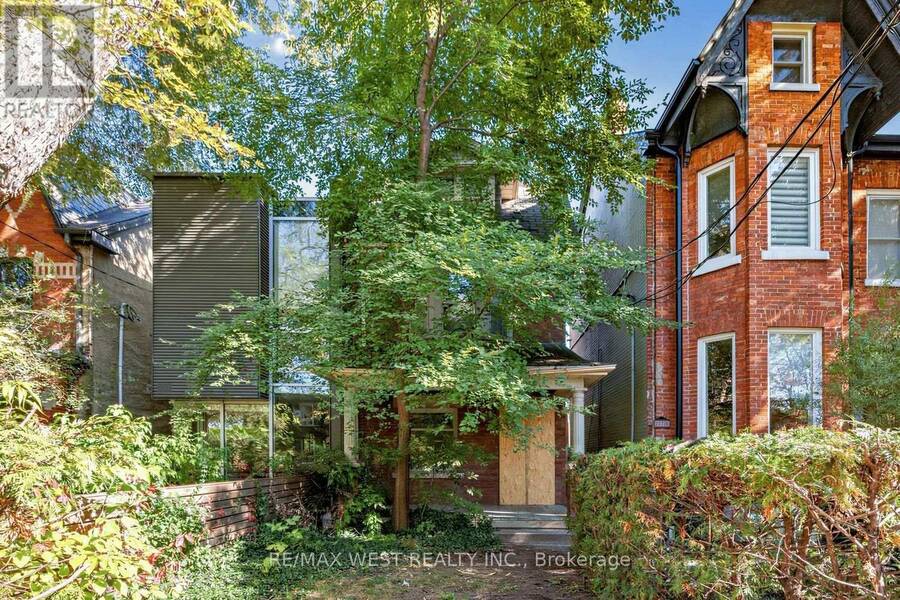
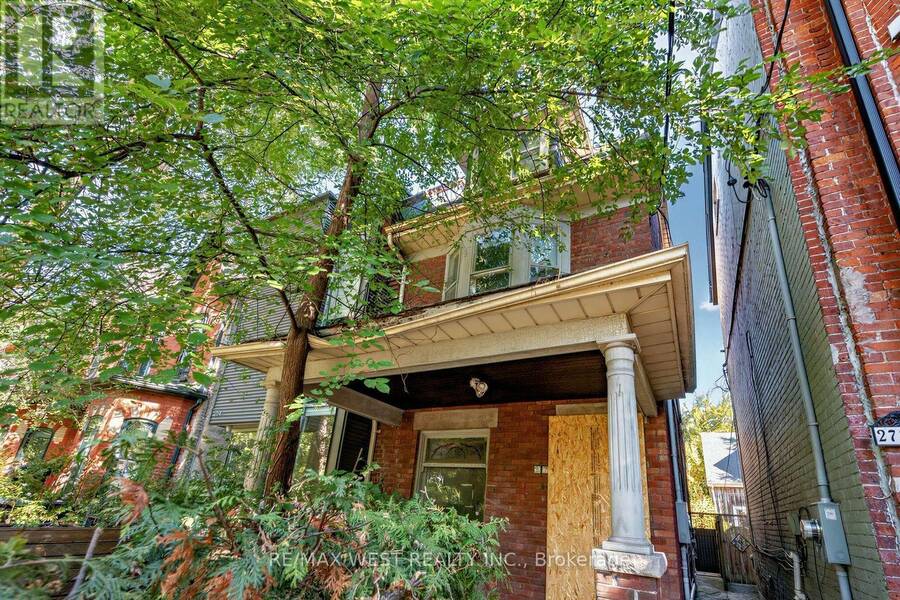
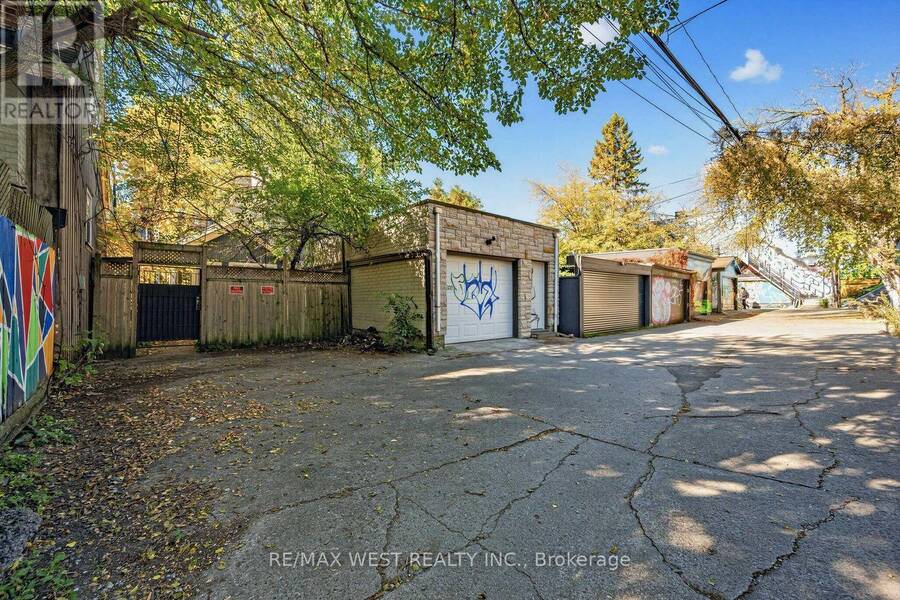
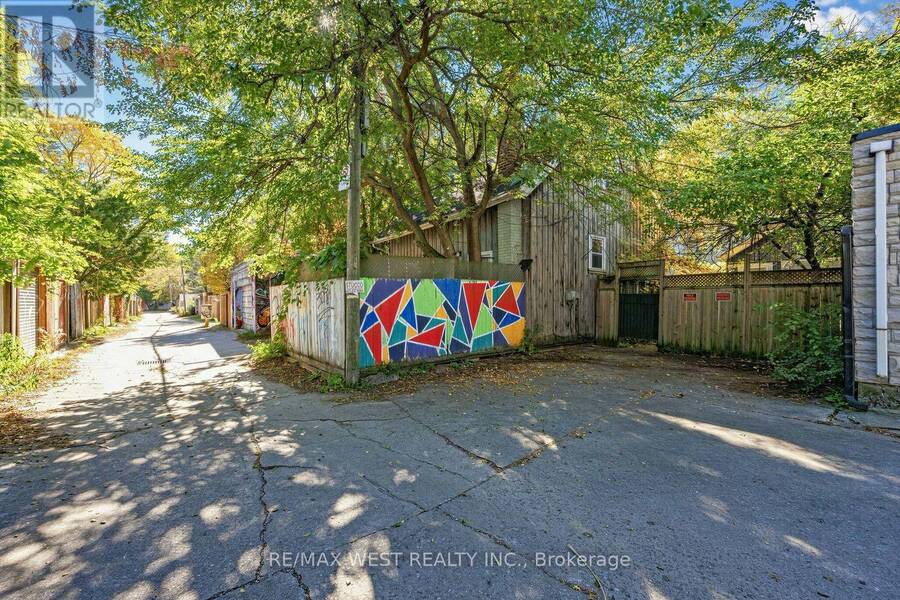
Attention investors, renovators, contractors and builders. This red brick Victorian sits in the sought-after University neighbourhood, just half a block from Bloor, and is ready for its next chapter. With approximately 2,500 sq ft over four levels, this home is ready to be rebuilt around your vision. Picture generous principal rooms and an open, light-filled layout designed around the way you live. Rebuild it as a family home that honours its Victorian heritage, add income units, create a distinctive live/work space, or explore the potential for a laneway house. For an experienced buyer, the upside here is significant. Everyday living is right outside ... read more
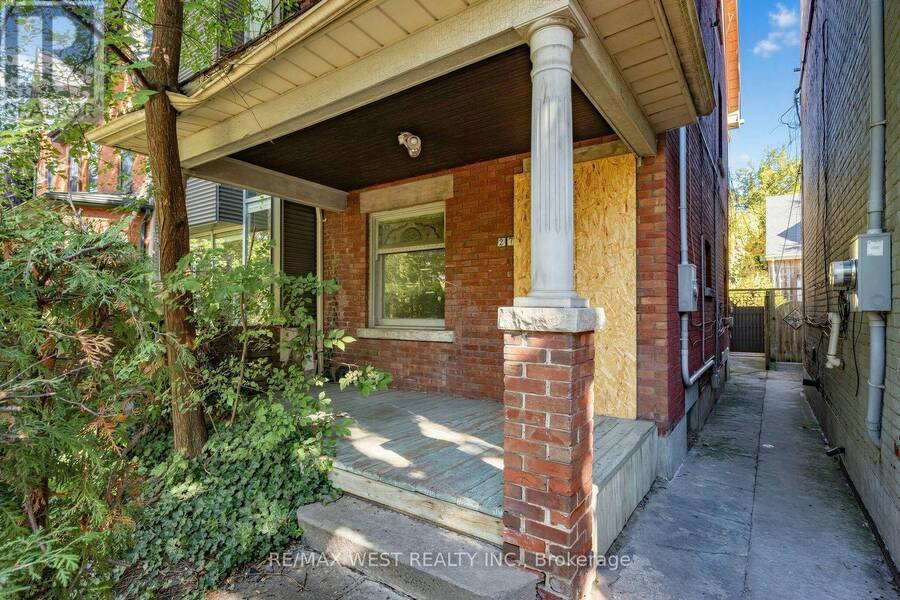
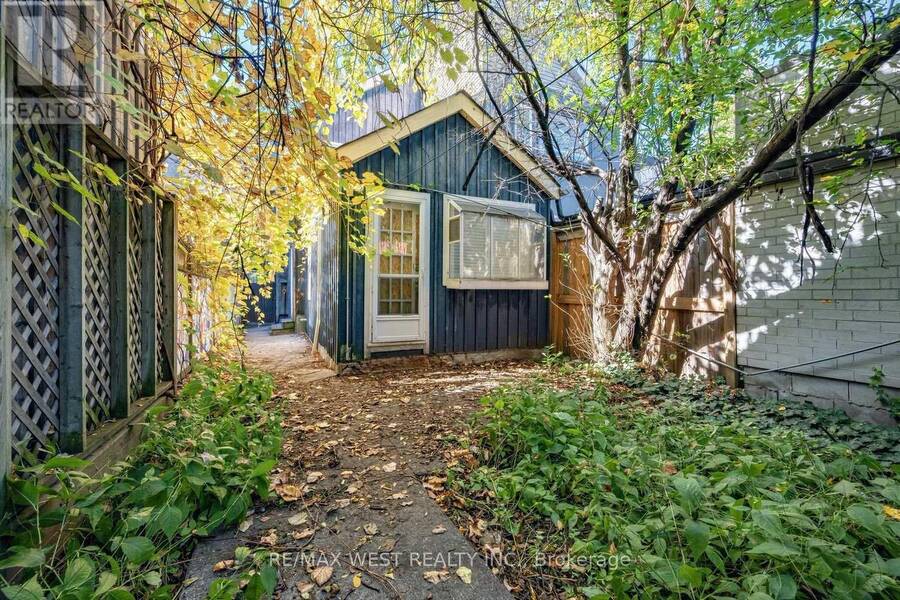
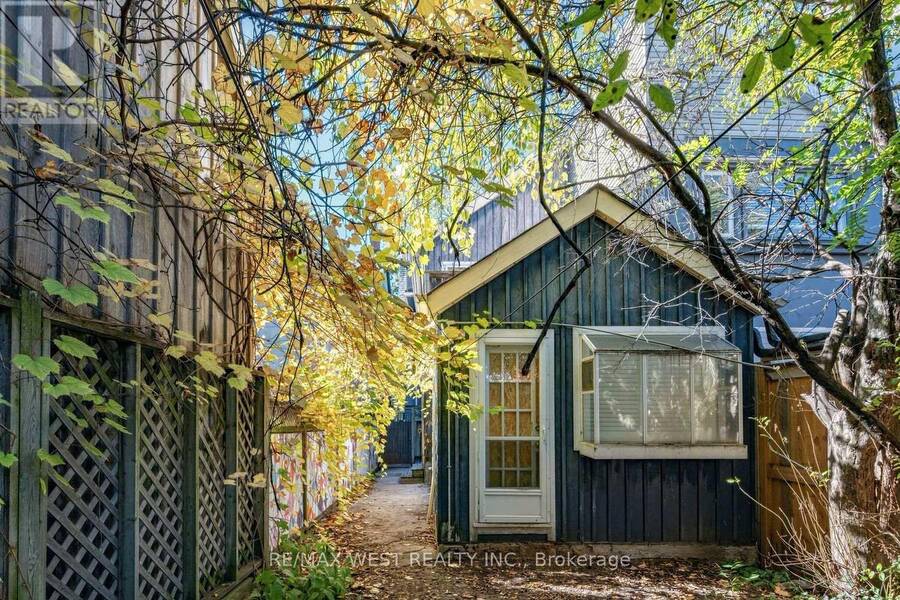
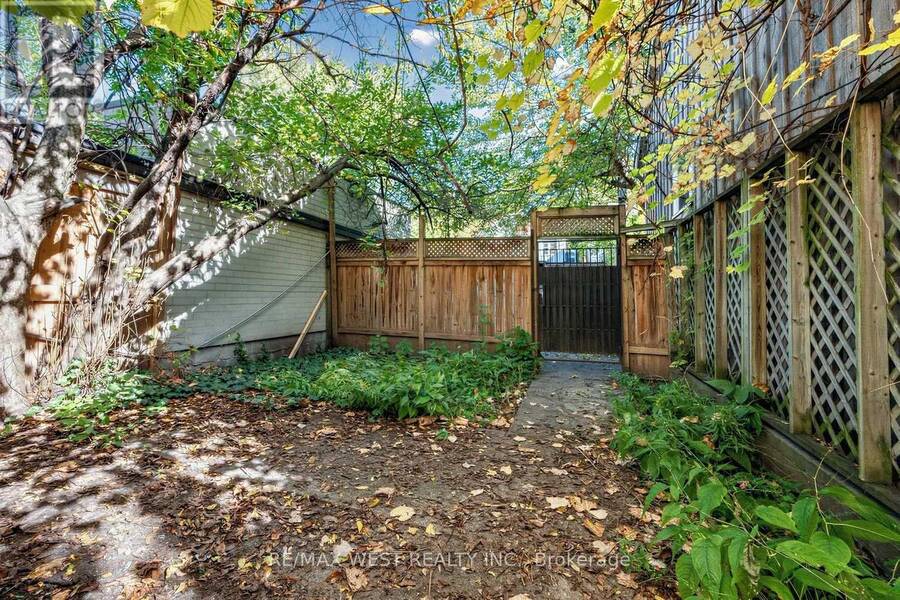
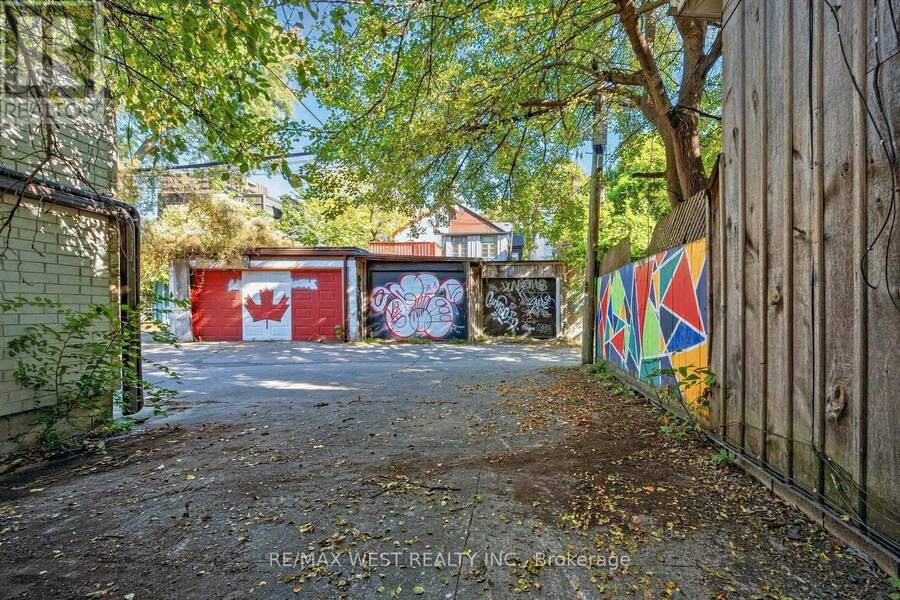
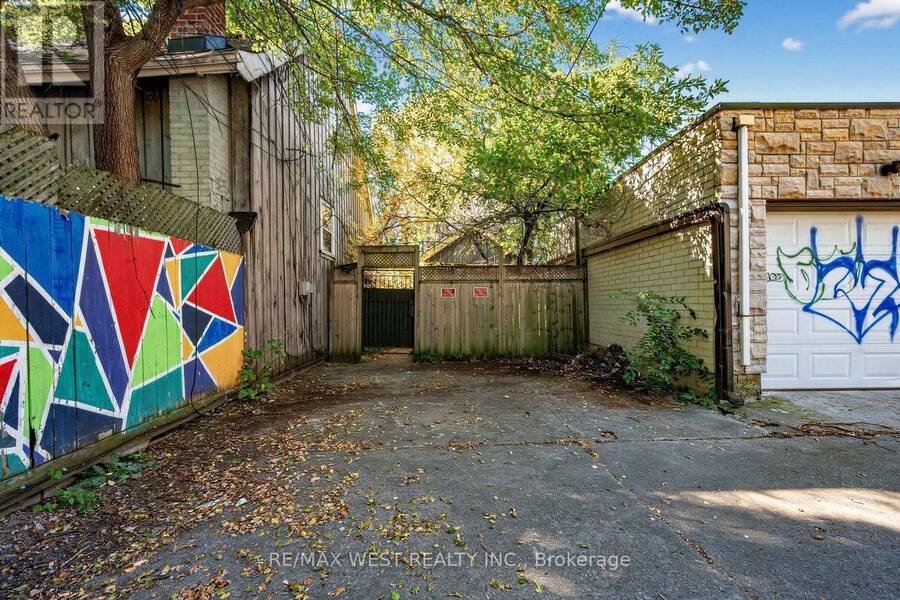
Attention investors, renovators, contractors and builders. This red brick Victorian sits in the sought-after University neighbourhood, just half a block from Bloor, and is ready for its next chapter. With approximately 2,500 sq ft over four levels, this home is ready to be rebuilt around your vision. Picture generous principal rooms and an open, light-filled layout designed around the way you live. Rebuild it as a family home that honours its Victorian heritage, add income units, create a distinctive live/work space, or explore the potential for a laneway house. For an experienced buyer, the upside here is significant. Everyday living is right outside the door: the cafes, restaurants and grocers of Bloor and College, with Spadina Station (Lines 1 and 2) about 3 minutes on foot. Laneway parking for possibly two cars is a rare bonus this close to Bloor. Top-rated schools, the University of Toronto, the downtown hospitals and the core are all close by. Walk Score 99, Transit Score 99, Bike Score 100.The property has sustained fire damage and is being sold strictly in "as is, where is" condition, with no representations or warranties whatsoever by the Seller. Buyers are encouraged to do their own due diligence regarding condition, permits, future use, redevelopment potential, laneway house eligibility, taxes and construction costs. (id:25417)
- Listing ID: C14112804
- Property Type: Single Family
| Property | |
|---|---|
| Ownership: | Freehold |
| Lot Size: | 17.3 by 120 FT Fenced Yard |
| Parking: | No Garage 2 Spaces |
| Building | |
|---|---|
| Type: | Single Family House |
| Appliances: | Water Meter and Water Heater |
| HVAC: | Fireplace Natural Gas |
| Exterior: | Brick |
| Basement: | Full, N/A (Unfinished) |
| Utilities: | Sanitary Sewer |
| Location | |
|---|---|
| City: | Toronto (University) |
| Province: | Ontario |
| Nearby Amenities: | Hospital, Public Transit and Schools |
| Community Features: | Community Centre |
| Rooms | Level | Dimensions |
|---|---|---|
| Kitchen | Second level | 3.05 m x 3.66 m |
| Bedroom | Second level | 3.05 m x 3.66 m |
| Bathroom | Second level | 1.52 m x 2.44 m |
| Other | Second level | 2.03 m x 1.83 m |
| Living room | Second level | 3.68 m x 4.17 m |
| Living room | Second level | 2.79 m x 3.15 m |
| Kitchen | Third level | 3.73 m x 2.82 m |
| Bedroom | Third level | 2.67 m x 4.17 m |
| Bathroom | Third level | 2.16 m x 1.22 m |
| Other | Third level | 2.03 m x 1.83 m |
| Kitchen | Lower level | 4.01 m x 2.57 m |
| Bathroom | Lower level | 4.01 m x 2.57 m |
| Other | Lower level | 11.73 m x 3.51 m |
| Foyer | Main level | 1.22 m x 1.04 m |
| Living room | Main level | 3.15 m x 3.05 m |
| Dining room | Main level | 3.12 m x 3.66 m |
| Kitchen | Main level | 2.92 m x 3.66 m |
| Bedroom | Main level | 3.2 m x 3.35 m |
| Study | Main level | 2.13 m x 3.35 m |
| Bedroom 2 | Main level | 2.77 m x 3.15 m |
| Bathroom | Main level | 1.52 m x 2.13 m |
Book a showing to see this Brunswick Avenue Home in Toronto
This property has so much to offer. Book a private showing now, as you do not want to miss out on 279 BRUNSWICK AVENUE in Toronto, Ontario!
Private Showing Request
Send a request to book a private showing for
.
Please Note: Information you supply in the contact form will be kept fully confidential.
Is this home the right property for you? Start a conversation to find out.
Get Directions to this Property
Not sure where this property is? Get directions to this Brunswick Avenue Home in Toronto.


Provided by RE/MAX WEST REALTY INC.. MLS®, REALTOR®, and the associated logos are trademarks of the Canadian Real Estate Association.

This REALTOR.ca listing content is owned and licensed by REALTOR® members of the Canadian Real Estate Association.
Have questions or need more information about this home? Don't know where to begin? Then, let us connect you with the best real estate agent to guide you.

Inquiries submitted through this website will be responded to by a local sales representative from Royal LePage®.
Start a Conversation by Text
Provide your full name, phone and email to start a conversation by text message.
Please Note: Information you supply in the contact form will be kept fully confidential.
Start a Conversation by Email
Provide your full name and email to start a conversation by email.
Please Note: Information you supply in the contact form will be kept fully confidential.