
274 WALLACE AVENUE, Toronto, Ontario M6P 3M9


$1,099,000.00
- 4 bedrooms
- 3 bathrooms
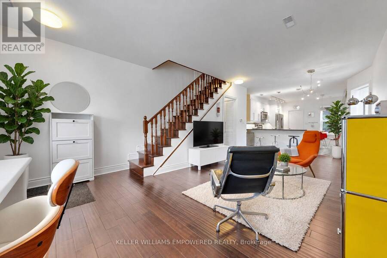
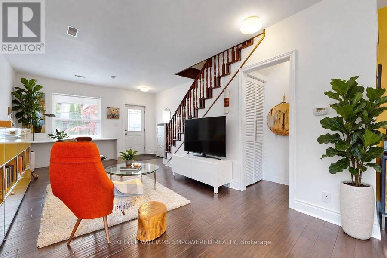
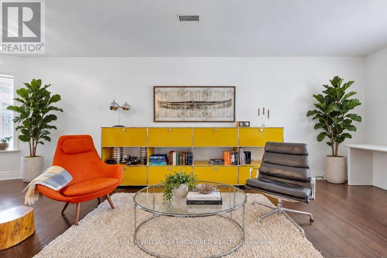
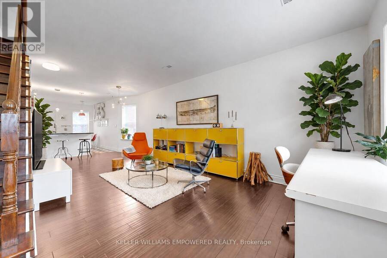
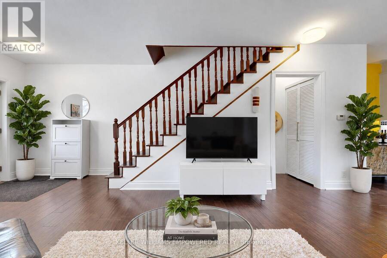
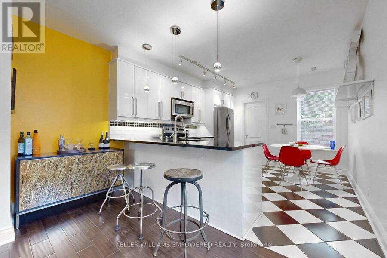
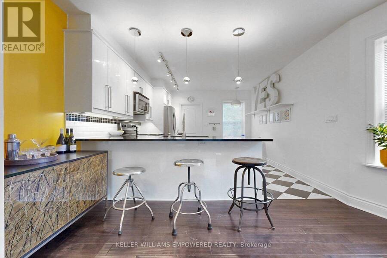
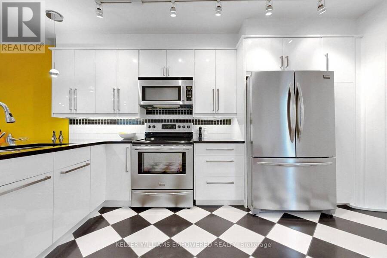
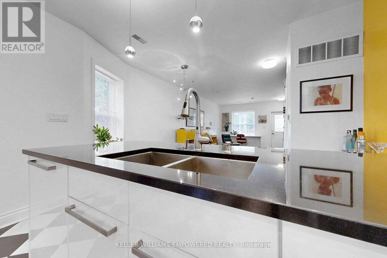
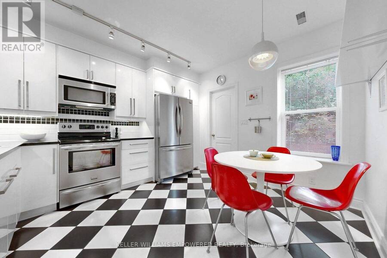
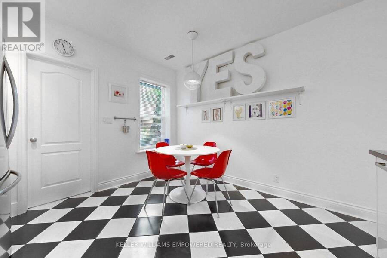
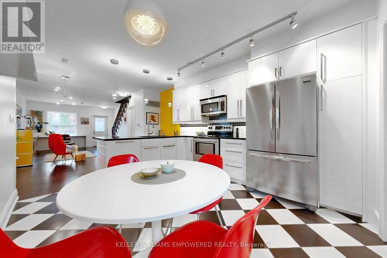
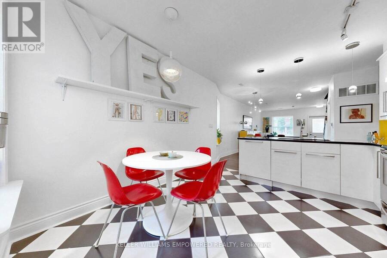
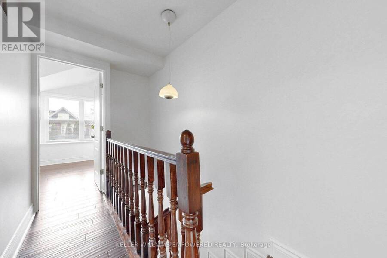
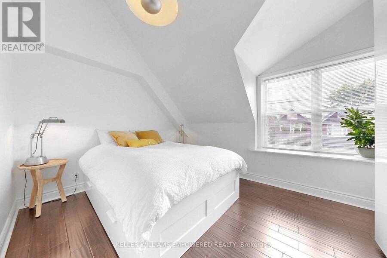
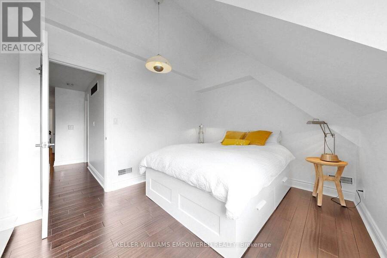
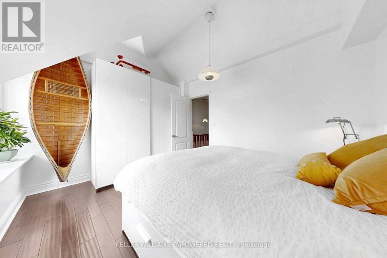
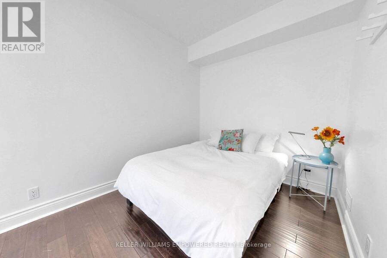
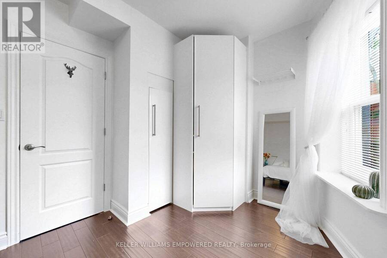
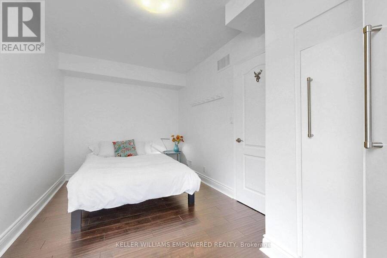
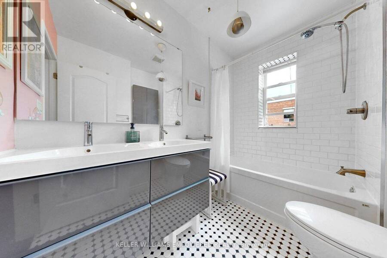
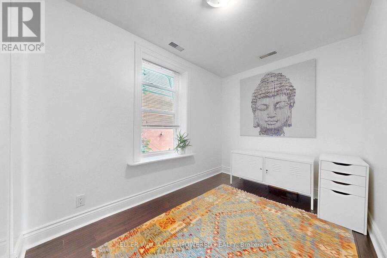
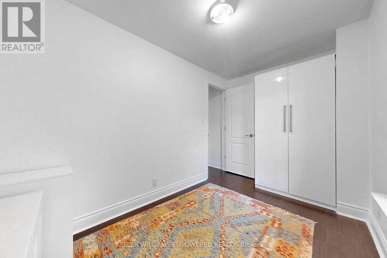
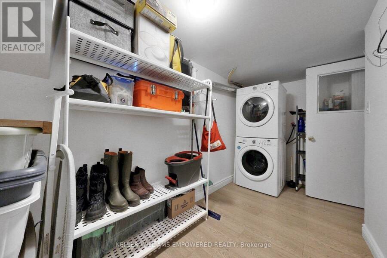
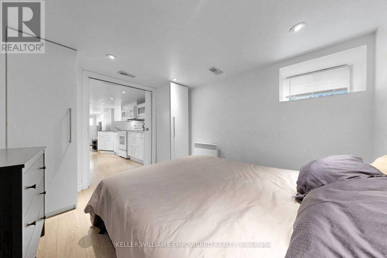
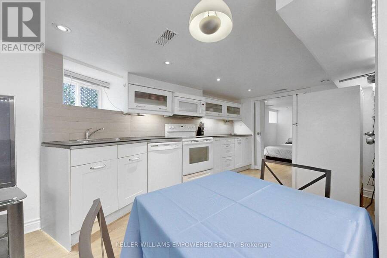
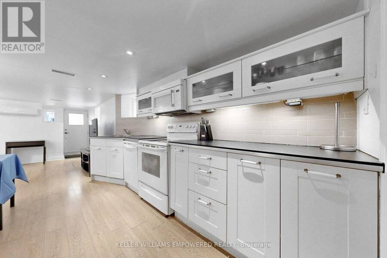
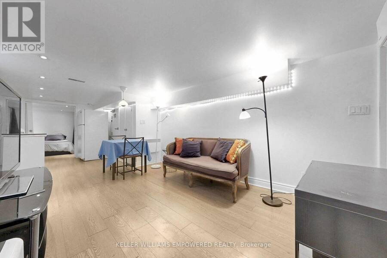
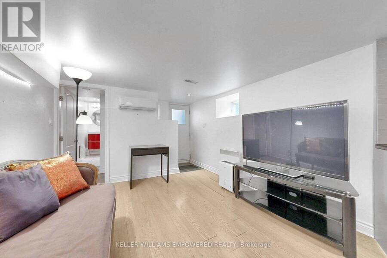
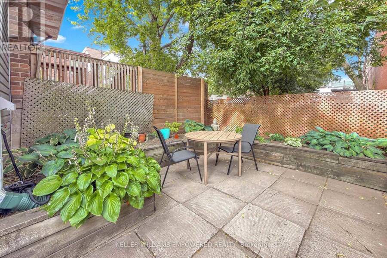
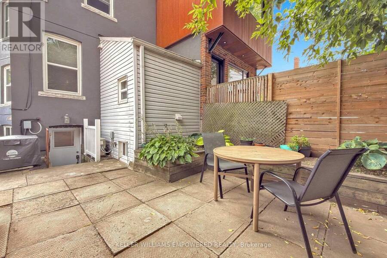
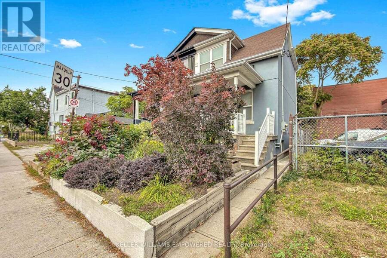
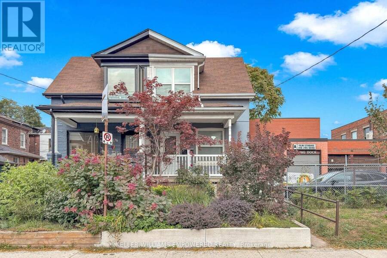
Stunning Semi-Detached, legal duplex in the Heart of The Junction! Welcome to 274 Wallace Ave, designed with an exceptionally functional open concept floor plan, ideally situated in one of Toronto's most sought-after neighbourhoods. Thoughtfully renovated from top to bottom, this turnkey property combines modern design, quality finishes, and versatile living space-perfect for homeowners, investors, or multi-generational families.The custom kitchen showcases granite countertops and quality finishes, complemented by beautiful hardwood flooring throughout. The second floor offers three spacious bedrooms, each featuring custom-built closet organizers, ... read more
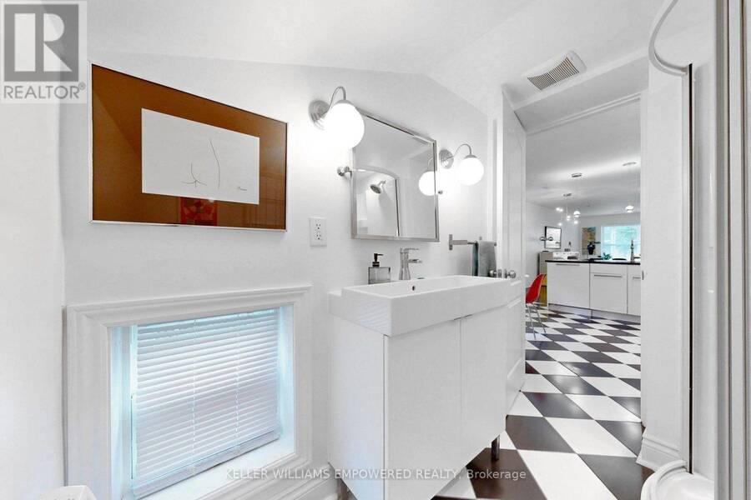
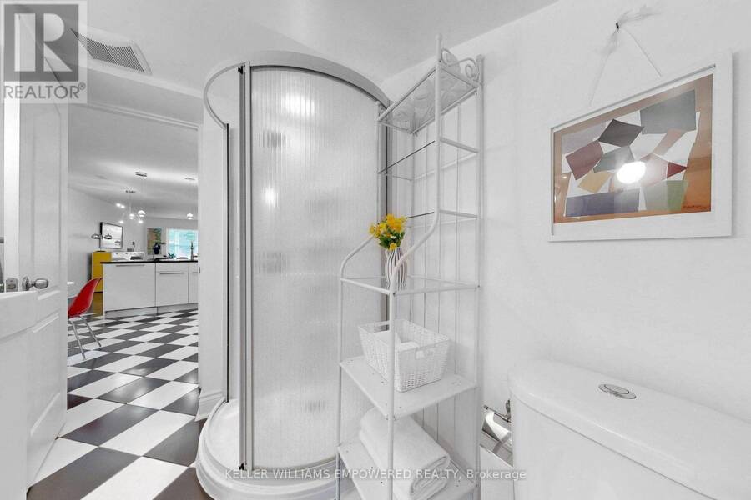
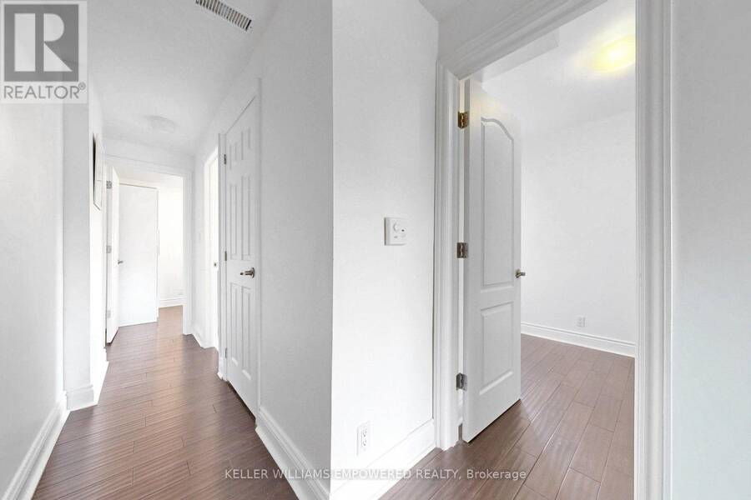
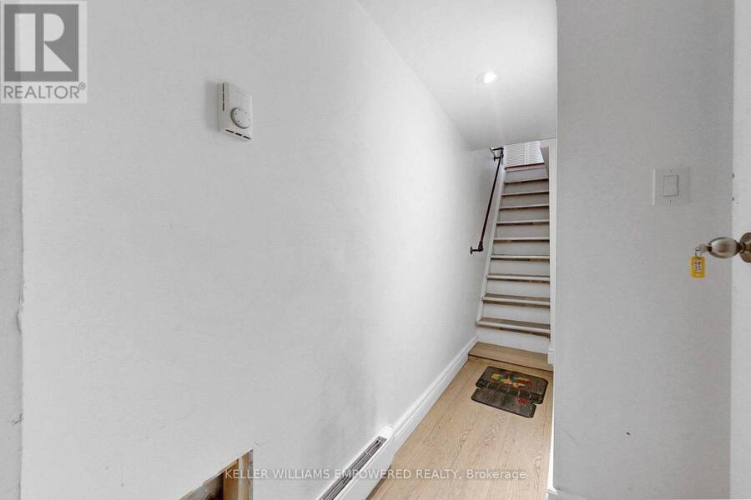
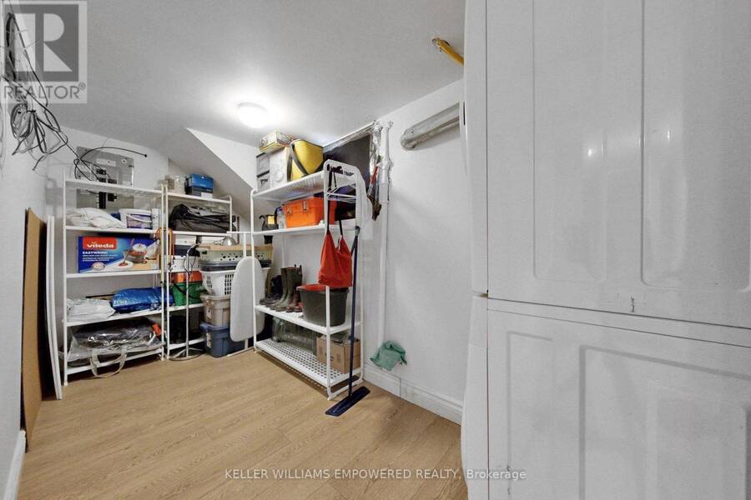
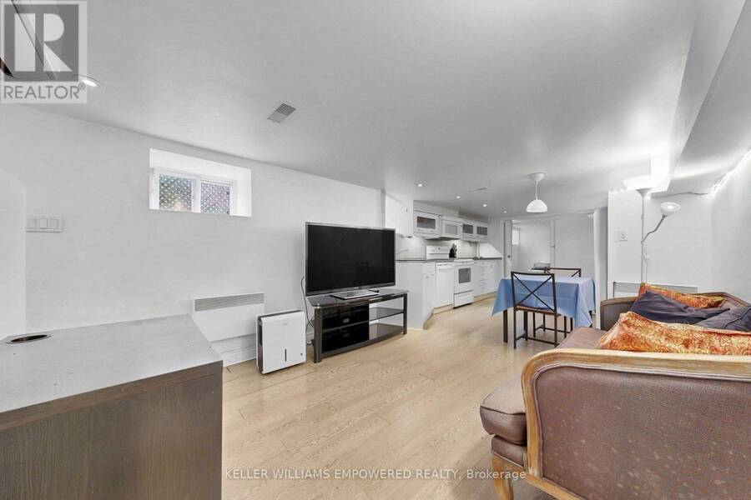
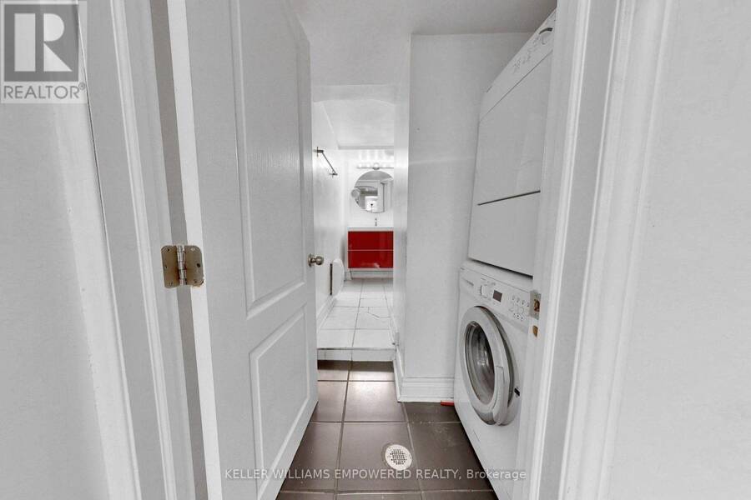
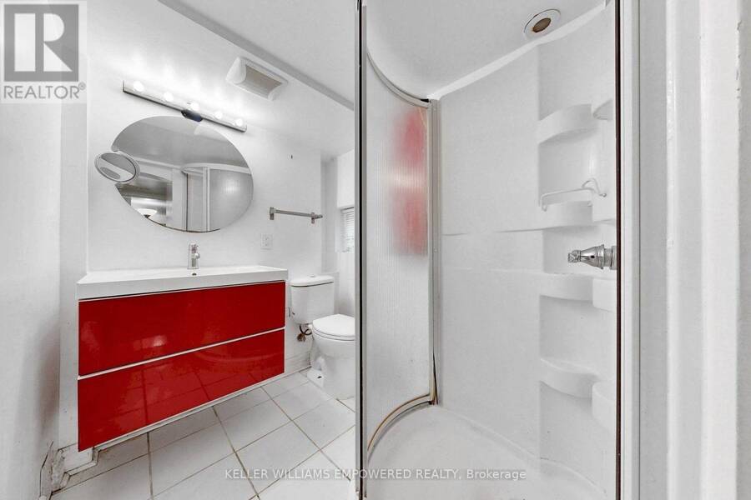
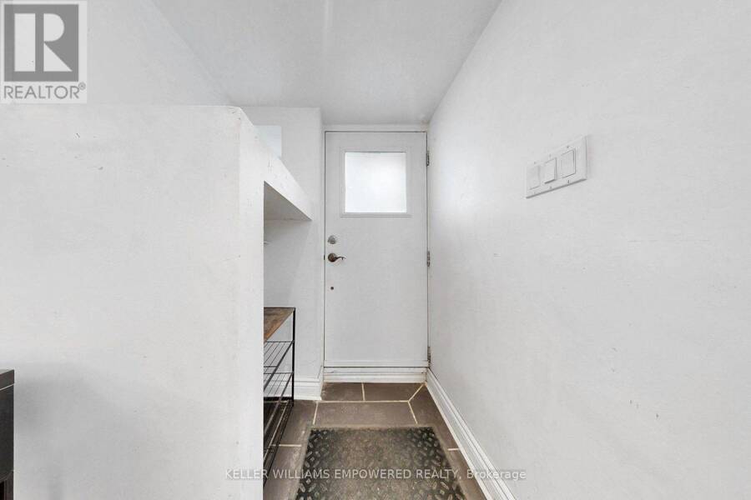
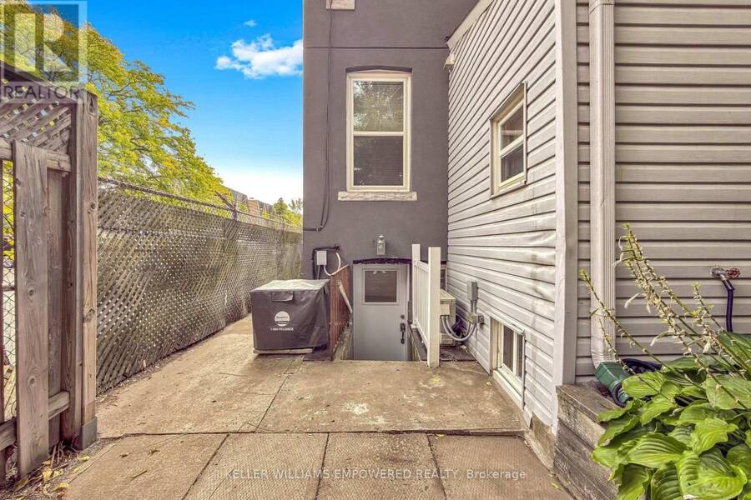
Stunning Semi-Detached, legal duplex in the Heart of The Junction! Welcome to 274 Wallace Ave, designed with an exceptionally functional open concept floor plan, ideally situated in one of Toronto's most sought-after neighbourhoods. Thoughtfully renovated from top to bottom, this turnkey property combines modern design, quality finishes, and versatile living space-perfect for homeowners, investors, or multi-generational families.The custom kitchen showcases granite countertops and quality finishes, complemented by beautiful hardwood flooring throughout. The second floor offers three spacious bedrooms, each featuring custom-built closet organizers, along with a luxurious 5-piece bathroom.The fully self-contained basement apartment offers excellent flexibility and income potential, complete with a separate entrance, full-size kitchen and appliances, dedicated washer and dryer, and separately metered hydro.Enjoy an unbeatable location just a short walk to Toronto Subway Line 2 (Bloor-Danforth), Lansdowne Station, the UP Express and GO Transit. Explore the vibrant neighbourhood with a mix of shops, cafés, restaurants and galleries, while being close to the Museum of Contemporary Art Toronto and the green spaces of High Park. A rare opportunity to own a beautifully updated home in a highly connected and vibrant Toronto neighbourhood. Move-in ready with exceptional space flexibility and income potential.View the Matterport virtual tour and floor plan for a closer look. Some pictures virtually staged. (id:25417)
Open House this Saturday, October 3rd, from 2:00 PM to 4:00 PM and Sunday, October 4th, from 2:00 PM to 4:00 PM.
- Listing ID: W13850496
- Property Type: Single Family
| Property | |
|---|---|
| Ownership: | Freehold |
| Lot Size: | 17.5 by 74 FT|under 1/2 Acre |
| Parking: | No Garage |
| Building | |
|---|---|
| Type: | Single Family House |
| Appliances: | Dryer, Microwave, Two Refrigerators, Two Stoves, Washer and Dishwasher |
| HVAC: | Central Air Conditioning, Fireplace and Forced Air Natural Gas |
| Exterior: | Stucco and Aluminum Siding |
| Basement: | N/A, N/A, N/A (Finished) |
| Utilities: | Sanitary Sewer |
| Location | |
|---|---|
| City: | Toronto |
| Province: | Ontario |
| Nearby Amenities: | Park, Public Transit and Schools |
| Community Features: | Community Centre |
| Rooms | Level | Dimensions |
|---|---|---|
| Primary Bedroom | Second level | 4.09 m x 3.08 m |
| Bedroom | Second level | 4.547 m x 2.37 m |
| Bedroom | Second level | 3.644 m x 2.16 m |
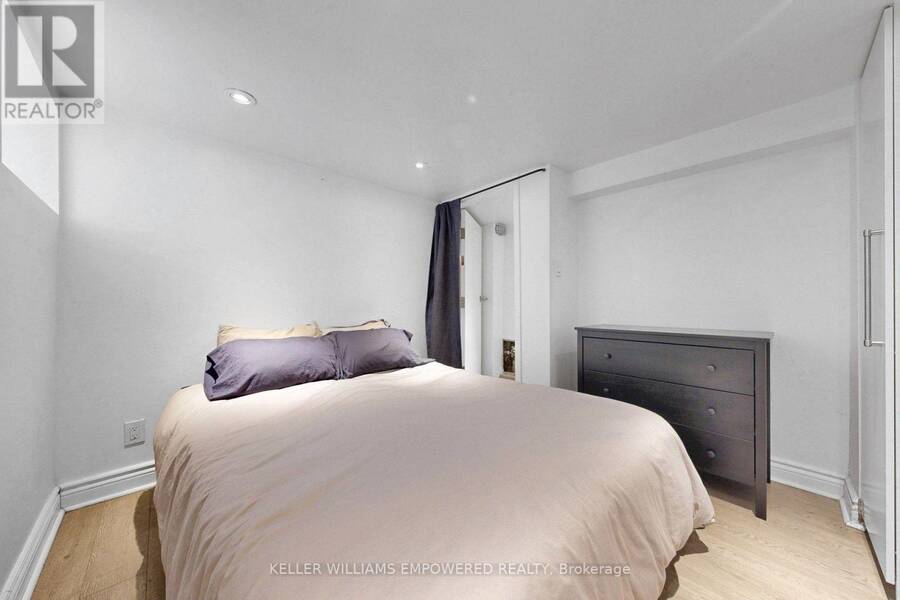
| Bedroom | Lower level | 3.2 m x 2.83 m |
| Recreational, Games room | Lower level | 7.133 m x 3.19 m |
| Living room | Main level | 5 m x 3.25 m |
| Dining room | Main level | 3.03 m x 3.25 m |
| Kitchen | Main level | 3.529 m x 3.789 m |
Book a showing to see this Wallace Avenue Home in Toronto
This property has so much to offer. Book a private showing now, as you do not want to miss out on 274 WALLACE AVENUE in Toronto, Ontario!
Private Showing Request
Send a request to book a private showing for
.
Please Note: Information you supply in the contact form will be kept fully confidential.
Is this home the right property for you? Start a conversation to find out.
Get Directions to this Property
Not sure where this property is? Get directions to this Wallace Avenue Home in Toronto.


Provided by KELLER WILLIAMS EMPOWERED REALTY. MLS®, REALTOR®, and the associated logos are trademarks of the Canadian Real Estate Association.

This REALTOR.ca listing content is owned and licensed by REALTOR® members of the Canadian Real Estate Association.
Have questions or need more information about this home? Don't know where to begin? Then, let us connect you with the best real estate agent to guide you.

Inquiries submitted through this website will be responded to by a local sales representative from Royal LePage®.
Start a Conversation by Text
Provide your full name, phone and email to start a conversation by text message.
Please Note: Information you supply in the contact form will be kept fully confidential.
Start a Conversation by Email
Provide your full name and email to start a conversation by email.
Please Note: Information you supply in the contact form will be kept fully confidential.