
274 GREENFIELD AVENUE, Toronto, Ontario M2N 3E5

$2,988,000.00
- 6 bedrooms
- 6 bathrooms
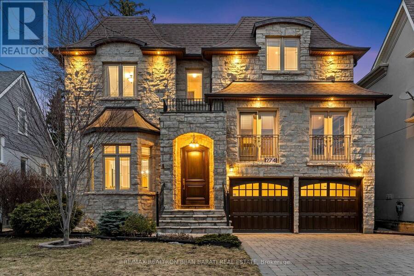
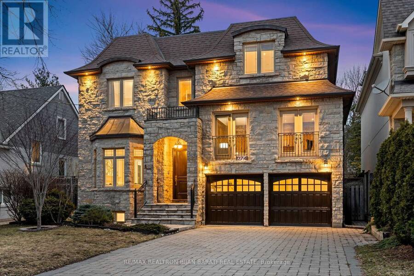
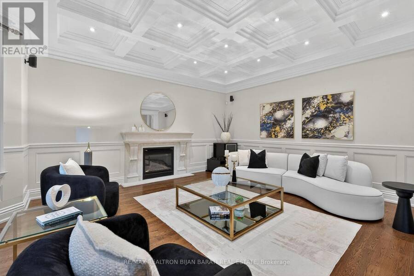
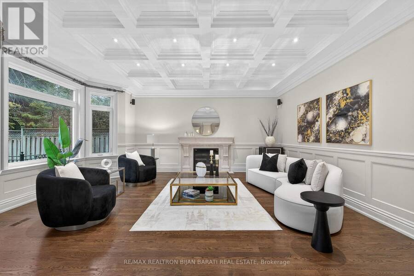
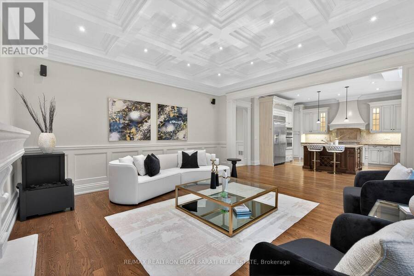
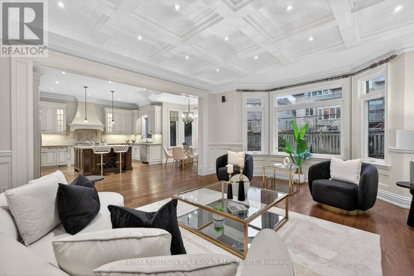
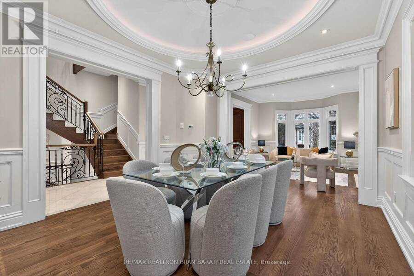
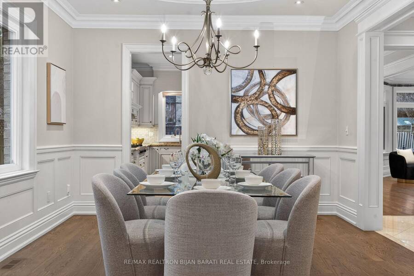
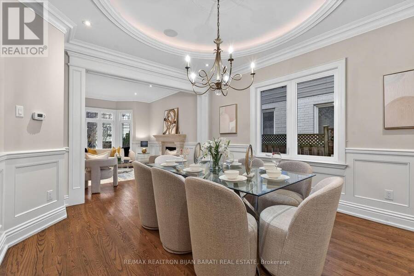
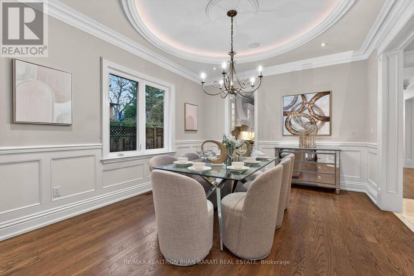
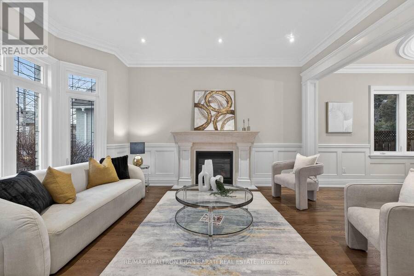
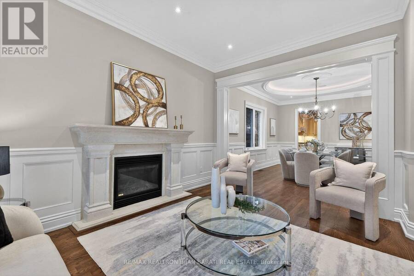
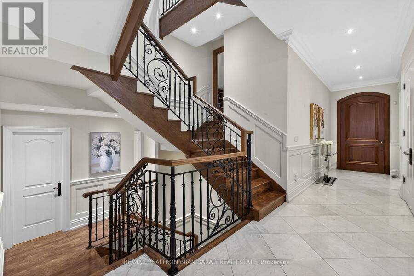
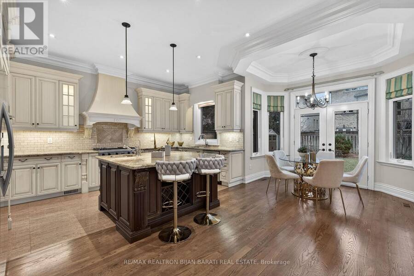
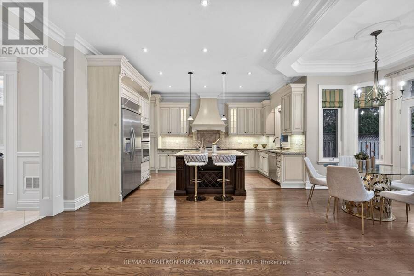
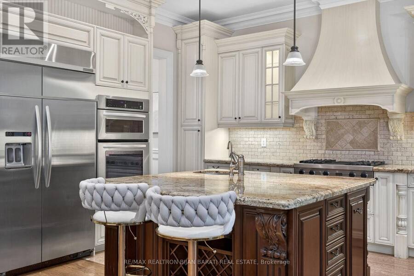
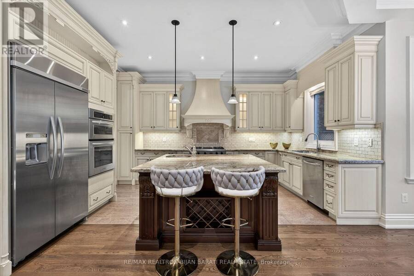
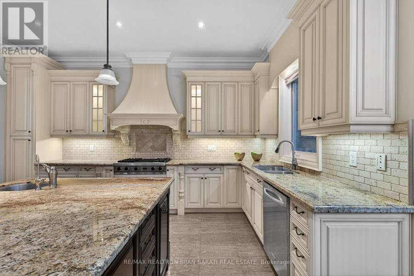
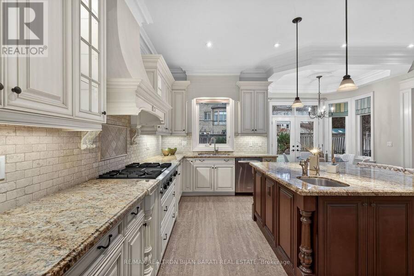
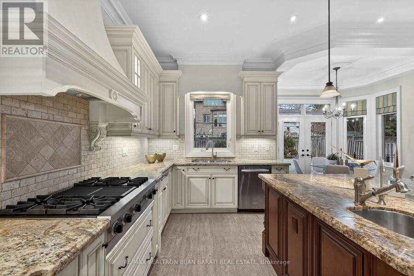
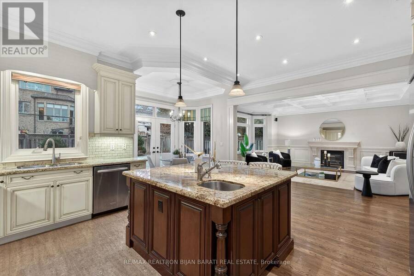
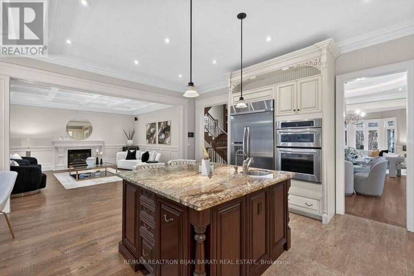
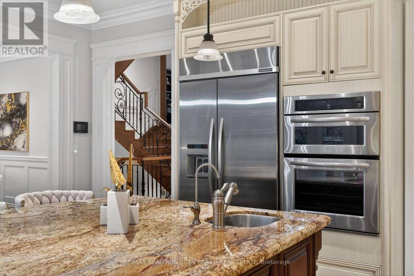
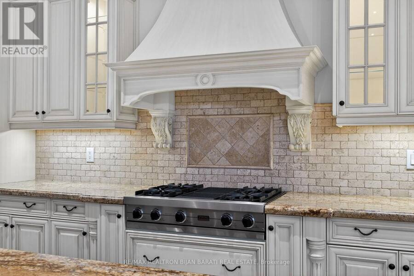
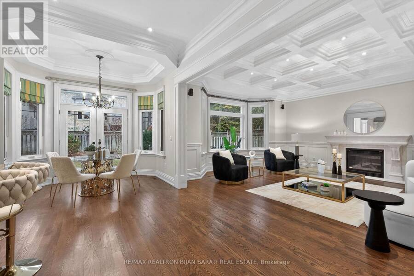
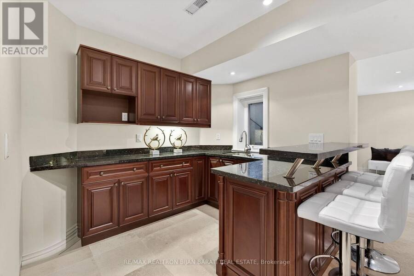
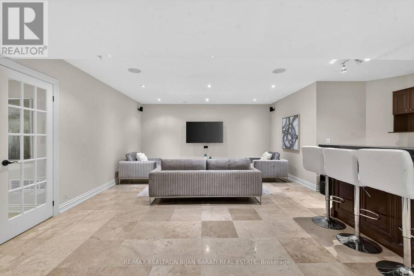
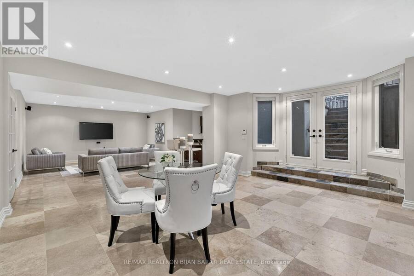
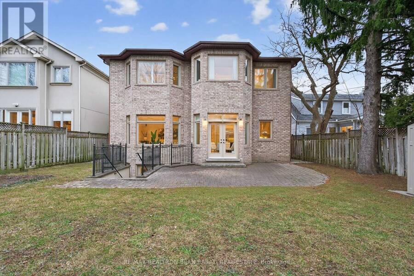
Elegant and Exceptional Custom-Built Home with 5+2 Bedrooms & 6 Washrooms, in the Coveted Part and the Heart of Willowdale East on A Prim Sunny Lot, Overlooking a Beautiful Park! **Top Ranked Schools >> Hollywood P.S, Bayview M.S, Earl Haig S.S**! This Home Offers: Timeless Design and Functional Layout with an Abundance of Natural Sunlight! Extensive Use of Hardwood/Limestone Flooring, Coffered Ceiling, Crown Moulding, Wainscotting, and Potlights! Main Floor Ceiling Height: 10 Feet! Large Spacious Family Room with Baywindow and Gas Fireplace, Gourmet Kitchen with Stainless Steel Appliances and Granite Countertop with a Breakfast Area Walk-Out to Patio ... read more
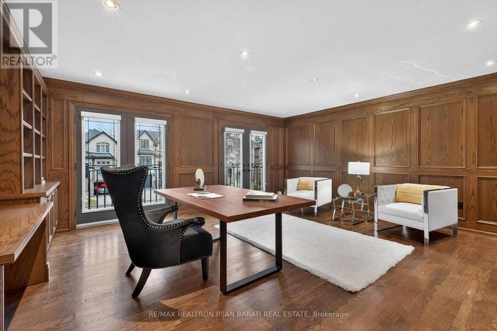
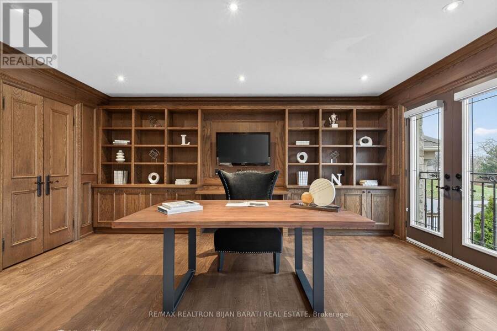
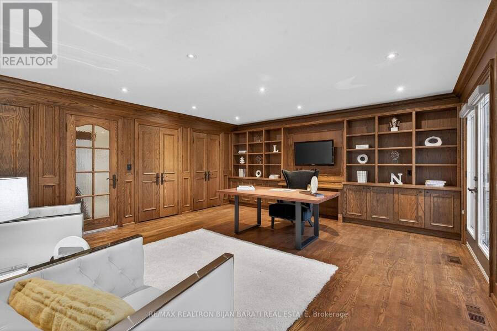
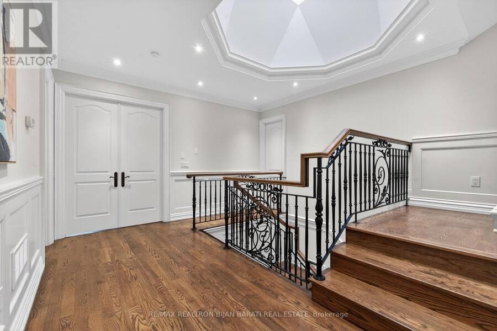
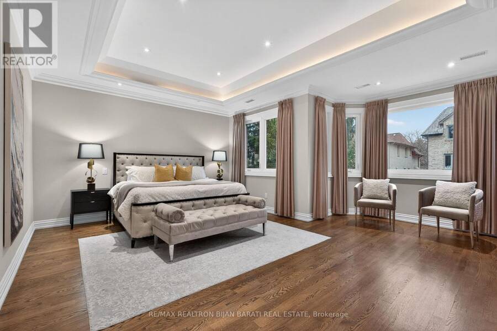
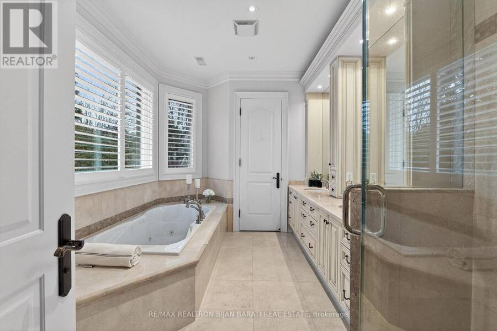
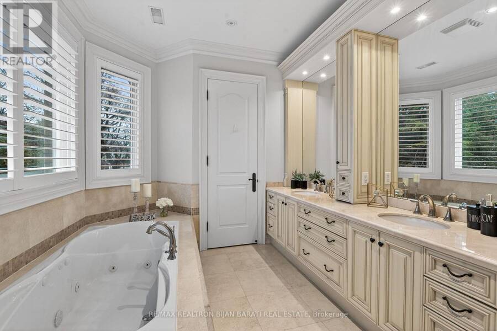
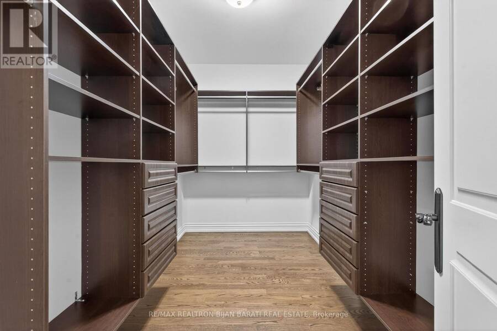
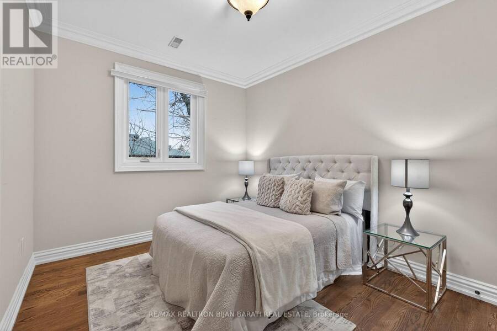
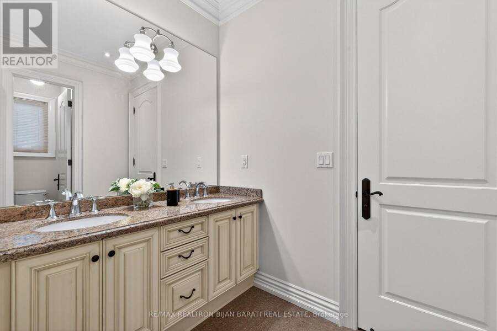
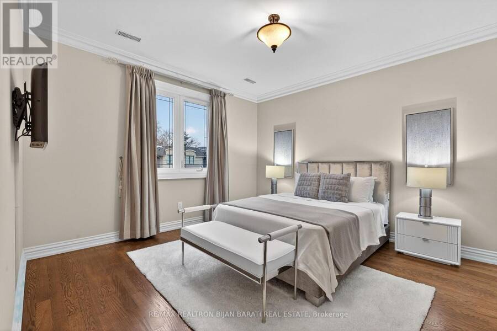
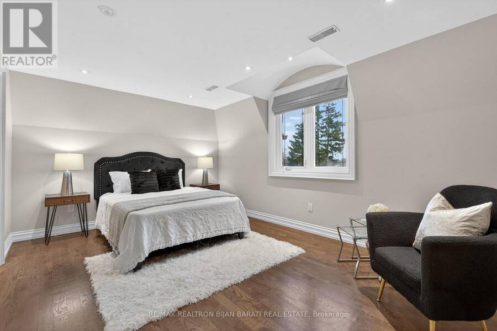
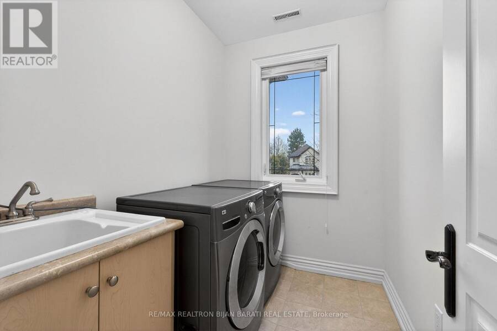
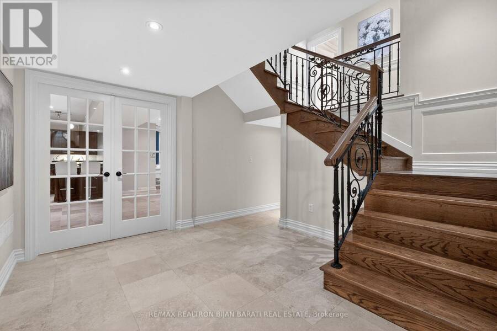
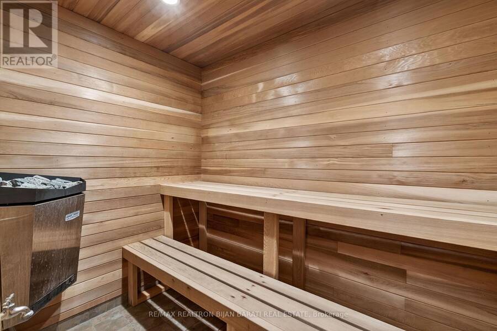
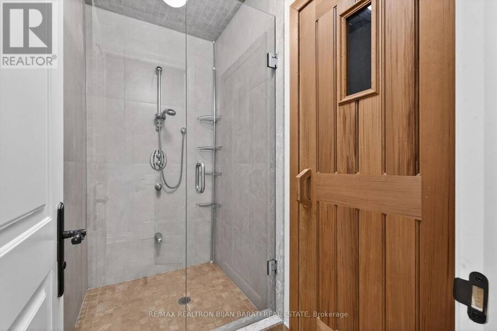
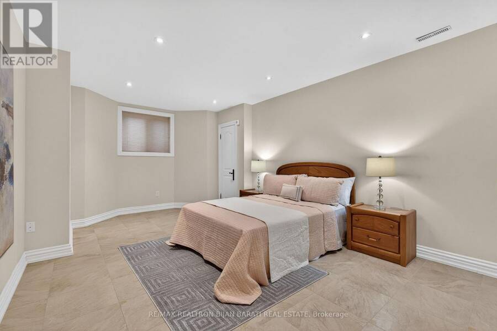
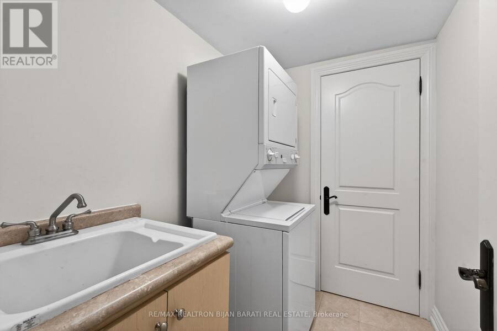
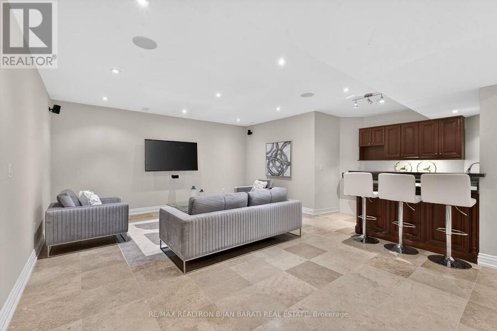
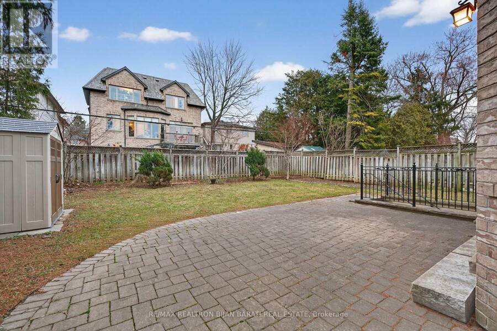
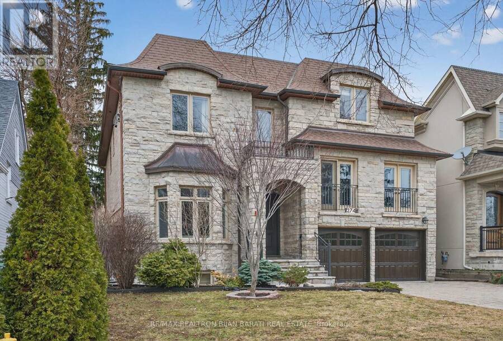
Elegant and Exceptional Custom-Built Home with 5+2 Bedrooms & 6 Washrooms, in the Coveted Part and the Heart of Willowdale East on A Prim Sunny Lot, Overlooking a Beautiful Park! **Top Ranked Schools >> Hollywood P.S, Bayview M.S, Earl Haig S.S**! This Home Offers: Timeless Design and Functional Layout with an Abundance of Natural Sunlight! Extensive Use of Hardwood/Limestone Flooring, Coffered Ceiling, Crown Moulding, Wainscotting, and Potlights! Main Floor Ceiling Height: 10 Feet! Large Spacious Family Room with Baywindow and Gas Fireplace, Gourmet Kitchen with Stainless Steel Appliances and Granite Countertop with a Breakfast Area Walk-Out to Patio and Fully Fenced Backyard! Warm Welcoming Foyer, Living and Dining Room. Mudroom Includes A Powder Room, Extra Closet, Side Door and Direct Access to Garages. Large Sun-Filled Office Between Main and Second Floor with Full Oak Paneled Walls and Built-In Bookcases.Open Comfortable Oak Staircase with Iron Railings and a Hexagon Skylight Above. Stunning Master Bedroom with Coffered Ceiling (10'), Sitting Area, 7 Pc Spa-Like Ensuite Includes Jacuzzi Tub, and W/I Closet. Other 4 Bedrooms with 3-Ensuite! 2nd Floor Full Laundry! Second Furnace! Professionally Finished Walk-Out Basement Includes Recreation Room with Wet Bar, A Large Bedroom, A Den, 3-PC Bath and Dry Sauna, and 2nd Laundry! Natural Stone Façade, and Brick for Sides and Back Elevation! Interlock in Driveway, and Backyard Patio. No Side Walk in Front.Convenient Location: Steps Away from Sheppard Ave, Yonge St, Ttc, Subway, Park, YMCA, and All Other Amenities. (id:25417)
Open House this Saturday, September 19th, from 2:30 PM to 4:30 PM and Sunday, September 20th, from 2:30 PM to 4:30 PM.
- Listing ID: C13785934
- Property Type: Single Family
| Property | |
|---|---|
| Ownership: | Freehold |
| Lot Size: | 50 by 120 FT |
| Parking: | Garage 6 Spaces |
| Building | |
|---|---|
| Type: | Single Family House |
| Appliances: | Dishwasher, Dryer, Freezer, Garage Door Opener, Gas Stove(s), Hood Fan, Microwave, Oven, Refrigerator, Sauna, Washer, Window Coverings and Central Vacuum |
| HVAC: | Central Air Conditioning, Fireplace and Forced Air Natural Gas |
| Exterior: | Brick and Stone |
| Basement: | N/A (Finished) |
| Utilities: | Sanitary Sewer |
| Location | |
|---|---|
| City: | Toronto |
| Province: | Ontario |
| Rooms | Level | Dimensions |
|---|---|---|
| Bedroom 5 | Second level | 4.07 m x 2.7 m |
| Primary Bedroom | Second level | 5.84 m x 4.7 m |
| Bedroom 2 | Second level | 4.17 m x 3.9 m |
| Bedroom 3 | Second level | 3.9 m x 3.06 m |
| Bedroom 4 | Second level | 5.12 m x 3.55 m |
| Recreational, Games room | Basement | 6.14 m x 4.95 m |
| Great room | Basement | 5 m x 4.75 m |
| Bedroom | Basement | 5.4 m x 3.71 m |
| Den | Basement | 3.39 m x 2.45 m |
| Living room | Main level | 5 m x 4 m |
| Dining room | Main level | 4.61 m x 3.91 m |
| Family room | Main level | 5.85 m x 5.25 m |
| Kitchen | Main level | 4.86 m x 4.15 m |
| Eating area | Main level | 3.36 m x 3.06 m |
| Office | In between | 5.68 m x 5.1 m |
Book a showing to see this Greenfield Avenue Home in Toronto
This property has so much to offer. Book a private showing now, as you do not want to miss out on 274 GREENFIELD AVENUE in Toronto, Ontario!
Private Showing Request
Send a request to book a private showing for
.
Please Note: Information you supply in the contact form will be kept fully confidential.
Is this home the right property for you? Start a conversation to find out.
Get Directions to this Property
Not sure where this property is? Get directions to this Greenfield Avenue Home in Toronto.


Provided by RE/MAX REALTRON BIJAN BARATI REAL ESTATE. MLS®, REALTOR®, and the associated logos are trademarks of the Canadian Real Estate Association.

This REALTOR.ca listing content is owned and licensed by REALTOR® members of the Canadian Real Estate Association.
Have questions or need more information about this home? Don't know where to begin? Then, let us connect you with the best real estate agent to guide you.

Inquiries submitted through this website will be responded to by a local sales representative from Royal LePage®.
Start a Conversation by Text
Provide your full name, phone and email to start a conversation by text message.
Please Note: Information you supply in the contact form will be kept fully confidential.
Start a Conversation by Email
Provide your full name and email to start a conversation by email.
Please Note: Information you supply in the contact form will be kept fully confidential.