
272 HIGHFIELD ROAD, Toronto, Ontario M4L 2V5

$1,399,000.00
- 4 bedrooms
- 3 bathrooms
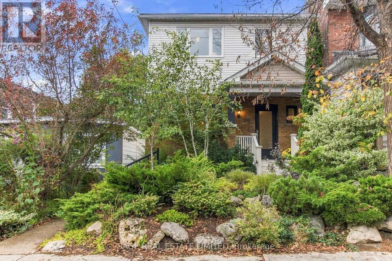
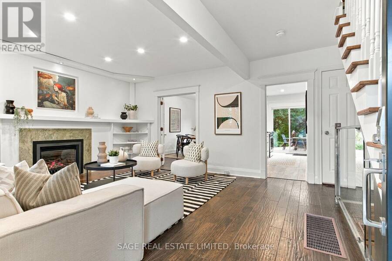
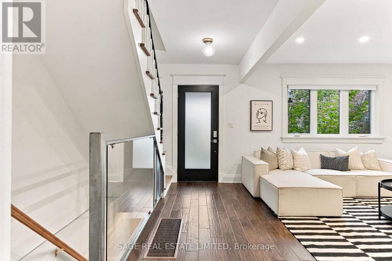
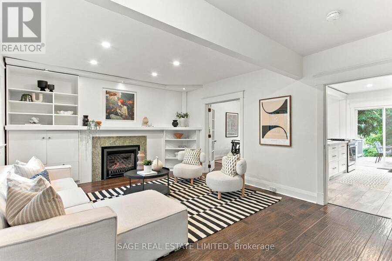
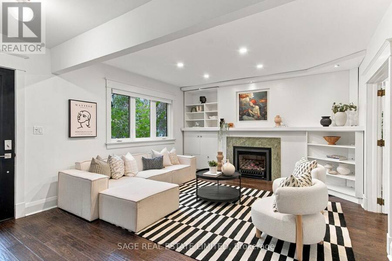
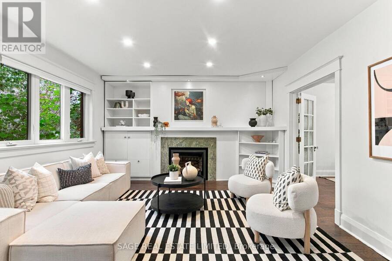
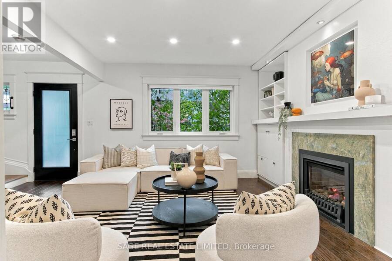
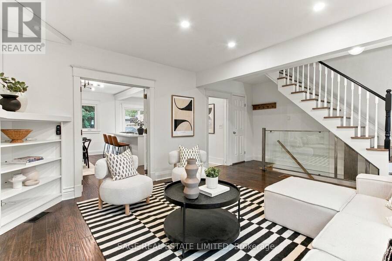
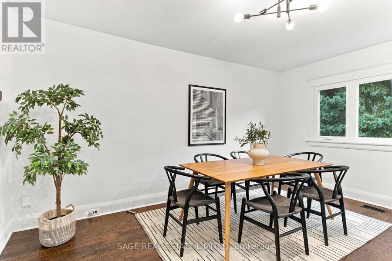
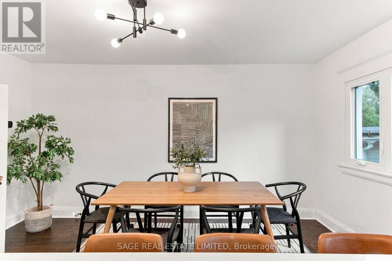
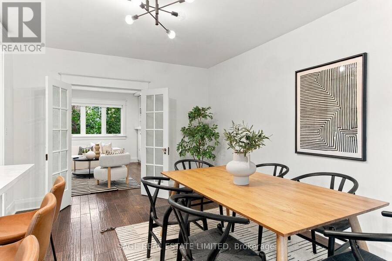
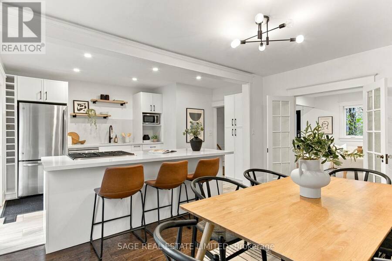
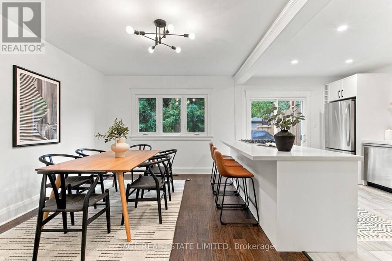
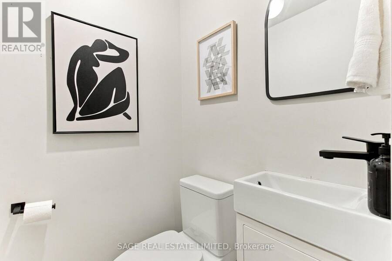
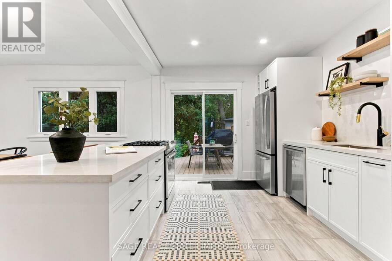
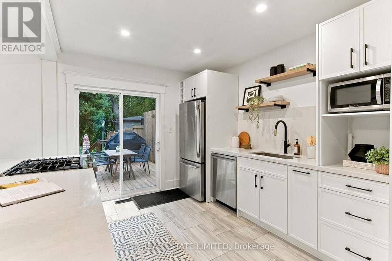
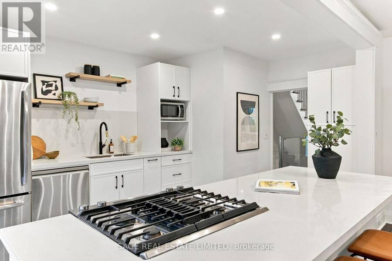
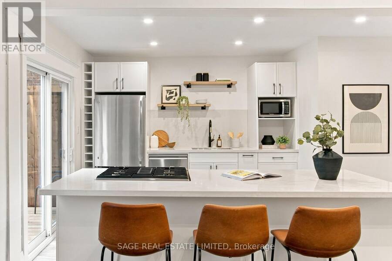
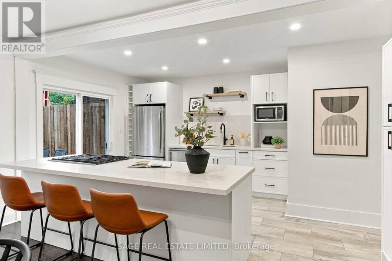
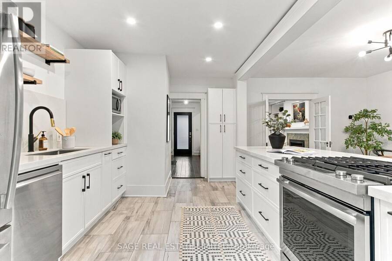
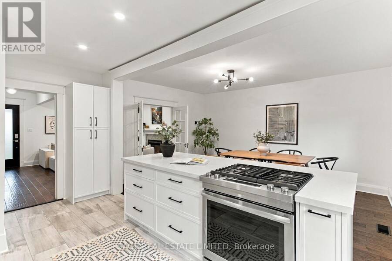
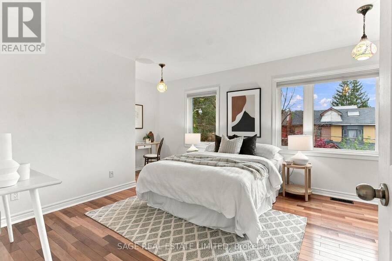
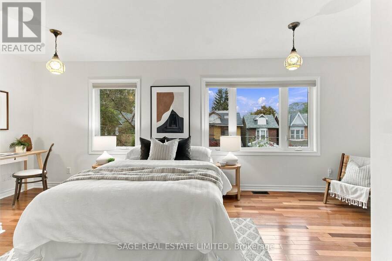
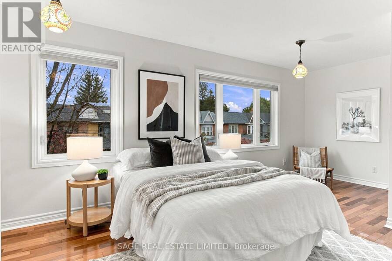
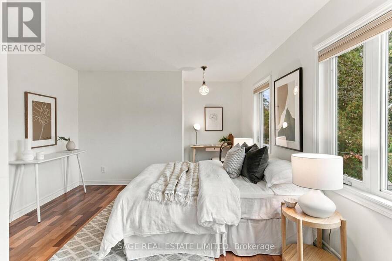
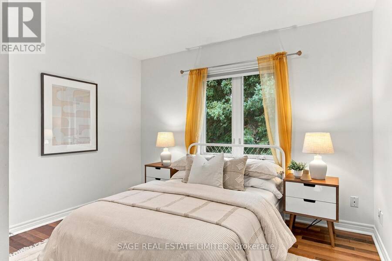
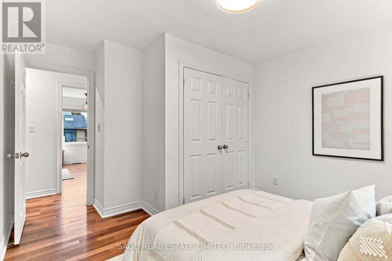
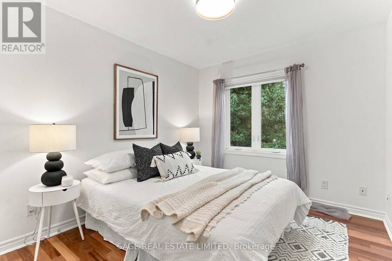
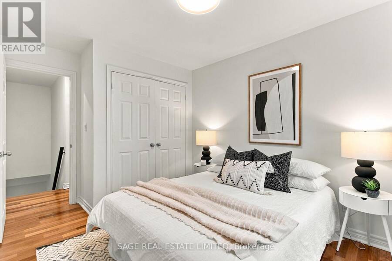
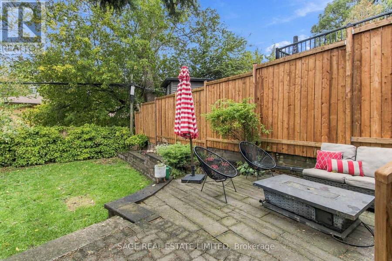
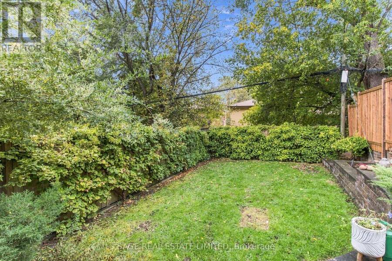
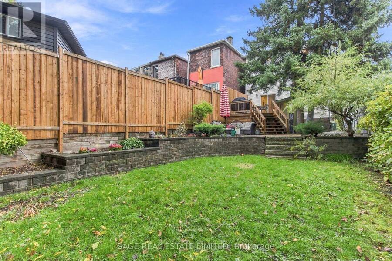
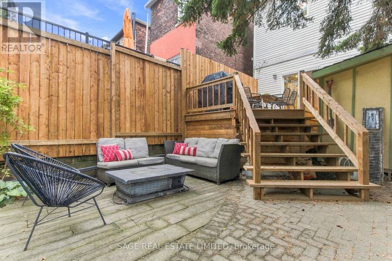
Single. Detached. Gorgeous. And Looking for a Long-Term Relationship. Let's be honest: detached is HOT. Especially when it's a beautifully updated Leslieville home with loads of natural light, a welcoming front porch and a backyard that quite frankly is showing off. Recently renovated and in wonderful shape, this home gets the details right. The main floor is bright and inviting, with a cozy fireplace, convenient powder room and a gorgeous chef's kitchen featuring a generous island that overlooks the dining room and backyard - perfect for entertaining without missing the action. Upstairs, the bedrooms are spacious and comfortable, with a primary that ... read more
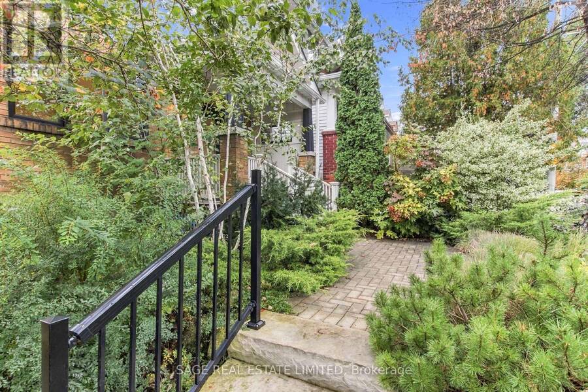
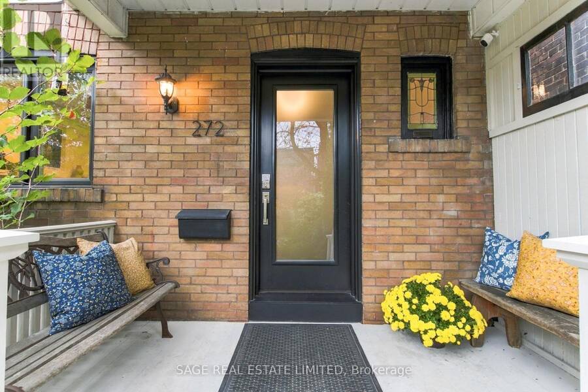
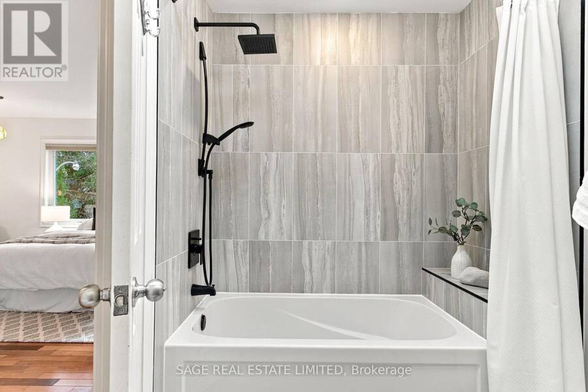
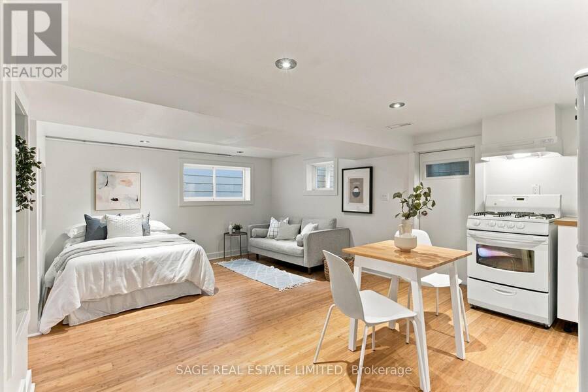
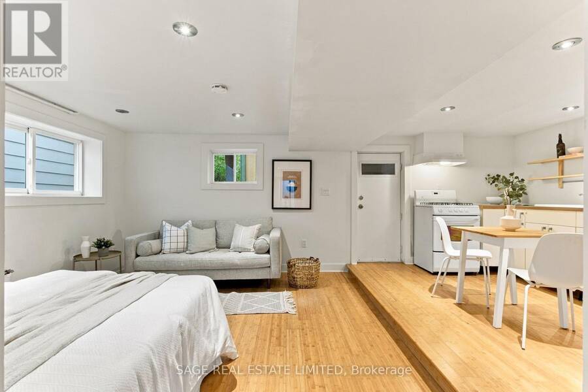
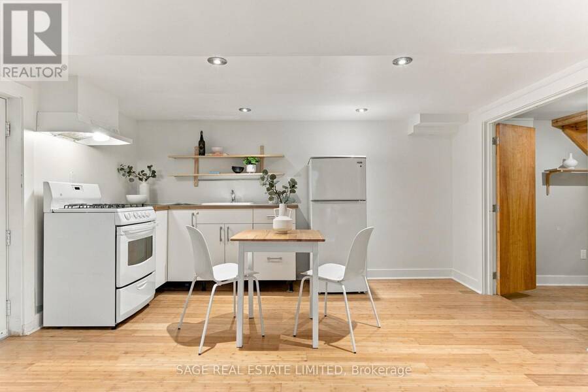
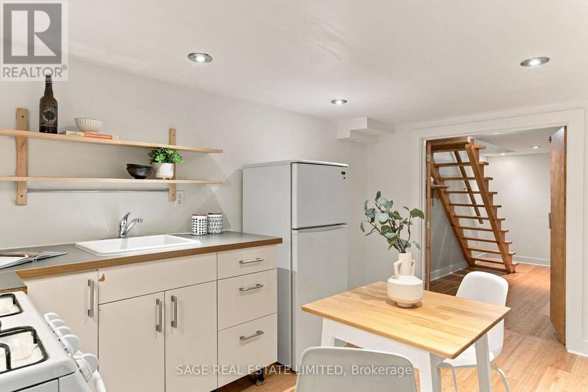
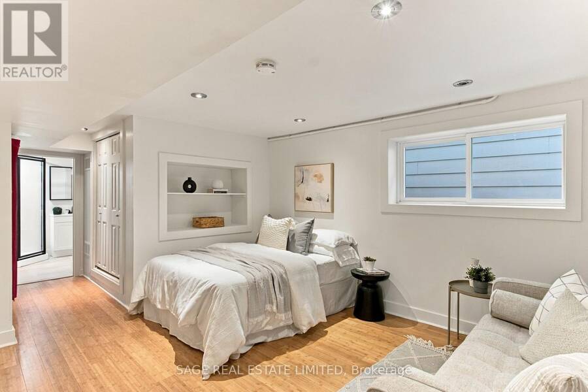
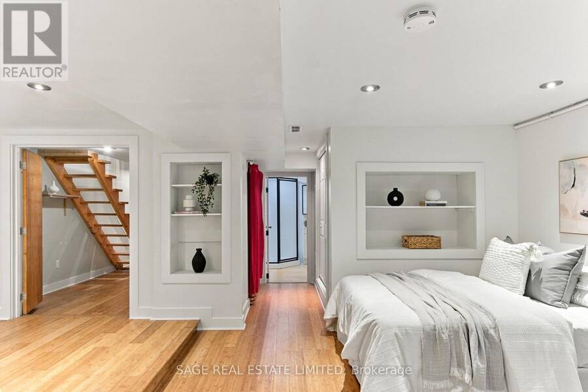
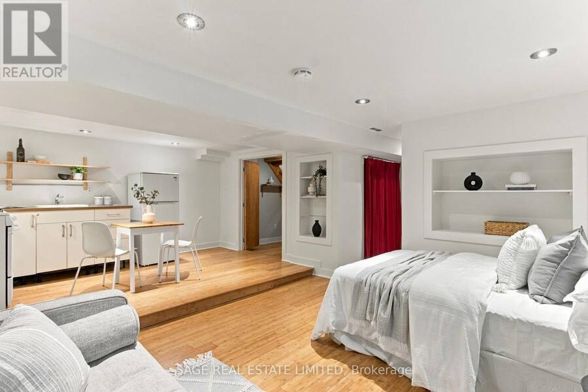
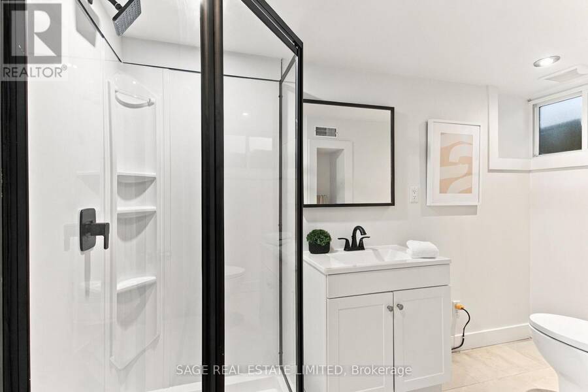
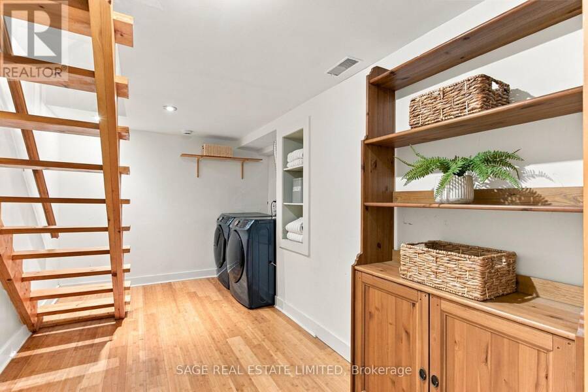
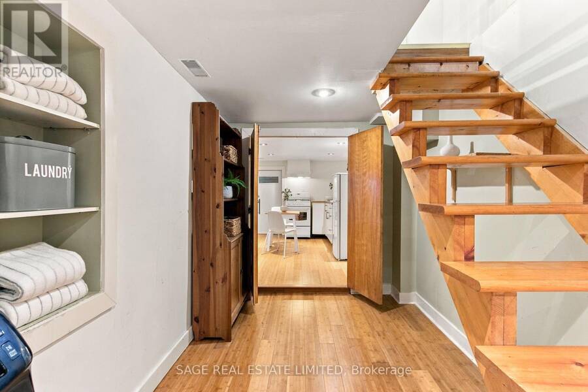
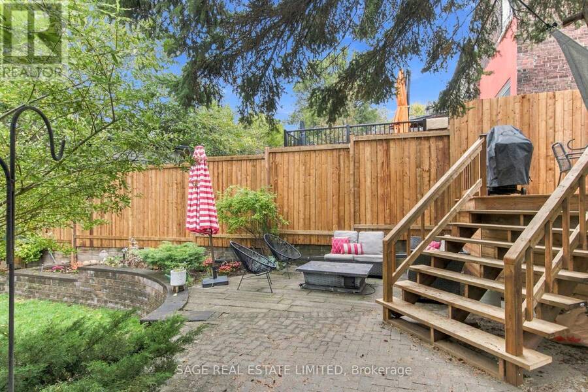
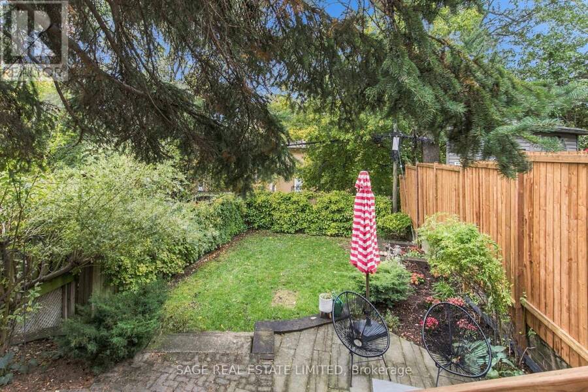
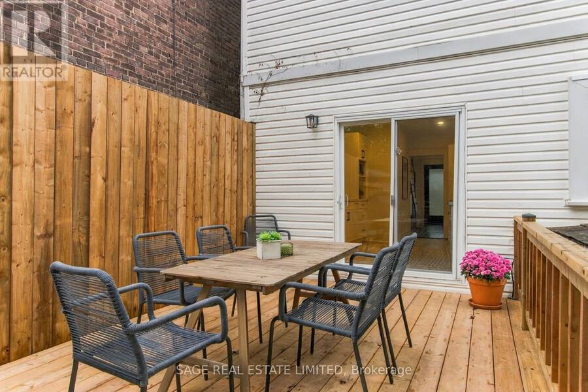
Single. Detached. Gorgeous. And Looking for a Long-Term Relationship. Let's be honest: detached is HOT. Especially when it's a beautifully updated Leslieville home with loads of natural light, a welcoming front porch and a backyard that quite frankly is showing off. Recently renovated and in wonderful shape, this home gets the details right. The main floor is bright and inviting, with a cozy fireplace, convenient powder room and a gorgeous chef's kitchen featuring a generous island that overlooks the dining room and backyard - perfect for entertaining without missing the action. Upstairs, the bedrooms are spacious and comfortable, with a primary that gives you plenty of room to retreat and recharge. And then there's the backyard. Private, lush and seriously impressive, this is a true backyard oasis -the kind of yard that makes city living feel like a very good idea. If all that wasn't enough there's a separate entrance to a basement apartment, adding flexibility for guests, family, a home office or rental potential. Detached. Updated. Killer backyard. Basement suite. Located in the coolest area of Leslieville. Swipe right. Your Leslieville love story starts here. (id:25417)
Open House this Saturday, October 24th, from 2:00 PM to 4:00 PM and Sunday, October 25th, from 2:00 PM to 4:00 PM.
- Listing ID: E14101246
- Property Type: Single Family
| Property | |
|---|---|
| Ownership: | Freehold |
| Lot Size: | 25 by 103.5 FT |
| Parking: | No Garage |
| Building | |
|---|---|
| Type: | Single Family House |
| Appliances: | Dryer, Gas Stove(s), Refrigerator, Washer, Window Coverings and Dishwasher |
| HVAC: | Central Air Conditioning, Fireplace and Forced Air Natural Gas |
| Exterior: | Brick and Vinyl Siding |
| Basement: | Full, N/A (Finished), N/A, N/A |
| Utilities: | Sanitary Sewer |
| Location | |
|---|---|
| City: | Toronto (Greenwood-Coxwell) |
| Province: | Ontario |
| Nearby Amenities: | Park, Public Transit and Schools |
| Rooms | Level | Dimensions |
|---|---|---|
| Primary Bedroom | Second level | 6.38 m x 3.76 m |
| Bedroom 2 | Second level | 3.28 m x 2.87 m |
| Bedroom 3 | Second level | 3.38 m x 2.67 m |
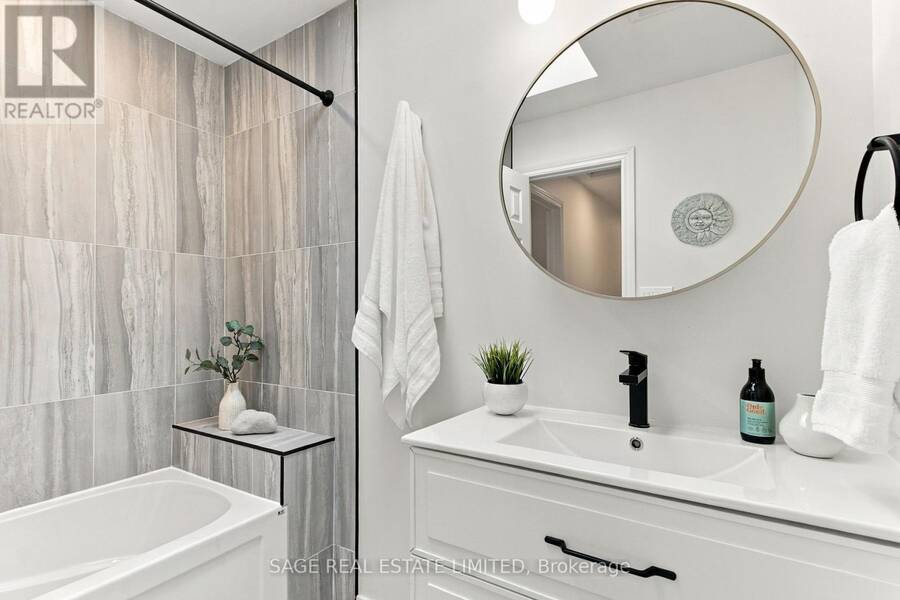
| Bathroom | Second level | 2.41 m x 1.73 m |
| Laundry room | Basement | 4.32 m x 2.84 m |
| Bathroom | Basement | 3 m x 1.27 m |
| Furnace | Basement | 2.69 m x 1.68 m |
| Recreational, Games room | Basement | 3.96 m x 3.38 m |
| Kitchen | Basement | 4.09 m x 2.59 m |
| Living room | Main level | 4.11 m x 3.45 m |
| Dining room | Main level | 4.75 m x 3.4 m |
| Kitchen | Main level | 4.75 m x 2.87 m |
Book a showing to see this Highfield Road Home in Toronto
This property has so much to offer. Book a private showing now, as you do not want to miss out on 272 HIGHFIELD ROAD in Toronto, Ontario!
Private Showing Request
Send a request to book a private showing for
.
Please Note: Information you supply in the contact form will be kept fully confidential.
Is this home the right property for you? Start a conversation to find out.
Get Directions to this Property
Not sure where this property is? Get directions to this Highfield Road Home in Toronto.


Provided by SAGE REAL ESTATE LIMITED. MLS®, REALTOR®, and the associated logos are trademarks of the Canadian Real Estate Association.

This REALTOR.ca listing content is owned and licensed by REALTOR® members of the Canadian Real Estate Association.
Have questions or need more information about this home? Don't know where to begin? Then, let us connect you with the best real estate agent to guide you.

Inquiries submitted through this website will be responded to by a local sales representative from Royal LePage®.
Start a Conversation by Text
Provide your full name, phone and email to start a conversation by text message.
Please Note: Information you supply in the contact form will be kept fully confidential.
Start a Conversation by Email
Provide your full name and email to start a conversation by email.
Please Note: Information you supply in the contact form will be kept fully confidential.