
2704 - 251 MANITOBA STREET, Toronto, Ontario M8Y 0C7




$899,000.00
- 3 bedrooms
- 2 bathrooms
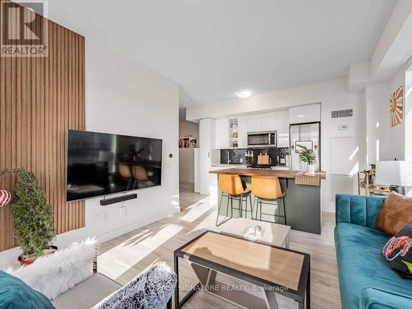
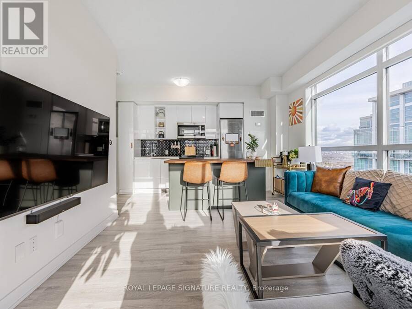
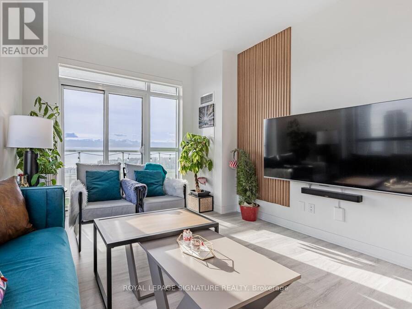
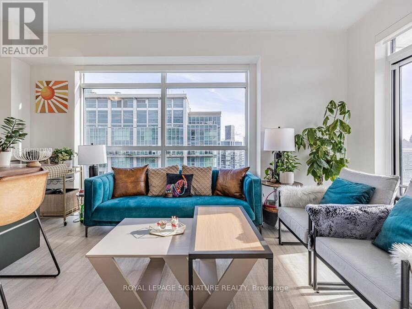
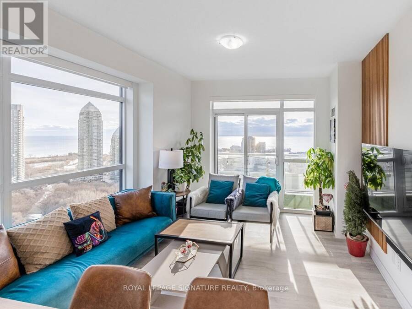
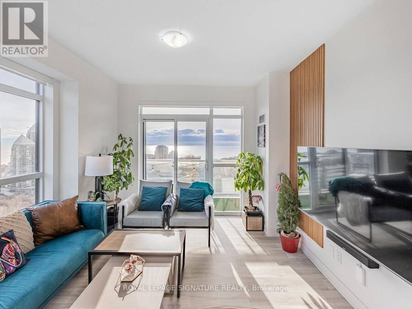
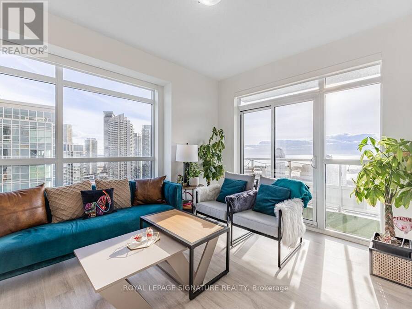
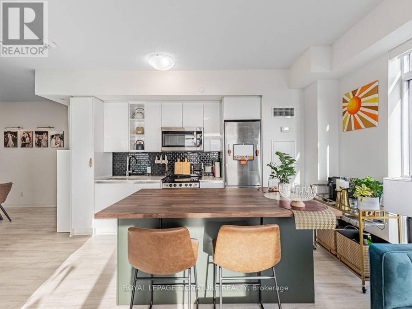
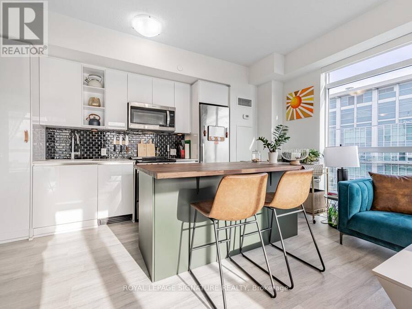
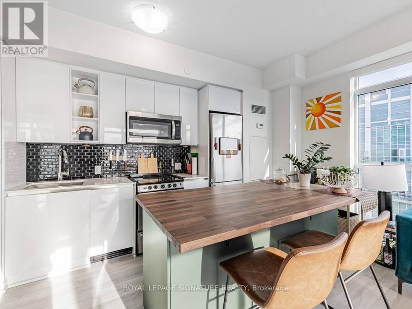
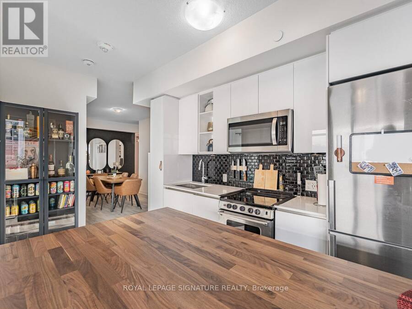
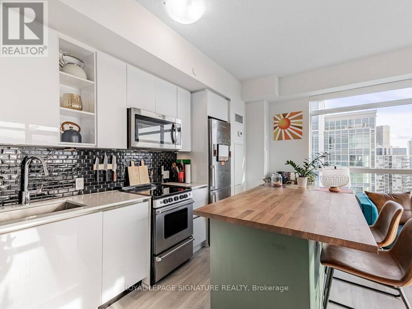
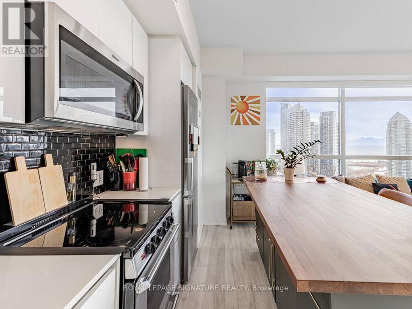
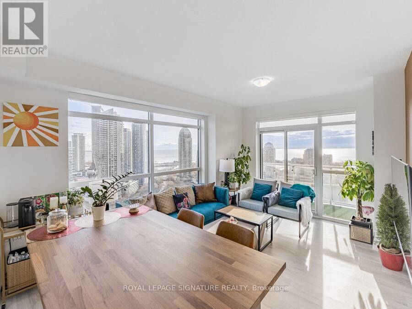
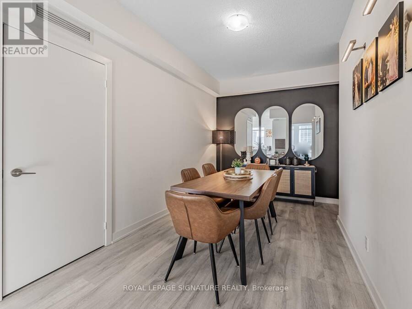
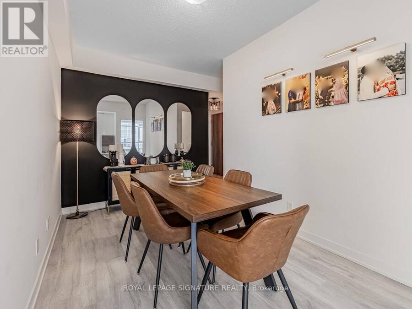
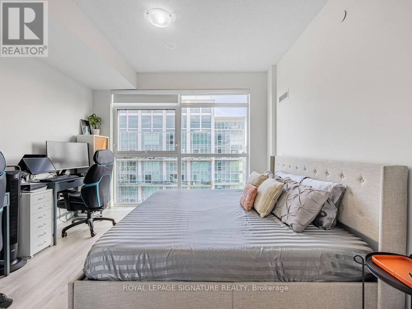
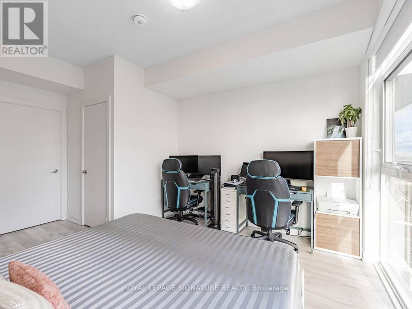
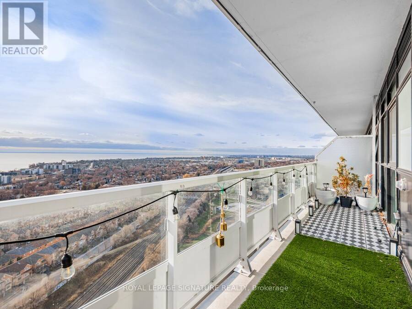
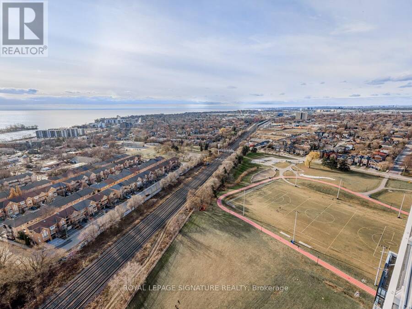
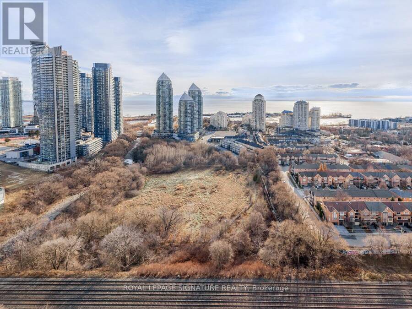
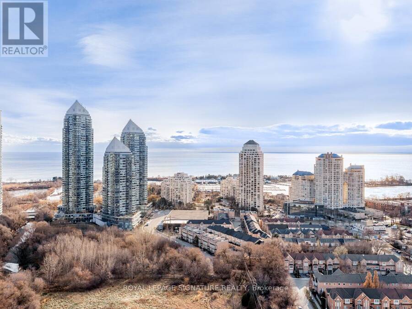
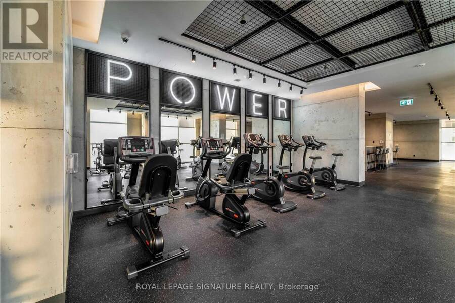
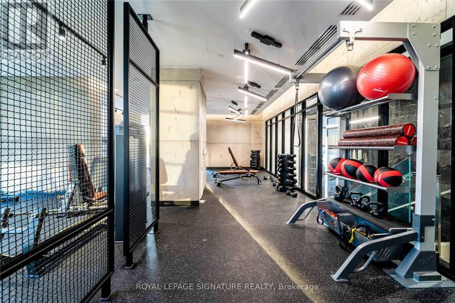
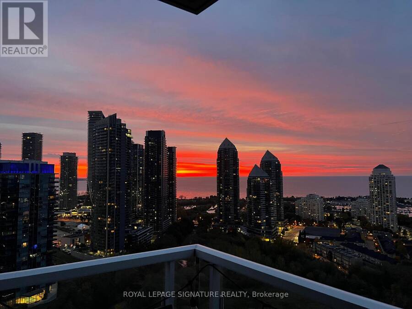
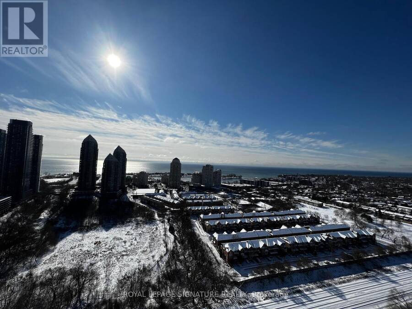
Welcome to Empire Phoenix, where the views are big, the layout actually makes sense, and you've got enough space to live without playing Tetris with your furniture. This bright corner suite offers 2 bedrooms + den, 2 bathrooms, parking and a highly functional open-concept layout, all wrapped in floor-to-ceiling windows with unobstructed views of the lake, parks and city. The kitchen flows seamlessly into the living and dining space, while the versatile den gives you a proper spot to work from home without sacrificing a bedroom. The primary features its own ensuite, and the building brings the lifestyle with an outdoor infinity pool, large gym, sauna, ... read more
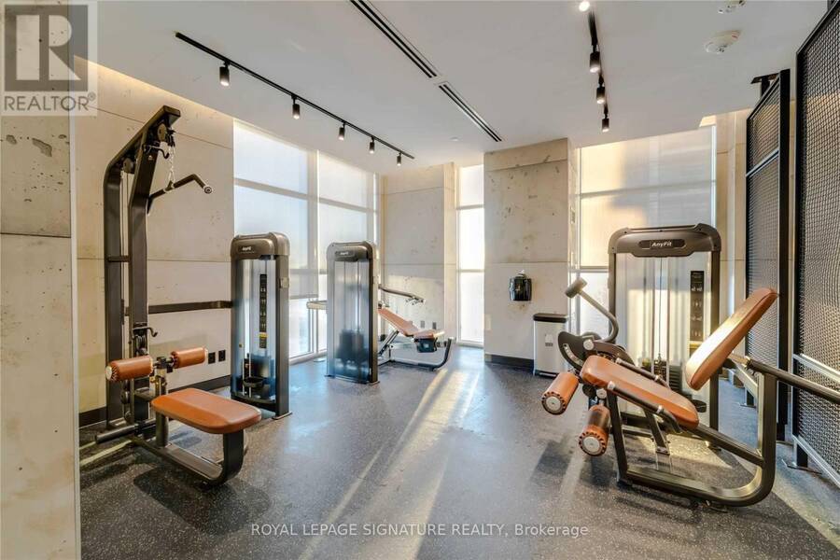
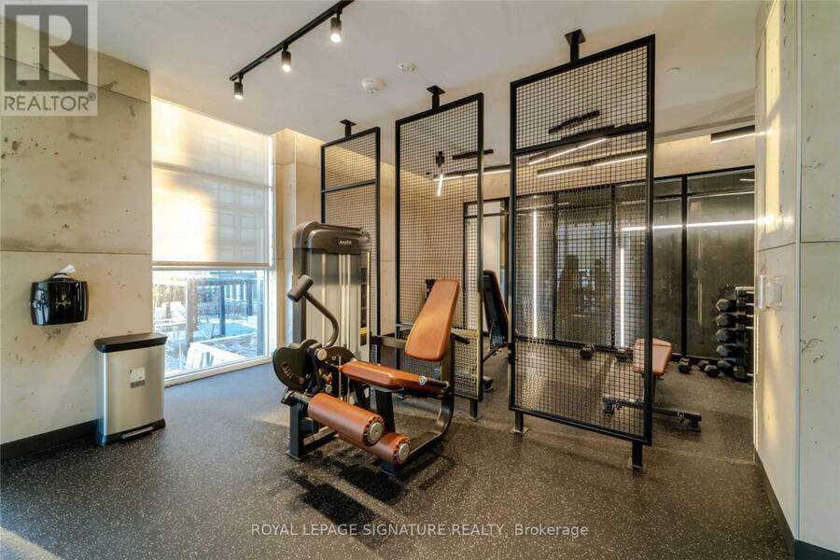
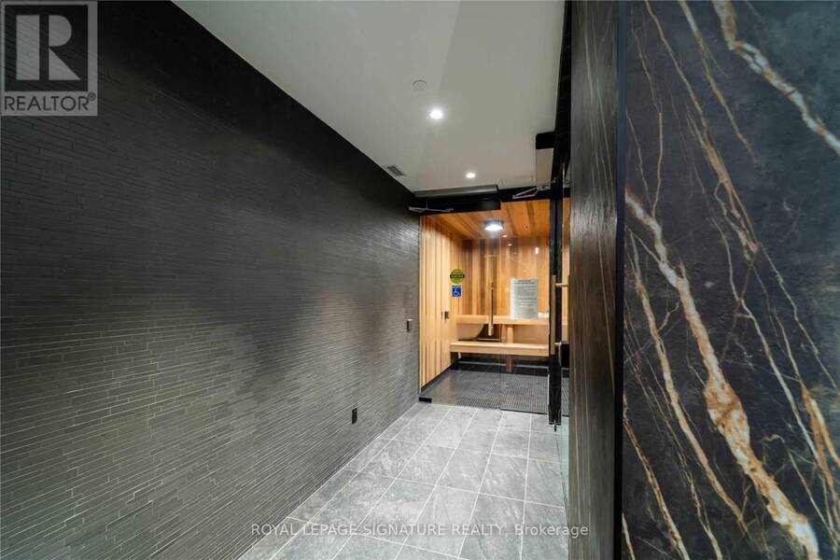
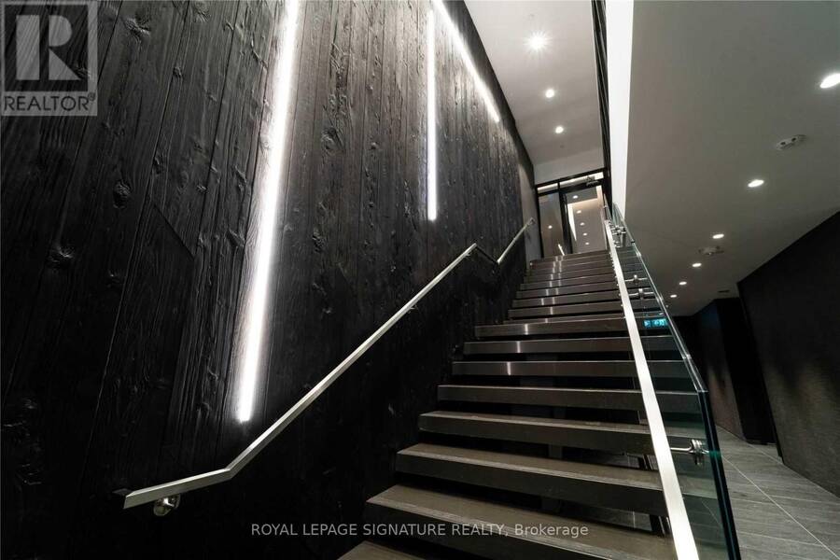
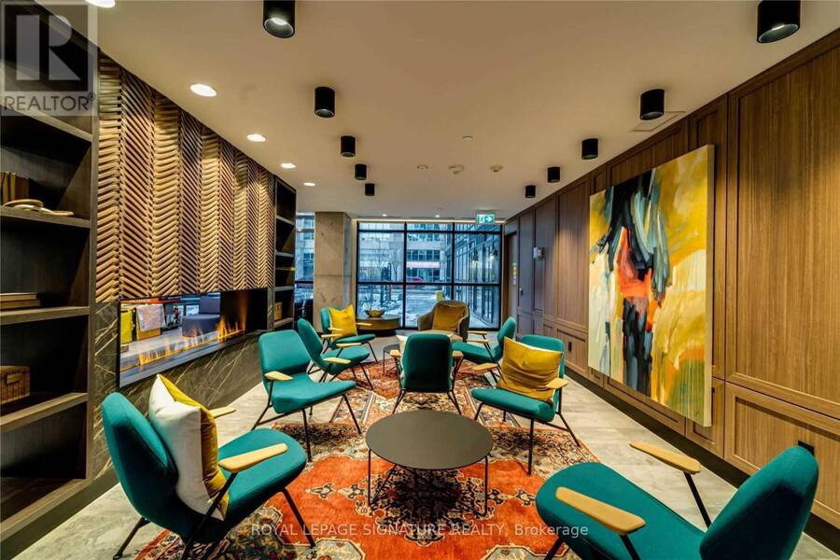
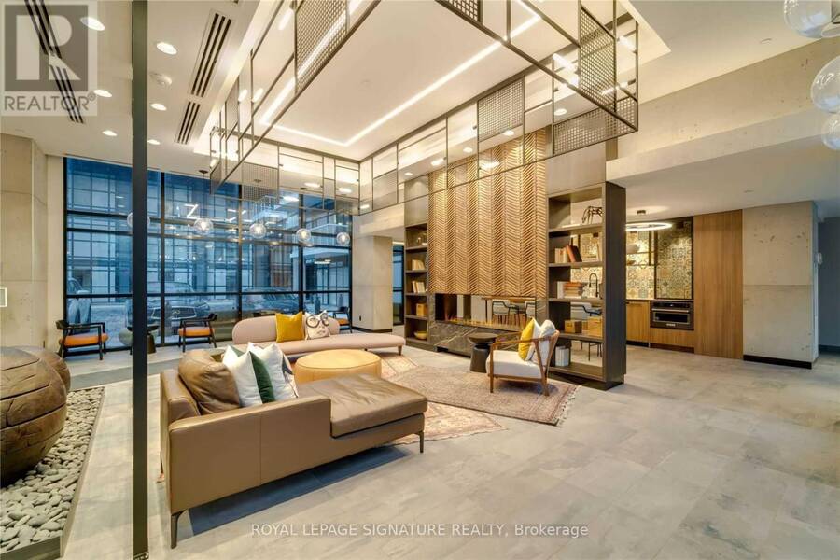
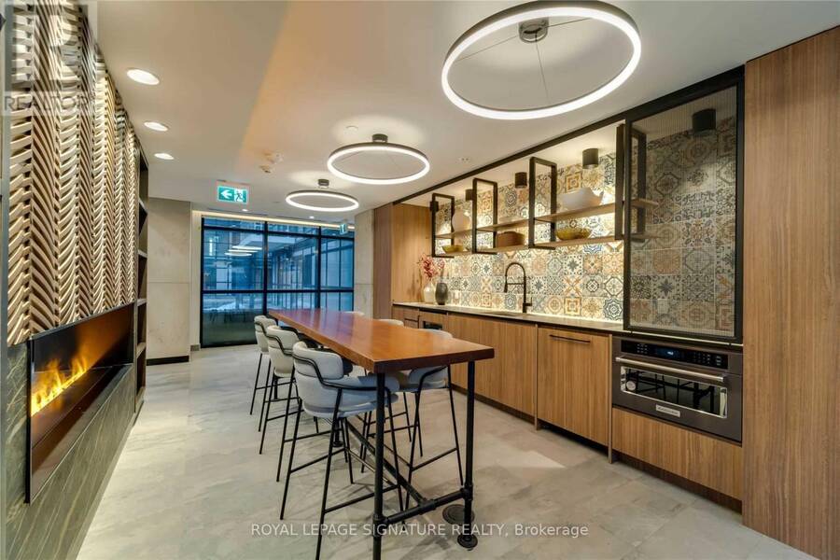
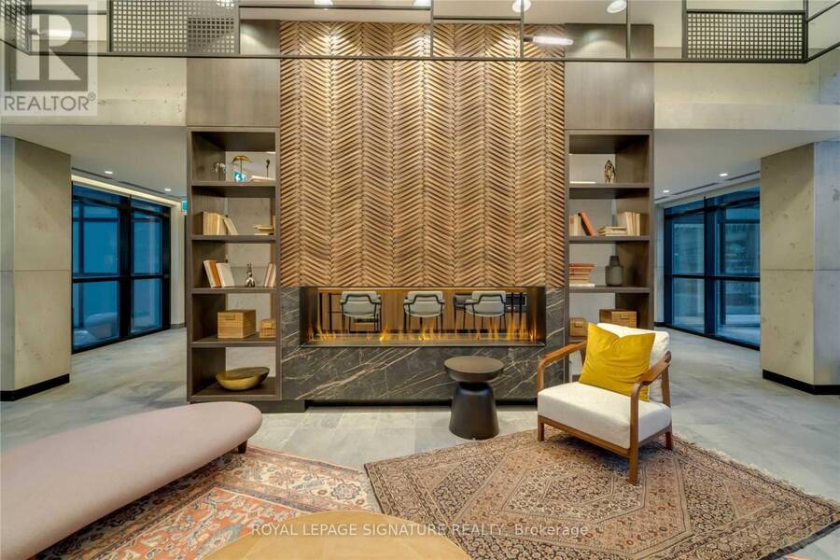
Welcome to Empire Phoenix, where the views are big, the layout actually makes sense, and you've got enough space to live without playing Tetris with your furniture. This bright corner suite offers 2 bedrooms + den, 2 bathrooms, parking and a highly functional open-concept layout, all wrapped in floor-to-ceiling windows with unobstructed views of the lake, parks and city. The kitchen flows seamlessly into the living and dining space, while the versatile den gives you a proper spot to work from home without sacrificing a bedroom. The primary features its own ensuite, and the building brings the lifestyle with an outdoor infinity pool, large gym, sauna, steam room, party rooms and a beautiful lobby lounge. Add in the waterfront, parks and trails nearby, plus quick access to downtown and Mimico GO, and you've got a pretty sweet middle ground between city living and a little breathing room. Come and get it. (id:25417)
- Listing ID: W13728002
- Property Type: Single Family
| Property | |
|---|---|
| Ownership: | Condo Corporation $682.97 / Monthly |
| Parking: | Underground 1 Spaces |
| Pool: | Outdoor Pool |
| Building | |
|---|---|
| Type: | Single Family Apartment |
| Appliances: | Dishwasher, Dryer, Microwave, Refrigerator, Stove, Washer and Blinds |
| HVAC: | Central Air Conditioning, Fireplace and Forced Air Natural Gas |
| Exterior: | Aluminum Siding |
| Basement: | None |
| Location | |
|---|---|
| City: | Toronto (Mimico-Queensway) |
| Province: | Ontario |
| Nearby Amenities: | Park, Public Transit and Schools |
| Community Features: | Pets Allowed With Restrictions |
| Rooms | Level | Dimensions |
|---|---|---|
| Bathroom | Main level | 1.7 m x 1.5 m |
| Bathroom | Main level | 1.7 m x 1.2 m |
| Den | Main level | 4.5 m x 2.4 m |
| Bedroom 2 | Main level | 2.5 m x 3.6 m |
| Primary Bedroom | Main level | 4.6 m x 3.6 m |
Book a showing to see this Manitoba Street Condo in Toronto
This property has so much to offer. Book a private showing now, as you do not want to miss out on 2704 - 251 MANITOBA STREET in Toronto, Ontario!
Private Showing Request
Send a request to book a private showing for
.
Please Note: Information you supply in the contact form will be kept fully confidential.
Is this condo the right property for you? Start a conversation to find out.
Get Directions to this Property
Not sure where this property is? Get directions to this Manitoba Street Condo in Toronto.


Provided by ROYAL LEPAGE SIGNATURE REALTY. MLS®, REALTOR®, and the associated logos are trademarks of the Canadian Real Estate Association.

This REALTOR.ca listing content is owned and licensed by REALTOR® members of the Canadian Real Estate Association.
Have questions or need more information about this condo? Don't know where to begin? Then, let us connect you with the best real estate agent to guide you.

Inquiries submitted through this website will be responded to by a local sales representative from Royal LePage®.
Start a Conversation by Text
Provide your full name, phone and email to start a conversation by text message.
Please Note: Information you supply in the contact form will be kept fully confidential.
Start a Conversation by Email
Provide your full name and email to start a conversation by email.
Please Note: Information you supply in the contact form will be kept fully confidential.