
27 NIPISSING DRIVE, Toronto, Ontario M9B 4V4

$899,000.00
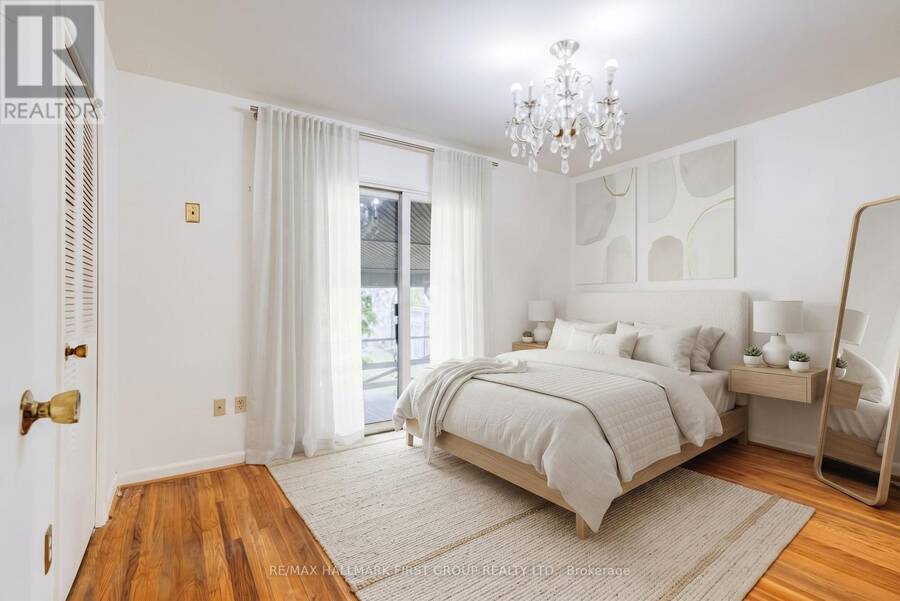
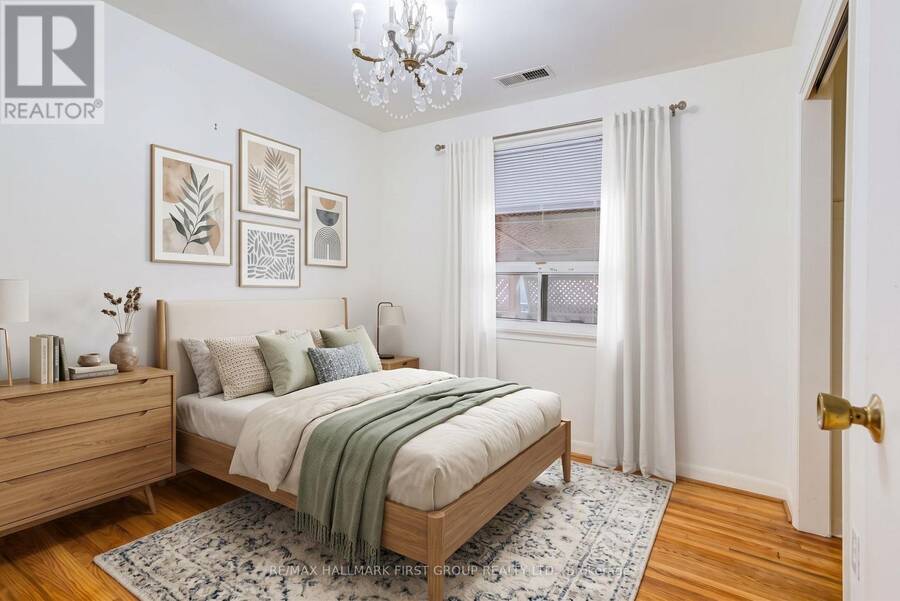
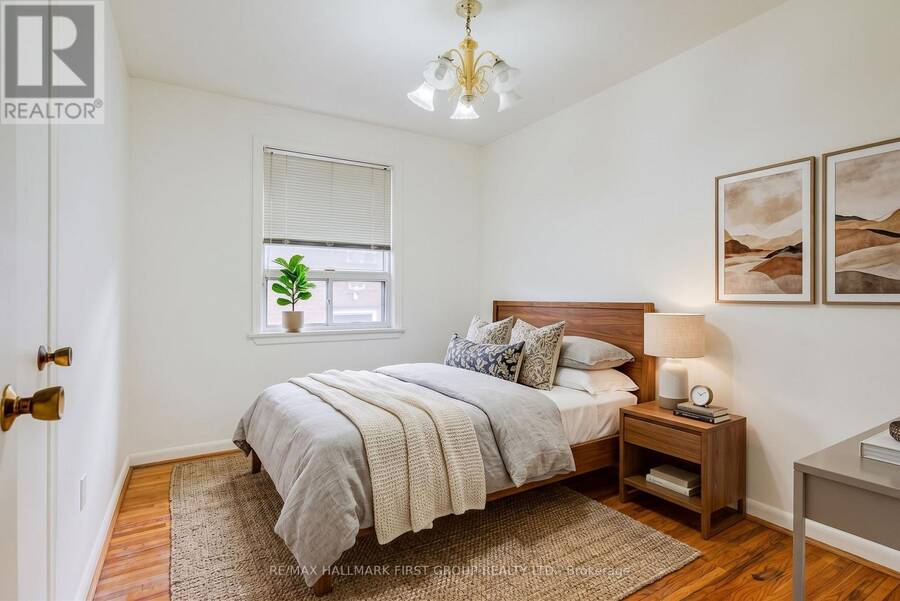
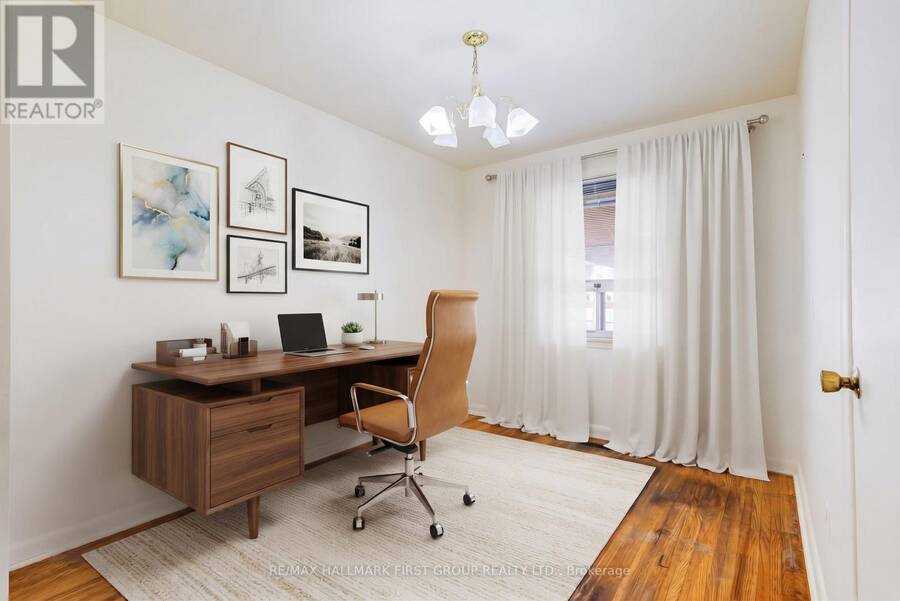
- 4 bedrooms
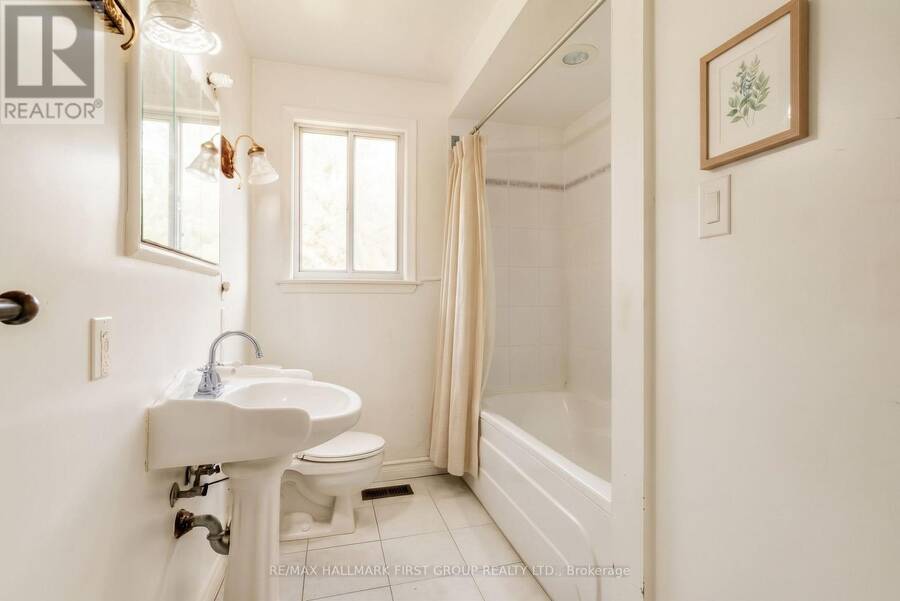
- 1 bathrooms
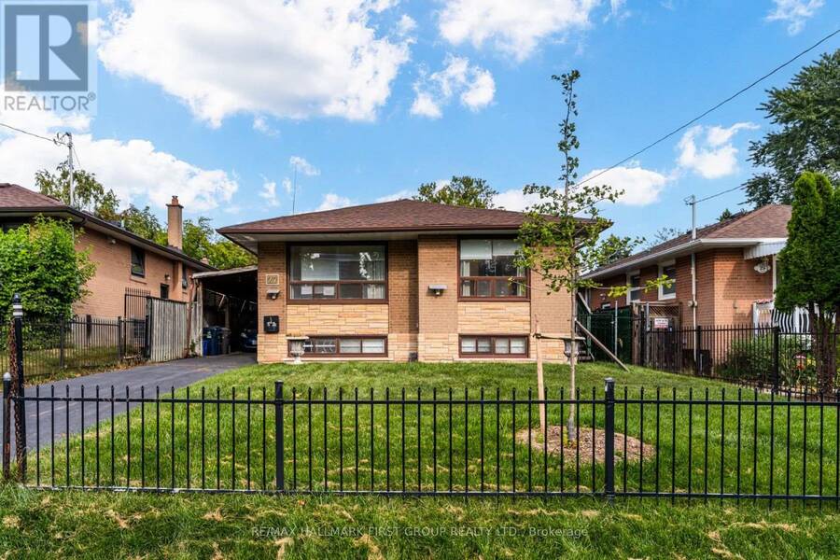
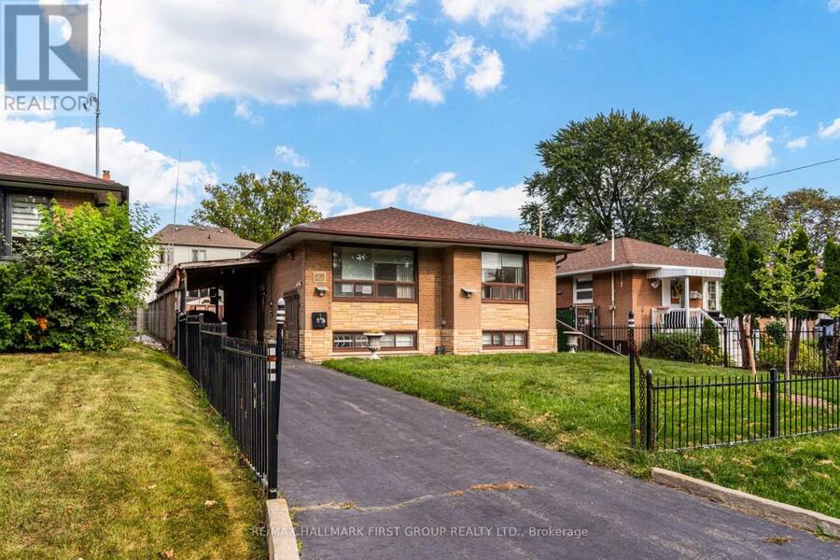
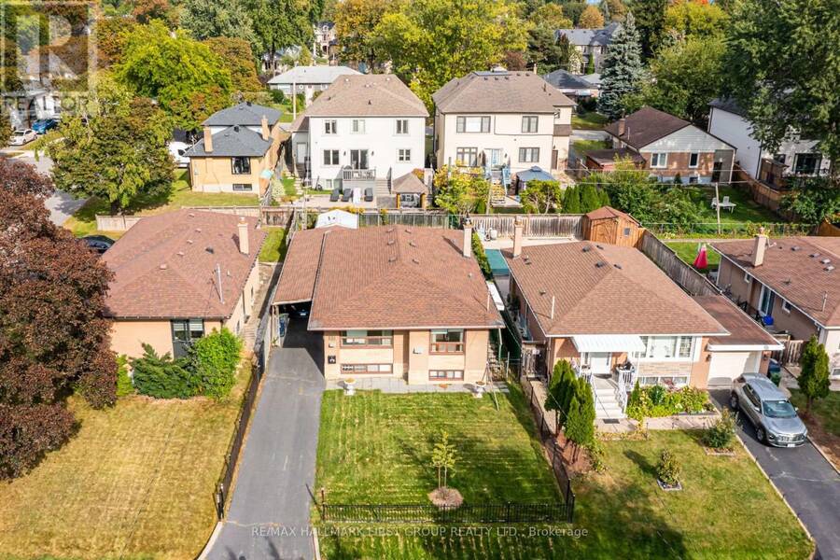
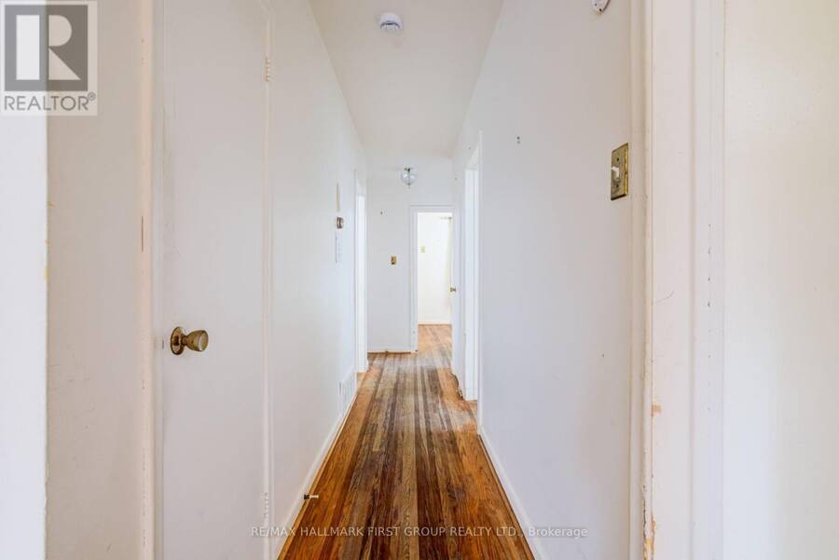
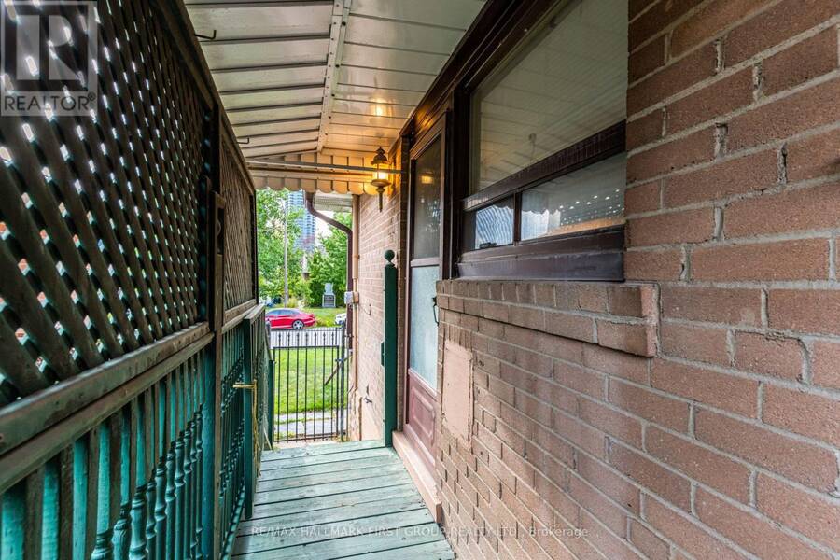
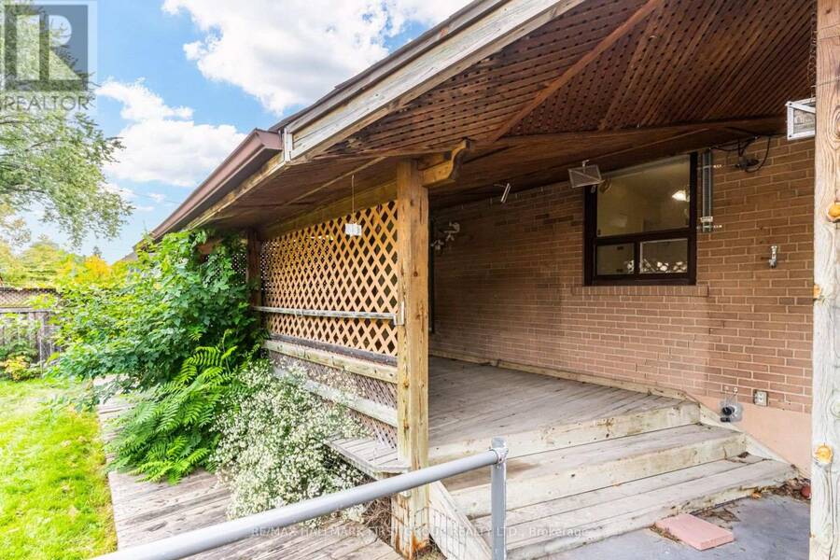
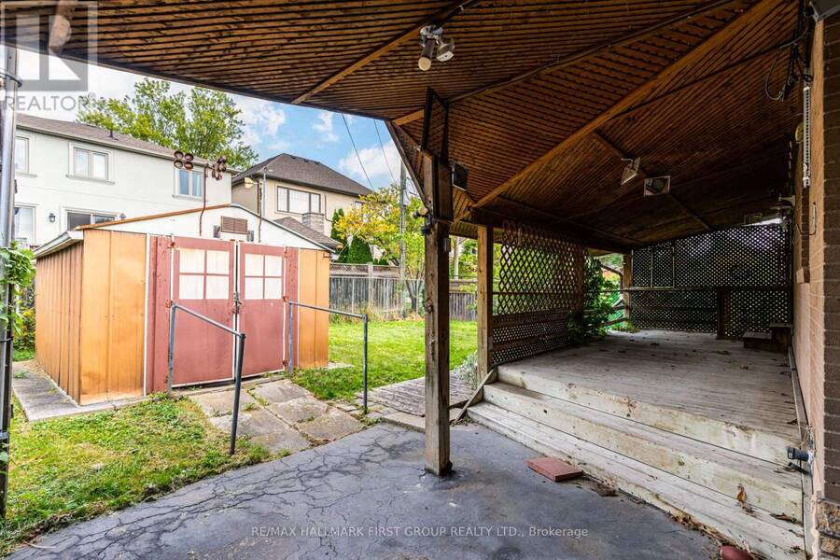
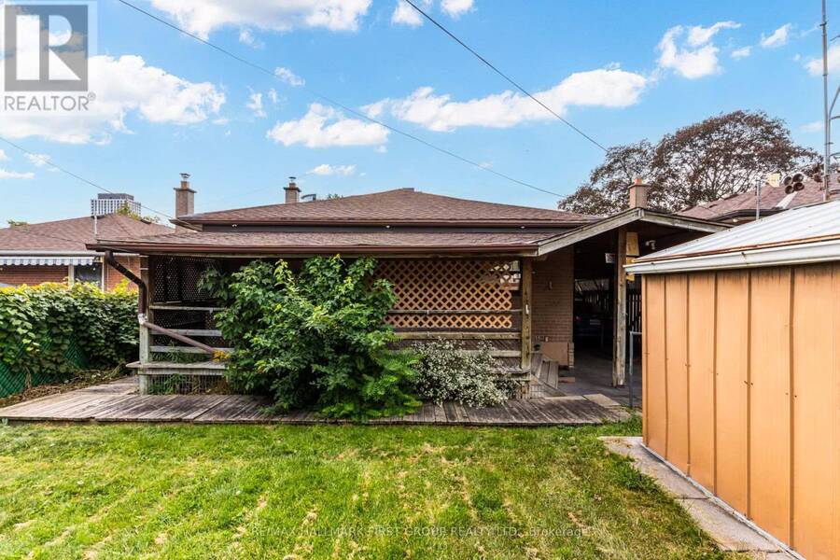
A Rare Opportunity in the Heart of Bloor & Kipling, 27 Nipissing Dr presents an exciting opportunity to own a 4-bedroom bungalow on a generous 44.33 ft x 110.50 ft lot in one of Etobicoke's most strategically positioned neighbourhoods. Set within a mature, established community surrounded by parks, schools, shopping and transit, this property offers the flexibility to move in, renovate, build or hold for the future. The existing bungalow provides a solid starting point for those looking to create a personalized family home, while the substantial lot and location make this a compelling opportunity for builders, renovators and long-term investors. Prime ... read more
A Rare Opportunity in the Heart of Bloor & Kipling, 27 Nipissing Dr presents an exciting opportunity to own a 4-bedroom bungalow on a generous 44.33 ft x 110.50 ft lot in one of Etobicoke's most strategically positioned neighbourhoods. Set within a mature, established community surrounded by parks, schools, shopping and transit, this property offers the flexibility to move in, renovate, build or hold for the future. The existing bungalow provides a solid starting point for those looking to create a personalized family home, while the substantial lot and location make this a compelling opportunity for builders, renovators and long-term investors. Prime LOCATION- Just minutes from Kipling and Islington subway stations, the property is positioned near Etobicoke Centre, an area identified by the City of Toronto's Official Plan for significant residential and employment growth, increased density and continued evolution as a vibrant, transit-oriented mixed-use centre. A beautifully established neighbourhood with the convenience of transit, schools, parks and amenities close at hand. (id:25417)
- Listing ID: W13867564
- Property Type: Single Family
| Property | |
|---|---|
| Style: | Bungalow |
| Ownership: | Freehold |
| Lot Size: | 44.3 by 110.5 FT |
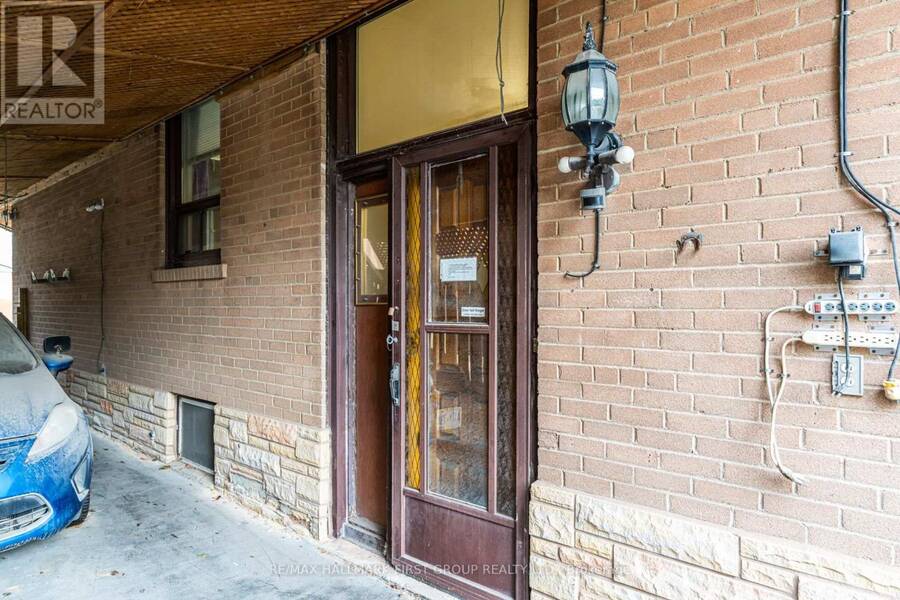
| Parking: | Carport 3 Spaces |
| Building | |
|---|---|
| Type: | Single Family House |
| HVAC: | Fireplace and Forced Air Natural Gas |
| Exterior: | Brick |
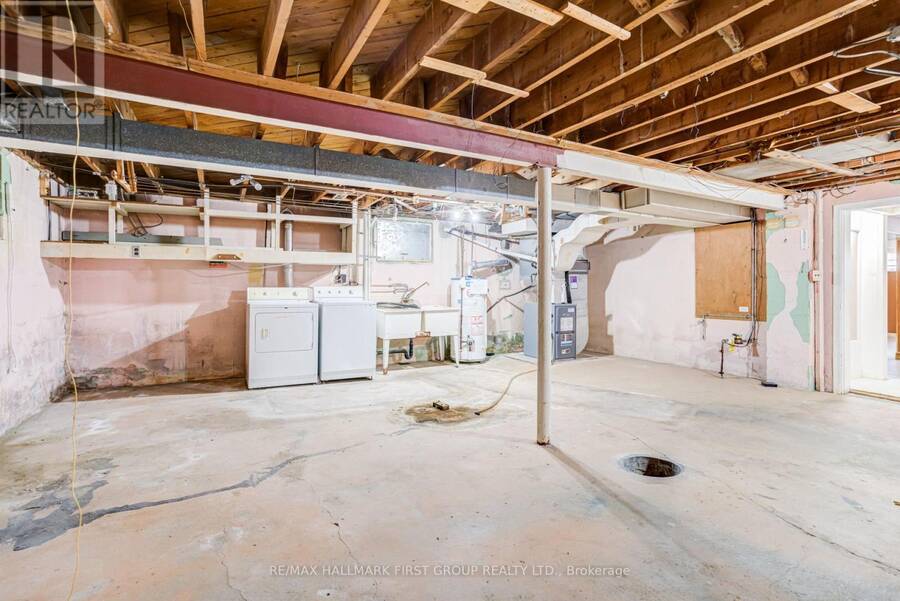
| Basement: | Full |
| Utilities: | Sanitary Sewer |
| Location | |
|---|---|
| City: | Toronto (Etobicoke City Centre) |
| Province: | Ontario |
| Rooms | Level | Dimensions |
|---|---|---|
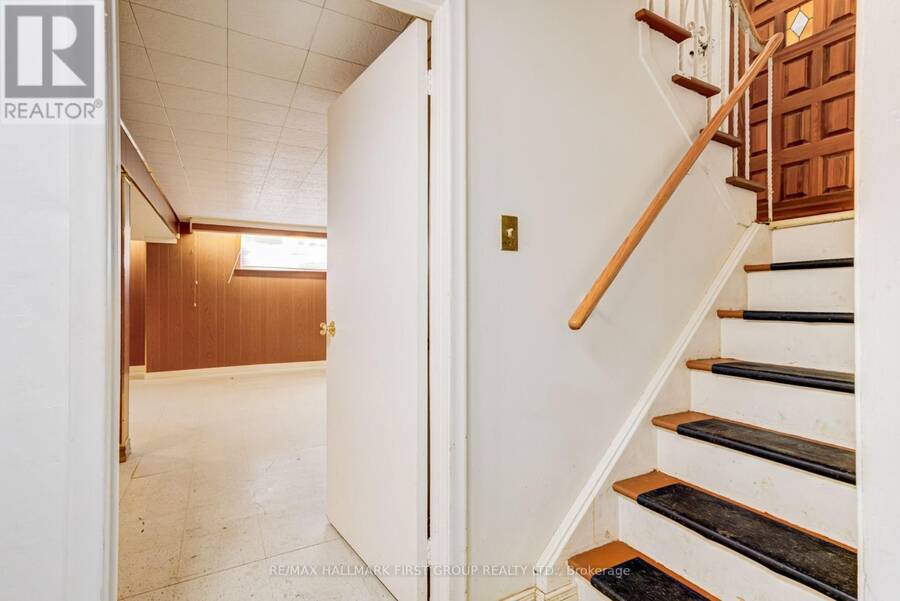
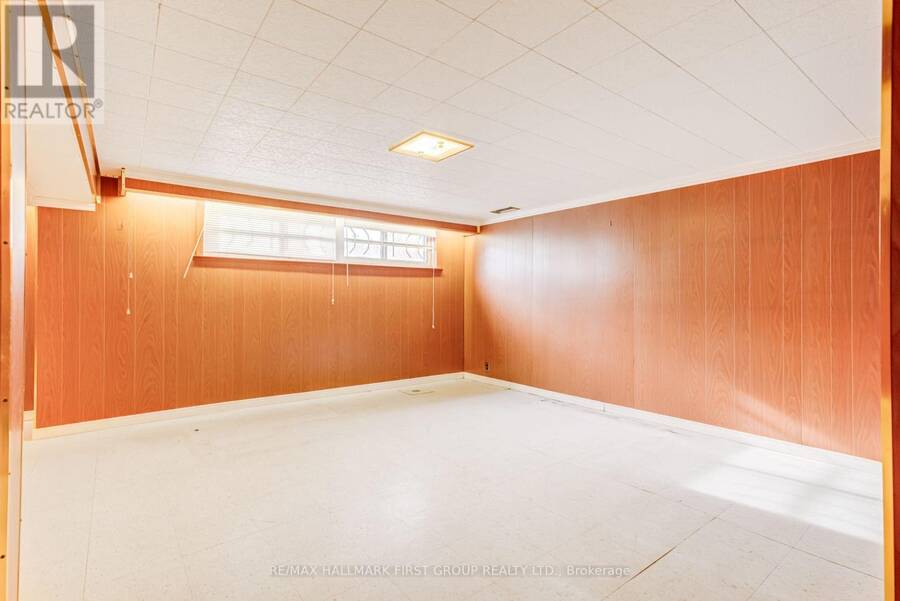
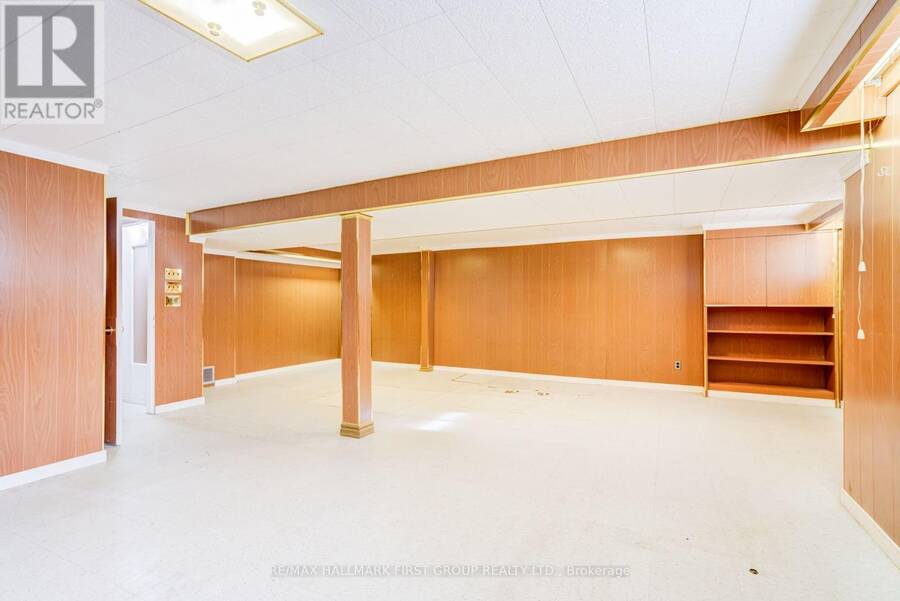
| Recreational, Games room | Basement | 5.1 m x 7.4 m |
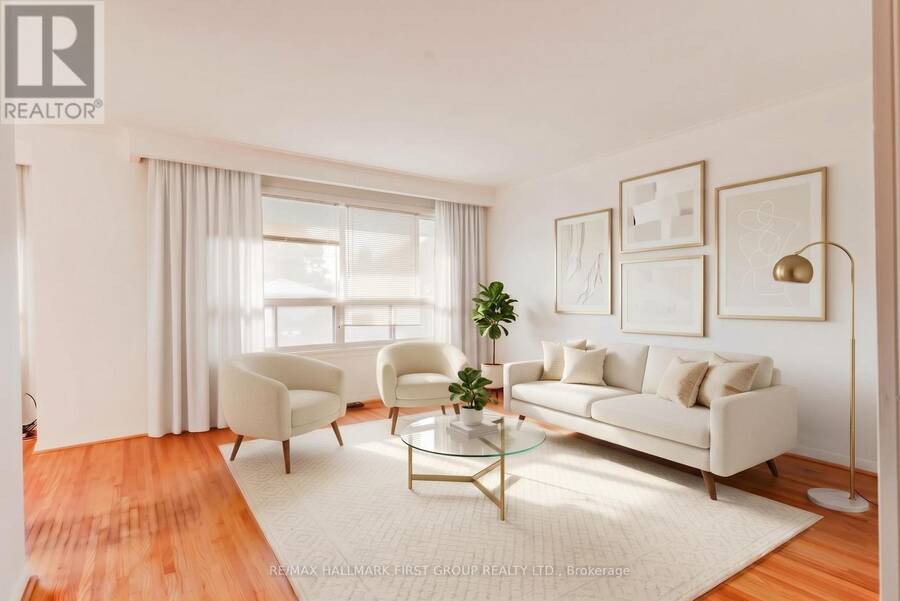
| Living room | Main level | 4.5 m x 4 m |
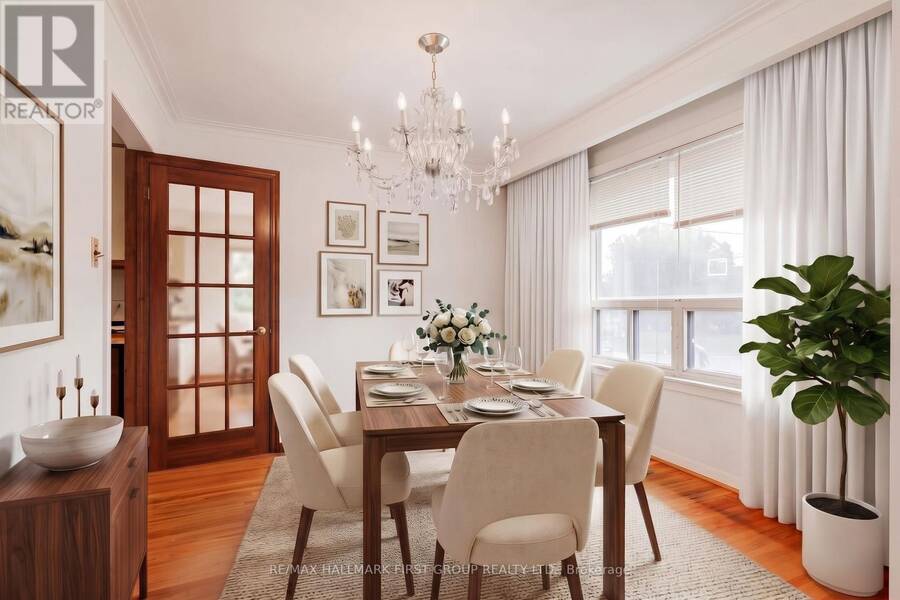
| Dining room | Main level | 2.7 m x 3.5 m |
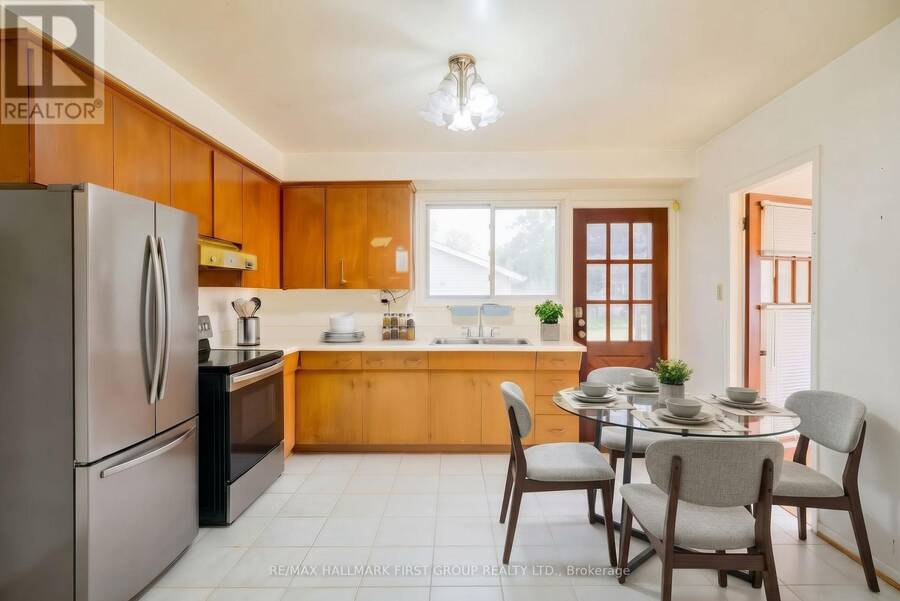
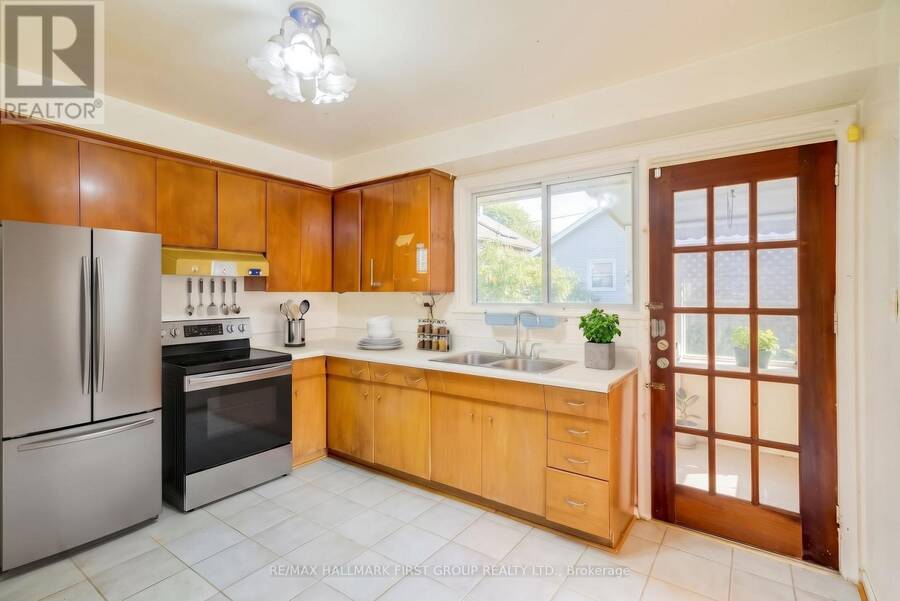
| Kitchen | Main level | 3.7 m x 3.6 m |
| Primary Bedroom | Main level | 4.1 m x 2.6 m |
| Bedroom 2 | Main level | 2.9 m x 2.9 m |
| Bedroom 3 | Main level | 3.1 m x 4 m |
| Bedroom 4 | Main level | 2.6 m x 3.3 m |
Book a showing to see this Nipissing Drive Home in Toronto
This property has so much to offer. Book a private showing now, as you do not want to miss out on 27 NIPISSING DRIVE in Toronto, Ontario!
Private Showing Request
Send a request to book a private showing for
.
Please Note: Information you supply in the contact form will be kept fully confidential.
Is this home the right property for you? Start a conversation to find out.
Get Directions to this Property
Not sure where this property is? Get directions to this Nipissing Drive Home in Toronto.


Provided by RE/MAX HALLMARK FIRST GROUP REALTY LTD.. MLS®, REALTOR®, and the associated logos are trademarks of the Canadian Real Estate Association.

This REALTOR.ca listing content is owned and licensed by REALTOR® members of the Canadian Real Estate Association.
Have questions or need more information about this home? Don't know where to begin? Then, let us connect you with the best real estate agent to guide you.

Inquiries submitted through this website will be responded to by a local sales representative from Royal LePage®.
Start a Conversation by Text
Provide your full name, phone and email to start a conversation by text message.
Please Note: Information you supply in the contact form will be kept fully confidential.
Start a Conversation by Email
Provide your full name and email to start a conversation by email.
Please Note: Information you supply in the contact form will be kept fully confidential.