
268 LONSDALE ROAD, Toronto, Ontario M4V 1X1


$5,085,000.00
- 4 bedrooms
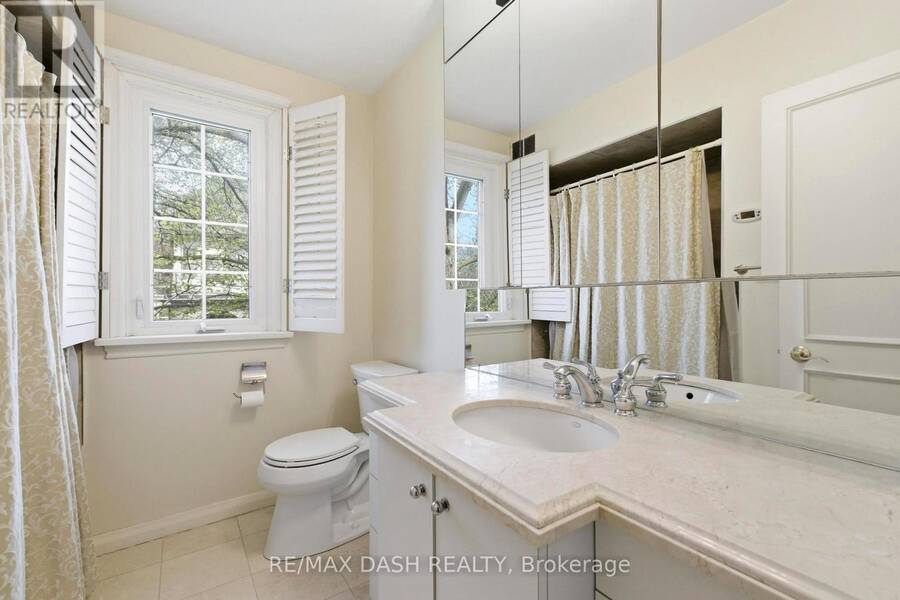
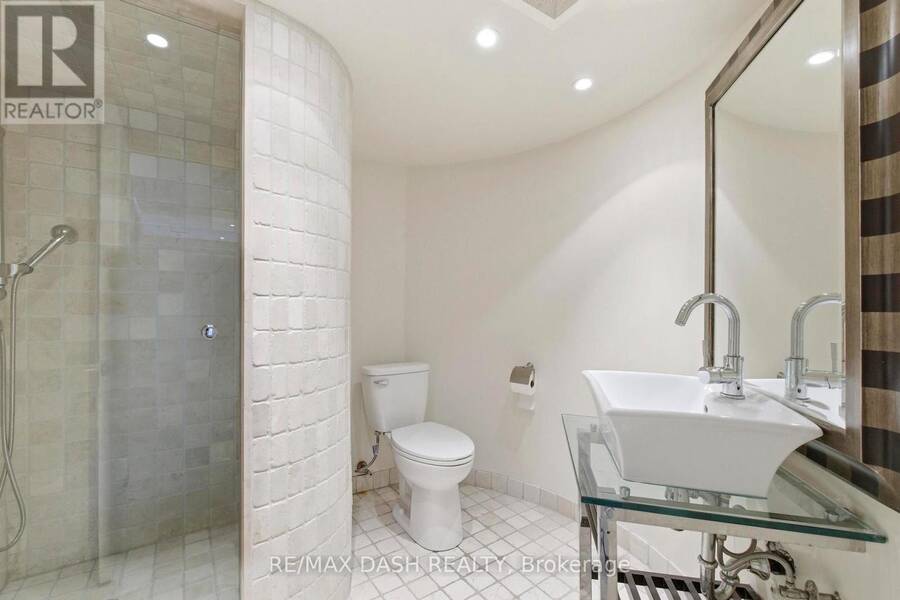
- 4 bathrooms
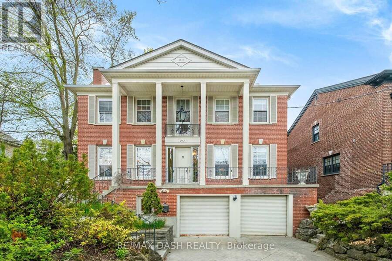
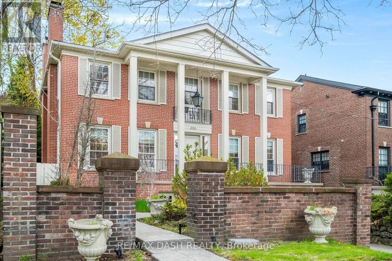
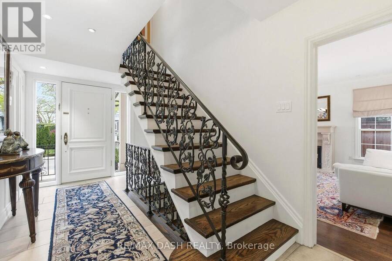
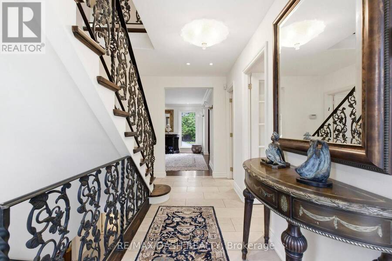
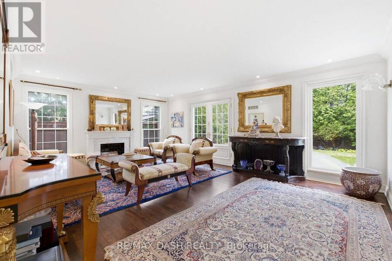
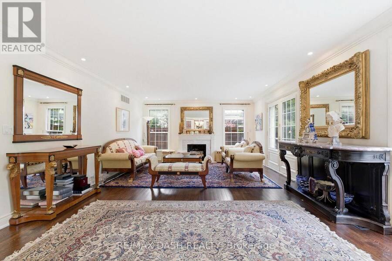
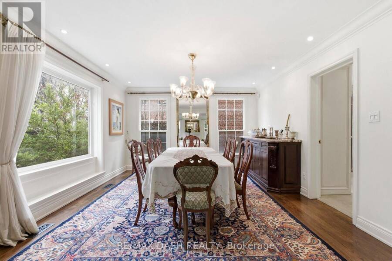
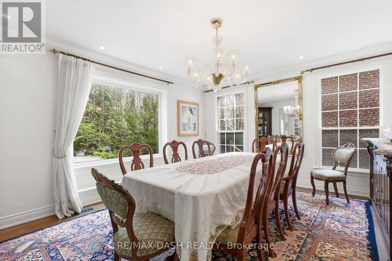
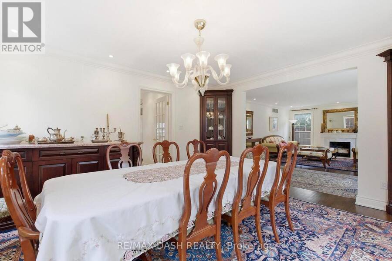
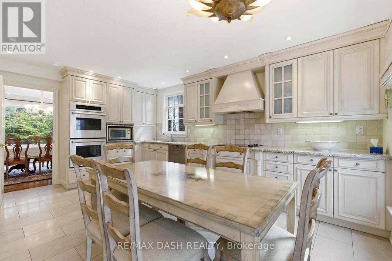
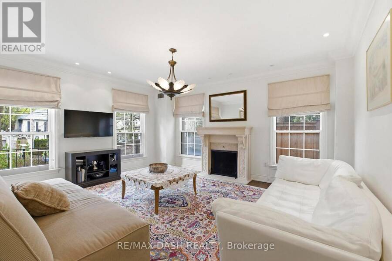
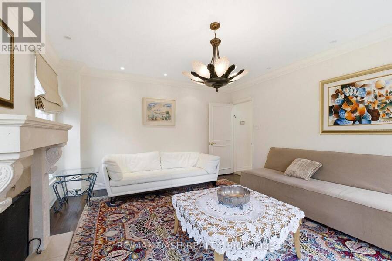
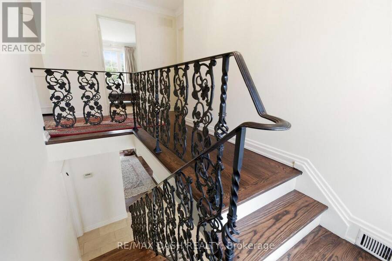
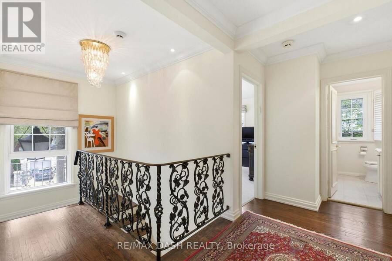
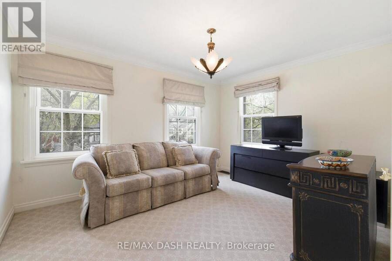
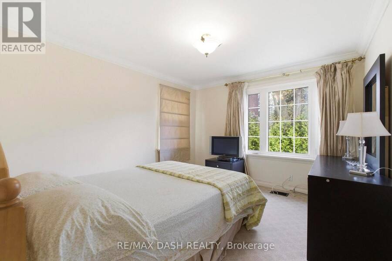
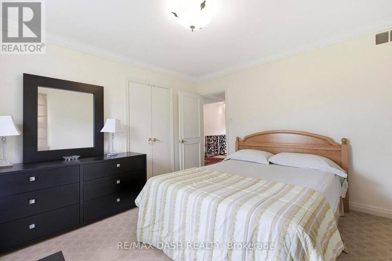
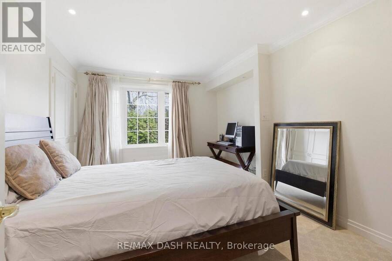
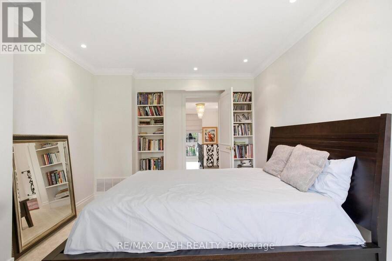
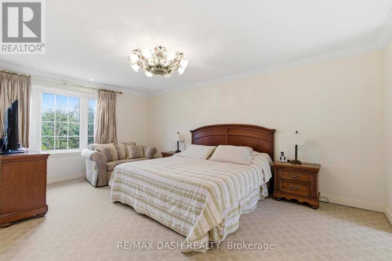
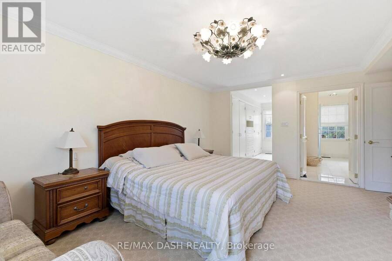
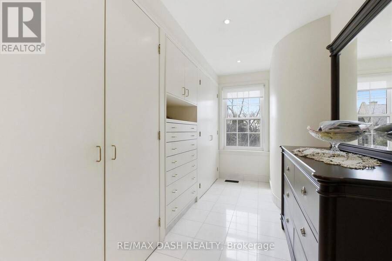
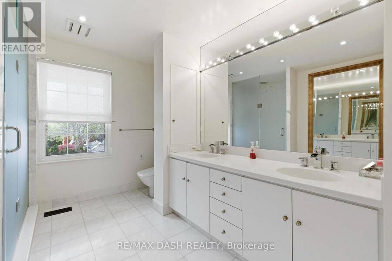
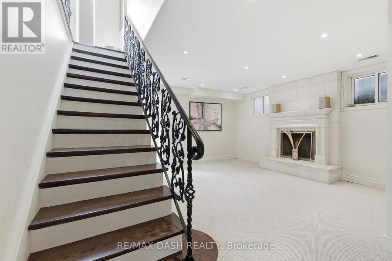
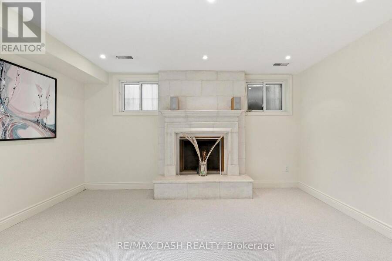
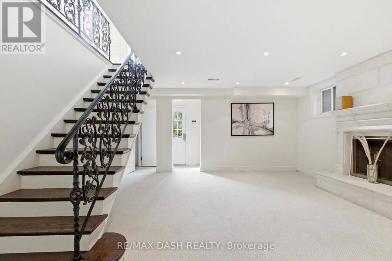
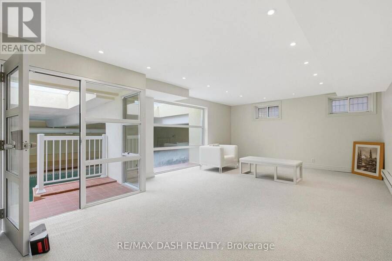
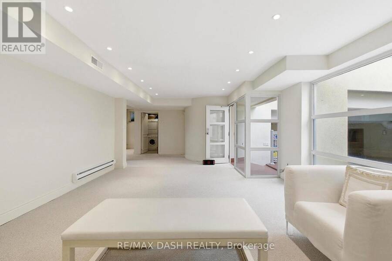
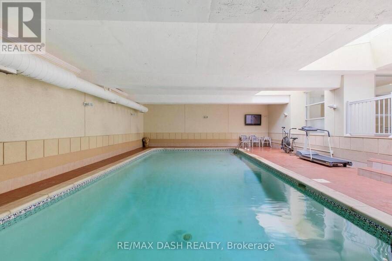
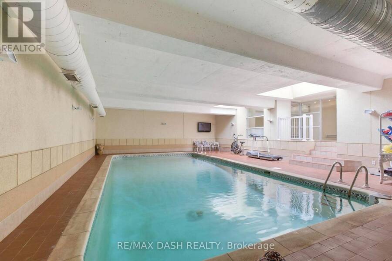
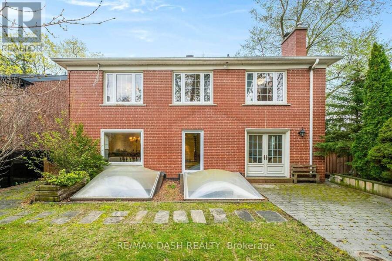
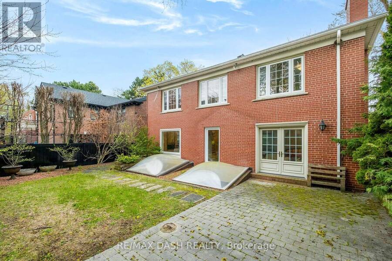
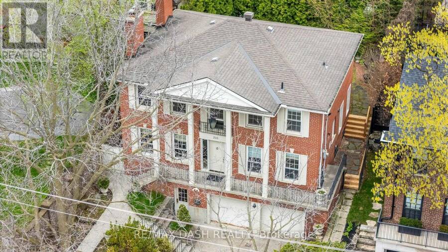
Morning laps in your private indoor pool. Coffee in Forest Hill Village. An evening entertaining friends by the fire. At 268 Lonsdale Road, an exceptional day starts right at home.Set on one of Forest Hill's most coveted streets, this distinguished residence offers over 4,000 sq. ft. of elegant living across three levels. Grand principal rooms bring a sense of occasion to everything from lively dinner parties to quiet evenings, while the fireplace adds warmth and atmosphere throughout. Four spacious bedrooms offer room to recharge, led by a luxurious primary suite that makes the end of a busy day something to anticipate. Then there's the lower ... read more
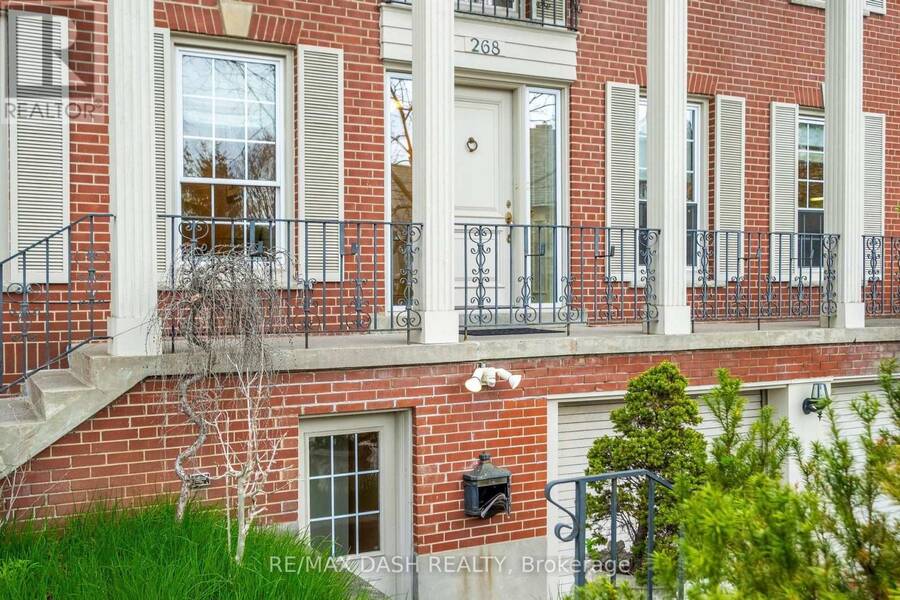
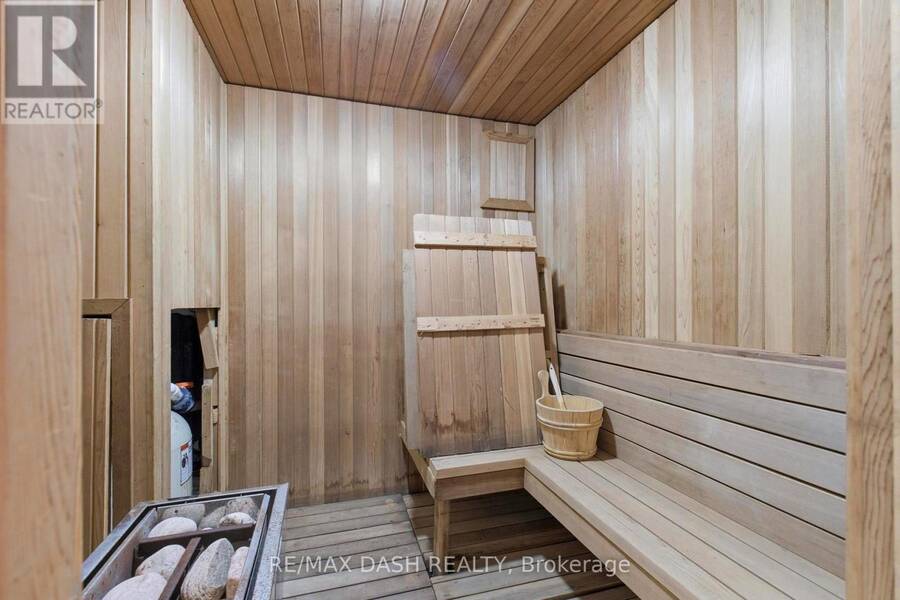
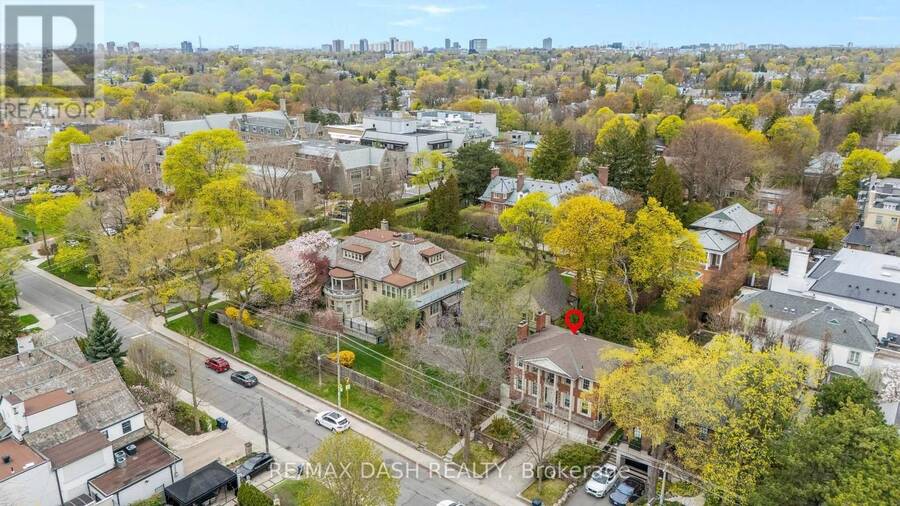
Morning laps in your private indoor pool. Coffee in Forest Hill Village. An evening entertaining friends by the fire. At 268 Lonsdale Road, an exceptional day starts right at home.Set on one of Forest Hill's most coveted streets, this distinguished residence offers over 4,000 sq. ft. of elegant living across three levels. Grand principal rooms bring a sense of occasion to everything from lively dinner parties to quiet evenings, while the fireplace adds warmth and atmosphere throughout. Four spacious bedrooms offer room to recharge, led by a luxurious primary suite that makes the end of a busy day something to anticipate. Then there's the lower level-where the weekend can begin whenever you choose. A private indoor pool, sauna, and a recreation room set the scene for morning workouts, family fun, and a well-earned escape from your calendar. Beyond your front door, enjoy the boutiques and cafés of Forest Hill Village, the scenic Kay Gardner Beltline Trail, and steps to Upper Canada College and Bishop Strachan School. Downtown Toronto remains within easy reach. Elegant enough to impress. Welcoming enough to put your feet up. And yes, you should bring your swimsuit. (id:25417)
- Listing ID: C14153664
- Property Type: Single Family
| Property | |
|---|---|
| Ownership: | Freehold |
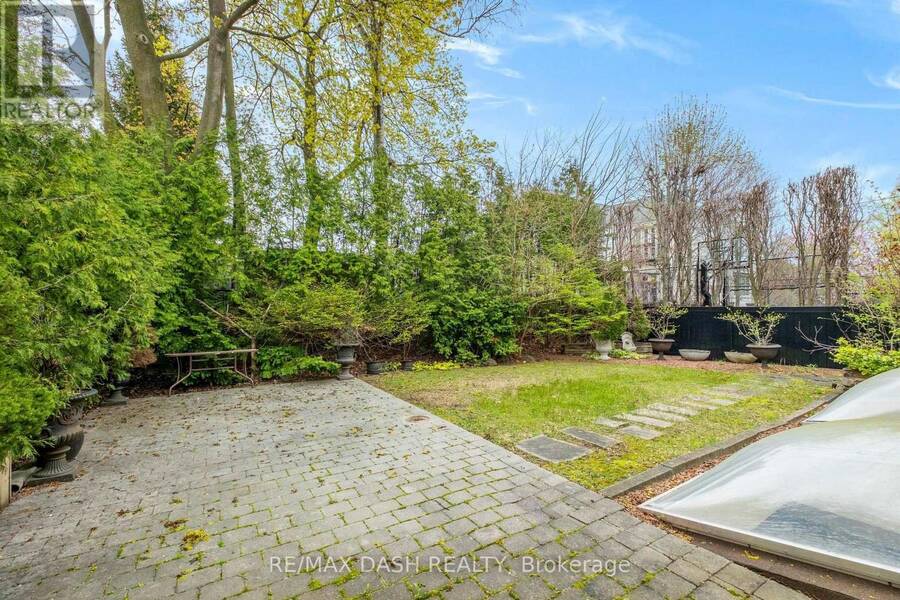
| Lot Size: | 50 by 105 FT Fenced Yard and Lawn Sprinkler |
| Parking: | Garage 6 Spaces |
| Pool: | Indoor Pool |
| Building | |
|---|---|
| Type: | Single Family House |
| Appliances: | Garage Door Opener Remote(s) |
| HVAC: | Air Exchanger, Central Air Conditioning, Fireplace and Forced Air Natural Gas |
| Exterior: | Brick |
| Basement: | N/A (Finished), N/A |
| Utilities: | Sanitary Sewer |
| Location | |
|---|---|
| City: | Toronto (Forest Hill South) |
| Province: | Ontario |
| Nearby Amenities: | Park, Public Transit and Schools |
| Rooms | Level | Dimensions |
|---|---|---|
| Bedroom 3 | Second level | 4.04 m x 3.25 m |
| Other | Second level | 14 m x 7 m |
| Bathroom | Second level | 2.49 m x 3.81 m |
| Other | Second level | 2.18 m x 3.81 m |
| Bedroom | Second level | 3.45 m x 3.68 m |
| Bedroom 2 | Second level | 3.2 m x 4.37 m |
| Primary Bedroom | Second level | 4.27 m x 5.51 m |
| Other | Basement | 6.81 m x 5.79 m |
| Den | Basement | 4.95 m x 9.58 m |
| Sitting room | Basement | 5.79 m x 4.57 m |
| Laundry room | Basement | 2.06 m x 4.5 m |
| Bathroom | Basement | 2.87 m x 2.31 m |
| Recreational, Games room | Basement | 2.59 m x 1.91 m |
| Recreational, Games room | Basement | 13.36 m x 8.26 m |
| Foyer | Main level | 2.4468 m x 4.7 m |
| Family room | Main level | 4.01 m x 4.7 m |
| Living room | Main level | 6.4 m x 4.65 m |
| Dining room | Main level | 4.7 m x 4.04 m |
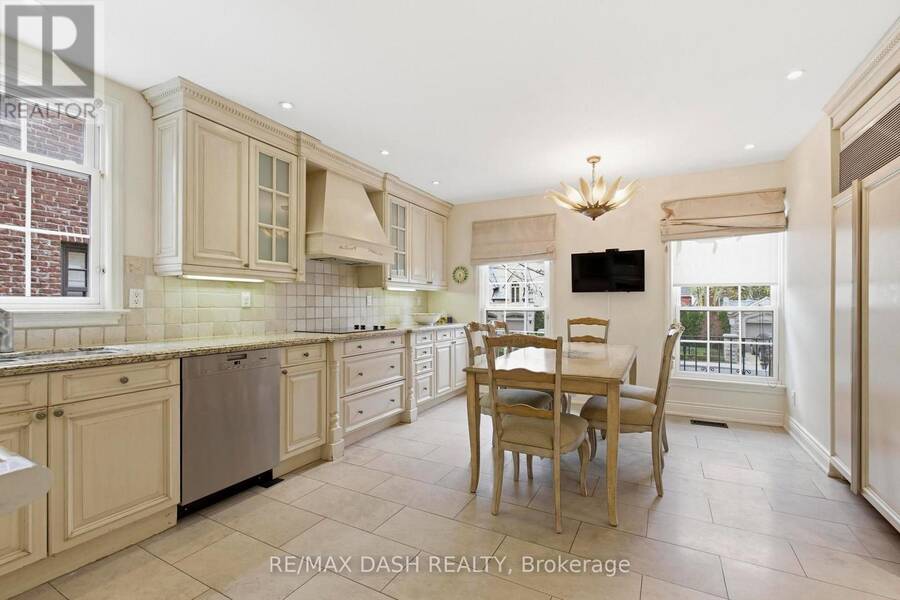
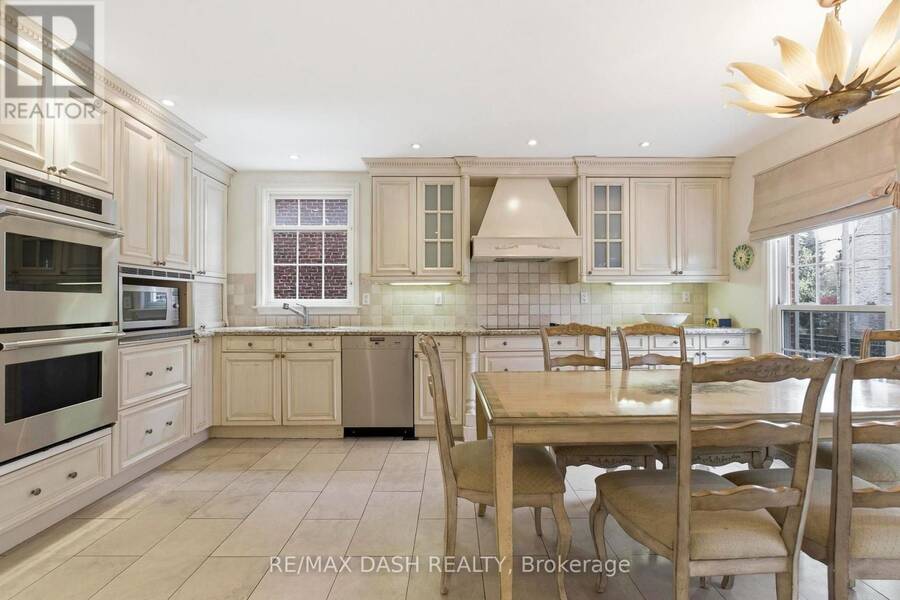
| Kitchen | Main level | 4.5 m x 5.26 m |
| Partial bathroom | Main level | 0.94 m x 1.83 m |
Book a showing to see this Lonsdale Road Home in Toronto
This property has so much to offer. Book a private showing now, as you do not want to miss out on 268 LONSDALE ROAD in Toronto, Ontario!
Private Showing Request
Send a request to book a private showing for
.
Please Note: Information you supply in the contact form will be kept fully confidential.
Is this home the right property for you? Start a conversation to find out.
Get Directions to this Property
Not sure where this property is? Get directions to this Lonsdale Road Home in Toronto.


Provided by RE/MAX DASH REALTY. MLS®, REALTOR®, and the associated logos are trademarks of the Canadian Real Estate Association.

This REALTOR.ca listing content is owned and licensed by REALTOR® members of the Canadian Real Estate Association.
Have questions or need more information about this home? Don't know where to begin? Then, let us connect you with the best real estate agent to guide you.

Inquiries submitted through this website will be responded to by a local sales representative from Royal LePage®.
Start a Conversation by Text
Provide your full name, phone and email to start a conversation by text message.
Please Note: Information you supply in the contact form will be kept fully confidential.
Start a Conversation by Email
Provide your full name and email to start a conversation by email.
Please Note: Information you supply in the contact form will be kept fully confidential.