
268 LONSDALE ROAD, Toronto, Ontario M4V 1X1

$5,198,000.00
- 4 bedrooms
- 4 bathrooms
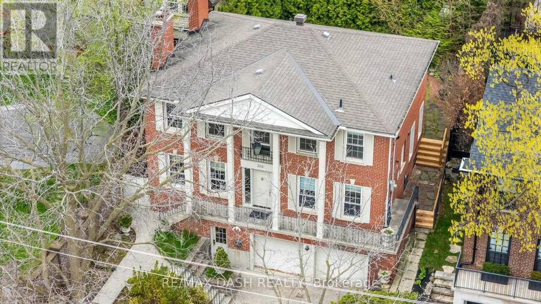
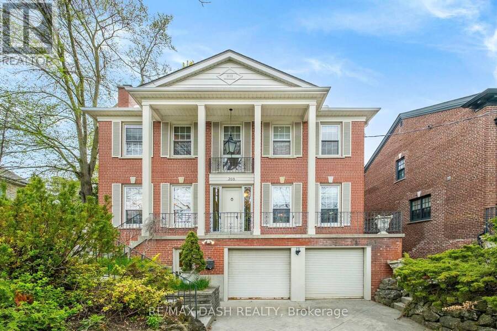
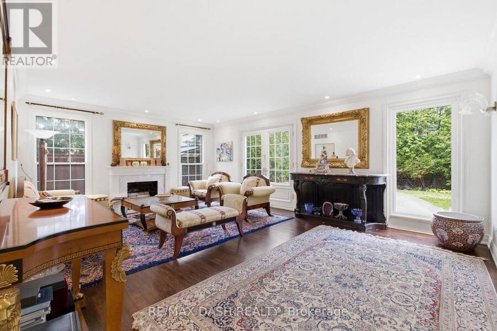
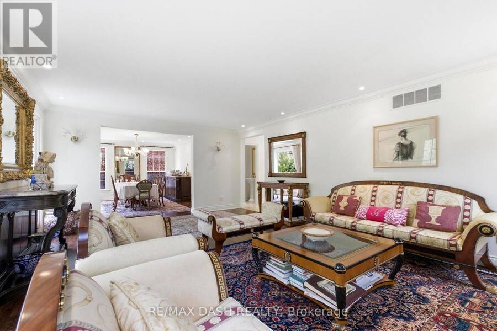
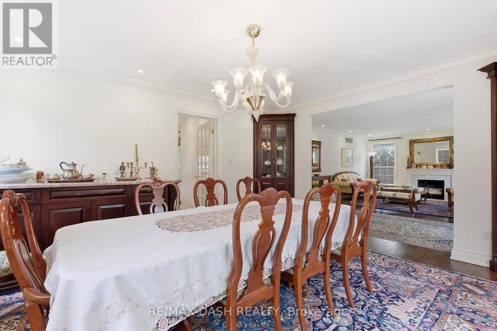
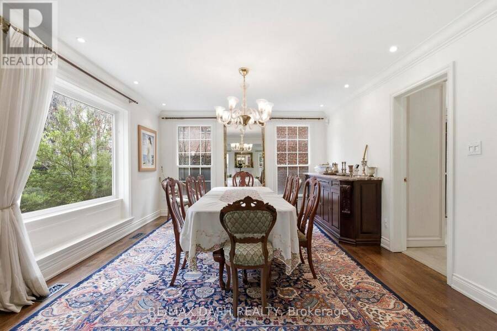
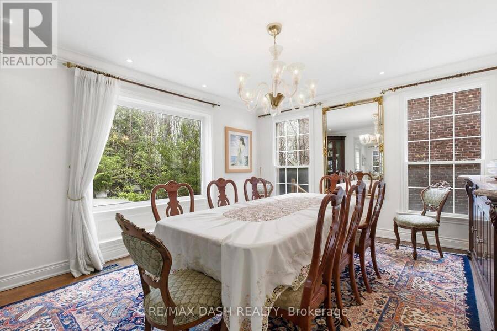
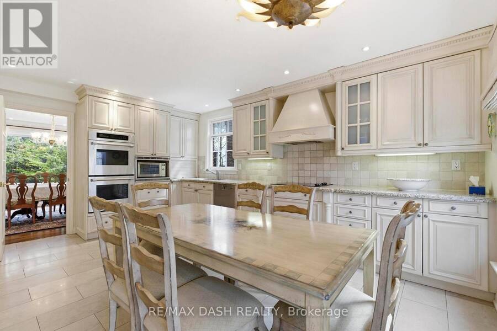
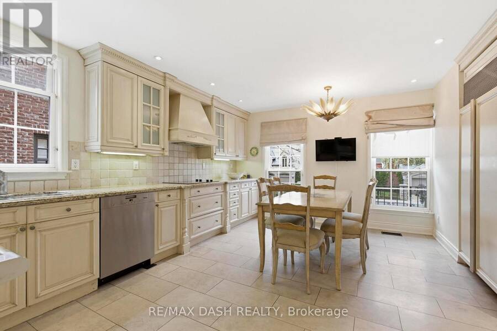
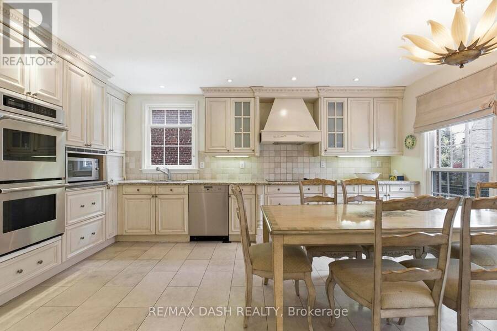
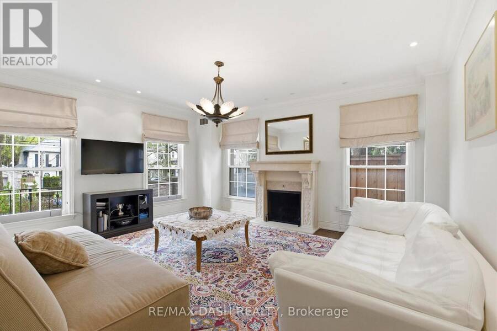
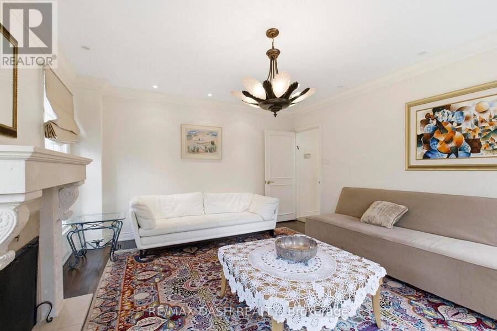
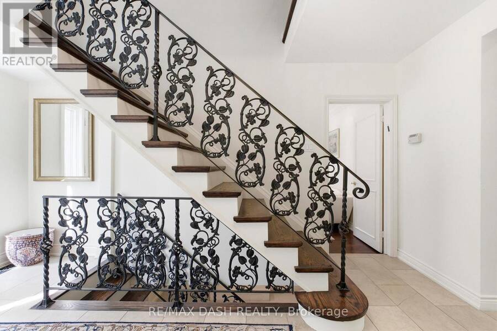
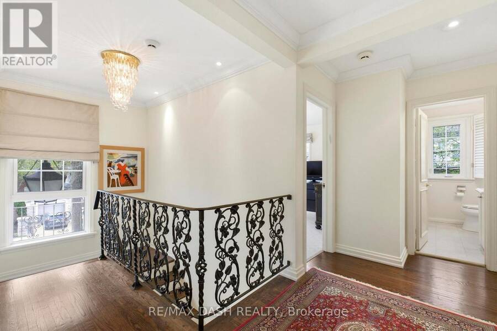
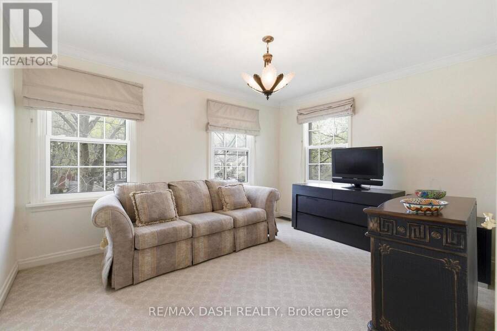
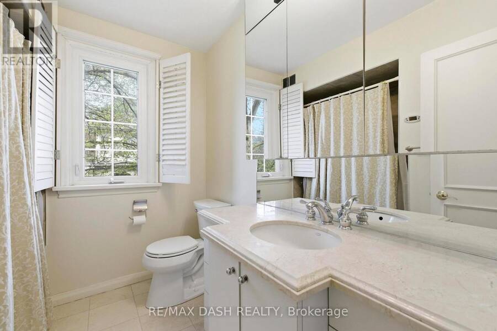
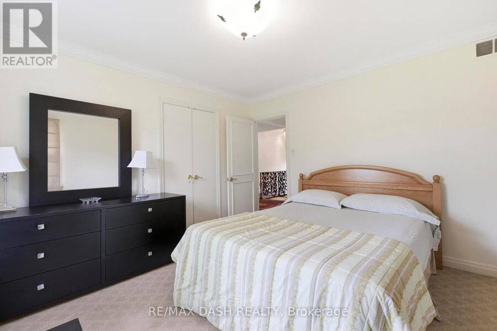
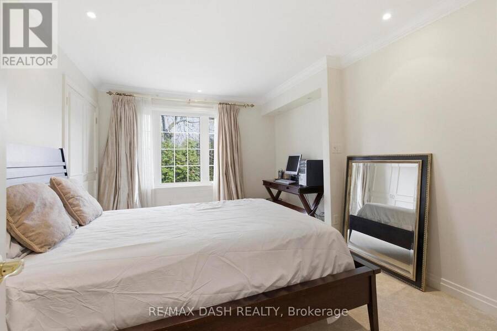
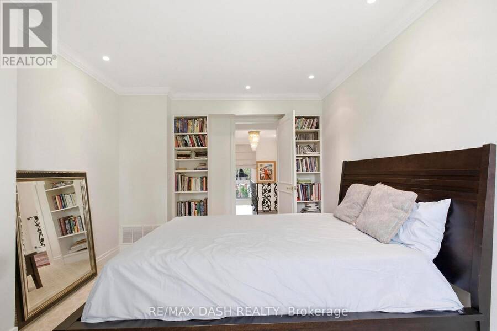
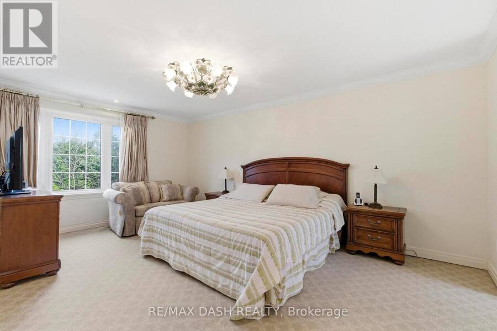
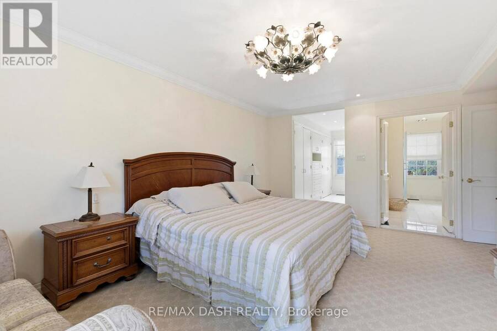
Set on one of Forest Hill's most prestigious streets, 268 Lonsdale Road is a stately family residence offering over 4,000 square feet of beautifully appointed living space across three levels. Its grand principal rooms, three cozy fireplaces, and generous proportions throughout create a seamless blend of sophisticated entertaining and warm, everyday family living. The light-filled main level boasts an expansive living room, formal dining room, dedicated family room, and a sunny eat-in kitchen designed for effortless flow. Upstairs, four spacious bedrooms include a luxurious primary retreat complete with a walk-in closet and a 5-piece spa-inspired ... read more
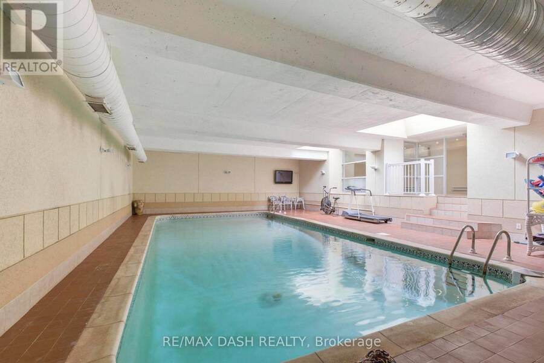
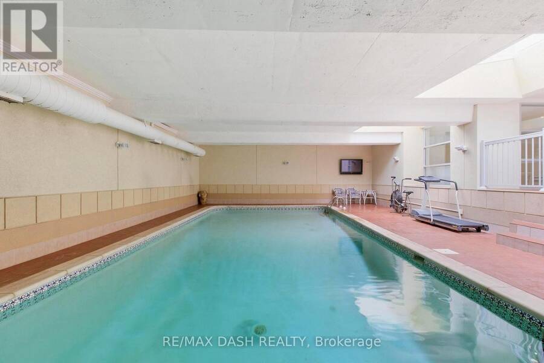
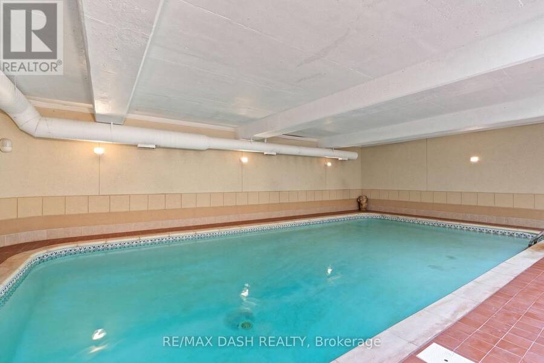
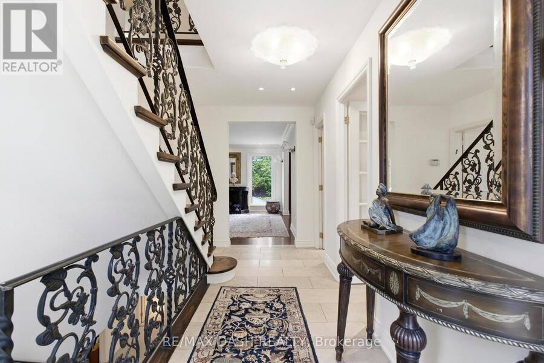
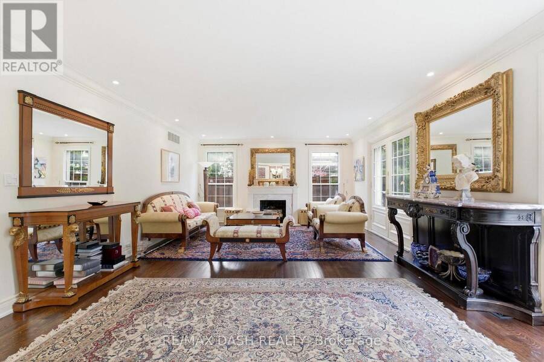
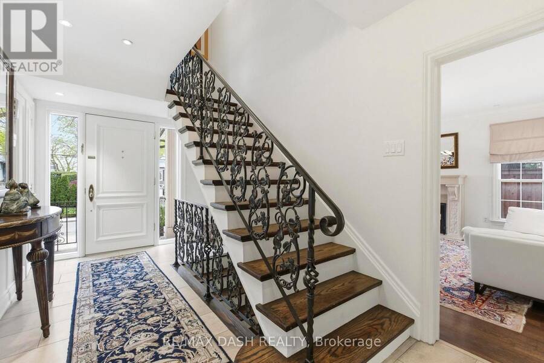
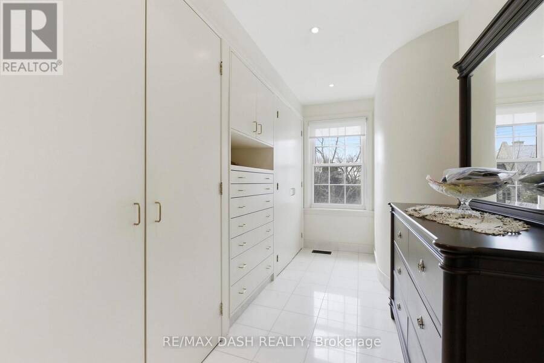
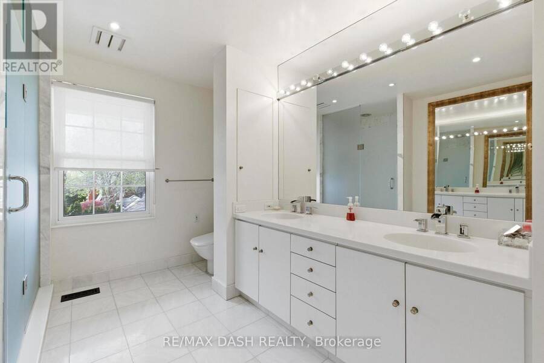
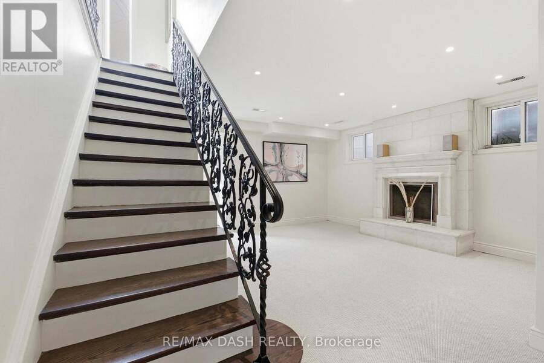
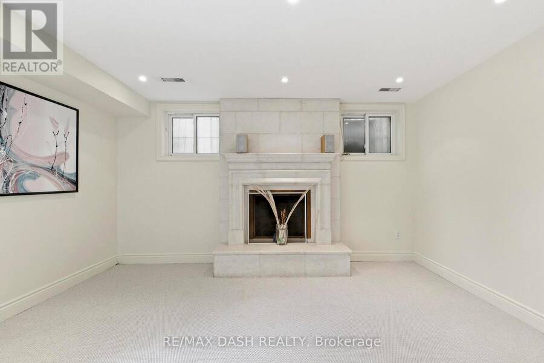
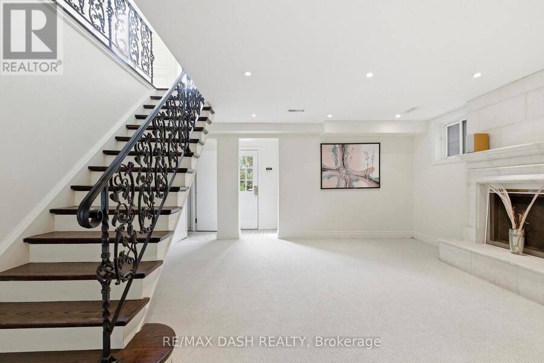
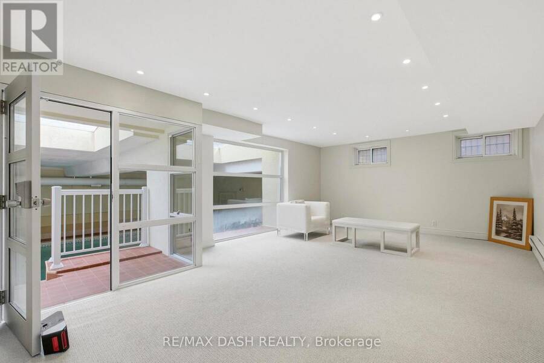
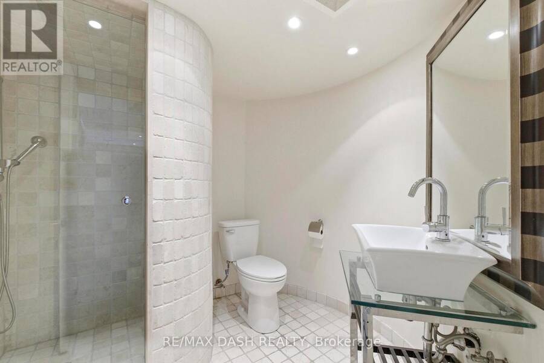
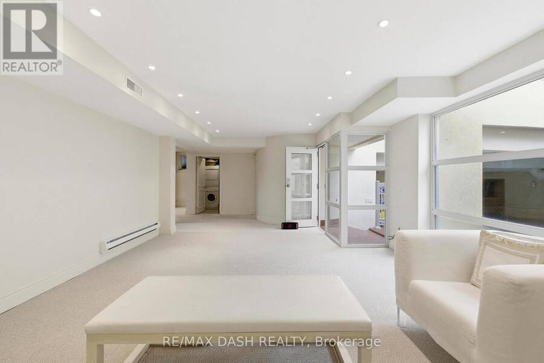
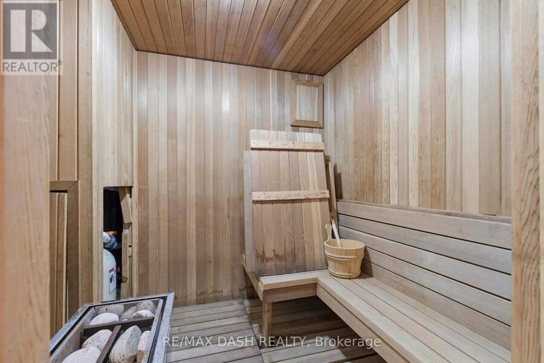
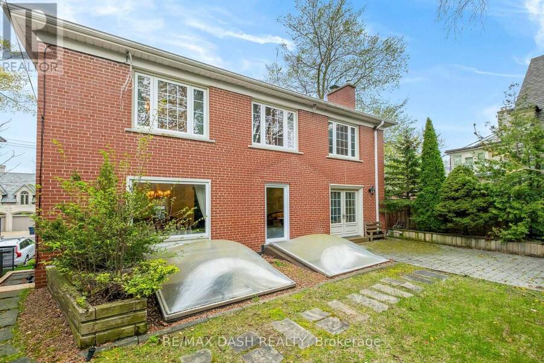
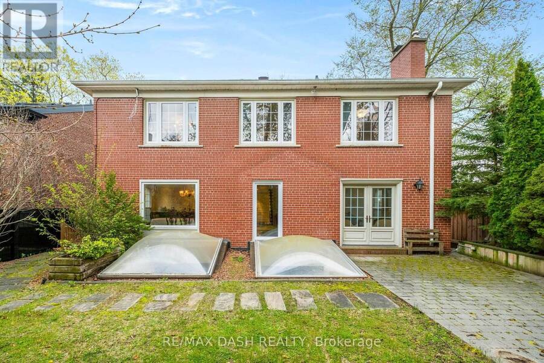
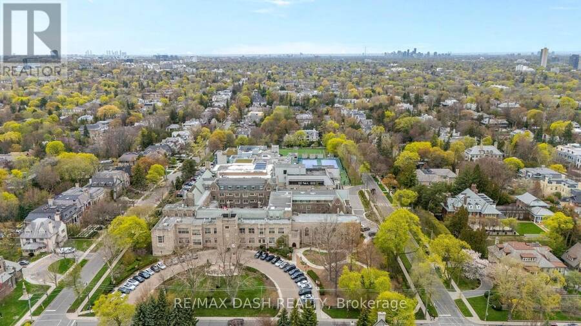
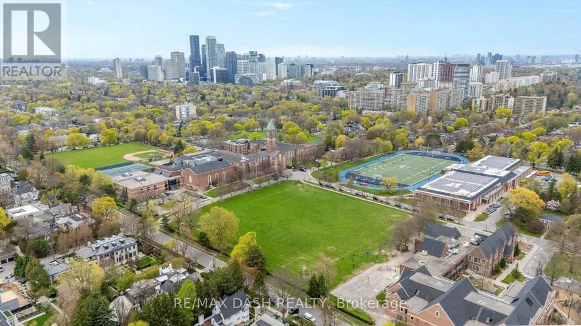
Set on one of Forest Hill's most prestigious streets, 268 Lonsdale Road is a stately family residence offering over 4,000 square feet of beautifully appointed living space across three levels. Its grand principal rooms, three cozy fireplaces, and generous proportions throughout create a seamless blend of sophisticated entertaining and warm, everyday family living. The light-filled main level boasts an expansive living room, formal dining room, dedicated family room, and a sunny eat-in kitchen designed for effortless flow. Upstairs, four spacious bedrooms include a luxurious primary retreat complete with a walk-in closet and a 5-piece spa-inspired ensuite. The lower level serves as an extraordinary private sanctuary featuring a year-round indoor pool, soothing sauna, cozy sitting room, and an oversized recreation room with a fireplace, alongside convenient access to an attached two-car garage. This rare real estate opportunity places you steps from Toronto's finest private schools, including Upper Canada College and Bishop Strachan School, and the vibrant shops of Forest Hill Village, with quick access to the Kay Gardner Beltline Trail and downtown Toronto. (id:25417)
- Listing ID: C13721998
- Property Type: Single Family
| Property | |
|---|---|
| Ownership: | Freehold |
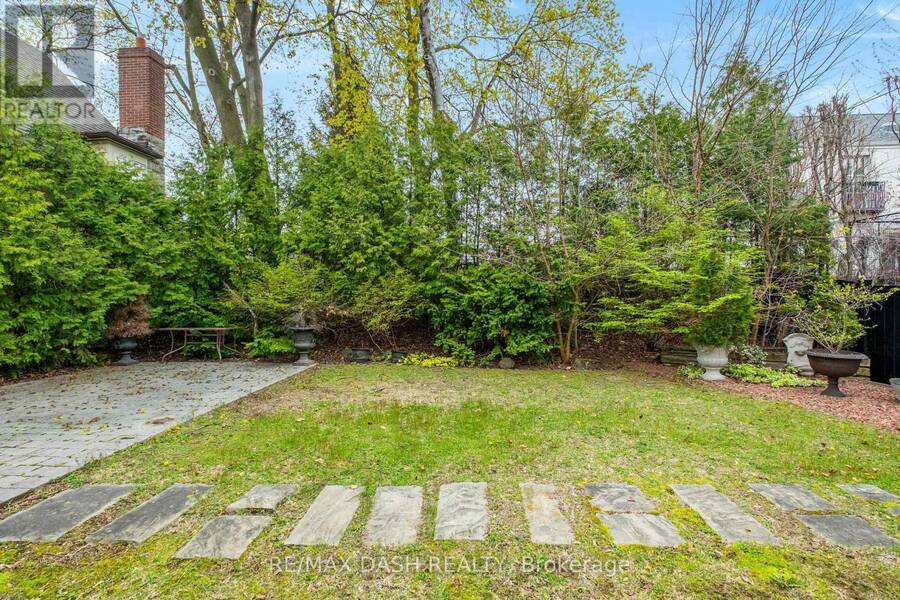
| Lot Size: | 50 by 105 FT Fenced Yard and Lawn Sprinkler |
| Parking: | Garage 6 Spaces |
| Pool: | Indoor Pool |
| Building | |
|---|---|
| Type: | Single Family House |
| Appliances: | Garage Door Opener Remote(s) |
| HVAC: | Air Exchanger, Central Air Conditioning, Fireplace and Forced Air Natural Gas |
| Exterior: | Brick |
| Basement: | N/A (Finished), N/A |
| Utilities: | Sanitary Sewer |
| Location | |
|---|---|
| City: | Toronto (Forest Hill South) |
| Province: | Ontario |
| Nearby Amenities: | Park, Public Transit and Schools |
| Rooms | Level | Dimensions |
|---|---|---|
| Bedroom 3 | Second level | 4.04 m x 3.25 m |
| Other | Second level | 14 m x 7 m |
| Bathroom | Second level | 2.49 m x 3.81 m |
| Other | Second level | 2.18 m x 3.81 m |
| Bedroom | Second level | 3.45 m x 3.68 m |
| Bedroom 2 | Second level | 3.2 m x 4.37 m |
| Primary Bedroom | Second level | 4.27 m x 5.51 m |
| Bathroom | Second level | 2.44 m x 2.13 m |
| Other | Basement | 6.81 m x 5.79 m |
| Den | Basement | 4.95 m x 9.58 m |
| Sitting room | Basement | 5.79 m x 4.57 m |
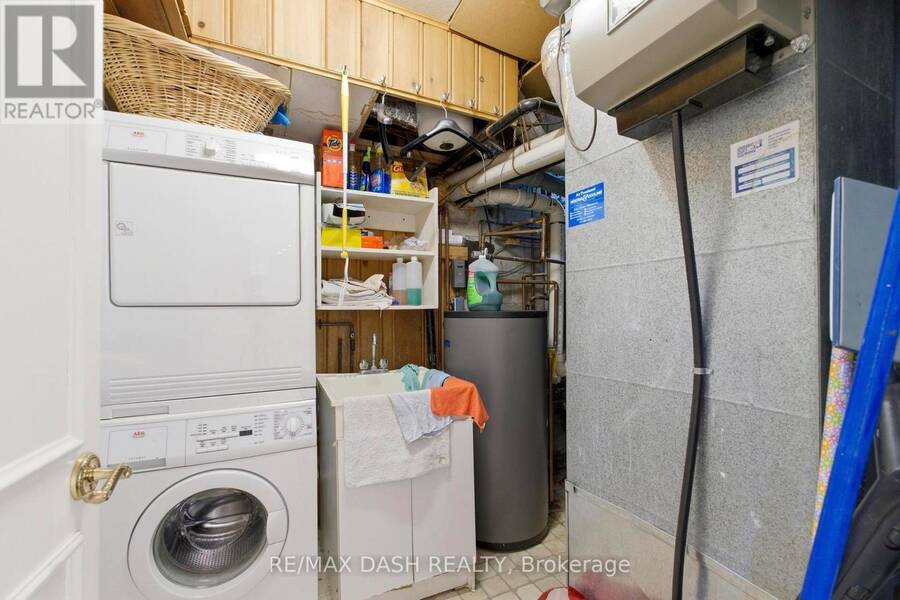
| Laundry room | Basement | 2.06 m x 4.5 m |
| Bathroom | Basement | 2.87 m x 2.31 m |
| Recreational, Games room | Basement | 2.59 m x 1.91 m |
| Recreational, Games room | Basement | 13.36 m x 8.26 m |
| Foyer | Main level | 2.44 m x 4.7 m |
| Family room | Main level | 4.01 m x 4.7 m |
| Living room | Main level | 6.4 m x 4.65 m |
| Dining room | Main level | 4.7 m x 4.04 m |
| Kitchen | Main level | 4.5 m x 5.26 m |
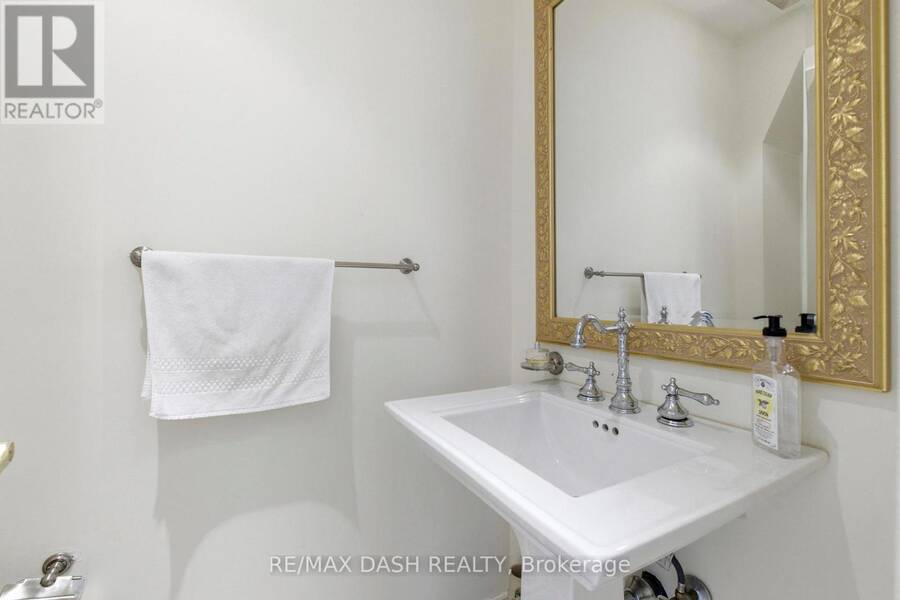
| Partial bathroom | Main level | 0.94 m x 1.83 m |
Book a showing to see this Lonsdale Road Home in Toronto
This property has so much to offer. Book a private showing now, as you do not want to miss out on 268 LONSDALE ROAD in Toronto, Ontario!
Private Showing Request
Send a request to book a private showing for
.
Please Note: Information you supply in the contact form will be kept fully confidential.
Is this home the right property for you? Start a conversation to find out.
Get Directions to this Property
Not sure where this property is? Get directions to this Lonsdale Road Home in Toronto.


Provided by RE/MAX DASH REALTY. MLS®, REALTOR®, and the associated logos are trademarks of the Canadian Real Estate Association.

This REALTOR.ca listing content is owned and licensed by REALTOR® members of the Canadian Real Estate Association.
Have questions or need more information about this home? Don't know where to begin? Then, let us connect you with the best real estate agent to guide you.

Inquiries submitted through this website will be responded to by a local sales representative from Royal LePage®.
Start a Conversation by Text
Provide your full name, phone and email to start a conversation by text message.
Please Note: Information you supply in the contact form will be kept fully confidential.
Start a Conversation by Email
Provide your full name and email to start a conversation by email.
Please Note: Information you supply in the contact form will be kept fully confidential.