
267 ALBANY AVENUE, Toronto, Ontario M5R 3C7

$1,118,000.00
- 4 bedrooms
- 3 bathrooms
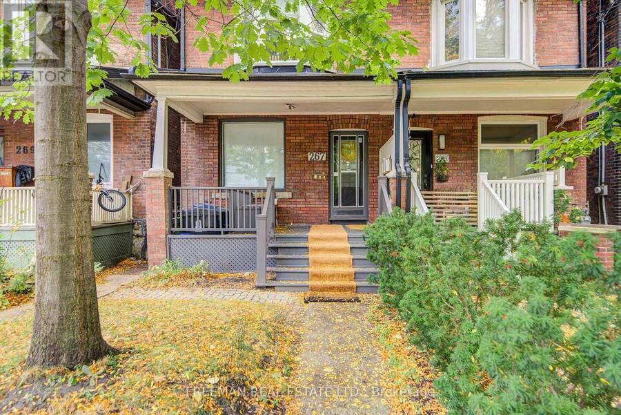
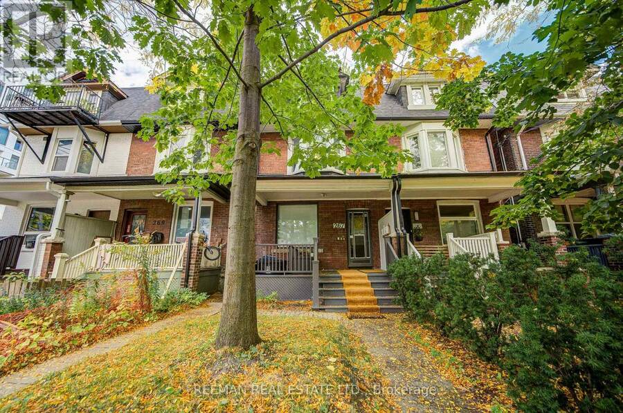
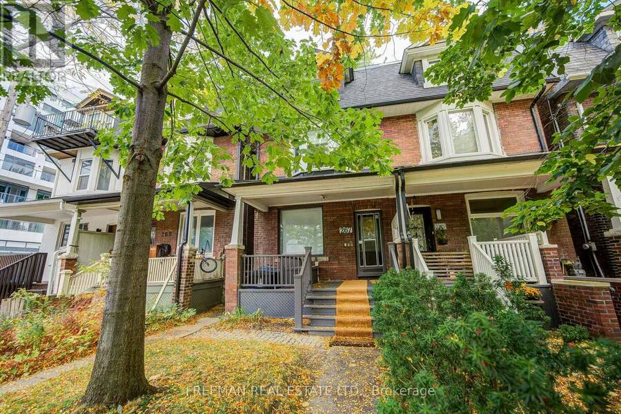
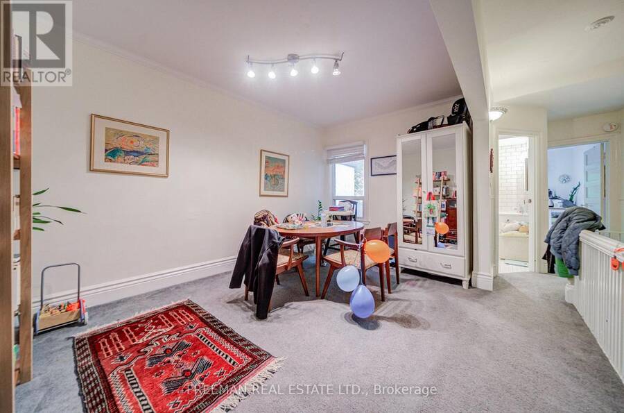
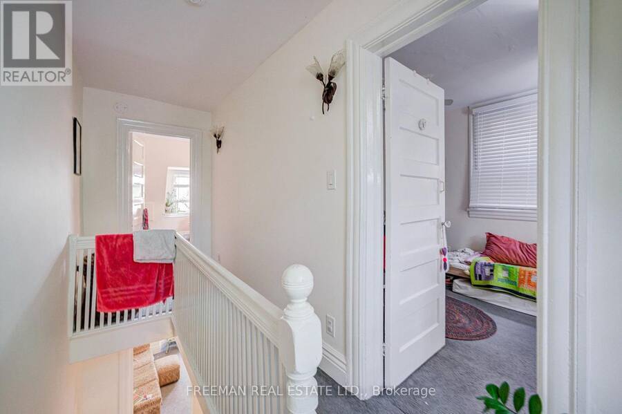
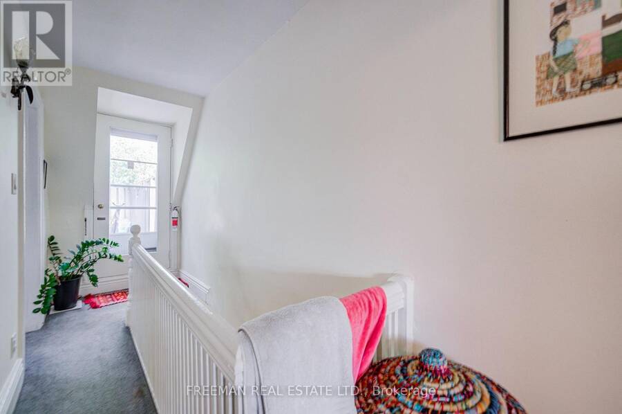
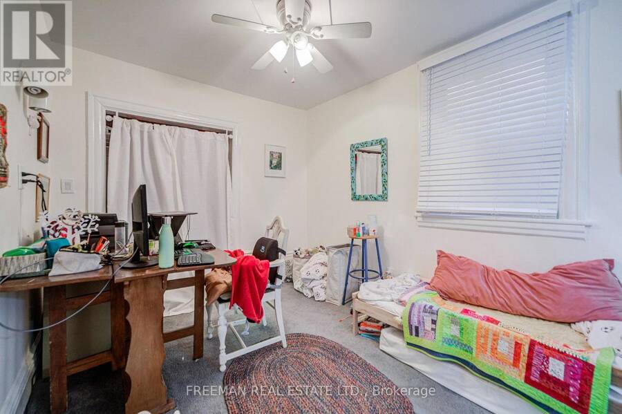
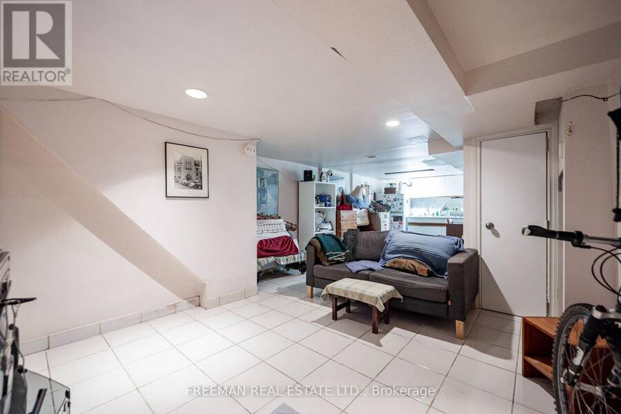
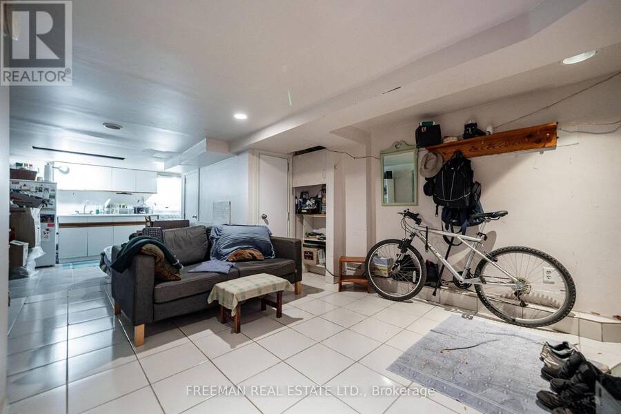
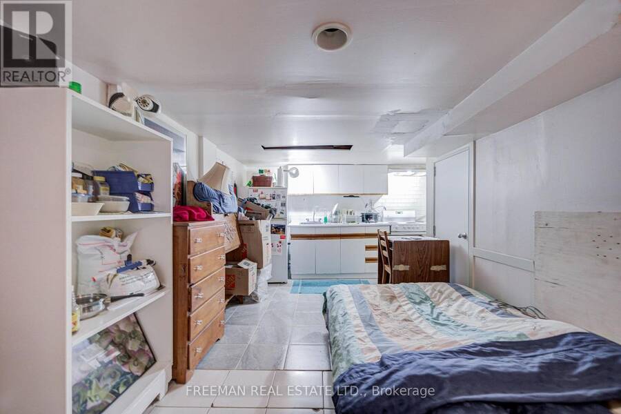
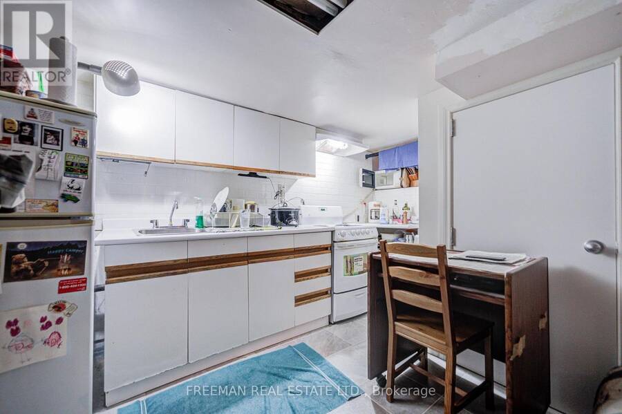
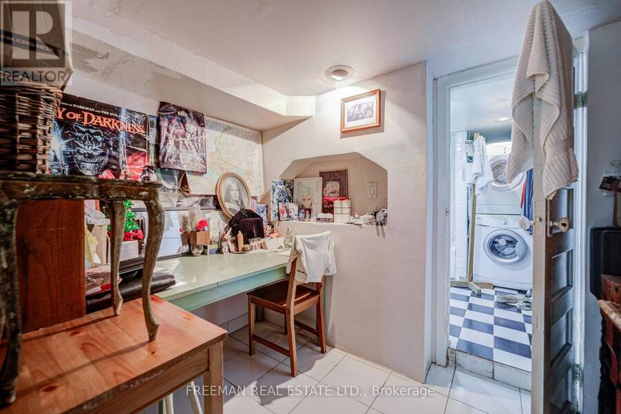
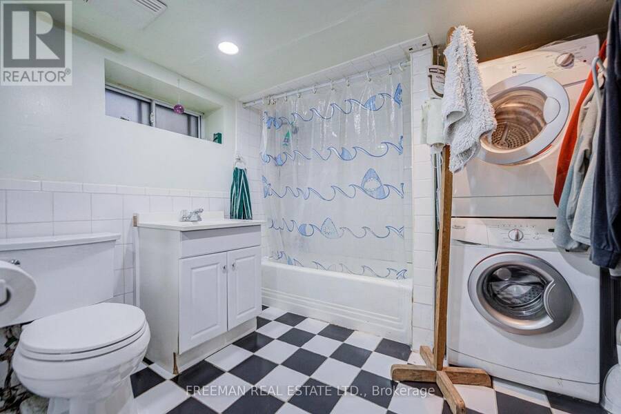
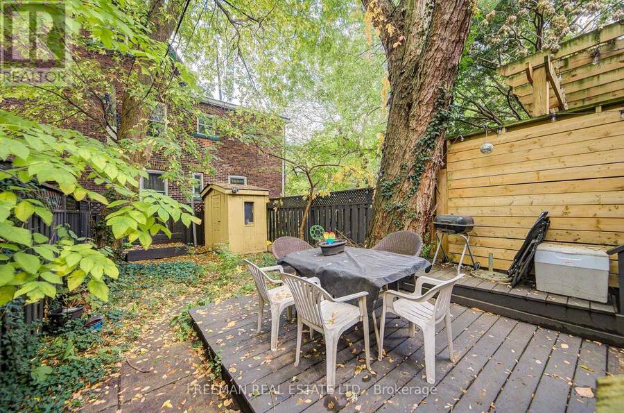
An outstanding opportunity in the heart of the Annex! This well-maintained three-storey semi-detached home offers three self-contained residential suites, established rental income and exceptional flexibility in one of Toronto's most sought-after neighbourhoods. An appealing option for investors, end-users seeking income to help offset ownership costs, or those considering a future multi-generational or single-family home. The upper two floors feature a three-bedroom suite ($2,780/month), the main floor a one-bedroom suite ($1,845/month), and the basement a bachelor suite ($938/month). Total current rental income of $5,563/month. All three tenancies ... read more
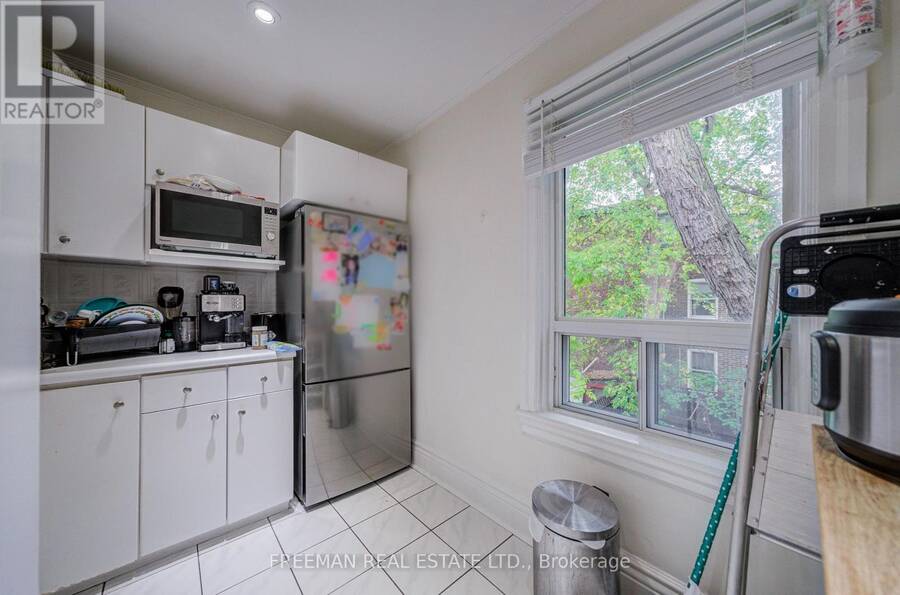
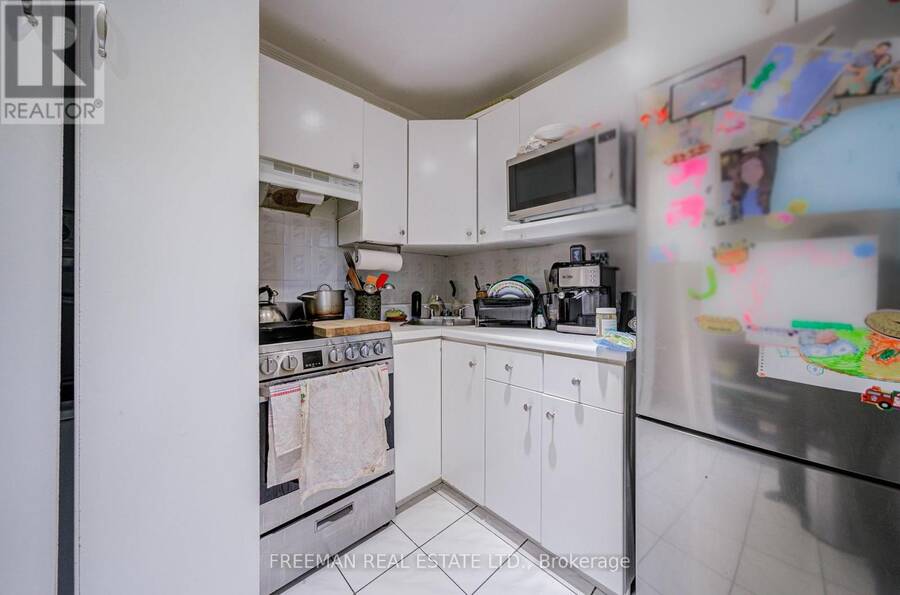
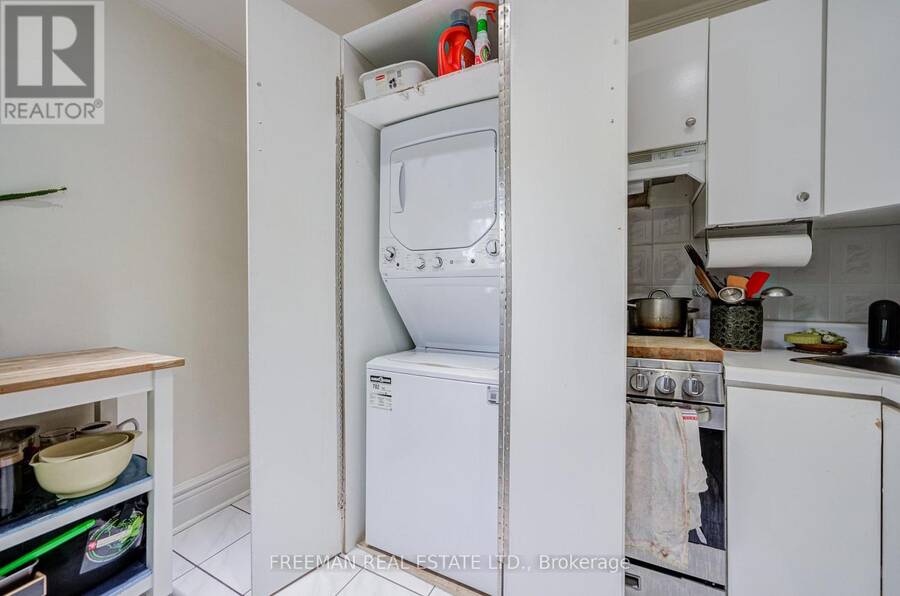
An outstanding opportunity in the heart of the Annex! This well-maintained three-storey semi-detached home offers three self-contained residential suites, established rental income and exceptional flexibility in one of Toronto's most sought-after neighbourhoods. An appealing option for investors, end-users seeking income to help offset ownership costs, or those considering a future multi-generational or single-family home. The upper two floors feature a three-bedroom suite ($2,780/month), the main floor a one-bedroom suite ($1,845/month), and the basement a bachelor suite ($938/month). Total current rental income of $5,563/month. All three tenancies are month-to-month. A compelling opportunity to secure a versatile income property in an established, highly walkable downtown neighbourhood, with long-term potential to make it your own. UPGRADES BY SELLER: Significant improvements over the years include basement underpinning and floor lowering, roof replacements, updated 1st floor windows, furnace, and replacement of the main drain from the street. Additional upgrades include a sump pump, backwater valve, and basement flooring (2021), along with a renovated main-floor kitchen and updated appliances throughout the 3 suites. A well-maintained property with substantial investment in key structural and mechanical components. (id:25417)
- Listing ID: C14033736
- Property Type: Single Family
| Property | |
|---|---|
| Ownership: | Freehold |
| Lot Size: | 16.8 by 100 FT |
| Parking: | No Garage |
| Building | |
|---|---|
| Type: | Single Family House |
| Appliances: | Dryer, Refrigerator, Stove, Washer and Blinds |
| HVAC: | Fireplace and Forced Air Natural Gas |
| Exterior: | Brick |
| Basement: | N/A |
| Utilities: | Sanitary Sewer |
| Location | |
|---|---|
| City: | Toronto (Annex) |
| Province: | Ontario |
| Nearby Amenities: | Park, Place Of Worship, Public Transit and Schools |
| Rooms | Level | Dimensions |
|---|---|---|
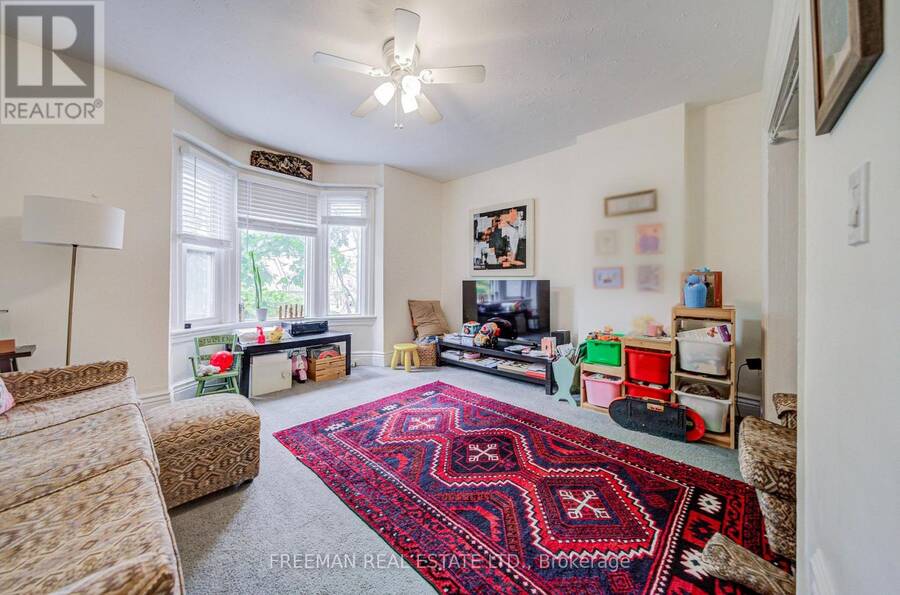
| Living room | Second level | 4.32 m x 3.35 m |
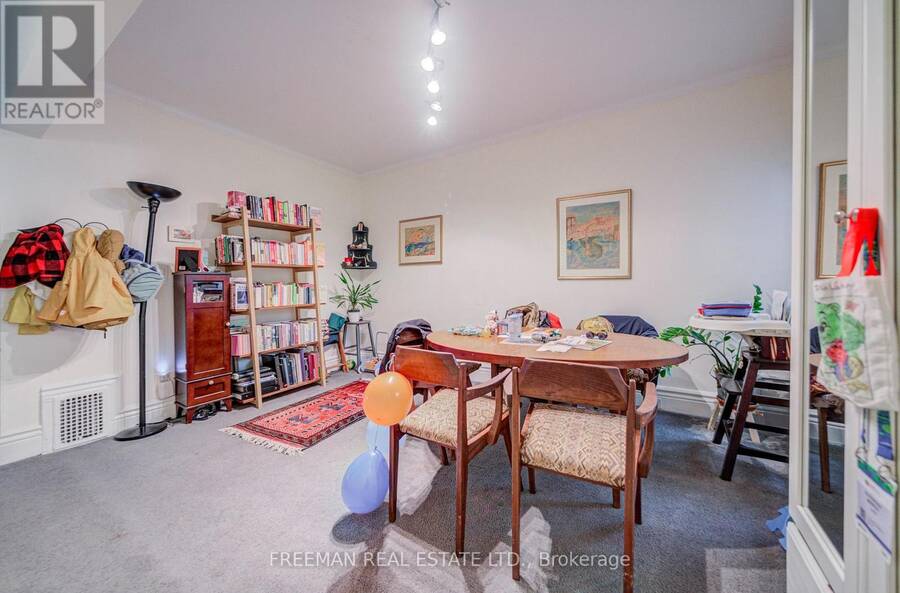
| Dining room | Second level | 3.51 m x 4.37 m |
| Kitchen | Second level | 3.05 m x 2.39 m |
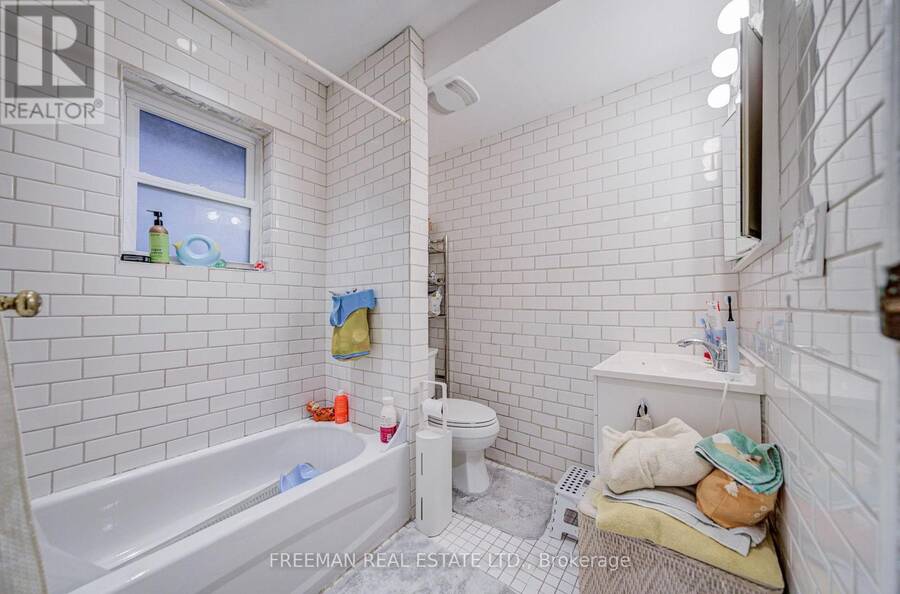
| Bathroom | Second level | 2.03 m x 2.34 m |
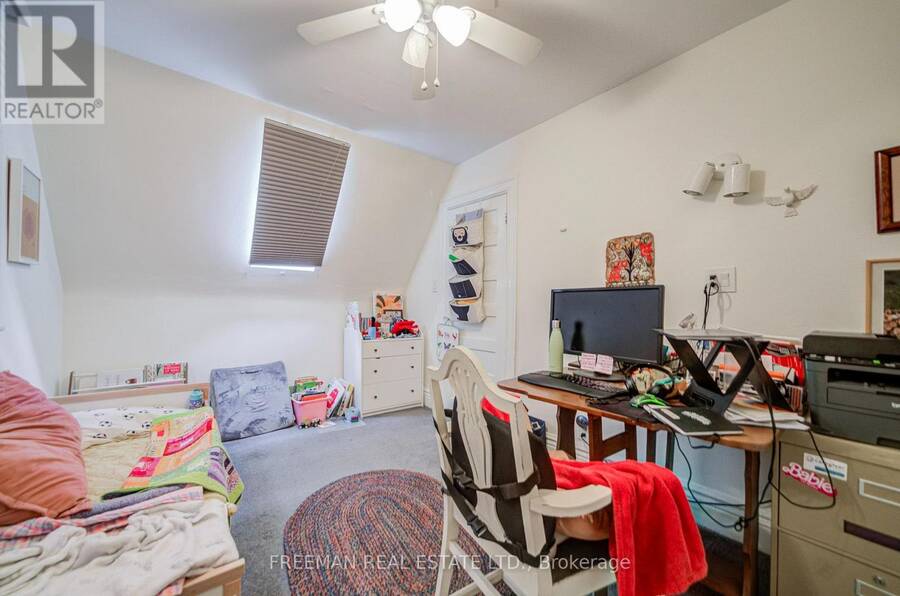
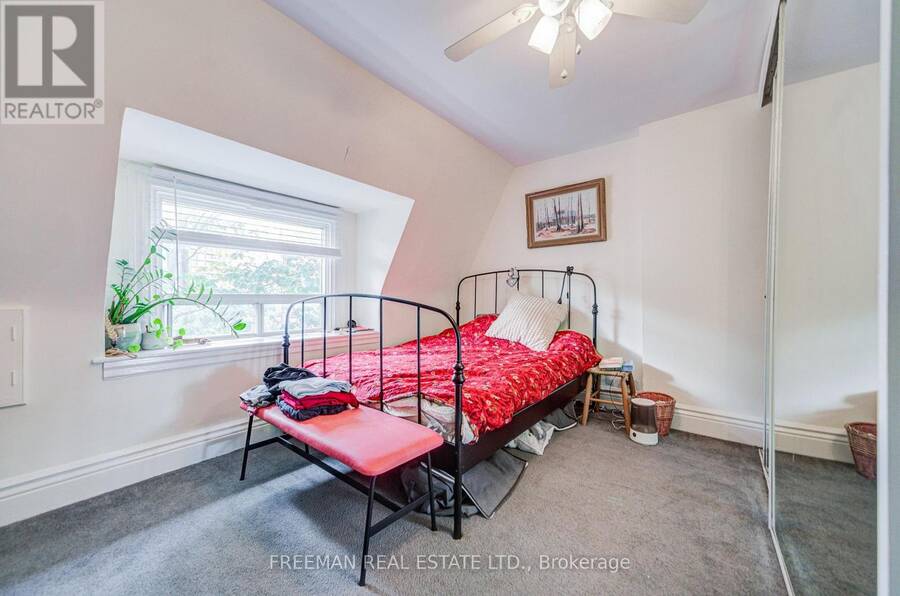
| Bedroom | Third level | 4.32 m x 3.76 m |
| Bedroom | Third level | 2.74 m x 3.96 m |
| Living room | Lower level | 3.43 m x 4.06 m |
| Kitchen | Lower level | 4.27 m x 4.5 m |
| Bedroom | Lower level | 4.5 m x 4.27 m |
| Office | Lower level | 3.05 m x 2.29 m |
| Bathroom | Lower level | 3.1 m x 2.44 m |
| Furnace | Lower level | 1.12 m x 2.74 m |
| Foyer | Main level | 1.22 m x 0.97 m |
| Living room | Main level | 3.35 m x 4.37 m |
| Dining room | Main level | 3.05 m x 4.83 m |
| Kitchen | Main level | 4.83 m x 3.05 m |
| Bedroom | Main level | 2.97 m x 4.06 m |
| Partial bathroom | Main level | 0.91 m x 1.83 m |
Book a showing to see this Albany Avenue Home in Toronto
This property has so much to offer. Book a private showing now, as you do not want to miss out on 267 ALBANY AVENUE in Toronto, Ontario!
Private Showing Request
Send a request to book a private showing for
.
Please Note: Information you supply in the contact form will be kept fully confidential.
Is this home the right property for you? Start a conversation to find out.
Get Directions to this Property
Not sure where this property is? Get directions to this Albany Avenue Home in Toronto.


Provided by FREEMAN REAL ESTATE LTD.. MLS®, REALTOR®, and the associated logos are trademarks of the Canadian Real Estate Association.

This REALTOR.ca listing content is owned and licensed by REALTOR® members of the Canadian Real Estate Association.
Have questions or need more information about this home? Don't know where to begin? Then, let us connect you with the best real estate agent to guide you.

Inquiries submitted through this website will be responded to by a local sales representative from Royal LePage®.
Start a Conversation by Text
Provide your full name, phone and email to start a conversation by text message.
Please Note: Information you supply in the contact form will be kept fully confidential.
Start a Conversation by Email
Provide your full name and email to start a conversation by email.
Please Note: Information you supply in the contact form will be kept fully confidential.