
266 ACTON AVENUE, Toronto, Ontario M3H 4J3

$999,000.00
- 3 bedrooms
- 2 bathrooms
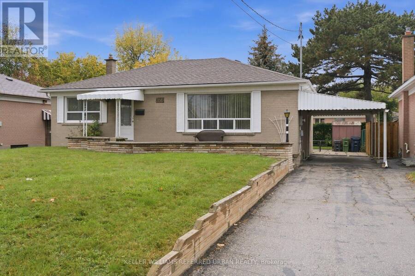
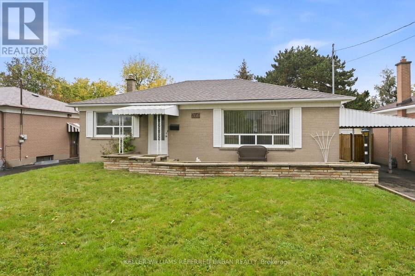
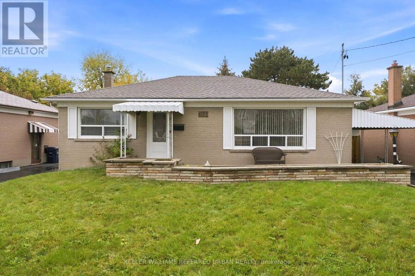
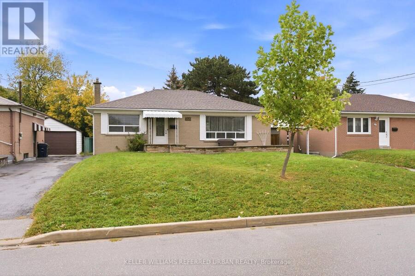
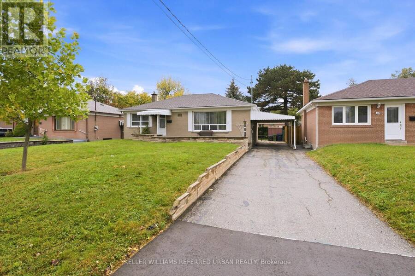
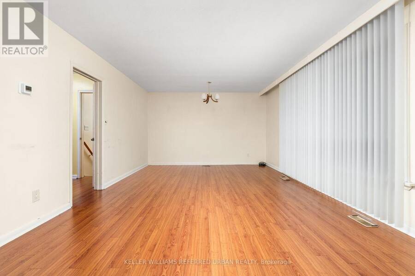
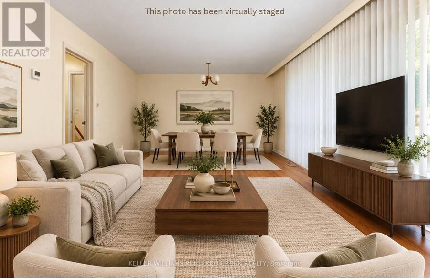
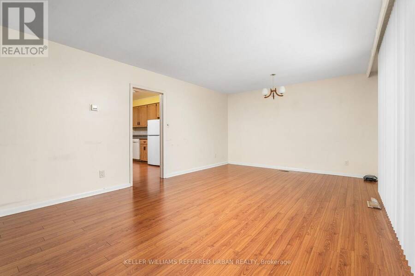
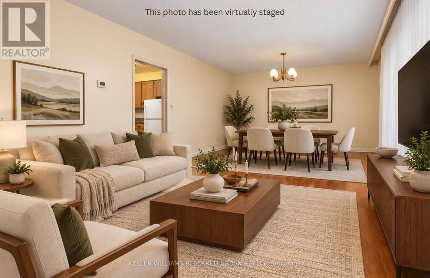
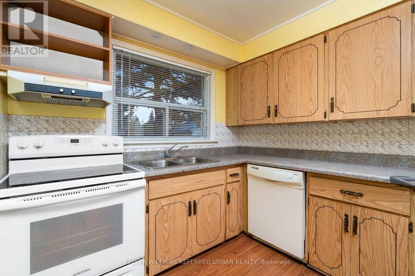
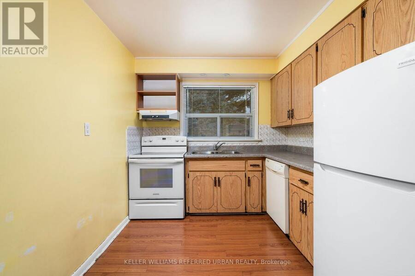
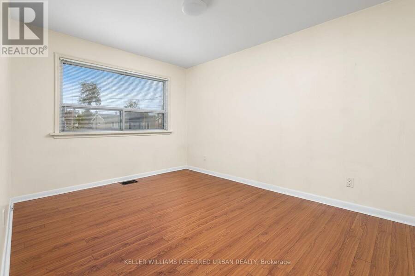
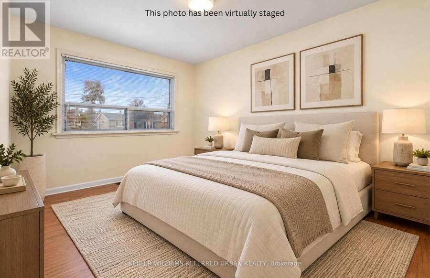
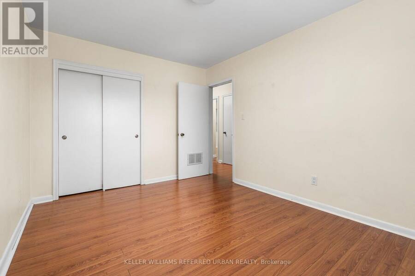
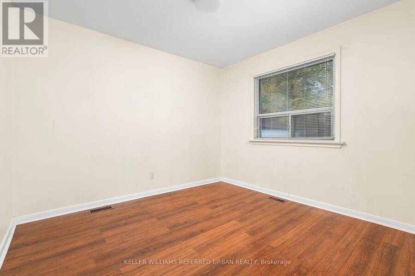
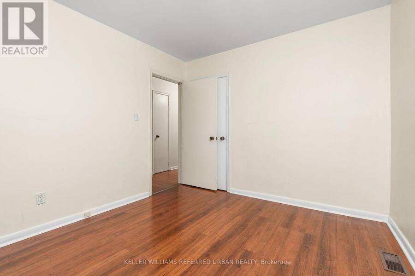
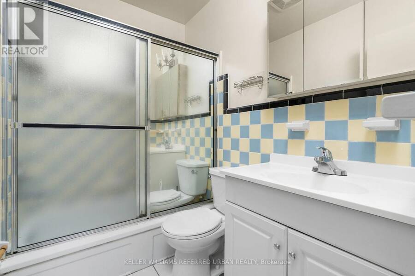
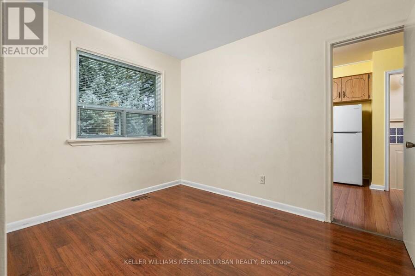
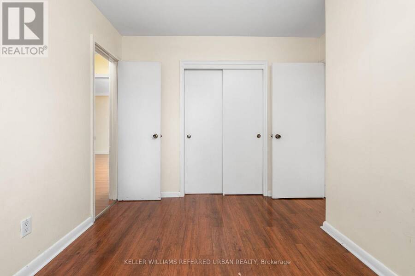
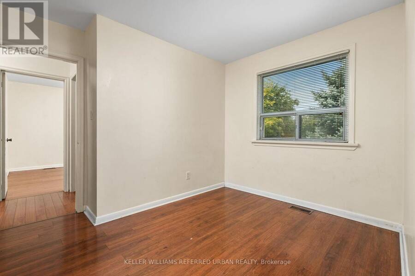
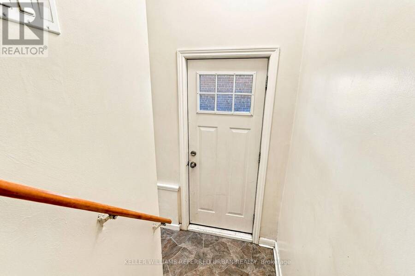
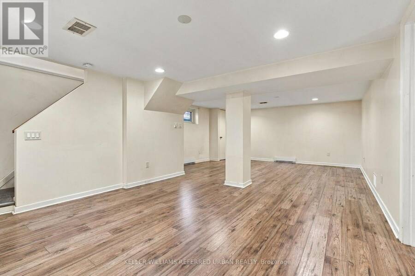
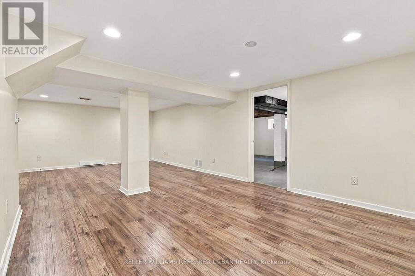
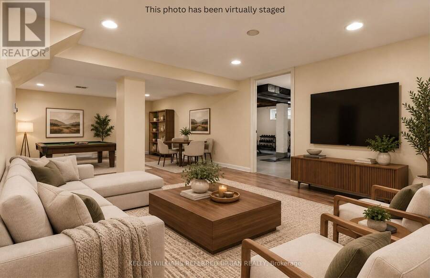
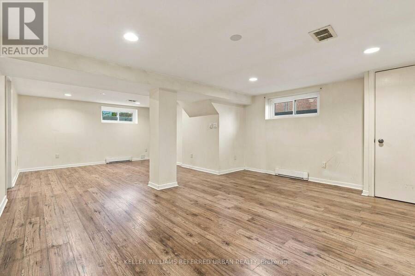
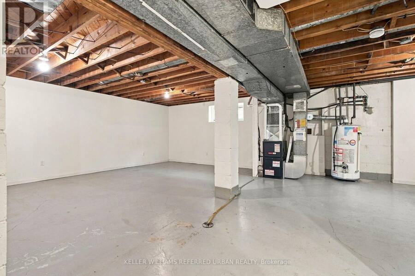
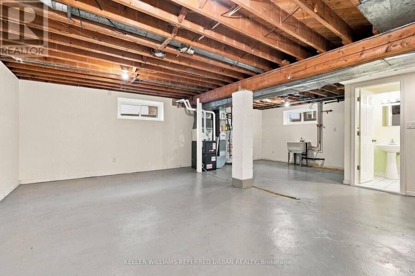
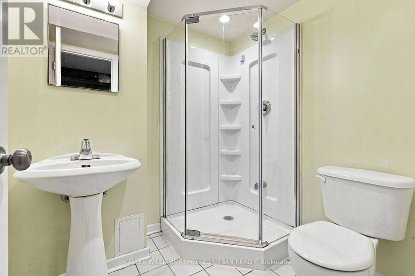
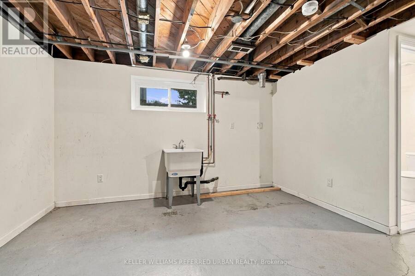
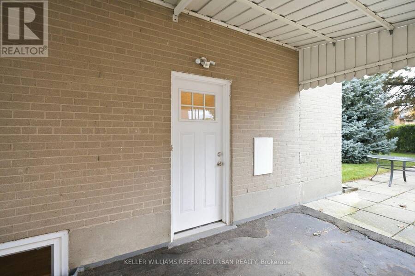
Welcome to this well maintained 3 bedroom, detached bungalow located in a family friendly, established neighbourhood within walking distance to the Sheppard West Subway Station making downtown commuting a breeze! This beautiful home is perfect for someone entering the Toronto real estate market at an affordable price point. The home features a spacious open concept living/dining room, 3 bedrooms (all with closets), an eat-in kitchen and 2 bathrooms. There is also a separate side entrance to a very spacious lower level that is fully drywalled that can easily be modified to an inlaw suite by adding extra rooms as needed. The exterior features a large ... read more
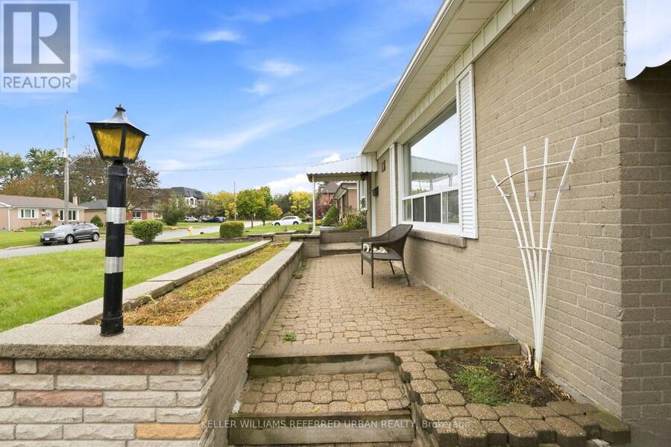
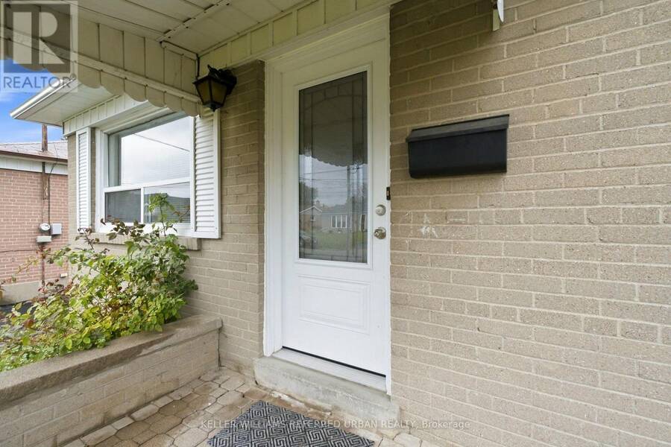
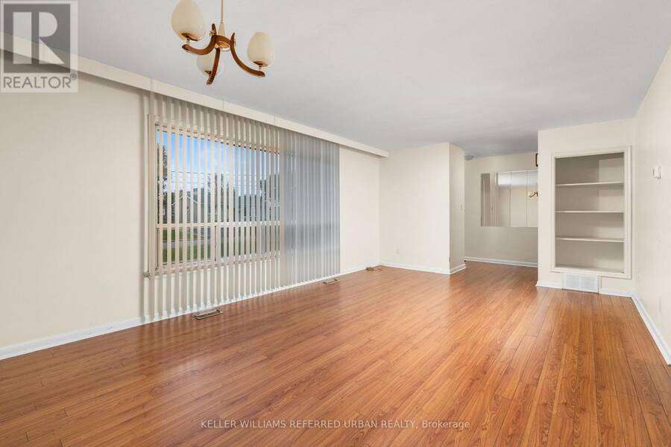
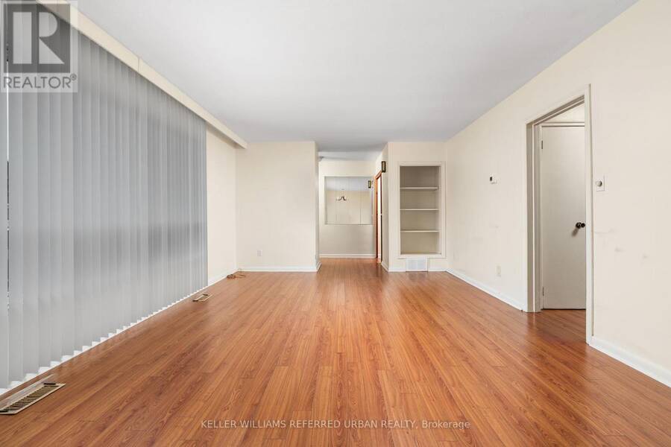
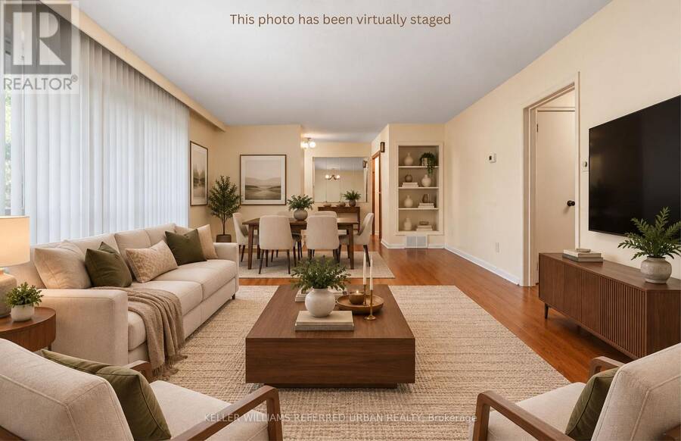
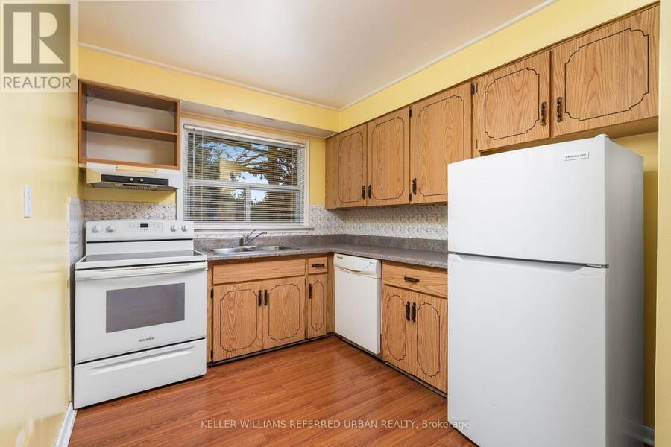
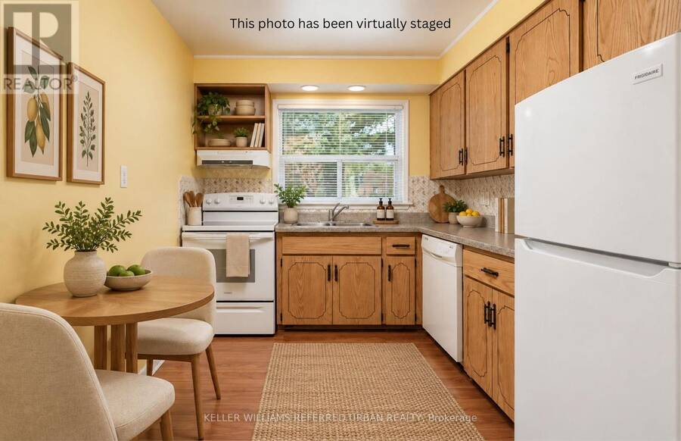
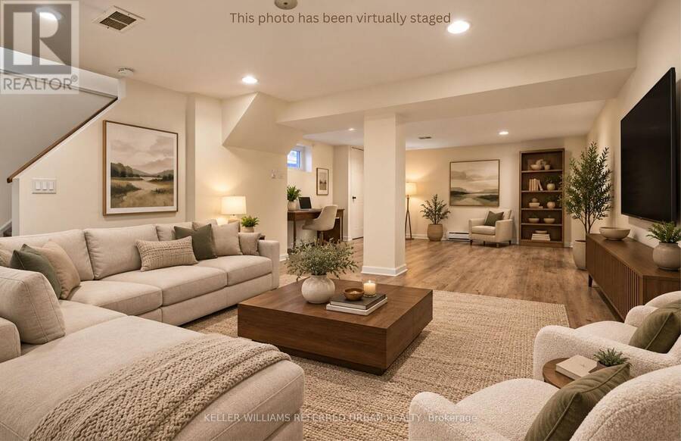
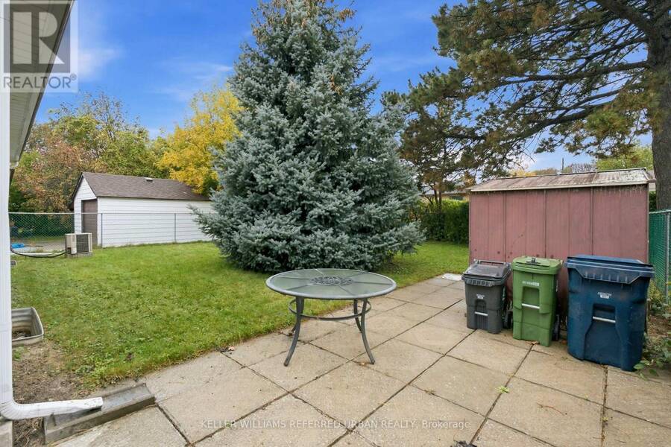
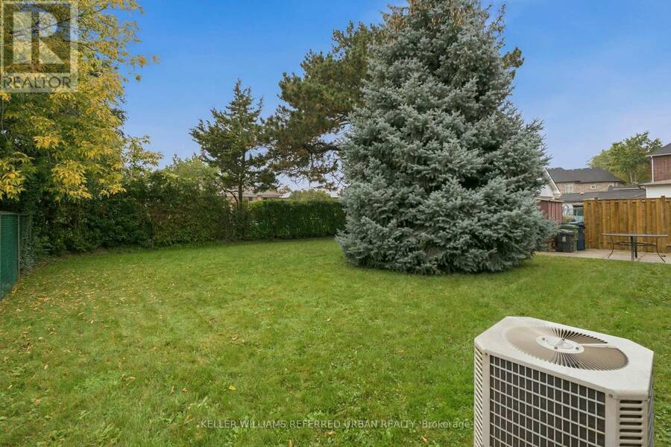
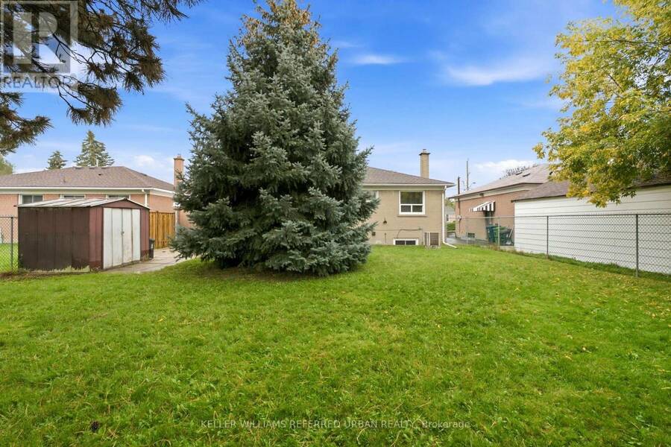
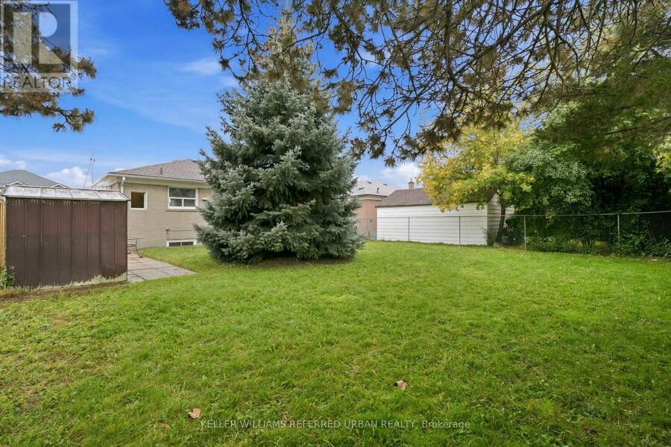
Welcome to this well maintained 3 bedroom, detached bungalow located in a family friendly, established neighbourhood within walking distance to the Sheppard West Subway Station making downtown commuting a breeze! This beautiful home is perfect for someone entering the Toronto real estate market at an affordable price point. The home features a spacious open concept living/dining room, 3 bedrooms (all with closets), an eat-in kitchen and 2 bathrooms. There is also a separate side entrance to a very spacious lower level that is fully drywalled that can easily be modified to an inlaw suite by adding extra rooms as needed. The exterior features a large backyard for the kids to play and to entertain family and friends, a carport and parking for up to 3 cars. Conveniently located close to schools (William Lyon Mackenzie, Faywood Arts-Based, CHAT), parks (G Ross Lord, Irving Chapley Park and Community Centre), big box stores (Costco, Home Depot and Best Buy), Yorkdale shopping Centre and Highway 401 making it the perfect place to call home! Please note that some photo's have been virtually staged. (id:25417)
- Listing ID: C13873240
- Property Type: Single Family
| Property | |
|---|---|
| Style: | Bungalow |
| Ownership: | Freehold |
| Lot Size: | 52.2 by 115 FT |
| Parking: | Carport 3 Spaces |
| Building | |
|---|---|
| Type: | Single Family House |
| Appliances: | Refrigerator, Stove, Window Coverings and Dishwasher |
| HVAC: | Central Air Conditioning, Fireplace and Forced Air Natural Gas |
| Exterior: | Brick |
| Basement: | N/A (Partially Finished), N/A |
| Utilities: | Sanitary Sewer |
| Location | |
|---|---|
| City: | Toronto (Bathurst Manor) |
| Province: | Ontario |
| Nearby Amenities: | Park and Public Transit |
| Rooms | Level | Dimensions |
|---|---|---|
| Recreational, Games room | Basement | 7.85 m x 4.8 m |
| Living room | Main level | 6 m x 3.95 m |
| Dining room | Main level | 6 m x 3.95 m |
| Kitchen | Main level | 2.6 m x 2.6 m |
| Primary Bedroom | Main level | 3.95 m x 3 m |
| Bedroom 2 | Main level | 3.2 m x 2.95 m |
| Bedroom 3 | Main level | 3.2 m x 2.95 m |
Book a showing to see this Acton Avenue Home in Toronto
This property has so much to offer. Book a private showing now, as you do not want to miss out on 266 ACTON AVENUE in Toronto, Ontario!
Private Showing Request
Send a request to book a private showing for
.
Please Note: Information you supply in the contact form will be kept fully confidential.
Is this home the right property for you? Start a conversation to find out.
Get Directions to this Property
Not sure where this property is? Get directions to this Acton Avenue Home in Toronto.


Provided by KELLER WILLIAMS REFERRED URBAN REALTY. MLS®, REALTOR®, and the associated logos are trademarks of the Canadian Real Estate Association.

This REALTOR.ca listing content is owned and licensed by REALTOR® members of the Canadian Real Estate Association.
Have questions or need more information about this home? Don't know where to begin? Then, let us connect you with the best real estate agent to guide you.

Inquiries submitted through this website will be responded to by a local sales representative from Royal LePage®.
Start a Conversation by Text
Provide your full name, phone and email to start a conversation by text message.
Please Note: Information you supply in the contact form will be kept fully confidential.
Start a Conversation by Email
Provide your full name and email to start a conversation by email.
Please Note: Information you supply in the contact form will be kept fully confidential.