
263 LINSMORE CRESCENT, Toronto, Ontario M4J 4L6

$1,899,000.00
- 5 bedrooms
- 5 bathrooms
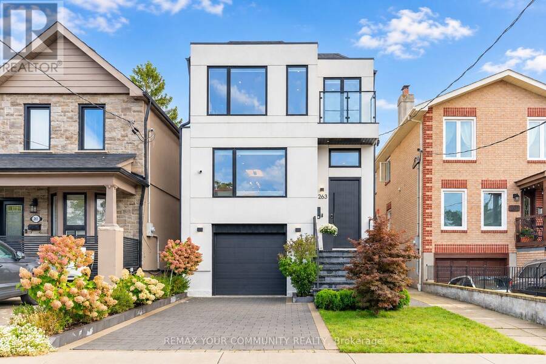
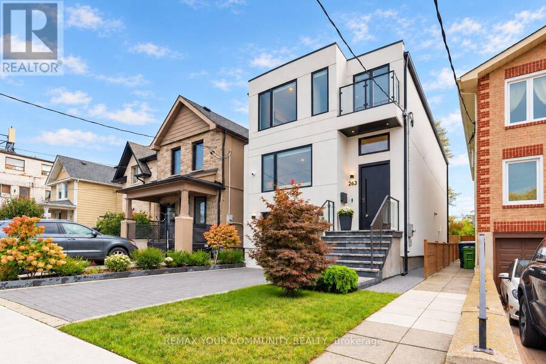
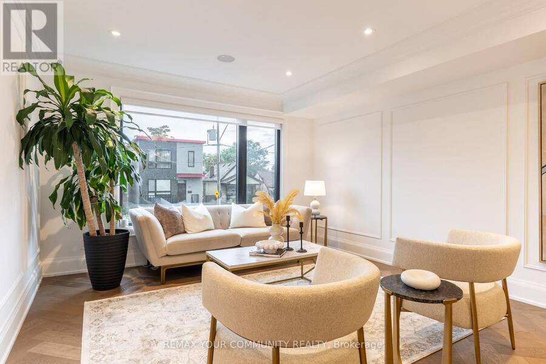
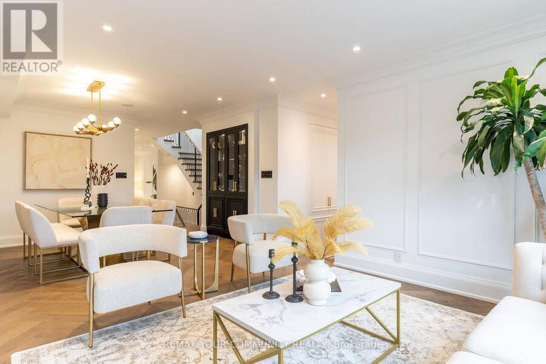
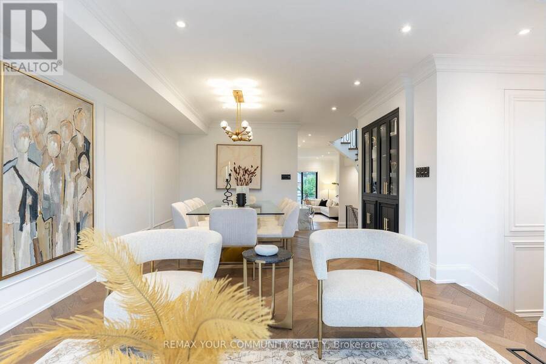
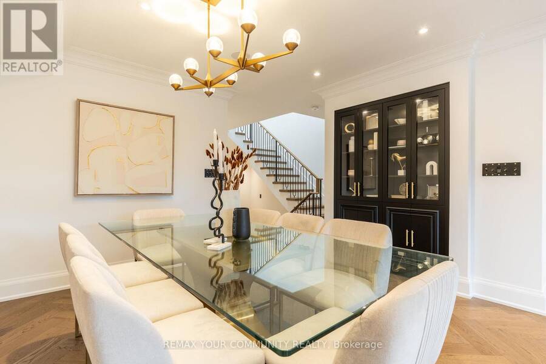
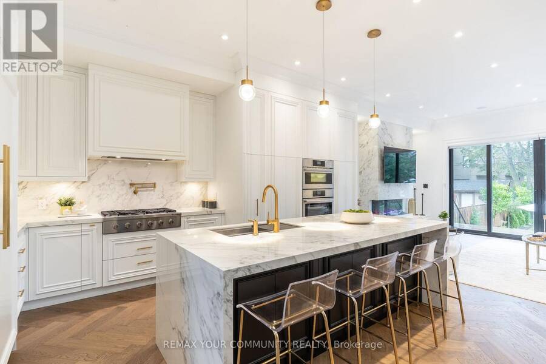
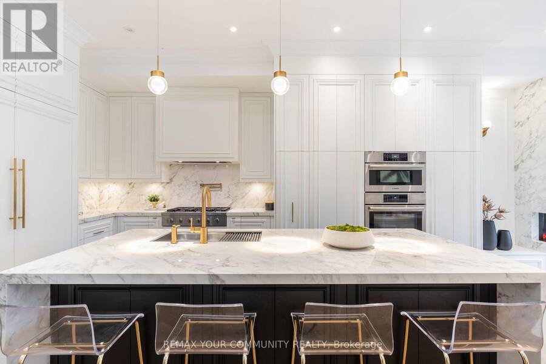
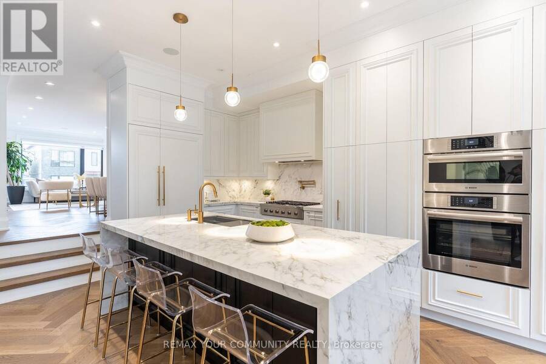
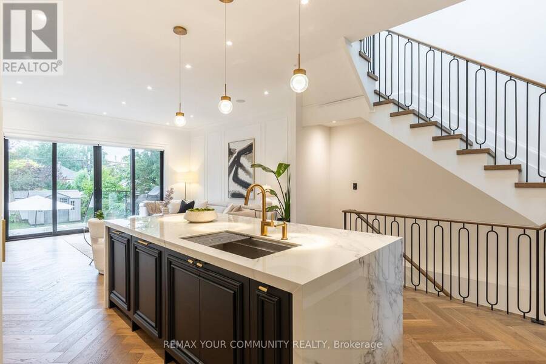
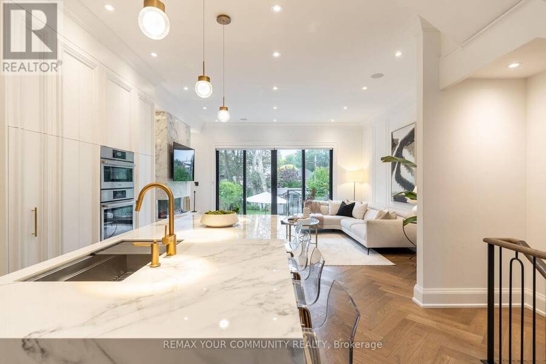
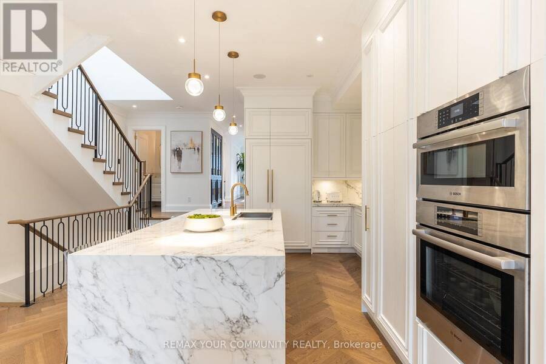
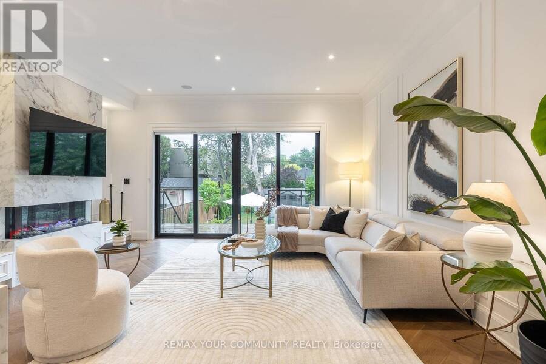
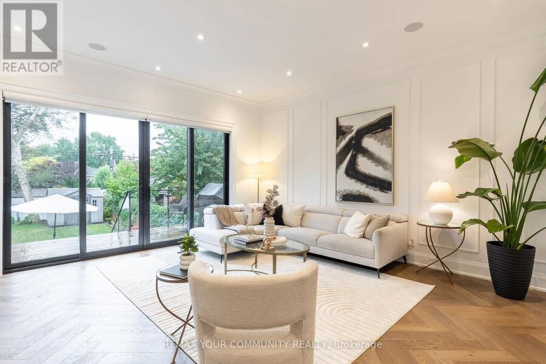
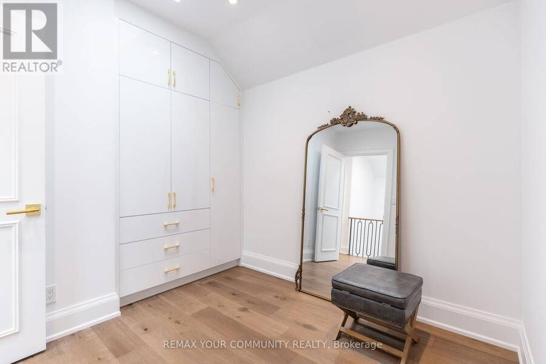
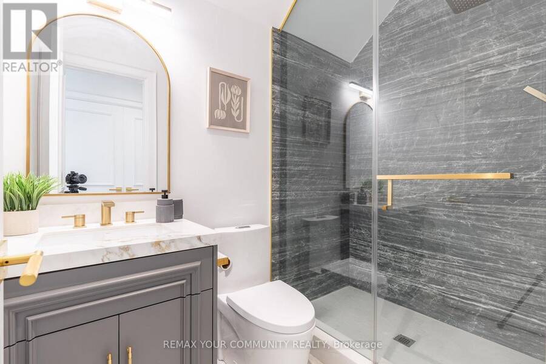
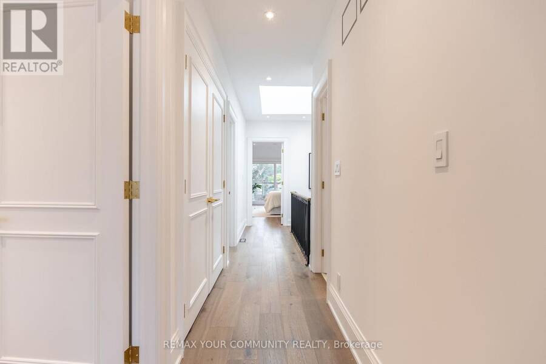
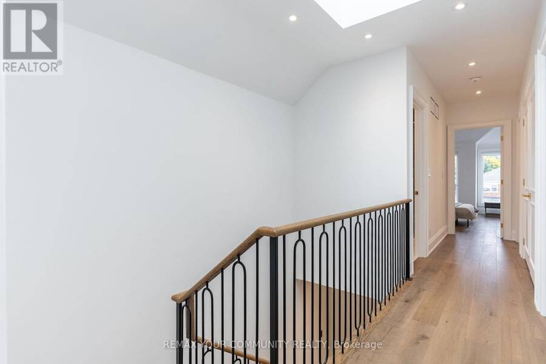
Discover Refined East York Living In This Exceptional 2-Storey Detached Home, Set On A Premium 25 X 138 Ft. Lot In One Of The Area's Most Prestigious Neighbourhoods. Offering Over 2,600 Sq.Ft. Of Beautifully Finished Living Space, 4+1 Bedrooms And 5 Bathrooms, This Turnkey Residence Blends Sophisticated Design, Comfort And A Thoughtfully Planned Layout For Modern Family Living. Meticulously Finished From Top To Bottom, The Home Features Herringbone Hardwood Floors, Elegant Wall Panelling, Integrated Ceiling Speakers And A Built-In Bar Display. The Brand-New Chef-Inspired Kitchen Showcases Bosch Appliances, A Striking Porcelain Island, Matching ... read more
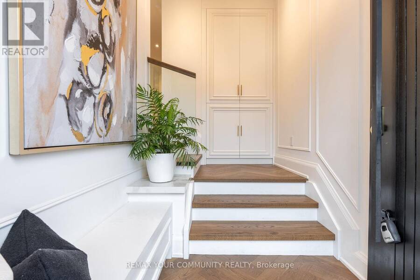
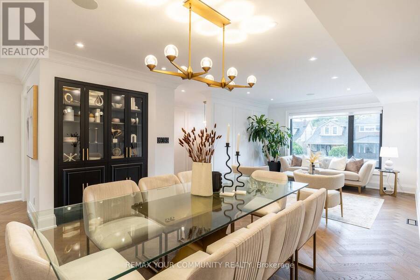
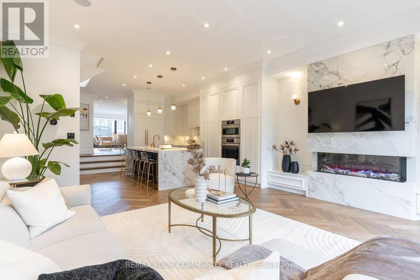
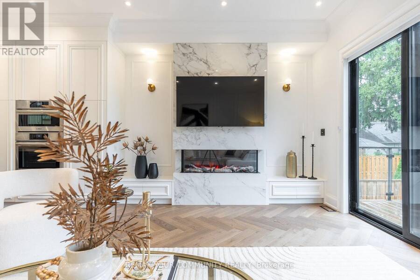
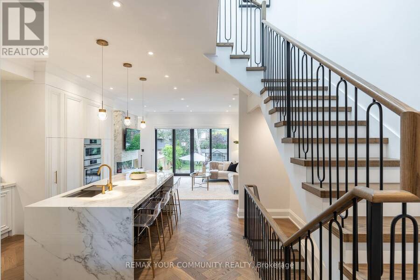
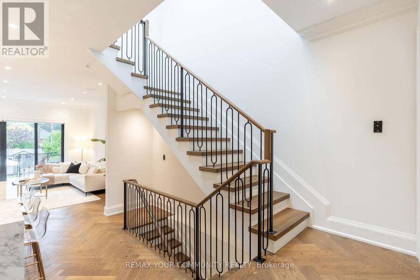
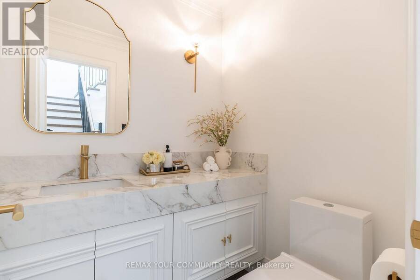
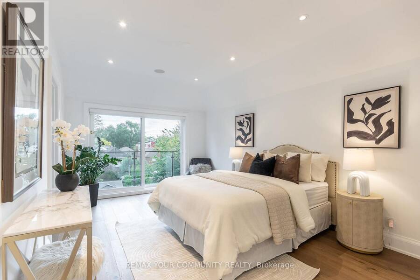
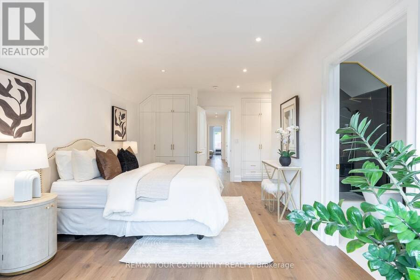
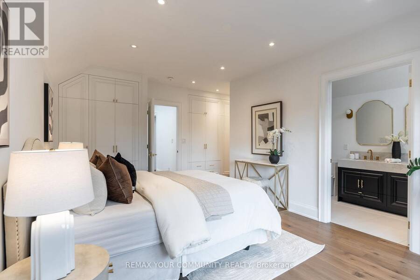
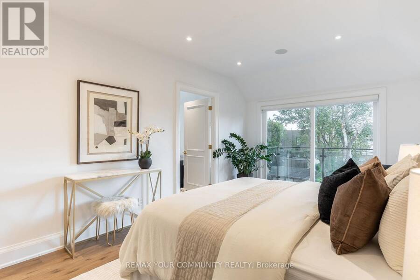
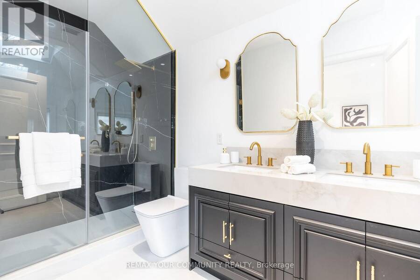
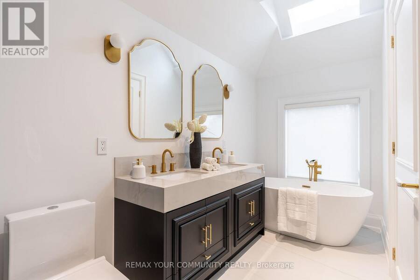
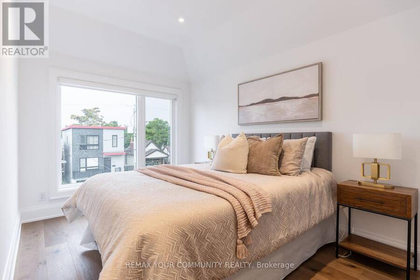
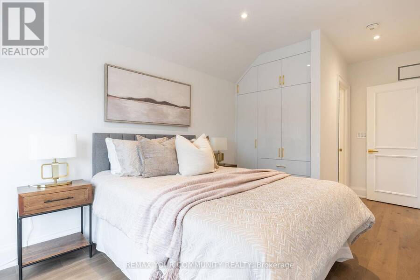
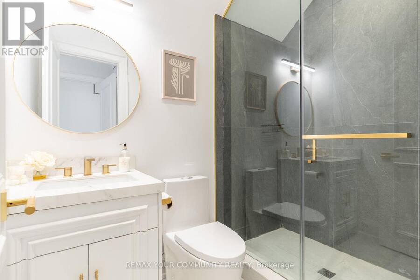
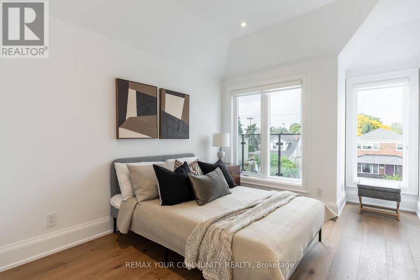
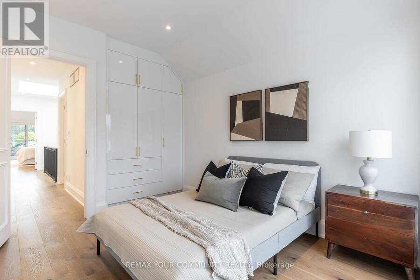
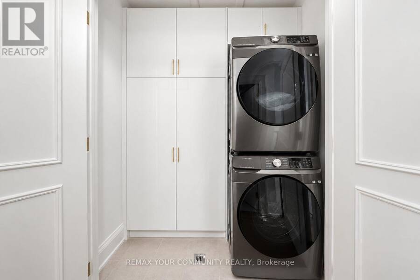
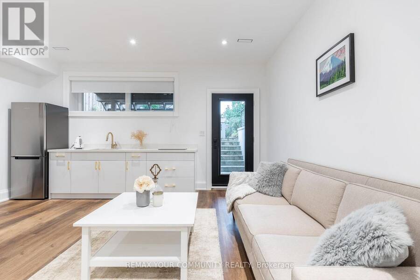
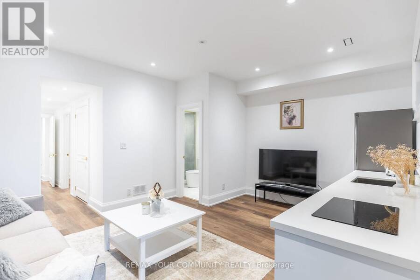
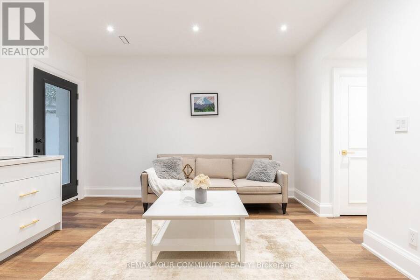
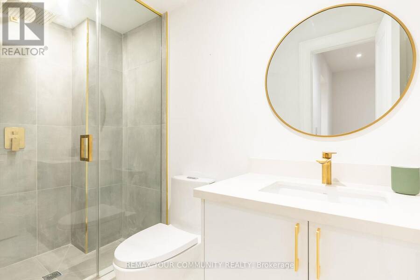
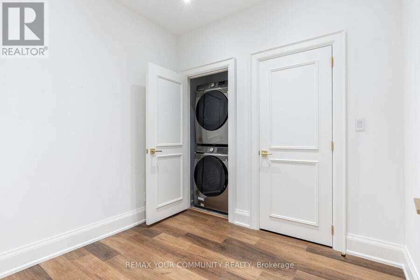
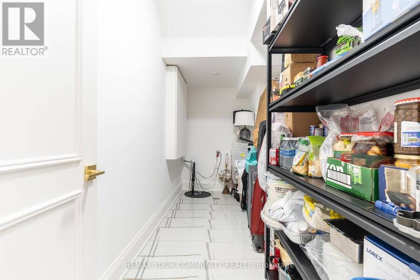
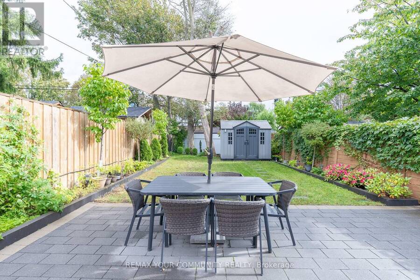
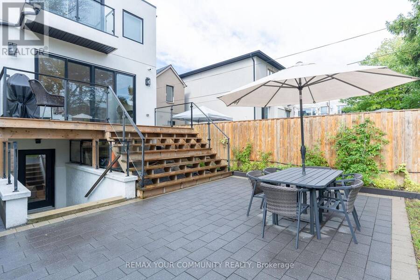
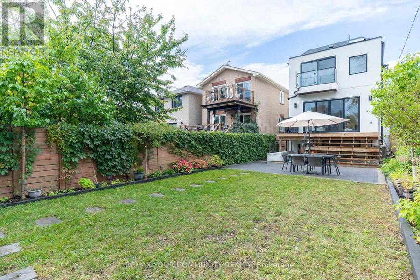
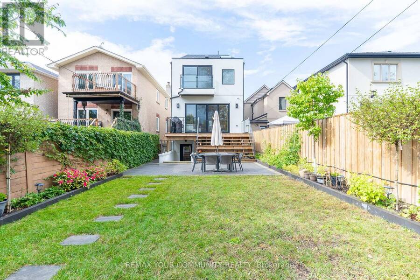
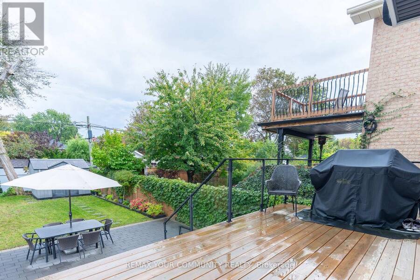
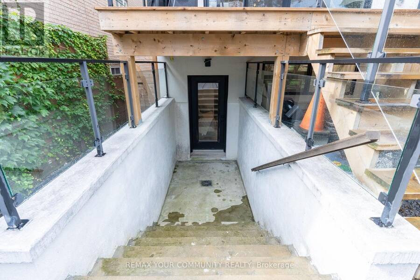
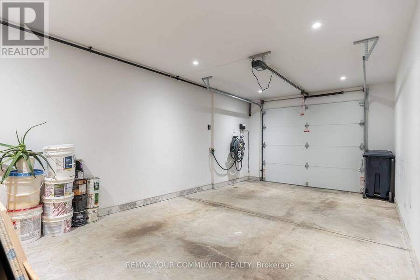
Discover Refined East York Living In This Exceptional 2-Storey Detached Home, Set On A Premium 25 X 138 Ft. Lot In One Of The Area's Most Prestigious Neighbourhoods. Offering Over 2,600 Sq.Ft. Of Beautifully Finished Living Space, 4+1 Bedrooms And 5 Bathrooms, This Turnkey Residence Blends Sophisticated Design, Comfort And A Thoughtfully Planned Layout For Modern Family Living. Meticulously Finished From Top To Bottom, The Home Features Herringbone Hardwood Floors, Elegant Wall Panelling, Integrated Ceiling Speakers And A Built-In Bar Display. The Brand-New Chef-Inspired Kitchen Showcases Bosch Appliances, A Striking Porcelain Island, Matching Countertops And Backsplash, And Premium Finishes. The Family Room Impresses With A Sleek Fireplace, Full Porcelain Feature Wall, Custom Wood Panelling And Built-In Speakers. High Main-Floor Ceilings Create An Airy Atmosphere, While A Large Skylight Brightens The Upper Hallway. Upstairs Are Four Spacious Bedrooms, Two With Private Ensuites, Plus An Additional3-Piece Bathroom. The Primary Retreat Offers Three Built-In Closets, A Luxurious 5-PieceEnsuite, Integrated Sound System And Sliding Doors To A Private Balcony Overlooking The Backyard. The Versatile Lower Level Boasts High Ceilings, A Bedroom, 3-Piece Bath, Combined Kitchen And Living Area, Laundry, A Walkout To The Backyard, And Direct Garage Access, Ideal For Extended Family Or Multigenerational Living. The Professionally Landscaped, Fully Fenced Yard Is Designed For Entertaining With A Large Deck, Glass Railing, Interlock Patio, Garden Shed, Gas BBQ Hook up And Irrigation System. Complete With A Built-In Garage And Convenient Access To Top-Ranked Schools, Parks, Shopping, Transit And Everyday Amenities, This Remarkable East York Home Delivers Outstanding Style, Space And Value. A Rare Opportunity To Enjoy Upscale Toronto Living In An Established, Highly Desirable Community. (id:25417)
Open House this Saturday, November 21st, from 2:00 PM to 4:00 PM and Sunday, November 22nd, from 2:00 PM to 4:00 PM.
- Listing ID: E14189002
- Property Type: Single Family
| Property | |
|---|---|
| Ownership: | Freehold |
| Lot Size: | 25.1 by 138.3 FT |
| Parking: | Garage 2 Spaces |
| Building | |
|---|---|
| Type: | Single Family House |
| Appliances: | Blinds, Cooktop, Dishwasher, Dryer, Hood Fan, Microwave, Oven, Refrigerator, Washer, Water Heater and Oven - Built-In |
| HVAC: | Central Air Conditioning, Fireplace and Forced Air Natural Gas |
| Exterior: | Stucco |
| Basement: | N/A (Finished), N/A |
| Utilities: | Sanitary Sewer |
| Location | |
|---|---|
| City: | Toronto |
| Province: | Ontario |
| Rooms | Level | Dimensions |
|---|---|---|
| Primary Bedroom | Second level | 6.15 m x 4.76 m |
| Bedroom 2 | Second level | 5.61 m x 2.73 m |
| Bedroom 3 | Second level | 2.48 m x 2.88 m |
| Bedroom 4 | Second level | 4.26 m x 3.05 m |
| Bedroom 5 | Basement | 2.79 m x 2.44 m |
| Cold room | Basement | 4.13 m x 1.94 m |
| Utility room | Basement | 1.9 m x 1.53 m |
| Living room | Basement | 4.08 m x 4.82 m |
| Foyer | Main level | 2.92 m x 1.99 m |
| Living room | Main level | 4.06 m x 3.79 m |
| Dining room | Main level | 3.08 m x 5.88 m |
| Kitchen | Main level | 3.3 m x 5.87 m |
| Family room | Main level | 6.14 m x 5.28 m |
Book a showing to see this Linsmore Crescent Home in Toronto
This property has so much to offer. Book a private showing now, as you do not want to miss out on 263 LINSMORE CRESCENT in Toronto, Ontario!
Private Showing Request
Send a request to book a private showing for
.
Please Note: Information you supply in the contact form will be kept fully confidential.
Is this home the right property for you? Start a conversation to find out.
Get Directions to this Property
Not sure where this property is? Get directions to this Linsmore Crescent Home in Toronto.


Provided by REMAX YOUR COMMUNITY REALTY. MLS®, REALTOR®, and the associated logos are trademarks of the Canadian Real Estate Association.

This REALTOR.ca listing content is owned and licensed by REALTOR® members of the Canadian Real Estate Association.
Have questions or need more information about this home? Don't know where to begin? Then, let us connect you with the best real estate agent to guide you.

Inquiries submitted through this website will be responded to by a local sales representative from Royal LePage®.
Start a Conversation by Text
Provide your full name, phone and email to start a conversation by text message.
Please Note: Information you supply in the contact form will be kept fully confidential.
Start a Conversation by Email
Provide your full name and email to start a conversation by email.
Please Note: Information you supply in the contact form will be kept fully confidential.