
261 KENILWORTH AVENUE, Toronto, Ontario M4L 3S9

$1,729,000.00
- 3 bedrooms
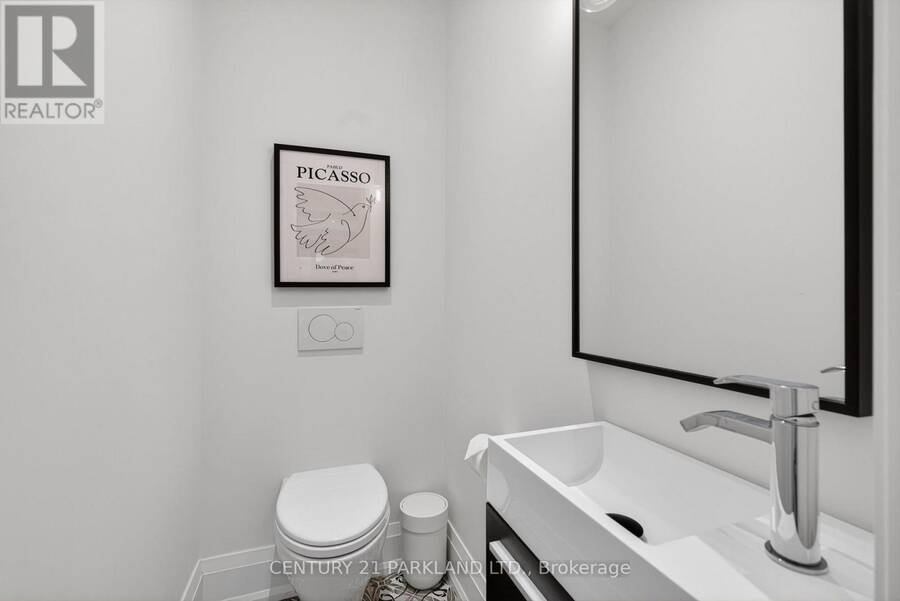
- 3 bathrooms
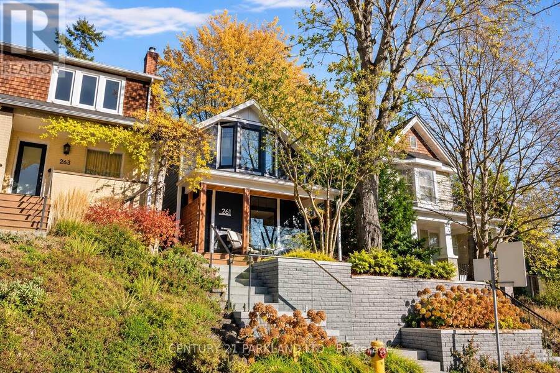
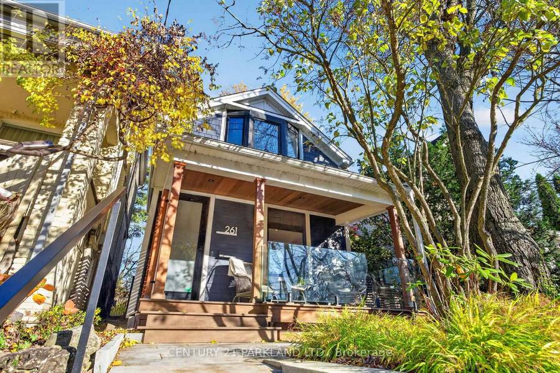
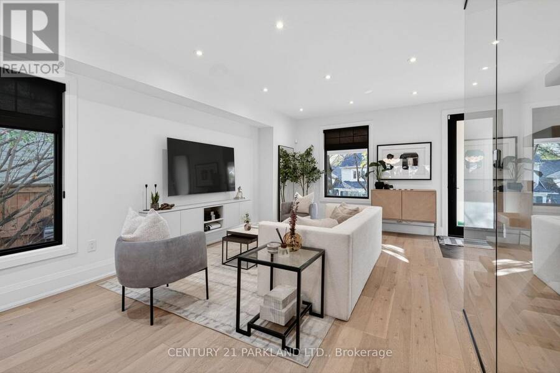
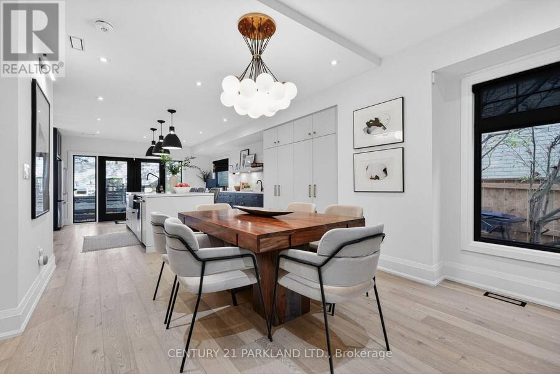
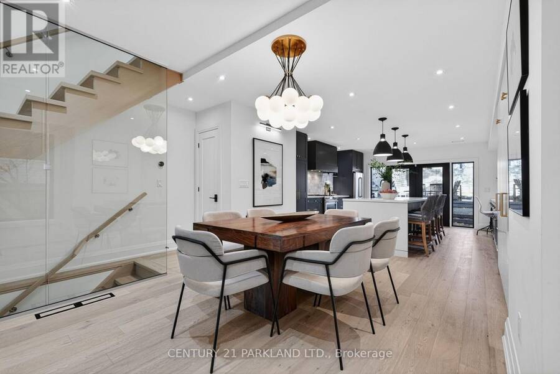
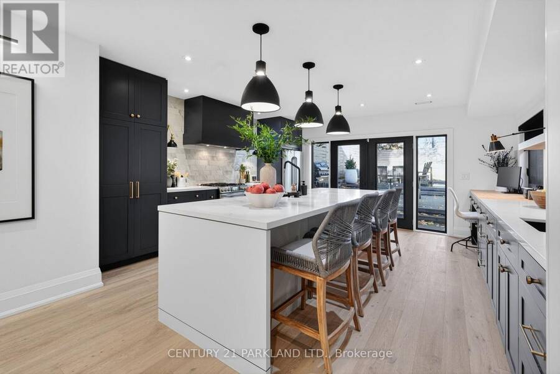
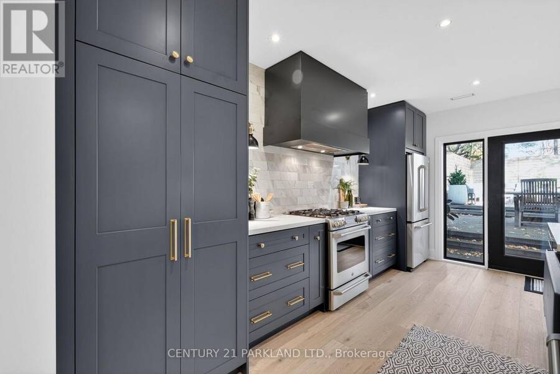
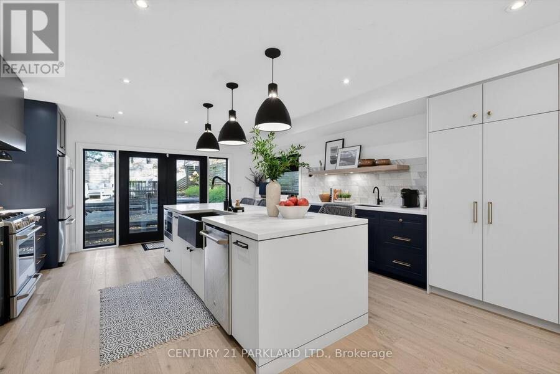
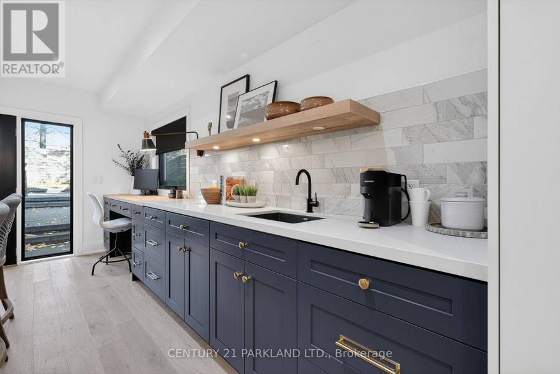
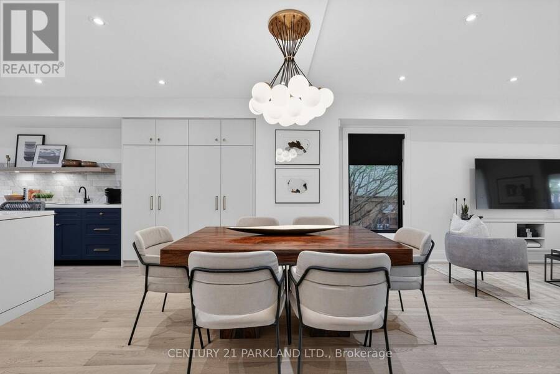
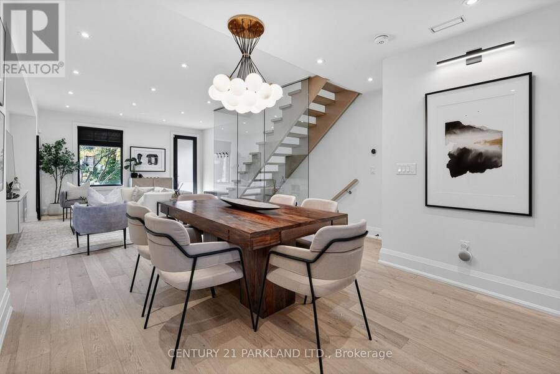
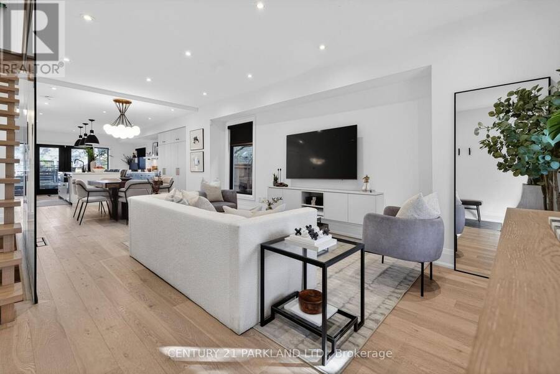
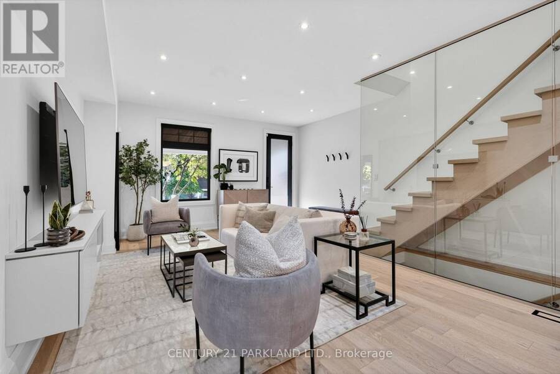
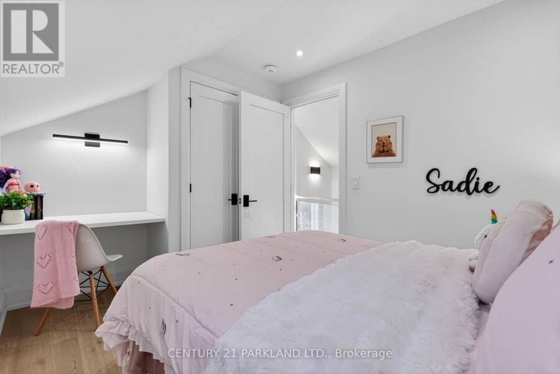
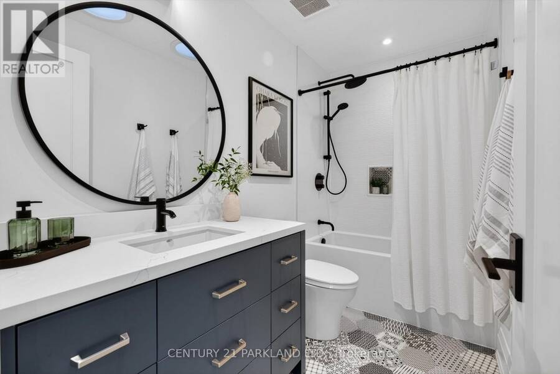
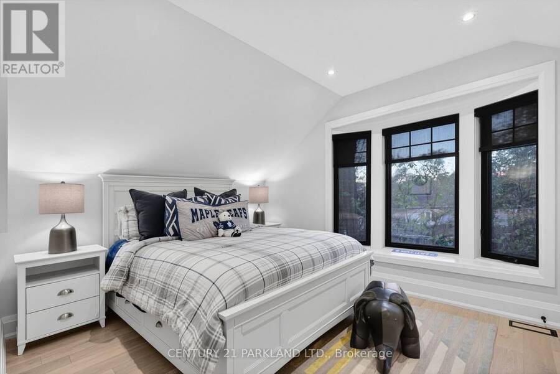
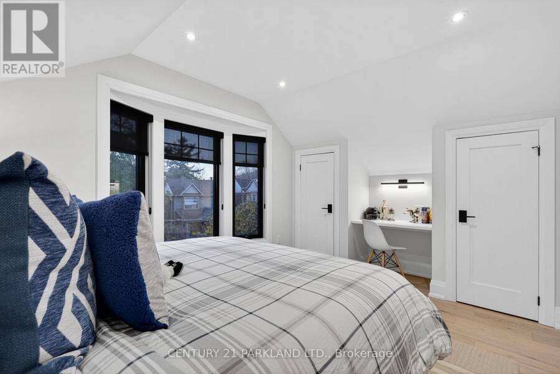
An Exceptional Beach Residence, Completely Reimagined for Modern Living. Extensively Renovated from the Framing Up with a Stunning Architect-Designed 2-Storey Addition, this Detached Home Offers the Rare Combination of Contemporary Design, Thoughtful Craftsmanship and the Charm of One of Toronto's Most Coveted Neighbourhoods. Featuring Approximately 1,600 Sq. Ft. of Beautifully Designed Living Space, 3 Generous Bedrooms, Including Two Primary-Sized Retreats, and 3 Bathrooms. The Stunning Open-Concept Main Floor Showcases Custom Olympic Kitchens Cabinetry, a Large Centre Island, Heated Kitchen and Dining Floors, and an Impressive 10-Foot Patio Door ... read more
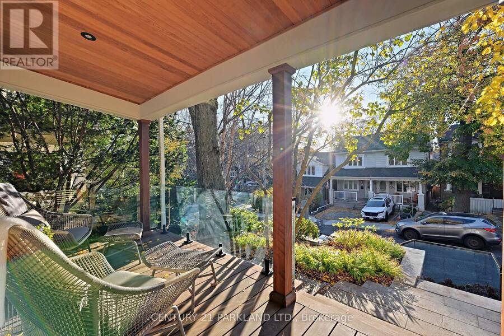
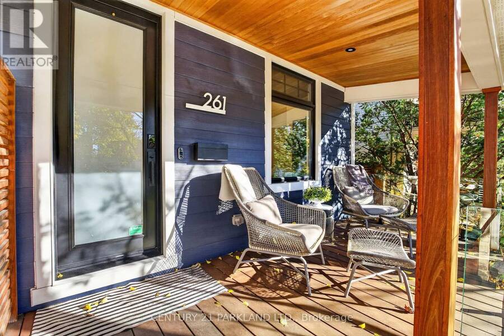
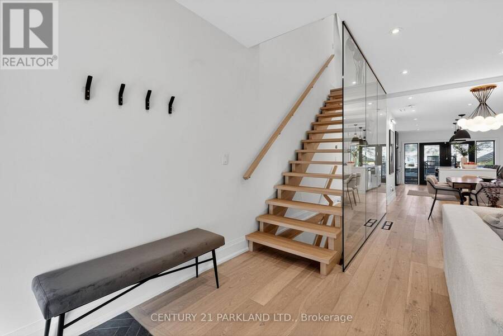
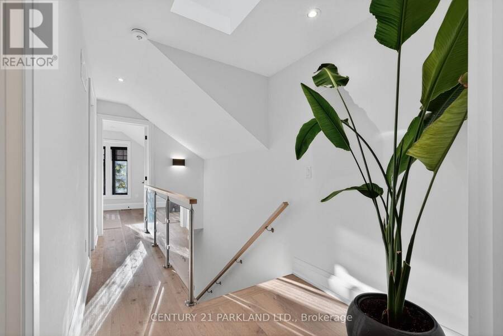
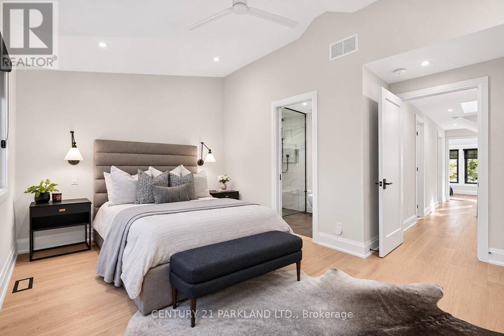
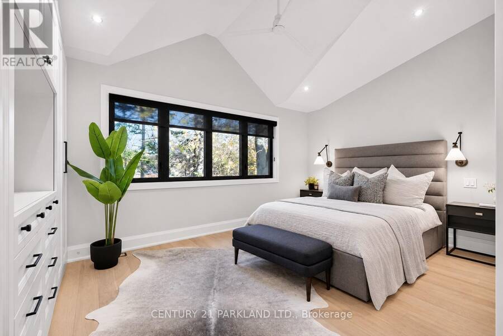
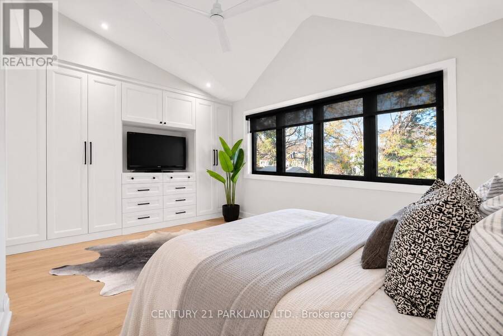
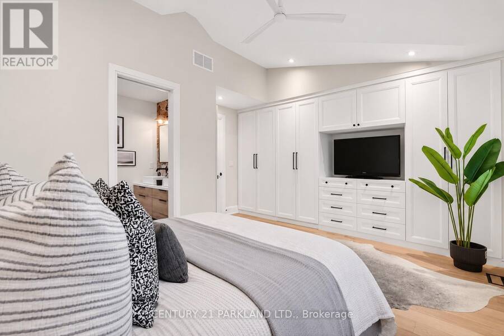
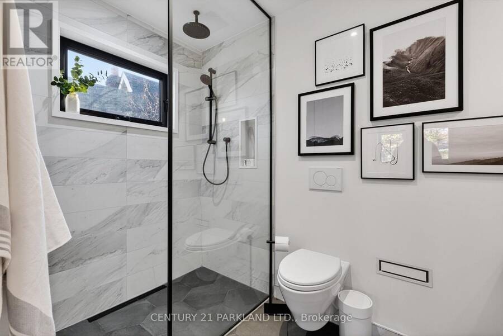
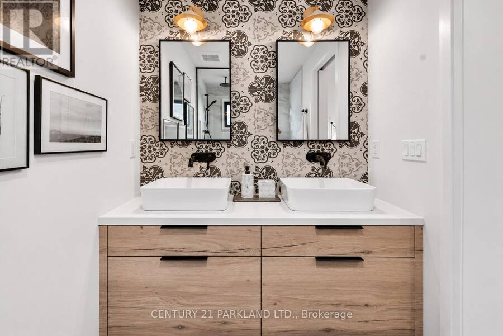
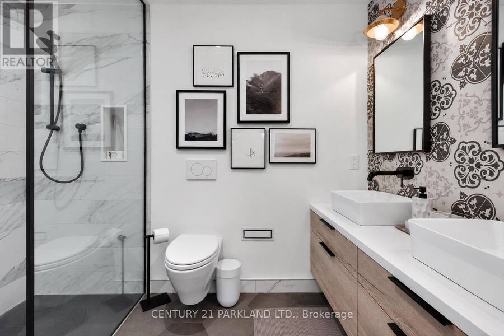
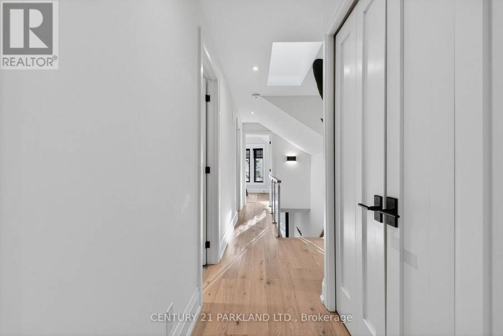
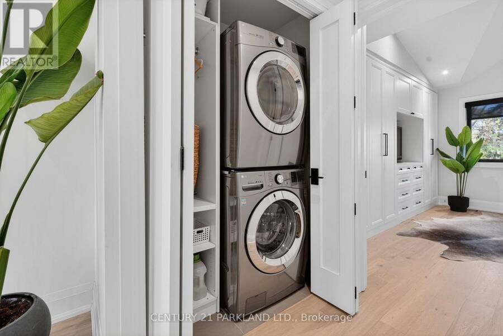
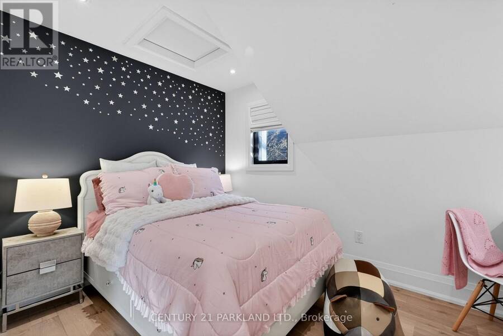
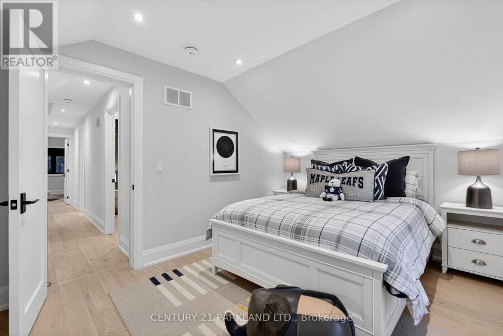
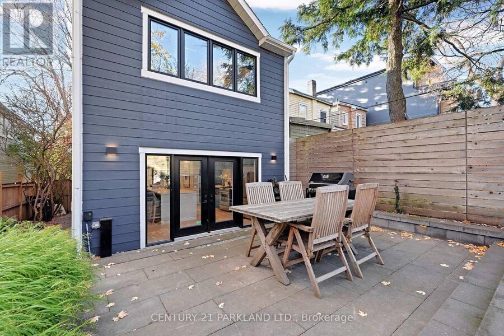
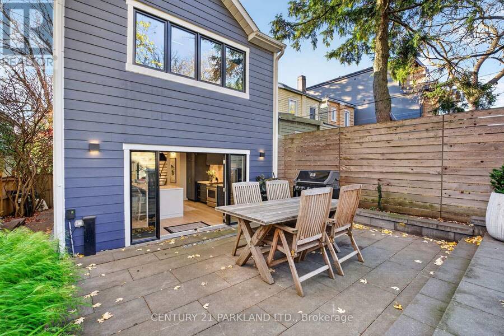
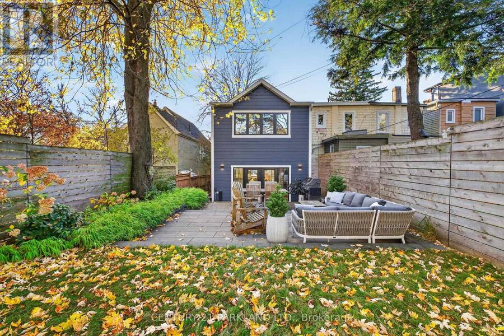
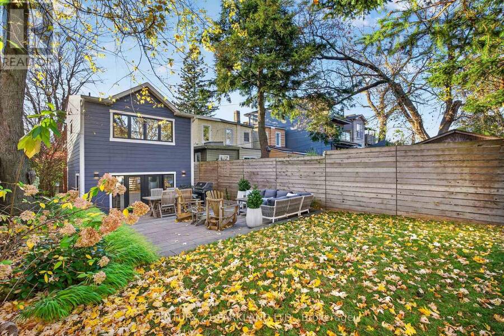
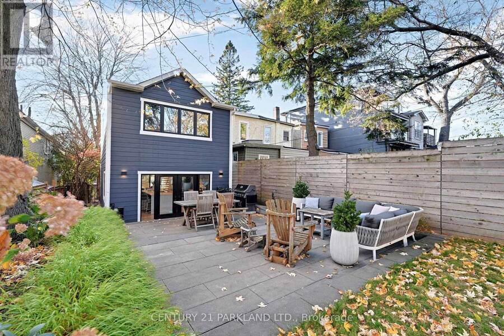
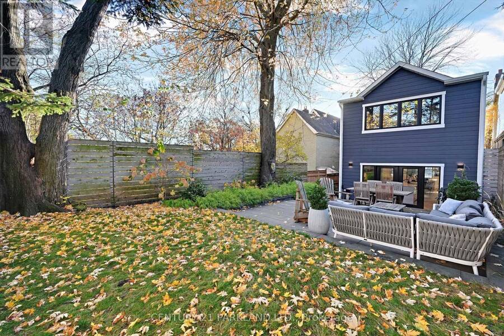
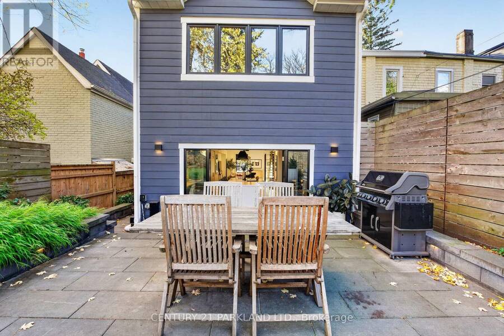
An Exceptional Beach Residence, Completely Reimagined for Modern Living. Extensively Renovated from the Framing Up with a Stunning Architect-Designed 2-Storey Addition, this Detached Home Offers the Rare Combination of Contemporary Design, Thoughtful Craftsmanship and the Charm of One of Toronto's Most Coveted Neighbourhoods. Featuring Approximately 1,600 Sq. Ft. of Beautifully Designed Living Space, 3 Generous Bedrooms, Including Two Primary-Sized Retreats, and 3 Bathrooms. The Stunning Open-Concept Main Floor Showcases Custom Olympic Kitchens Cabinetry, a Large Centre Island, Heated Kitchen and Dining Floors, and an Impressive 10-Foot Patio Door Seamlessly Connecting Indoor Living to a Beautifully Landscaped, Private Backyard. Upstairs, the Primary Retreat Features Dramatic Vaulted Ceilings with Exposed Beams and a Spa-Inspired Ensuite with a Curbless Shower. Additional Highlights Include Second-Floor Laundry, Skylights, All New Windows '18, James Hardie Siding and Beautifully Landscaped Front and Rear Grounds. Completely Transformed and Thoughtfully Designed for Today's Lifestyle, This Exceptional Home Is Ready to Welcome Its Next Family. Ideally Situated in The Heart of the Beach, Within the Sought-After Norway School District, Moments from Parks, Shops, Restaurants and the Waterfront. (id:25417)
- Listing ID: E14173056
- Property Type: Single Family
| Property | |
|---|---|
| Ownership: | Freehold |
| Lot Size: | 25 by 110 FT |
| Parking: | Other |
| Building | |
|---|---|
| Type: | Single Family House |
| Appliances: | All |
| HVAC: | Central Air Conditioning, Fireplace and Forced Air Natural Gas |
| Basement: | N/A (Unfinished) |
| Utilities: | Sanitary Sewer |
| Location | |
|---|---|
| City: | Toronto (The Beaches) |
| Province: | Ontario |
| Rooms | Level | Dimensions |
|---|---|---|
| Primary Bedroom | Second level | 4.27 m x 3.35 m |
| Bedroom 2 | Second level | 3.66 m x 2.51 m |
| Bedroom 3 | Second level | 3.96 m x 3.05 m |
| Living room | Main level | 3.35 m x 4.57 m |
| Dining room | Main level | 3.66 m x 3.35 m |
| Kitchen | Main level | 4.88 m x 4.88 m |
Book a showing to see this Kenilworth Avenue Home in Toronto
This property has so much to offer. Book a private showing now, as you do not want to miss out on 261 KENILWORTH AVENUE in Toronto, Ontario!
Private Showing Request
Send a request to book a private showing for
.
Please Note: Information you supply in the contact form will be kept fully confidential.
Is this home the right property for you? Start a conversation to find out.
Get Directions to this Property
Not sure where this property is? Get directions to this Kenilworth Avenue Home in Toronto.


Provided by CENTURY 21 PARKLAND LTD.. MLS®, REALTOR®, and the associated logos are trademarks of the Canadian Real Estate Association.

This REALTOR.ca listing content is owned and licensed by REALTOR® members of the Canadian Real Estate Association.
Have questions or need more information about this home? Don't know where to begin? Then, let us connect you with the best real estate agent to guide you.

Inquiries submitted through this website will be responded to by a local sales representative from Royal LePage®.
Start a Conversation by Text
Provide your full name, phone and email to start a conversation by text message.
Please Note: Information you supply in the contact form will be kept fully confidential.
Start a Conversation by Email
Provide your full name and email to start a conversation by email.
Please Note: Information you supply in the contact form will be kept fully confidential.