
26 BINGHAM AVENUE, Toronto, Ontario M4E 3P9


$1,225,000.00
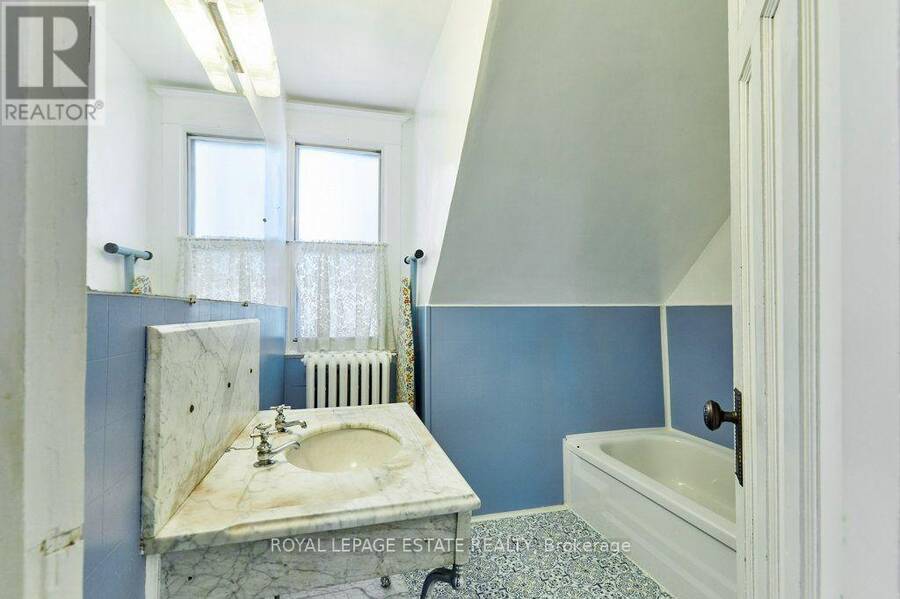
- 2 bedrooms
- 2 bathrooms
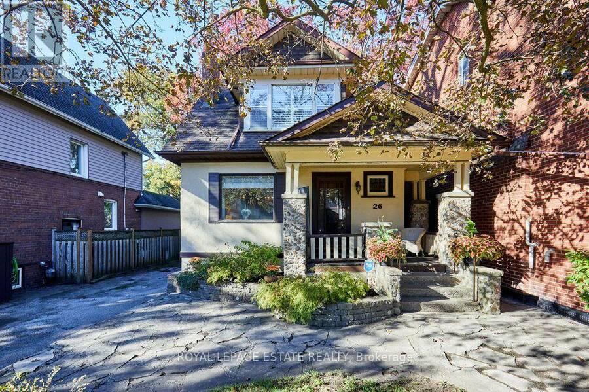
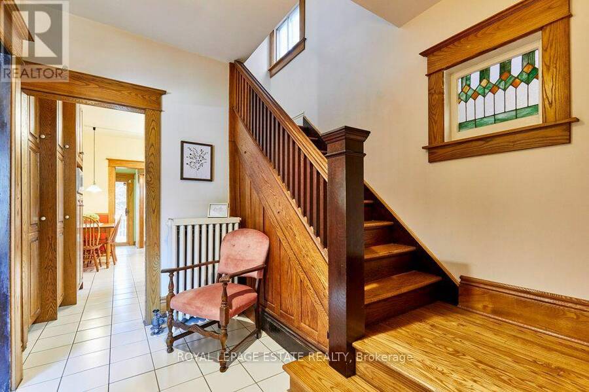
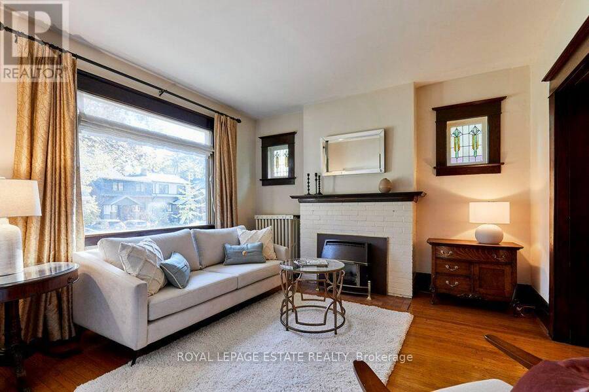
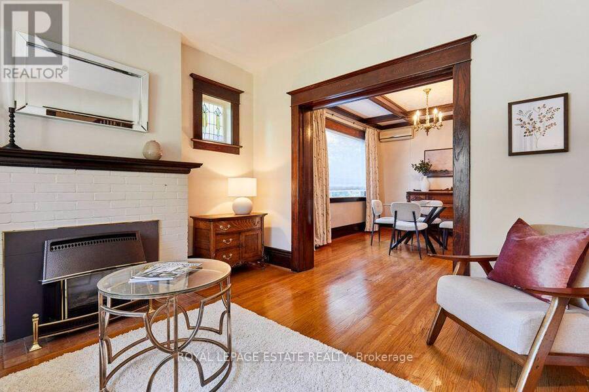
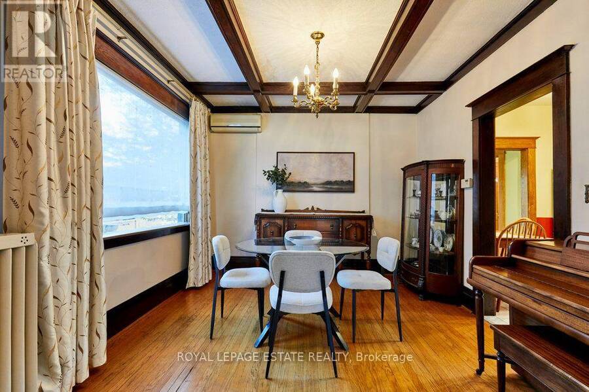
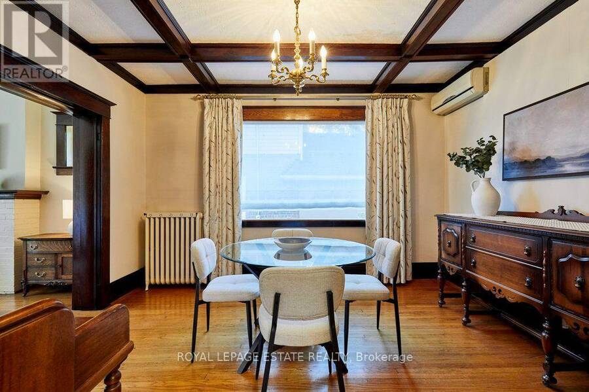
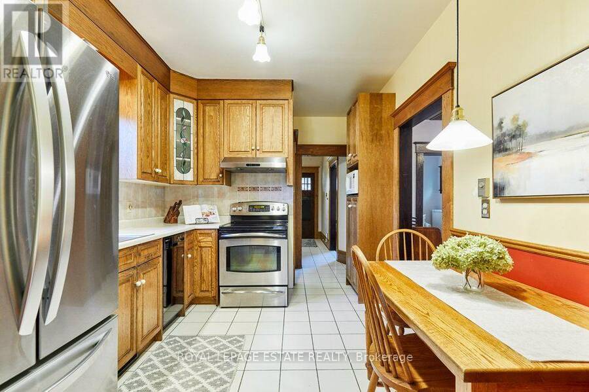
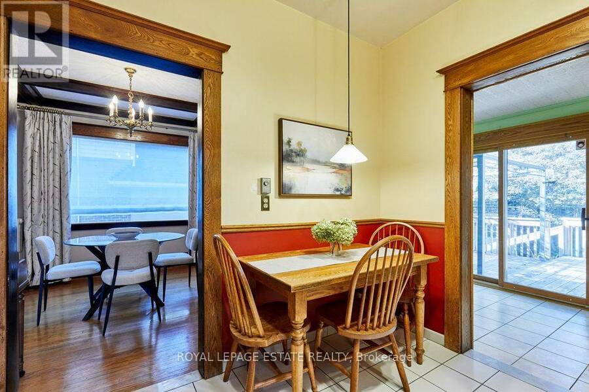
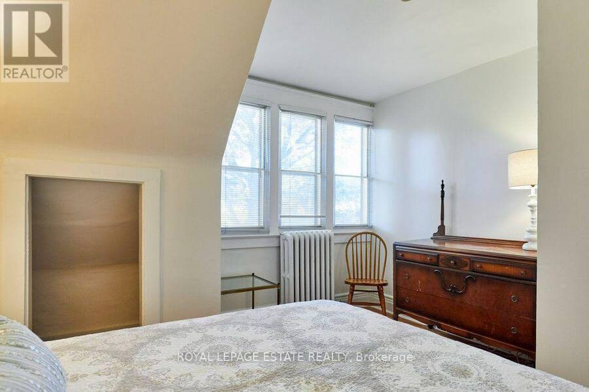
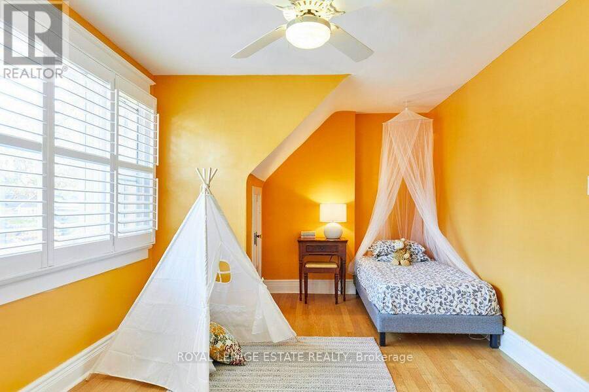
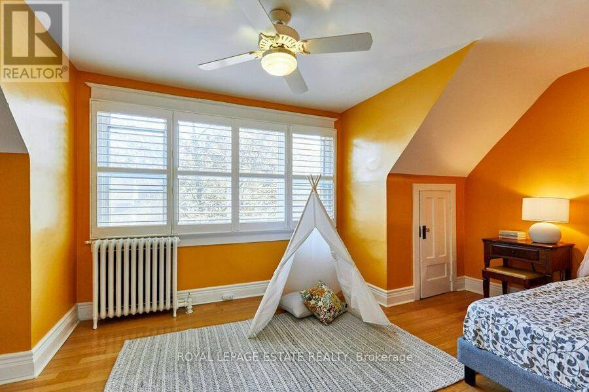
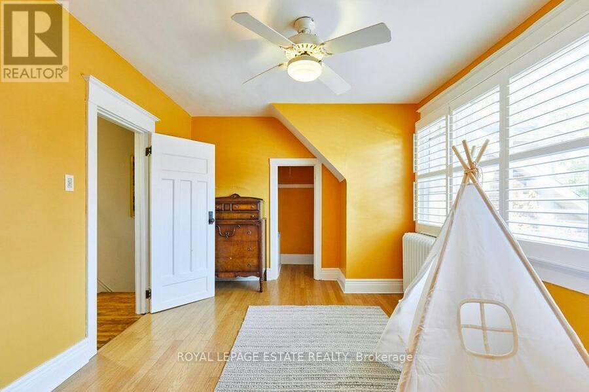
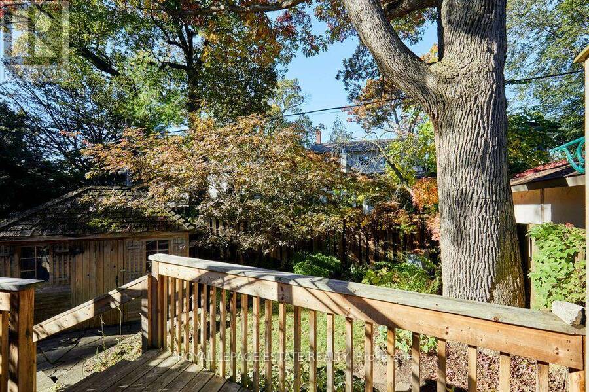
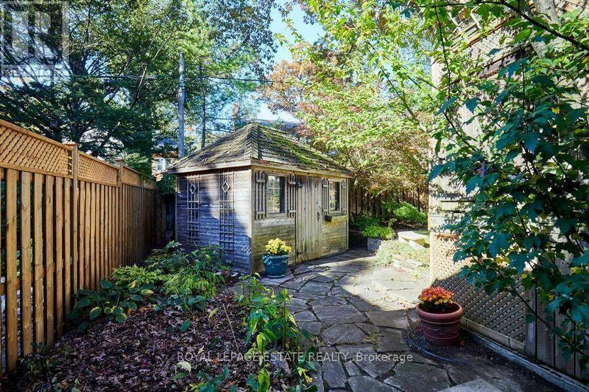
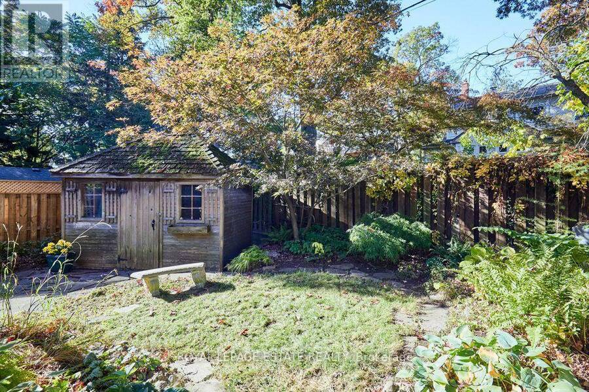
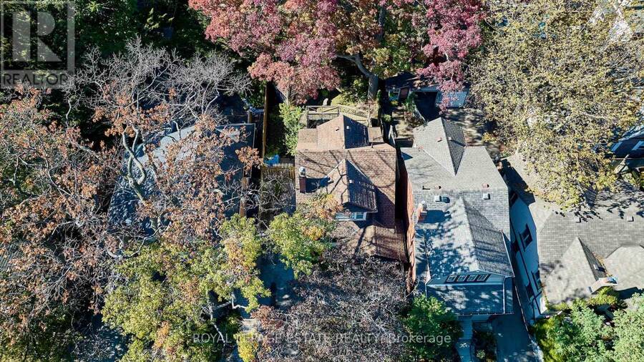
So much original Beach charm in this detached character home on a generous lot with private driveway. Rich original trim, Grand staircase, stained glass windows & hardwood floors. Spacious Living & Dining Rooms, eat-in kitchen and back sunroom with walk out to large deck and peaceful, mature gardens and yard. This wide lot is the setting of beautiful perennial gardens with life in every season in both the front and back yards. Loved and cared for by the same family for over 50 years, it's time for a new family to call her home! Separate entrance to unfinished basement is full of potential, main floor bathroom and so much more. Just south of Kingston ... read more
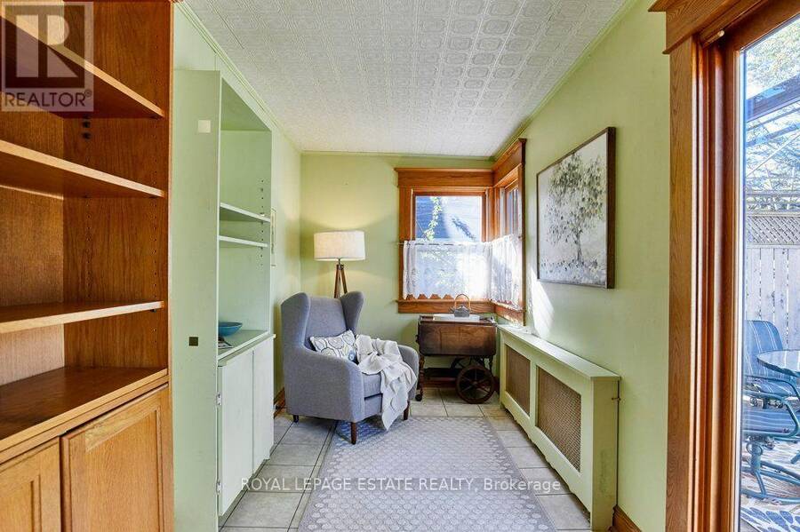
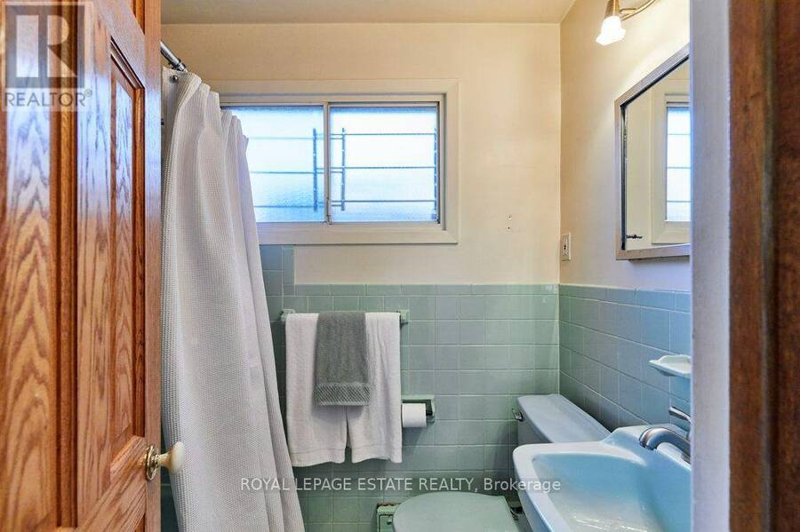
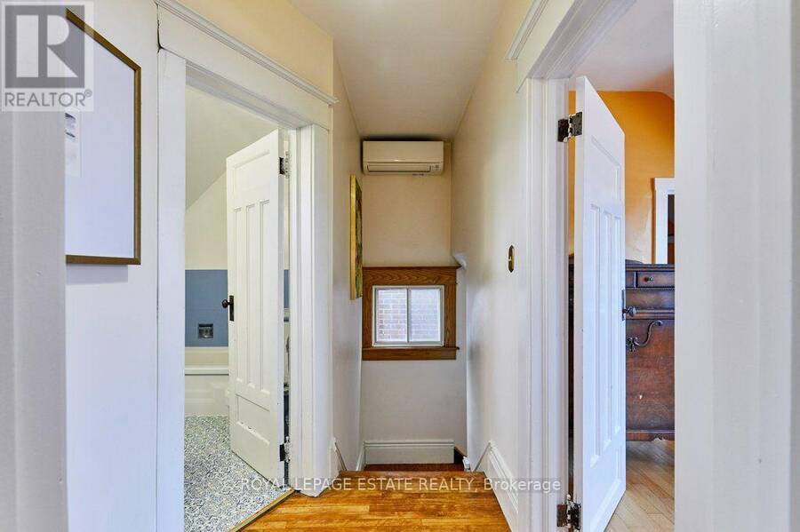
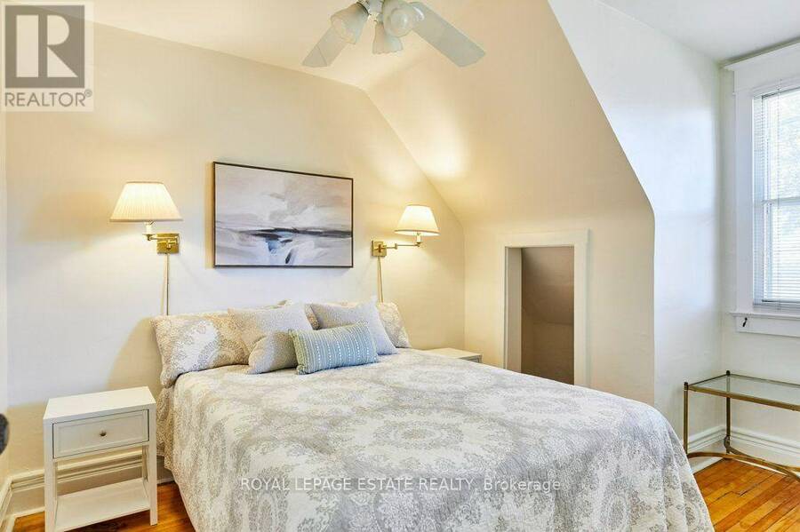
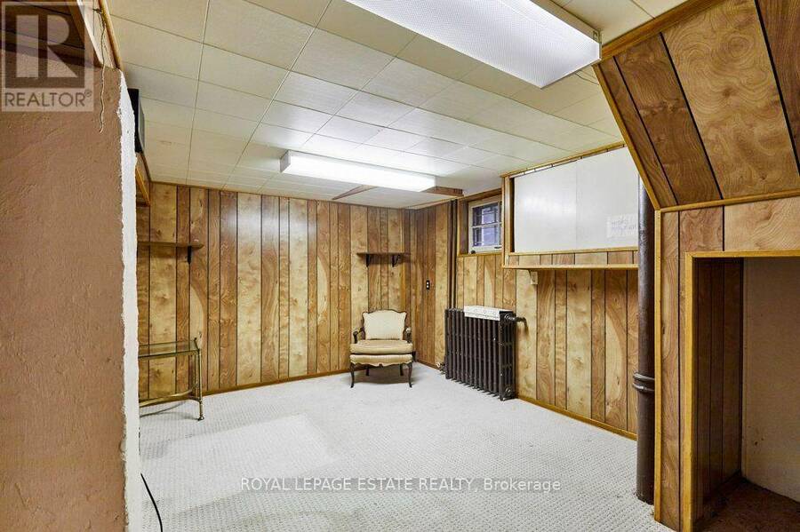
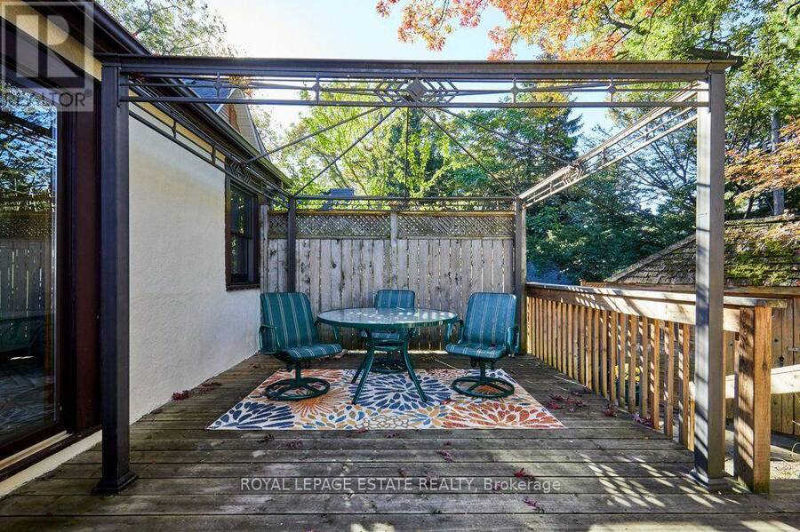
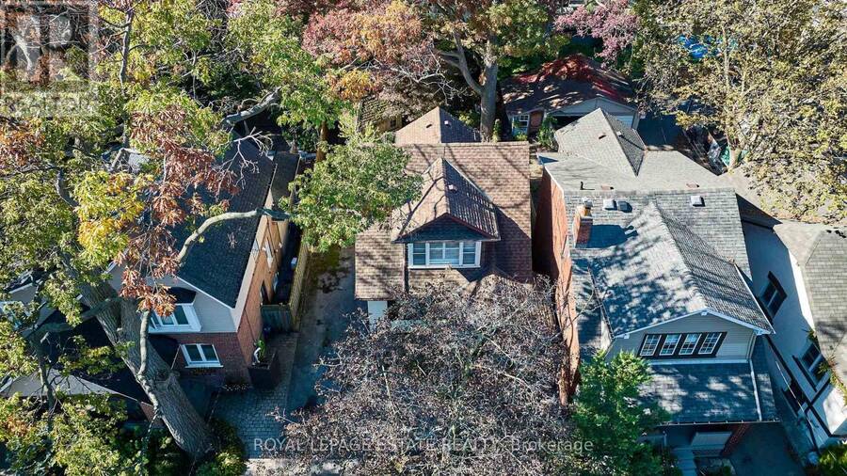
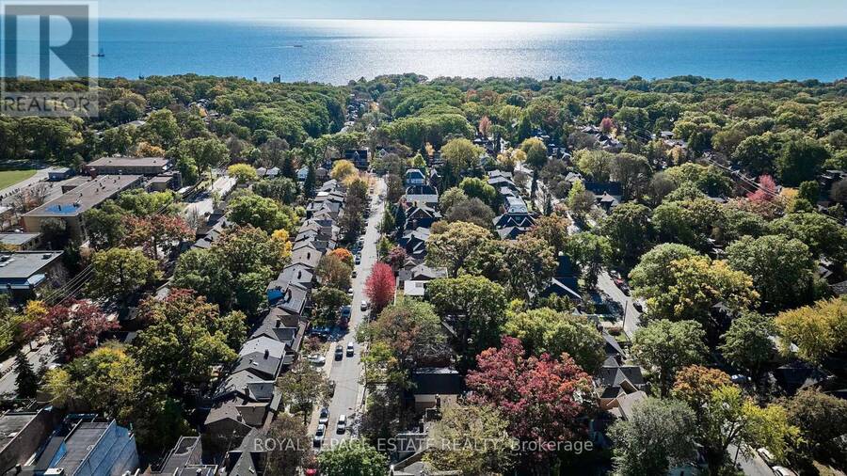
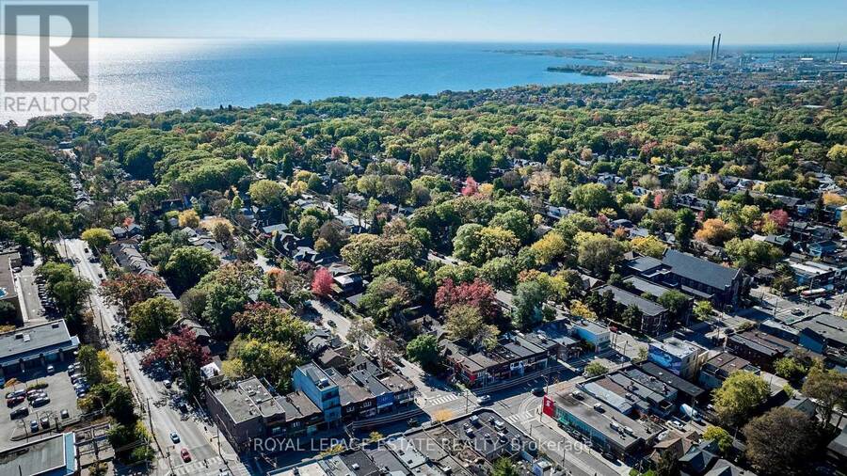
So much original Beach charm in this detached character home on a generous lot with private driveway. Rich original trim, Grand staircase, stained glass windows & hardwood floors. Spacious Living & Dining Rooms, eat-in kitchen and back sunroom with walk out to large deck and peaceful, mature gardens and yard. This wide lot is the setting of beautiful perennial gardens with life in every season in both the front and back yards. Loved and cared for by the same family for over 50 years, it's time for a new family to call her home! Separate entrance to unfinished basement is full of potential, main floor bathroom and so much more. Just south of Kingston Rd. enjoy all the shops, restaurants and TTC on Kingston Rd or stroll down to Queen St E, through the Water Works and to the Beach. Situated in Balmy Beach school district. The perfect place to embrace the warmth and charm of The Beach while updating with your personal preferences! (id:25417)
Open House this Wednesday, October 28th, from 11:30 AM to 1:00 PM and Saturday, October 31st, from 2:00 PM to 4:00 PM.
- Listing ID: E14115796
- Property Type: Single Family
| Property | |
|---|---|
| Ownership: | Freehold |
| Lot Size: | 38.8 by 100 FT |
| Parking: | No Garage 3 Spaces |
| Building | |
|---|---|
| Type: | Single Family House |
| Appliances: | Dryer, Oven, Refrigerator, Stove, Washer, Water Heater, Window Coverings and Dishwasher |
| HVAC: | Fireplace, Radiant Heat and Wall Unit Natural Gas |
| Exterior: | Stucco |
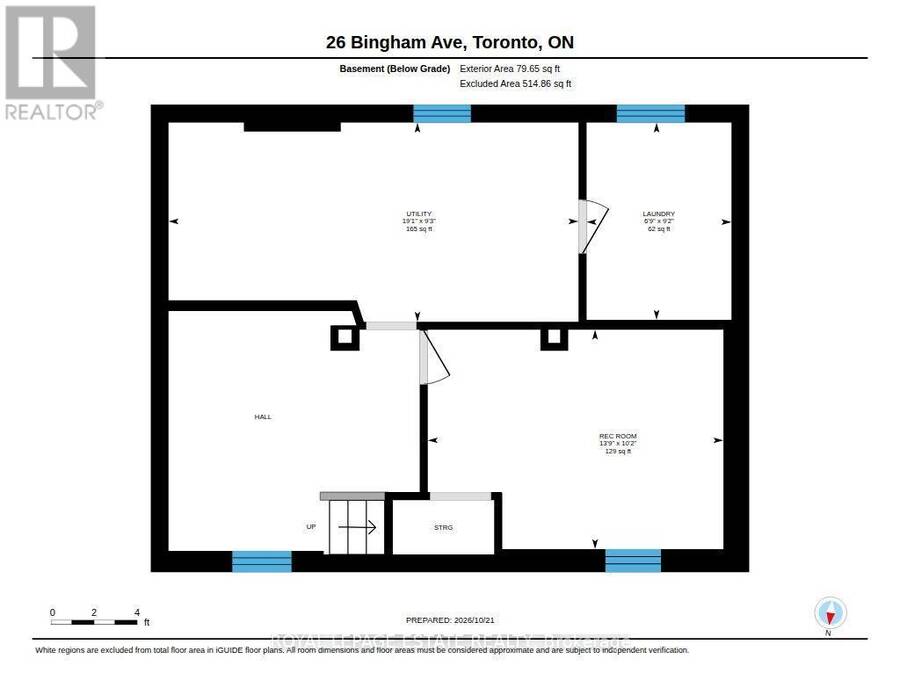
| Basement: | N/A, N/A (Partially Finished) |
| Utilities: | Cable and Sanitary Sewer |
| Location | |
|---|---|
| City: | Toronto (The Beaches) |
| Province: | Ontario |
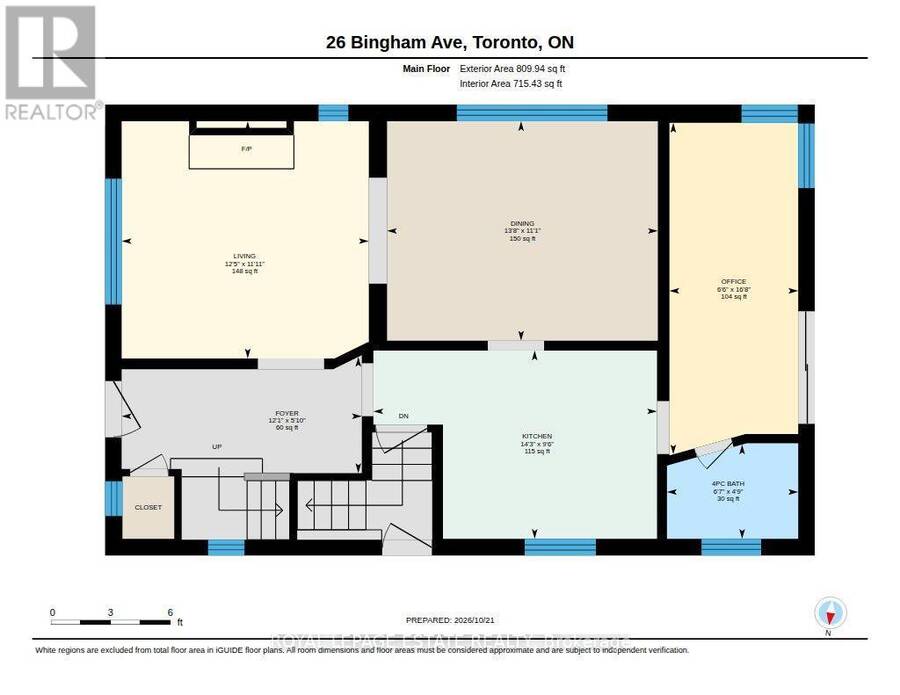
| Rooms | Level | Dimensions |
|---|---|---|
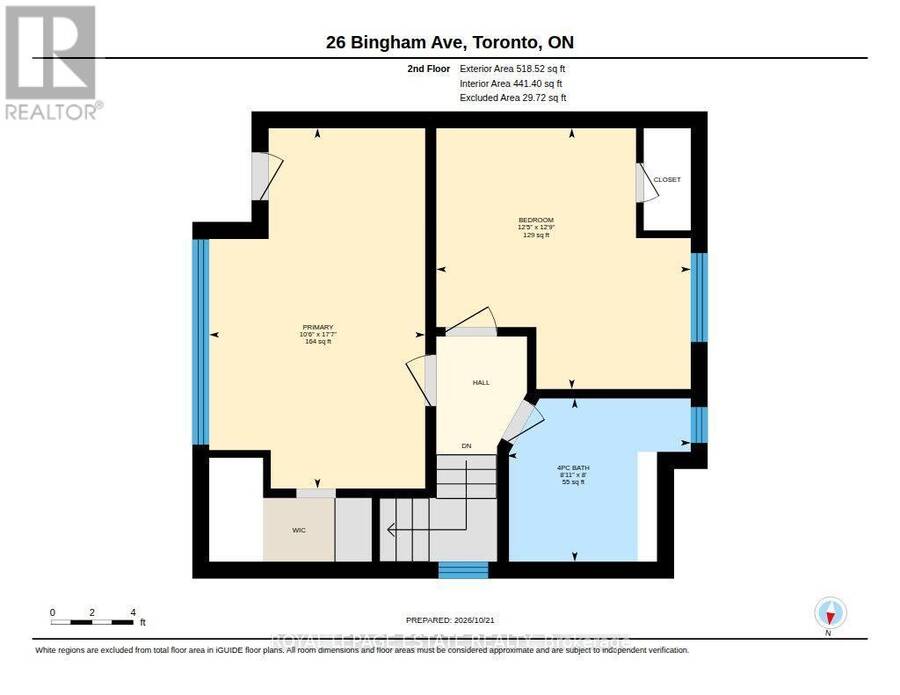
| Primary Bedroom | Second level | 5.36 m x 3.2 m |
| Bedroom 2 | Second level | 3.87 m x 3.78 m |
| Recreational, Games room | Basement | 4.18 m x 3.11 m |
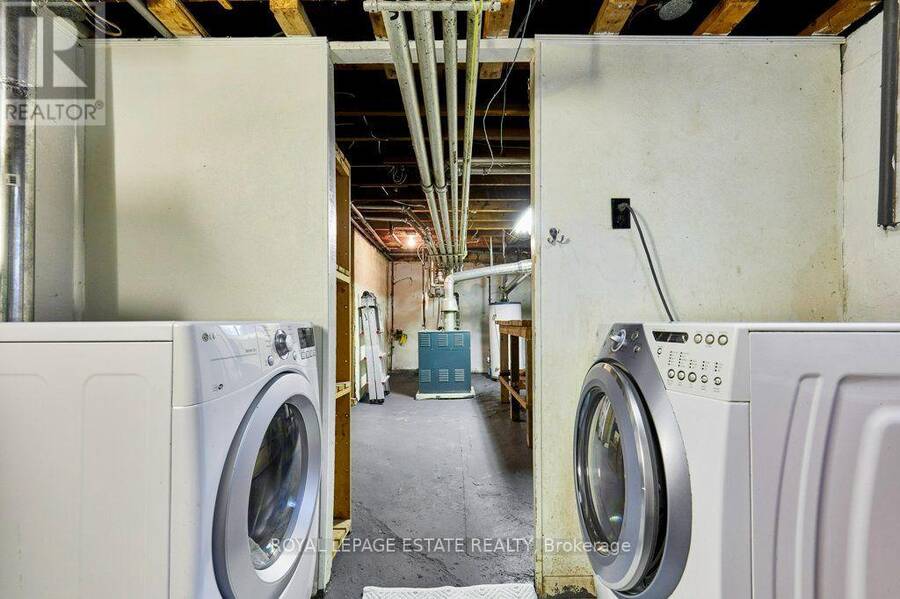
| Laundry room | Basement | 2.8 m x 2.04 m |
| Workshop | Basement | 5.79 m x 2.8 m |
| Foyer | Main level | 3.69 m x 1.77 m |
| Living room | Main level | 3.78 m x 3.63 m |
| Dining room | Main level | 4.15 m x 3.35 m |
| Kitchen | Main level | 4.36 m x 2.9 m |
| Sunroom | Main level | 5.09 m x 1.98 m |
Book a showing to see this Bingham Avenue Home in Toronto
This property has so much to offer. Book a private showing now, as you do not want to miss out on 26 BINGHAM AVENUE in Toronto, Ontario!
Private Showing Request
Send a request to book a private showing for
.
Please Note: Information you supply in the contact form will be kept fully confidential.
Is this home the right property for you? Start a conversation to find out.
Get Directions to this Property
Not sure where this property is? Get directions to this Bingham Avenue Home in Toronto.


Provided by ROYAL LEPAGE ESTATE REALTY. MLS®, REALTOR®, and the associated logos are trademarks of the Canadian Real Estate Association.

This REALTOR.ca listing content is owned and licensed by REALTOR® members of the Canadian Real Estate Association.
Have questions or need more information about this home? Don't know where to begin? Then, let us connect you with the best real estate agent to guide you.

Inquiries submitted through this website will be responded to by a local sales representative from Royal LePage®.
Start a Conversation by Text
Provide your full name, phone and email to start a conversation by text message.
Please Note: Information you supply in the contact form will be kept fully confidential.
Start a Conversation by Email
Provide your full name and email to start a conversation by email.
Please Note: Information you supply in the contact form will be kept fully confidential.