
258 O'CONNOR DRIVE, Toronto, Ontario M4J 2T6

$899,900.00
- 3 bedrooms
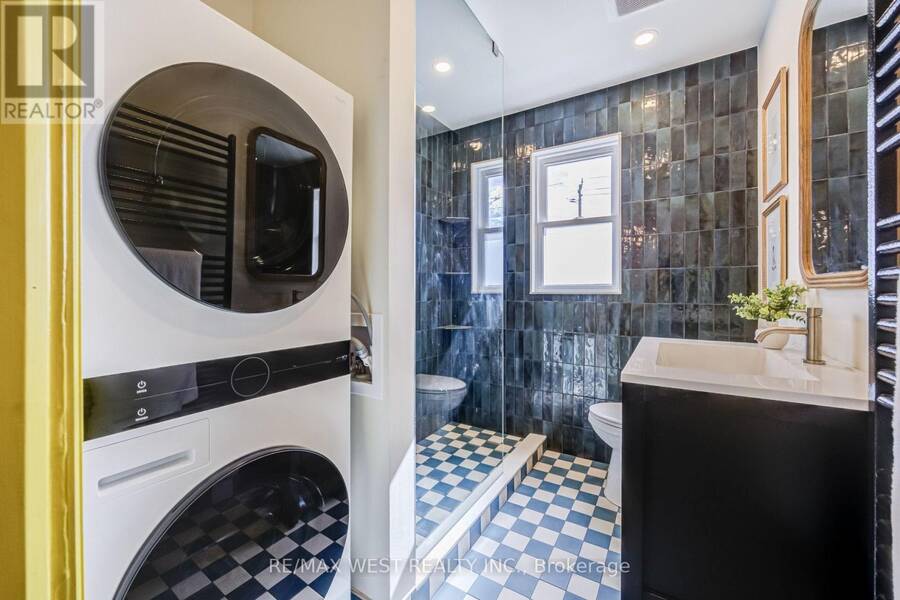
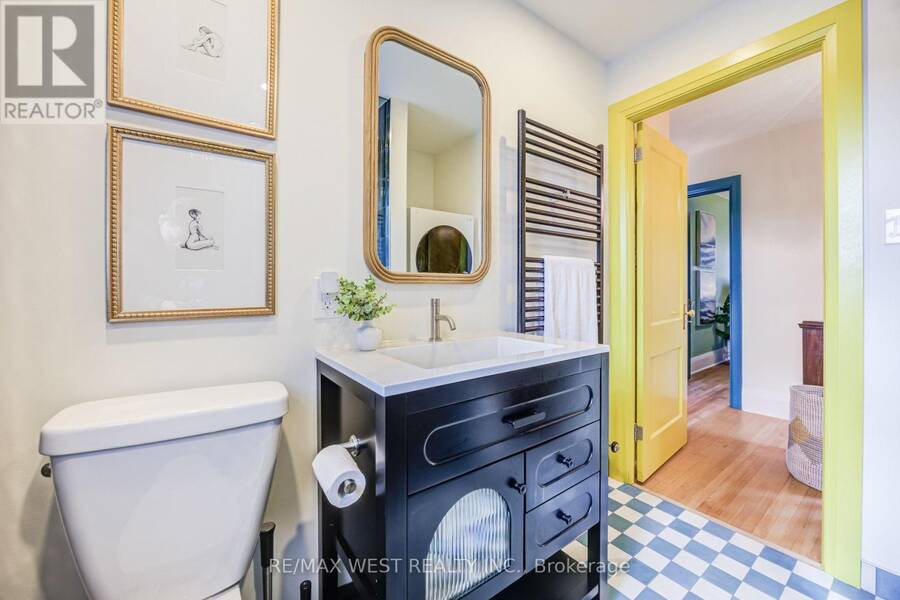
- 1 bathrooms
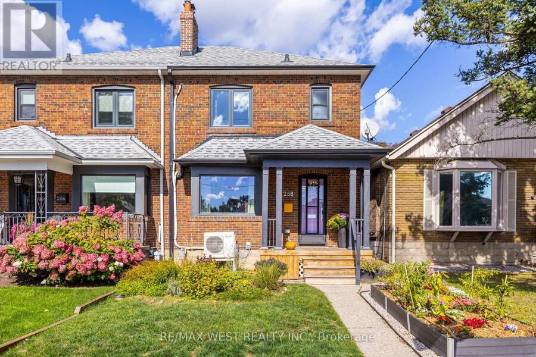
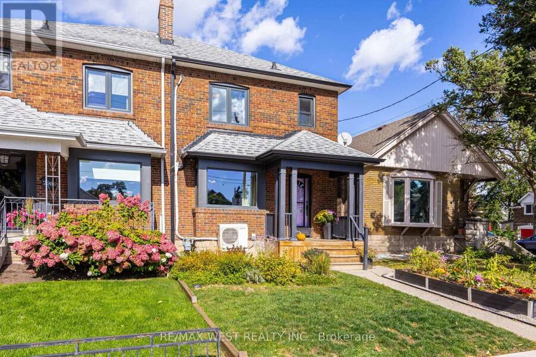
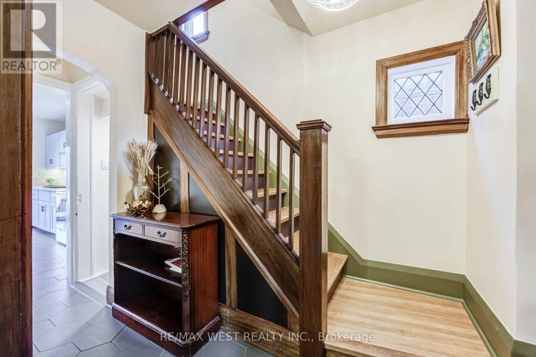
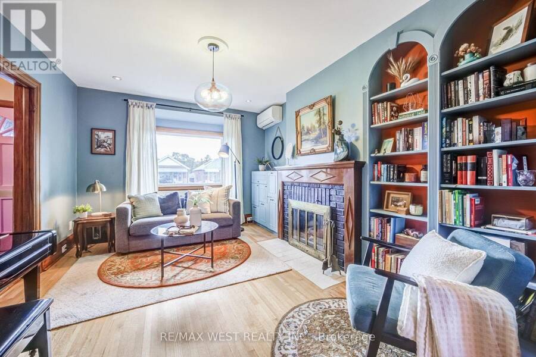
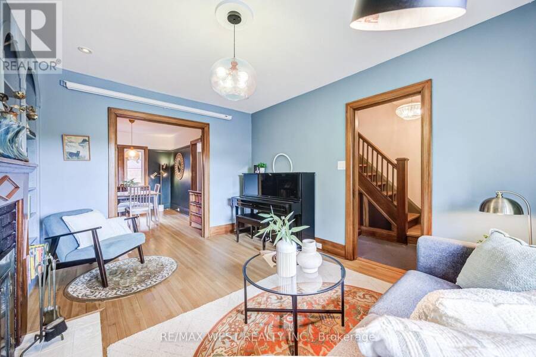
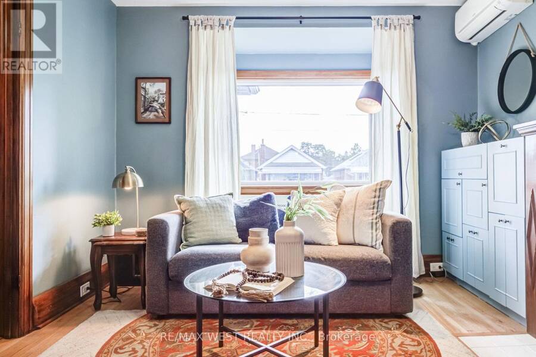
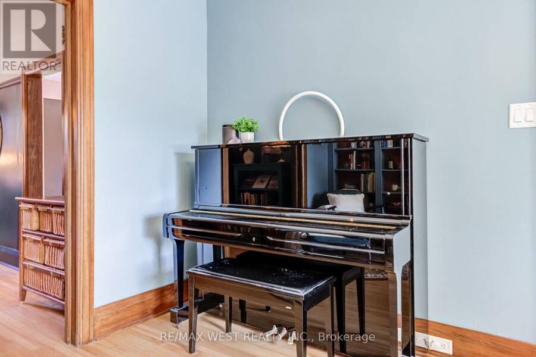
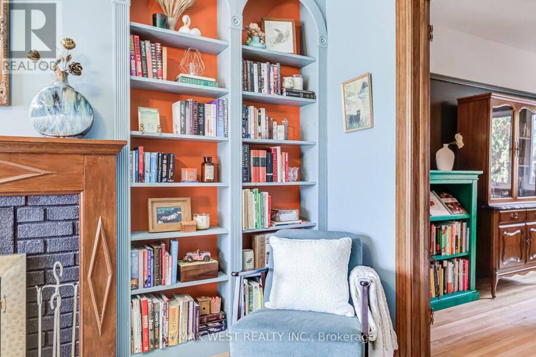
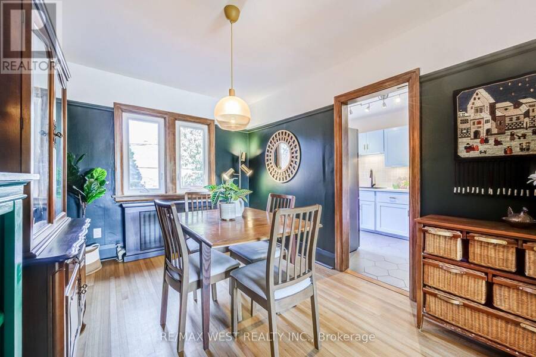
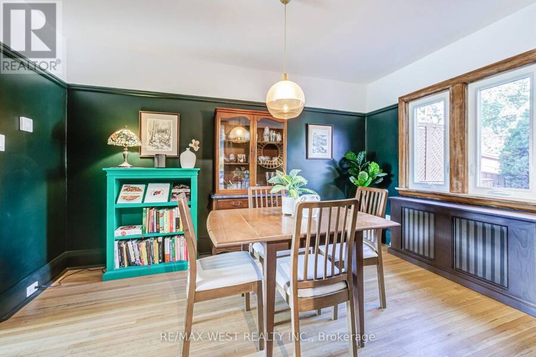
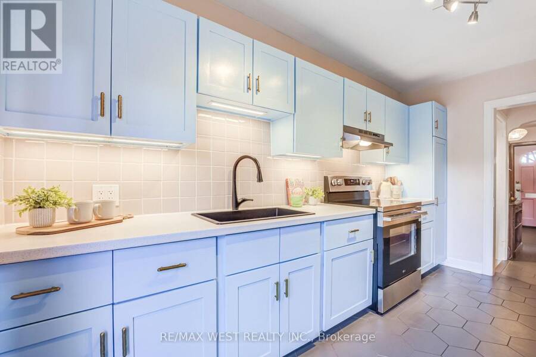
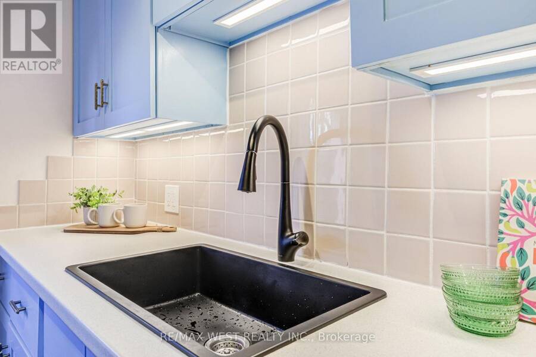
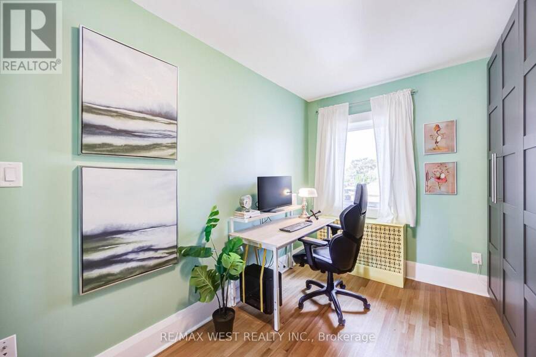
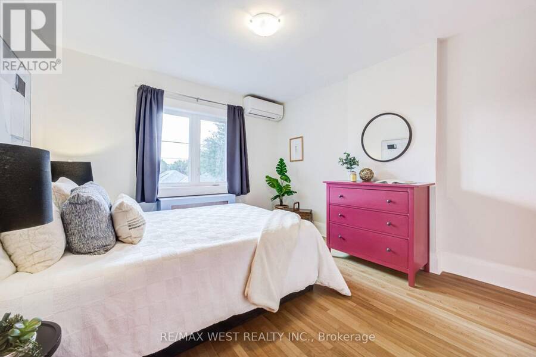
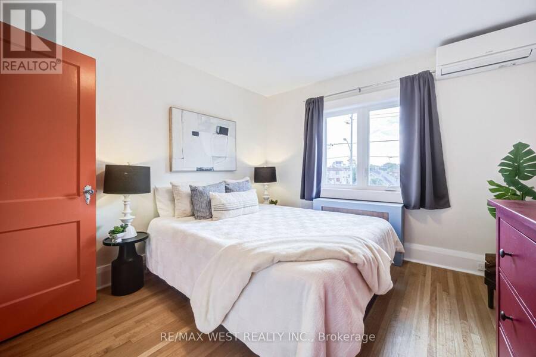
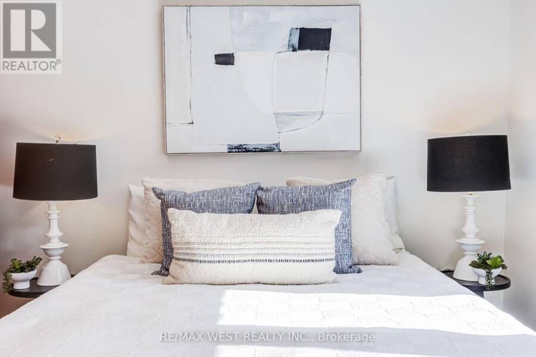
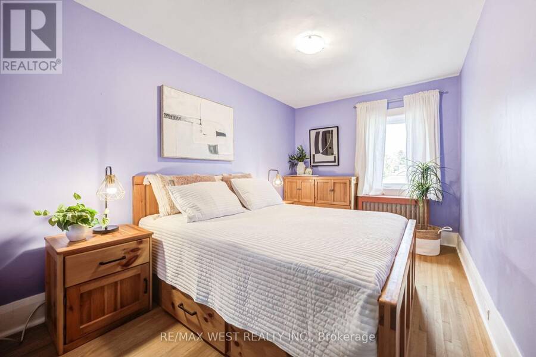
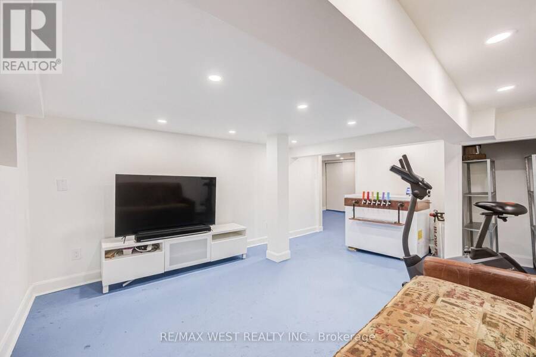
Live your best quietly-cool Toronto life in this freshly renovated 3-bedroom semi-detached tucked along O'Connor. It's the kind of home that feels like a well-curated Instagram feed: warm hardwoods, clean lines, sunlight pouring in like it's trying to be your roommate, and a kitchen that practically begs you to host brunch with artisanal sourdough.The updates hit all the right notes - modern finishes, thoughtful details, and spaces that flow effortlessly from "work-from-home" to "friends-over-for-wine." Upstairs, the bedrooms are bright, calm, and minimalist-friendly. Downstairs, the basement gives you that perfect flex zone: studio, rec room, brew ... read more
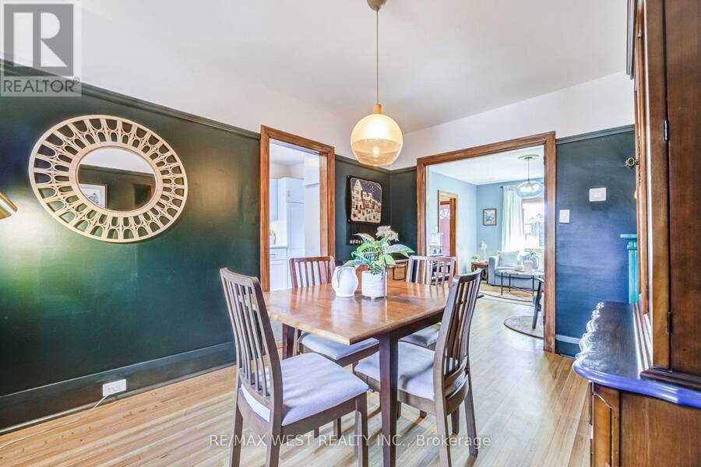
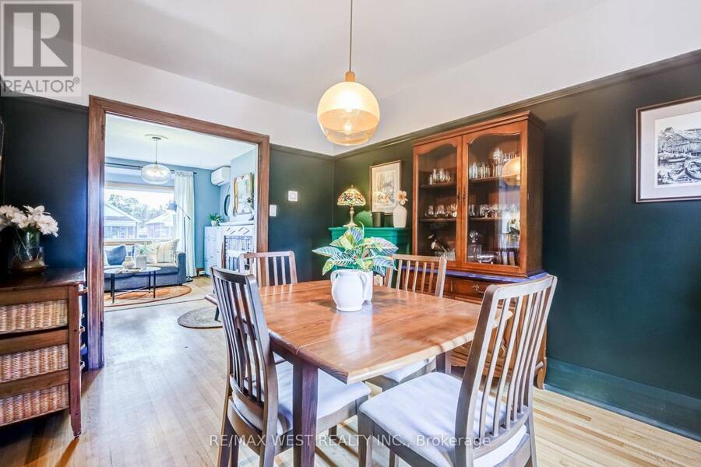
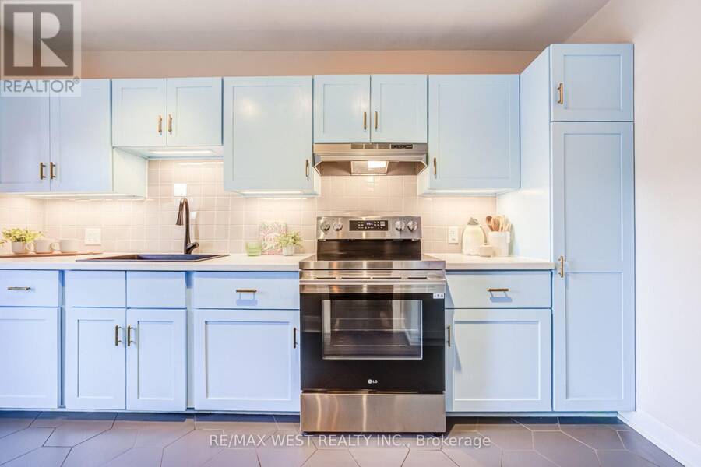
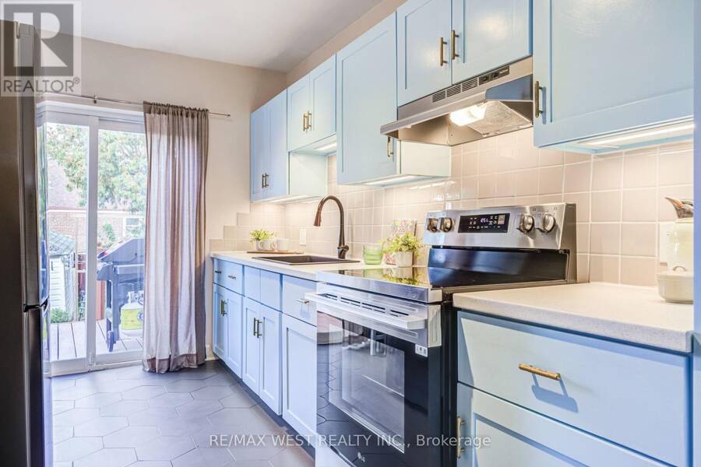
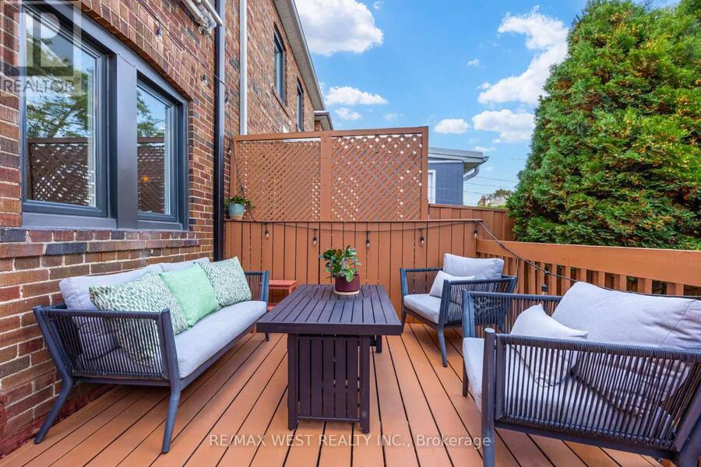
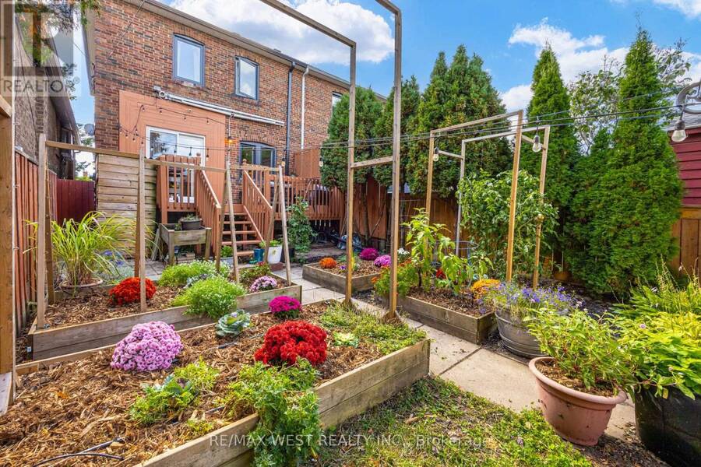
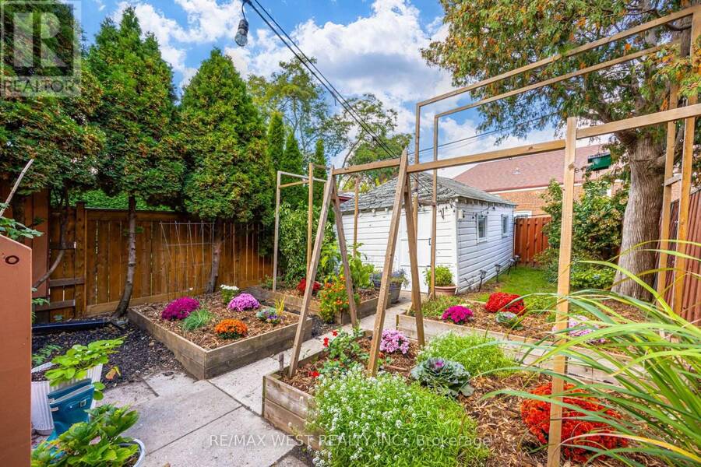
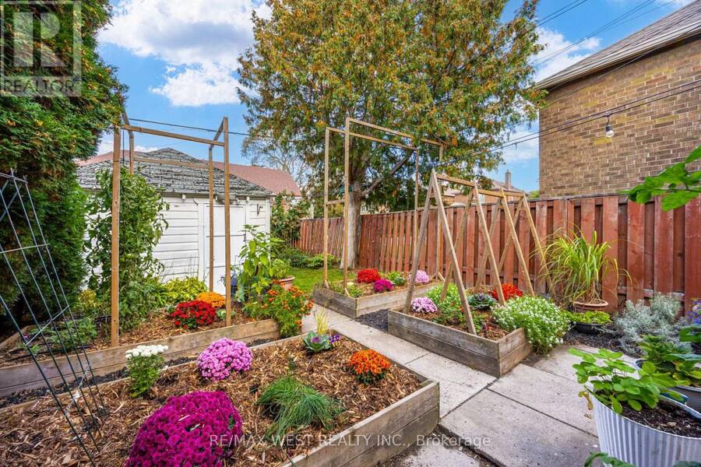
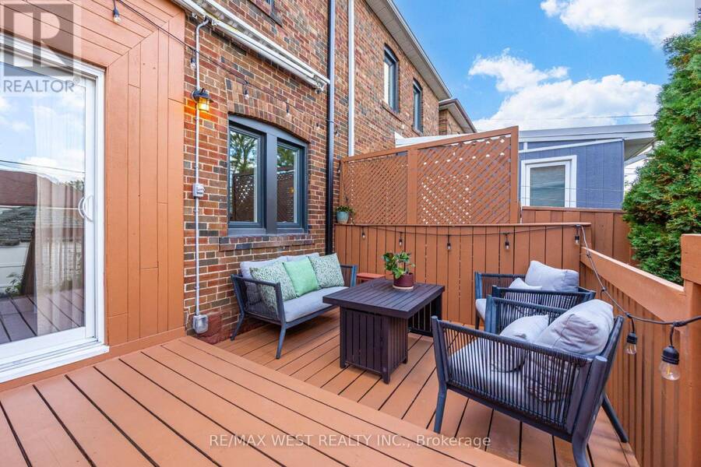
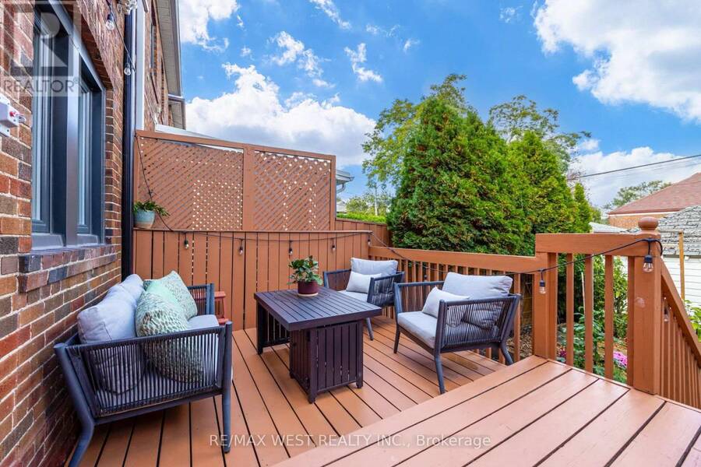
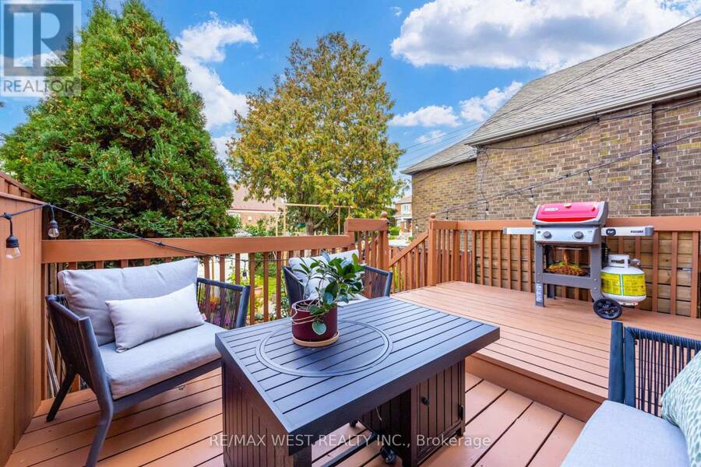
Live your best quietly-cool Toronto life in this freshly renovated 3-bedroom semi-detached tucked along O'Connor. It's the kind of home that feels like a well-curated Instagram feed: warm hardwoods, clean lines, sunlight pouring in like it's trying to be your roommate, and a kitchen that practically begs you to host brunch with artisanal sourdough.The updates hit all the right notes - modern finishes, thoughtful details, and spaces that flow effortlessly from "work-from-home" to "friends-over-for-wine." Upstairs, the bedrooms are bright, calm, and minimalist-friendly. Downstairs, the basement gives you that perfect flex zone: studio, rec room, brew zone or your future pottery workshop.Out back, the sunny garden is basically a tiny urban oasis. Grow tomatoes, sip iced matcha, or set up a hammock and pretend you're on a wellness retreat. And yes - there's a detached garage with laneway access, which is the Toronto equivalent of finding a vintage leather jacket in perfect condition. Parking, storage, future potential_ it's all there.Walkable to parks, cafés, transit, and all neighbourhood staples that make the Golden Triangle East York feel like its own little village.A 3 bedroom home with outdoor space and laneway access - effortlessly cool, endlessly livable. (id:25417)
Open House this Saturday, October 17th, from 2:00 PM to 4:00 PM and Sunday, October 18th, from 2:00 PM to 4:00 PM.
- Listing ID: E14026606
- Property Type: Single Family
| Property | |
|---|---|
| Ownership: | Freehold |
| Lot Size: | 21 by 100 FT |
| Parking: | Detached Garage 1 Spaces |
| Building | |
|---|---|
| Type: | Single Family House |
| Appliances: | Water Heater |
| HVAC: | Fireplace, Radiant Heat and Wall Unit Natural Gas |
| Exterior: | Brick |
| Basement: | N/A (Finished), N/A |
| Utilities: | Sanitary Sewer |
| Location | |
|---|---|
| City: | Toronto (Toronto) |
| Province: | Ontario |
| Nearby Amenities: | Hospital, Park, Public Transit and Schools |
| Community Features: | Community Centre |
| Rooms | Level | Dimensions |
|---|---|---|
| Primary Bedroom | Second level | 4.3 m x 2.7 m |
| Bedroom 2 | Second level | 3.73 m x 3.4 m |
| Bedroom 3 | Second level | 4.3 m x 2.65 m |
| Bathroom | Second level | 2.36 m x 1.86 m |
| Furnace | Basement | 2.43 m x 4.2 m |
| Living room | Main level | 3.43 m x 4.57 m |
| Dining room | Main level | 4.23 m x 2.93 m |
| Kitchen | Main level | 2.55 m x 4.26 m |
Book a showing to see this O'connor Drive Home in Toronto
This property has so much to offer. Book a private showing now, as you do not want to miss out on 258 O'CONNOR DRIVE in Toronto, Ontario!
Private Showing Request
Send a request to book a private showing for
.
Please Note: Information you supply in the contact form will be kept fully confidential.
Is this home the right property for you? Start a conversation to find out.
Get Directions to this Property
Not sure where this property is? Get directions to this O'connor Drive Home in Toronto.


Provided by RE/MAX WEST REALTY INC.. MLS®, REALTOR®, and the associated logos are trademarks of the Canadian Real Estate Association.

This REALTOR.ca listing content is owned and licensed by REALTOR® members of the Canadian Real Estate Association.
Have questions or need more information about this home? Don't know where to begin? Then, let us connect you with the best real estate agent to guide you.

Inquiries submitted through this website will be responded to by a local sales representative from Royal LePage®.
Start a Conversation by Text
Provide your full name, phone and email to start a conversation by text message.
Please Note: Information you supply in the contact form will be kept fully confidential.
Start a Conversation by Email
Provide your full name and email to start a conversation by email.
Please Note: Information you supply in the contact form will be kept fully confidential.