
256 OLD FOREST HILL ROAD, Toronto, Ontario M6C 2H4

$2,399,000.00
- 4 bedrooms
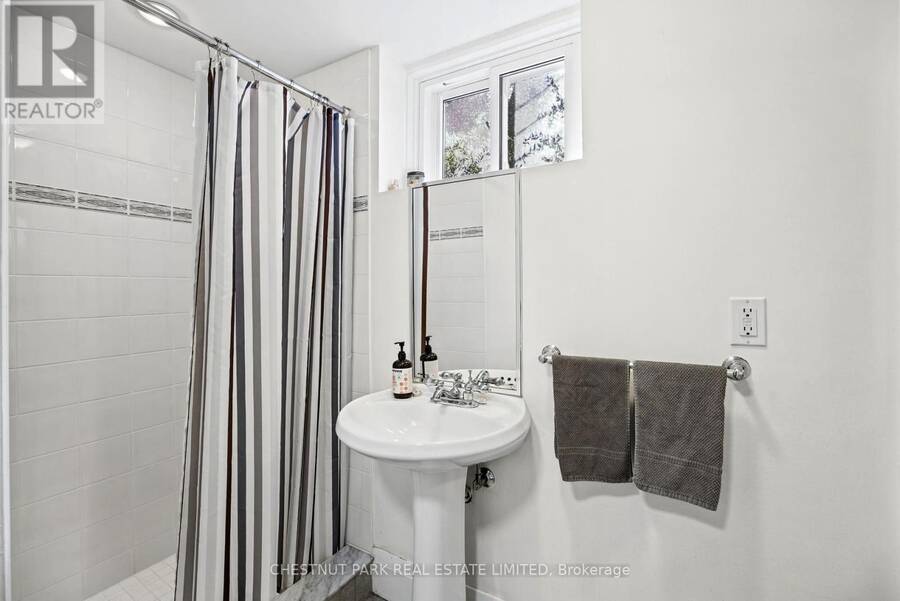
- 4 bathrooms
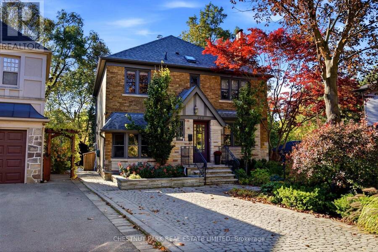
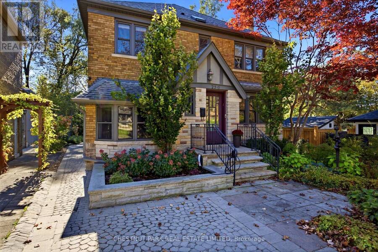
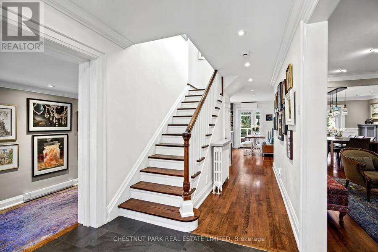
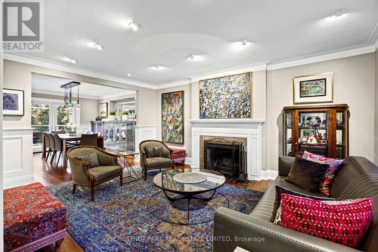
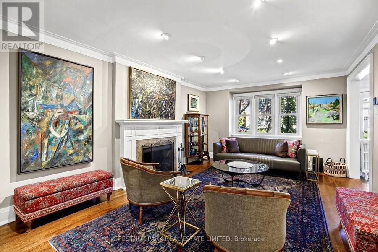
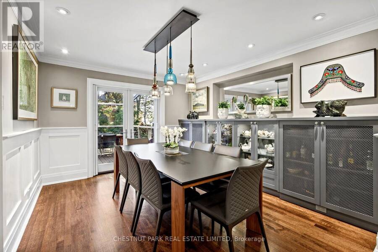
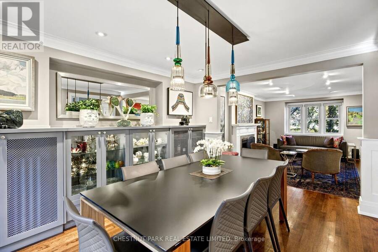
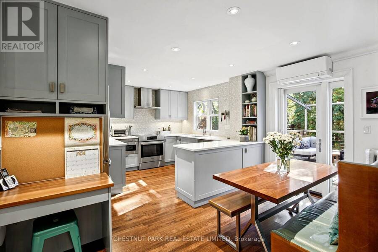
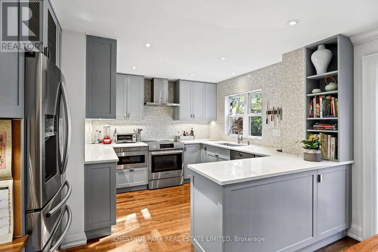
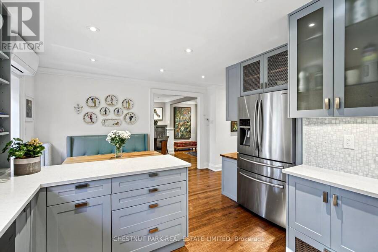
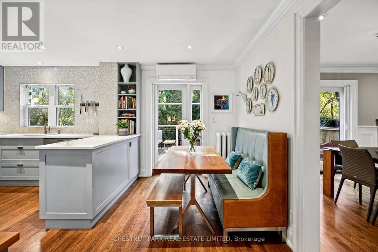
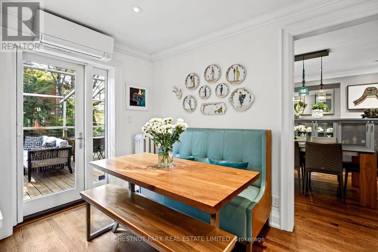
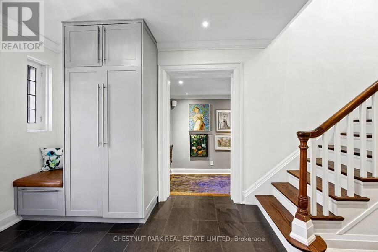
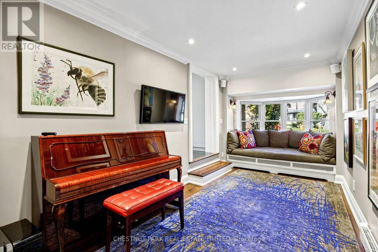
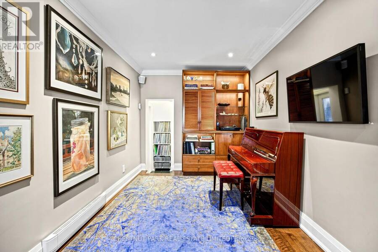
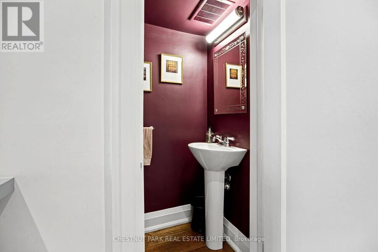
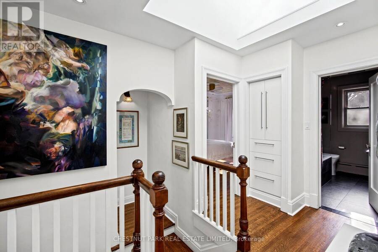
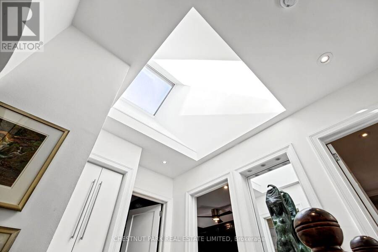
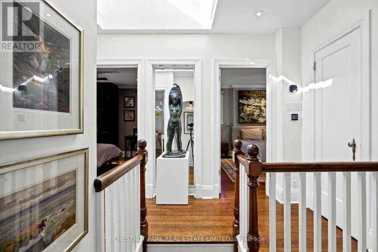
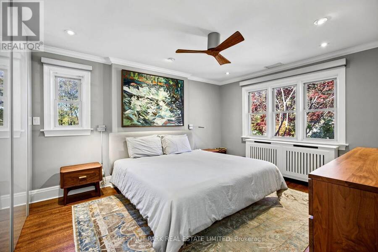
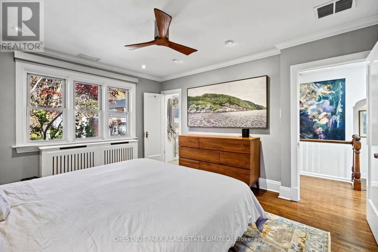
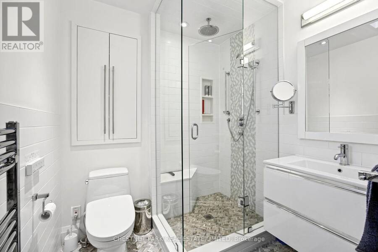
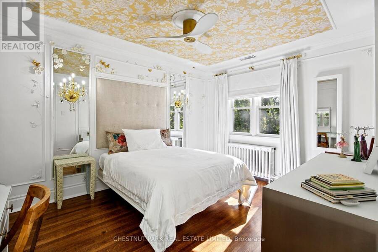
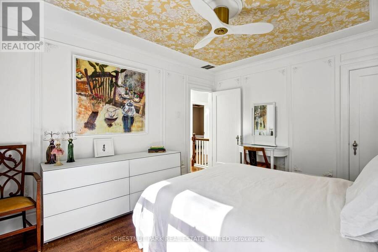
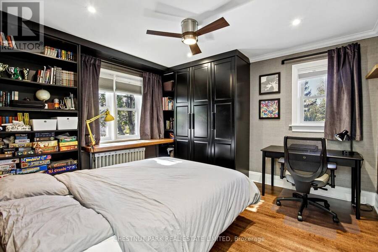
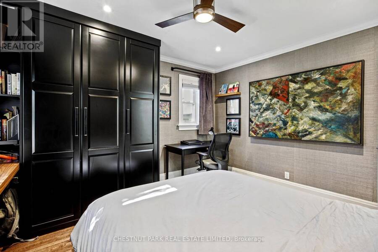
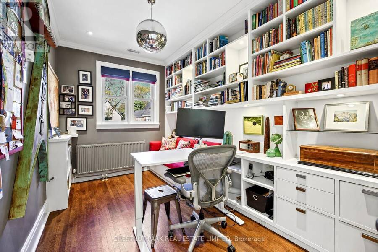
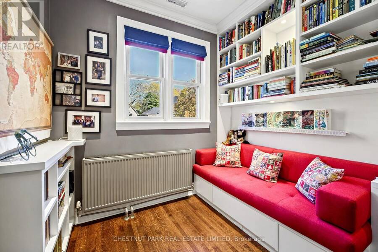
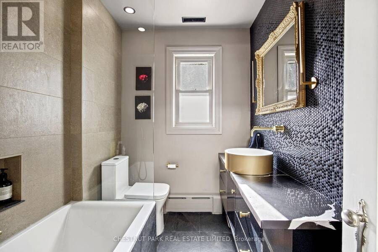
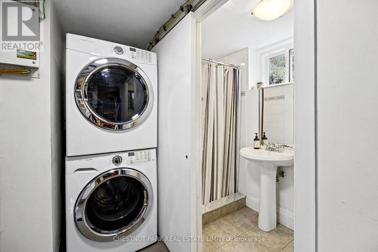
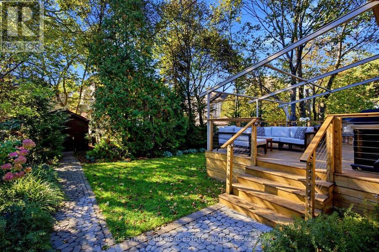
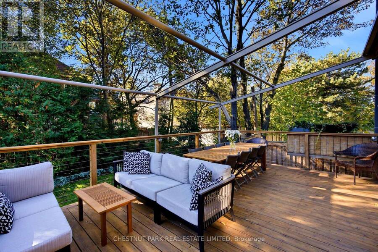
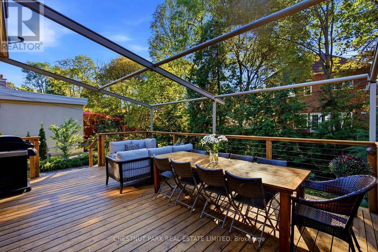
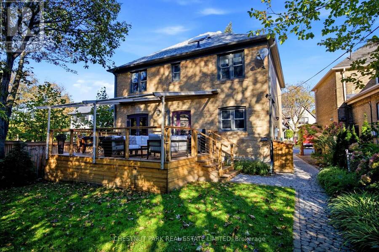
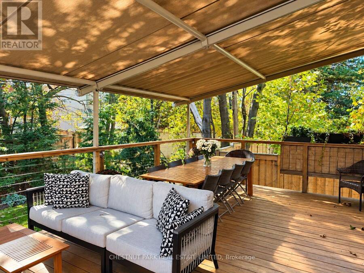
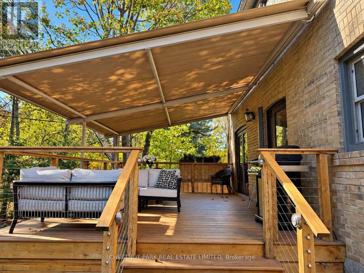
Fabulous designer-done Upper Village home on a dead-end street! 4 bedrooms and 4 bathrooms, including a main-floor powder room. Beautiful hardwood floors throughout. Pot lights. Eat-in kitchen includes a built-in desk and walks out to a large deck with a motorized awning. Dining room with custom built-in cupboards and a walkout to the deck and lush garden. Main-floor study/den or library with a lovely built-in window seat. Primary bedroom features a custom wall-to-wall built-in closet system with lighting and a 3-piece ensuite with a heated towel bar and a Toto toilet with special features. Other features include an in-ground sprinkler system, ... read more
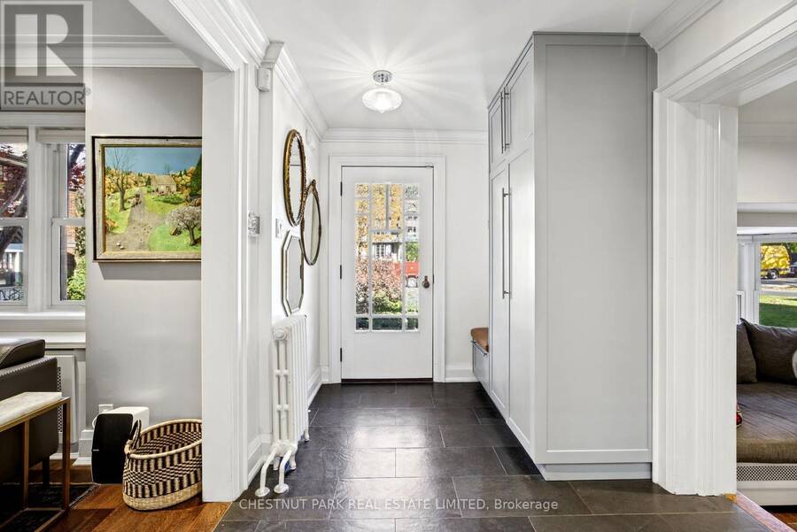
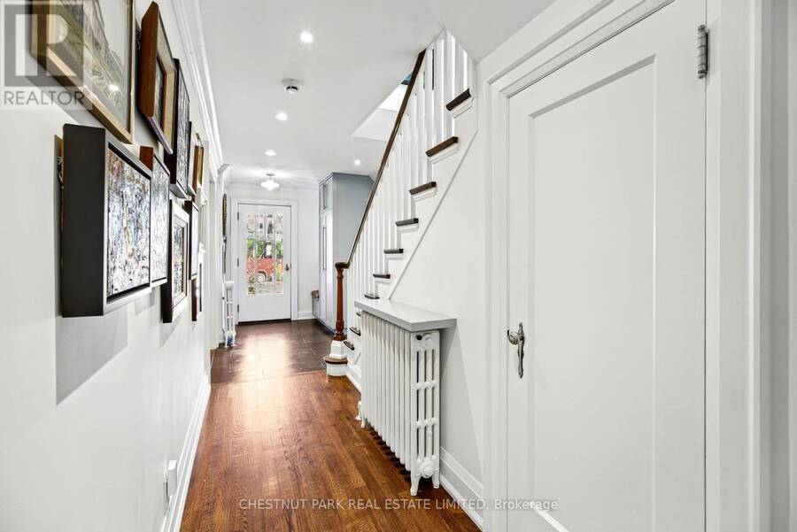
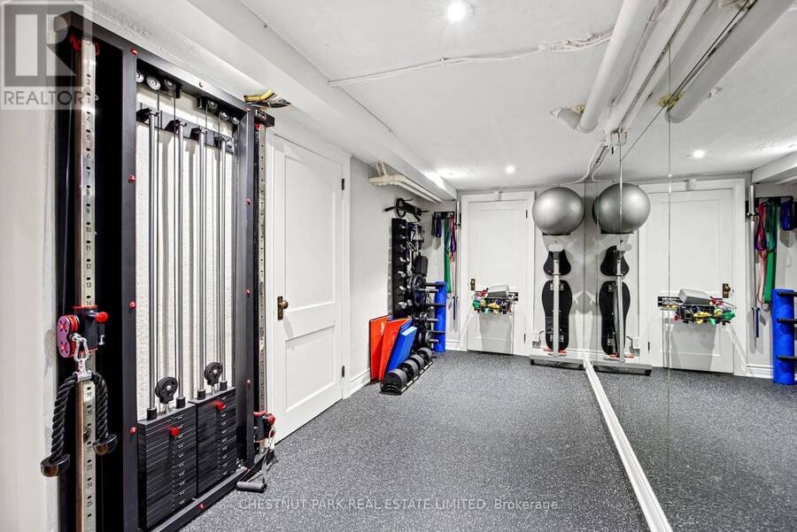
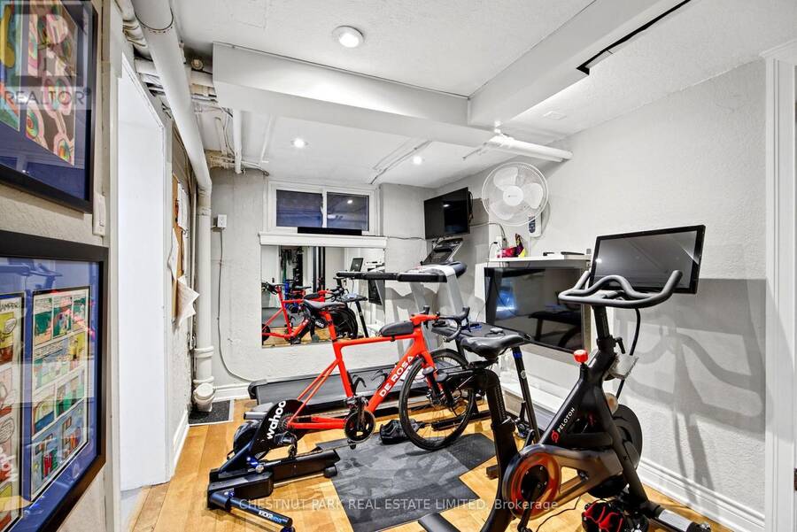
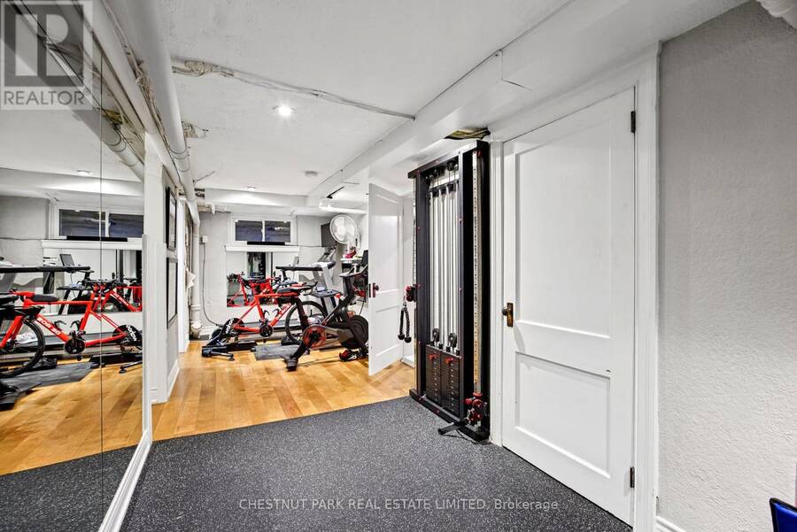
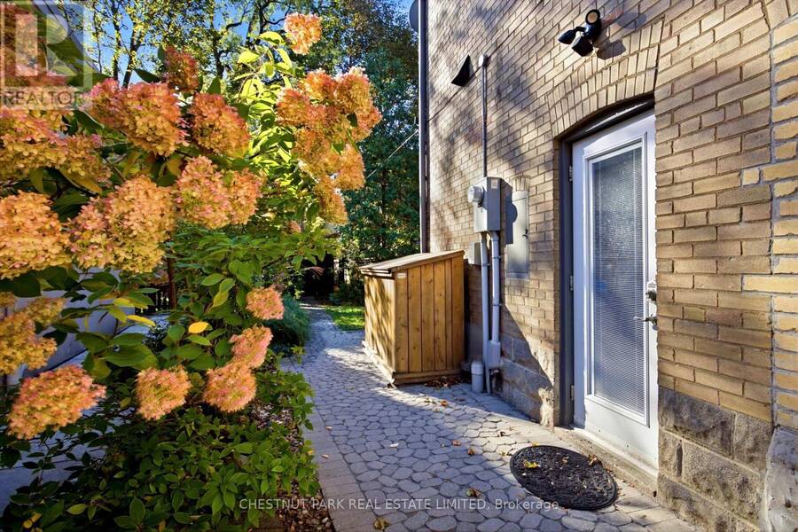
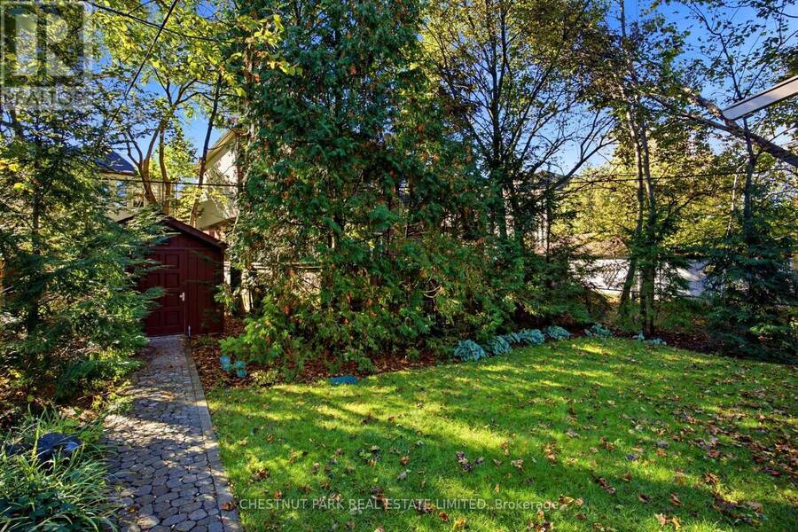
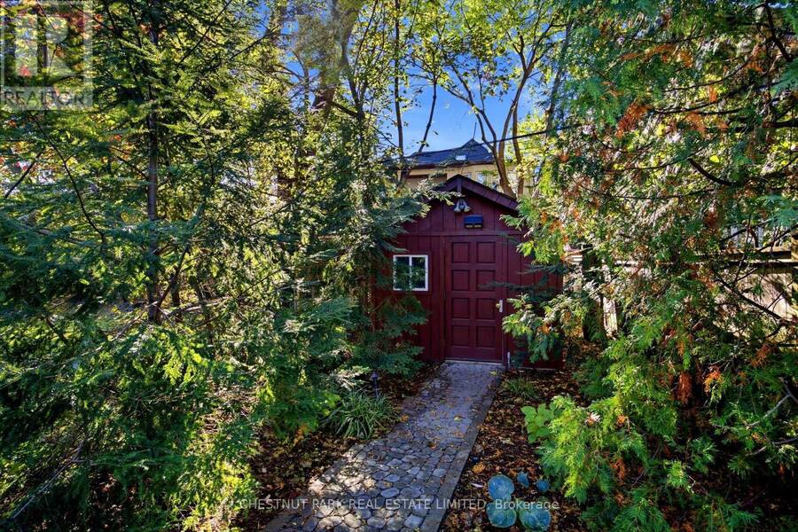
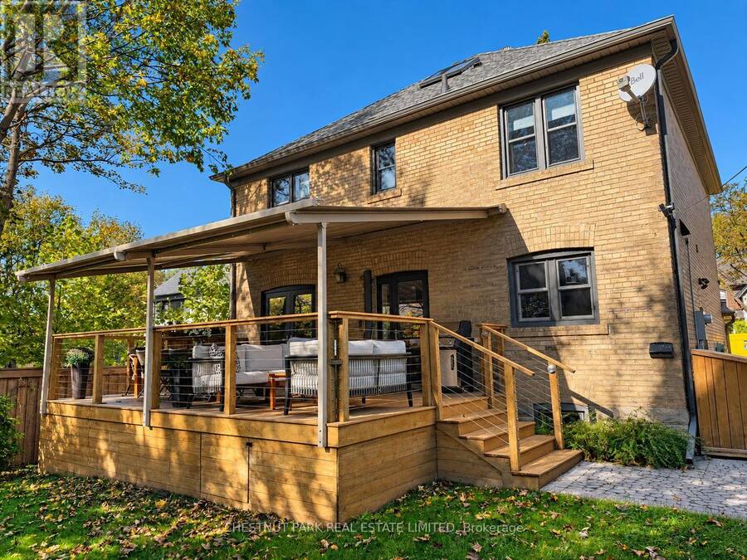
Fabulous designer-done Upper Village home on a dead-end street! 4 bedrooms and 4 bathrooms, including a main-floor powder room. Beautiful hardwood floors throughout. Pot lights. Eat-in kitchen includes a built-in desk and walks out to a large deck with a motorized awning. Dining room with custom built-in cupboards and a walkout to the deck and lush garden. Main-floor study/den or library with a lovely built-in window seat. Primary bedroom features a custom wall-to-wall built-in closet system with lighting and a 3-piece ensuite with a heated towel bar and a Toto toilet with special features. Other features include an in-ground sprinkler system, landscape lighting, shed, and home gym with pulley system and dumbbell rack. Main A/C unit upgraded in 2015. Kitchen ductless A/C unit replaced in 2026. Electric blinds in the primary bedroom, den/study, and living room. Please see attached floor plans. EV charging in the driveway. Close to TTC, schools, parks, and all conveniences. This is a wonderful house to call home. Just move in! (id:25417)
- Listing ID: C14105726
- Property Type: Single Family
| Property | |
|---|---|
| Ownership: | Freehold |
| Lot Size: | 36.5 by 118.3 FT Lawn sprinkler |
| Parking: | No Garage 2 Spaces |
| Building | |
|---|---|
| Type: | Single Family House |
| Appliances: | Dryer, Hood Fan, Refrigerator, Stove, Washer and Dishwasher |
| HVAC: | Central Air Conditioning and Fireplace Natural Gas |
| Exterior: | Brick |
| Basement: | N/A (Finished) |
| Utilities: | Sanitary Sewer |
| Location | |
|---|---|
| City: | Toronto (Forest Hill North) |
| Province: | Ontario |
| Nearby Amenities: | Park, Place Of Worship, Public Transit and Schools |
| Rooms | Level | Dimensions |
|---|---|---|
| Primary Bedroom | Second level | 4.32 m x 3.82 m |
| Bedroom 2 | Second level | 3.93 m x 3.18 m |
| Bedroom 3 | Second level | 3.93 m x 3.55 m |
| Bedroom 4 | Second level | 4.16 m x 2.66 m |
| Exercise room | Lower level | 7.86 m x 2.53 m |
| Laundry room | Lower level | 2.66 m x 2.65 m |
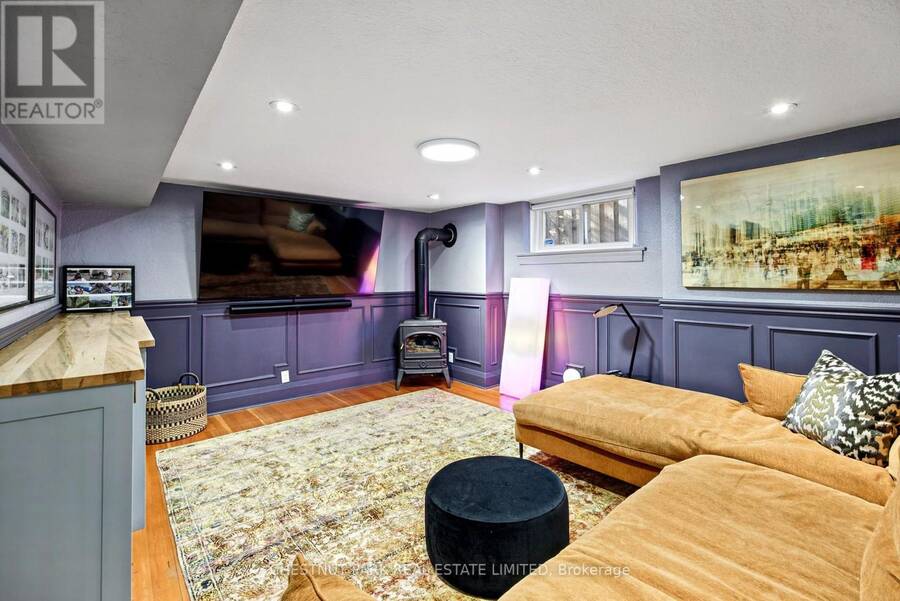
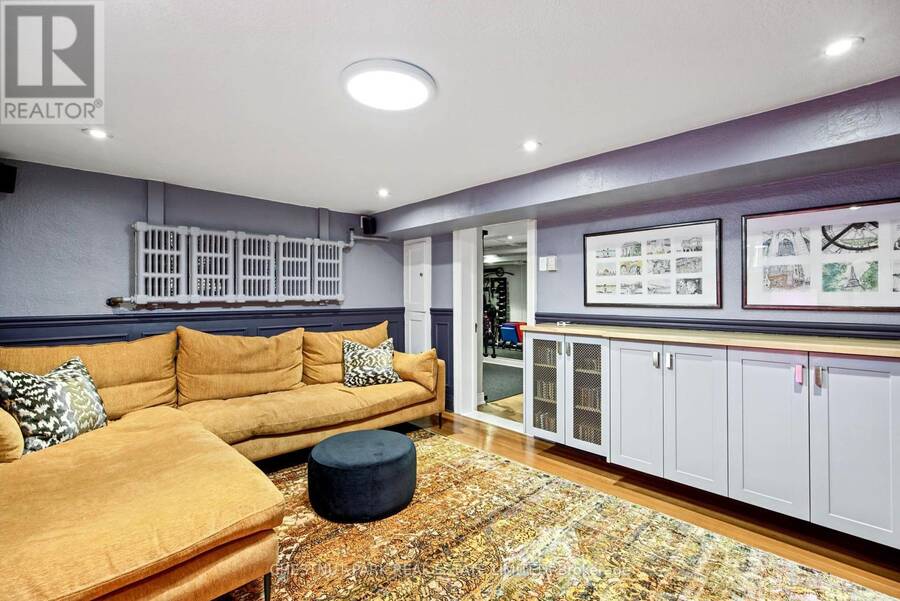
| Recreational, Games room | Lower level | 4.75 m x 3.59 m |
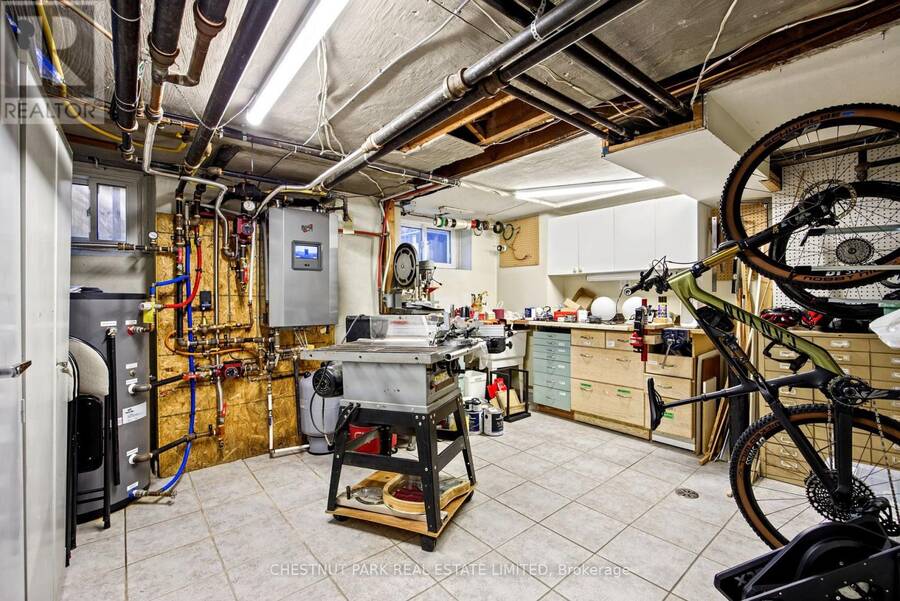
| Workshop | Lower level | 4.26 m x 8.32 m |
| Kitchen | Main level | 3.77 m x 3.24 m |
| Dining room | Main level | 3.93 m x 3.59 m |
| Living room | Main level | 5.08 m x 3.7 m |
| Den | Main level | 6.25 m x 2.45 m |
Book a showing to see this Old Forest Hill Road Home in Toronto
This property has so much to offer. Book a private showing now, as you do not want to miss out on 256 OLD FOREST HILL ROAD in Toronto, Ontario!
Private Showing Request
Send a request to book a private showing for
.
Please Note: Information you supply in the contact form will be kept fully confidential.
Is this home the right property for you? Start a conversation to find out.
Get Directions to this Property
Not sure where this property is? Get directions to this Old Forest Hill Road Home in Toronto.


Provided by CHESTNUT PARK REAL ESTATE LIMITED. MLS®, REALTOR®, and the associated logos are trademarks of the Canadian Real Estate Association.

This REALTOR.ca listing content is owned and licensed by REALTOR® members of the Canadian Real Estate Association.
Have questions or need more information about this home? Don't know where to begin? Then, let us connect you with the best real estate agent to guide you.

Inquiries submitted through this website will be responded to by a local sales representative from Royal LePage®.
Start a Conversation by Text
Provide your full name, phone and email to start a conversation by text message.
Please Note: Information you supply in the contact form will be kept fully confidential.
Start a Conversation by Email
Provide your full name and email to start a conversation by email.
Please Note: Information you supply in the contact form will be kept fully confidential.