
256 GOLFDALE ROAD, Toronto, Ontario M4N 2B9

$3,495,000.00
- 3 bedrooms
- 2 bathrooms
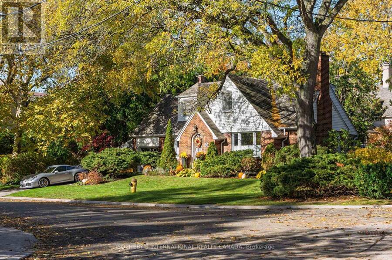
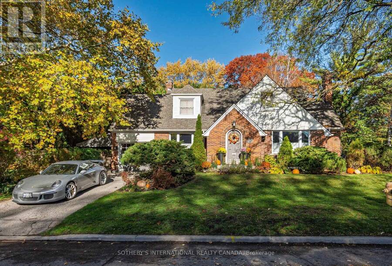
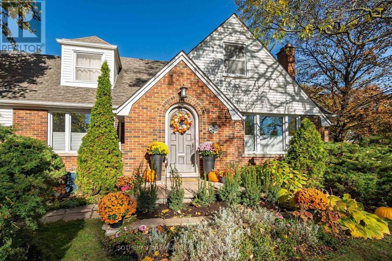
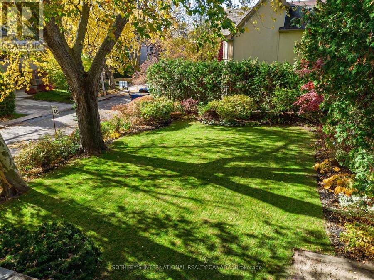
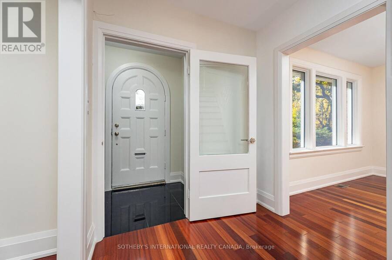
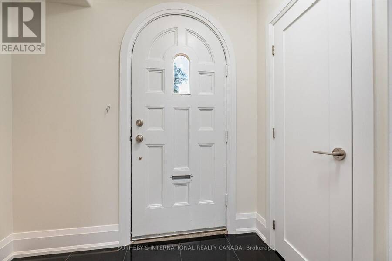
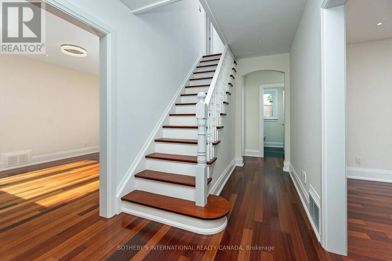
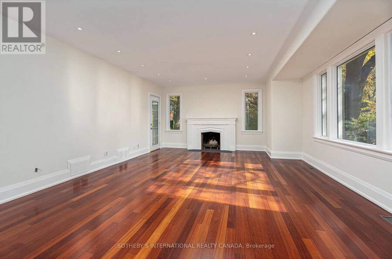
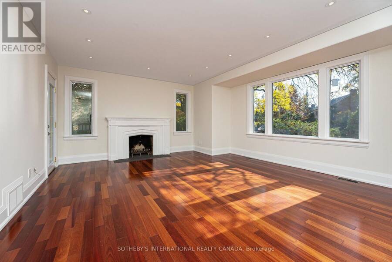
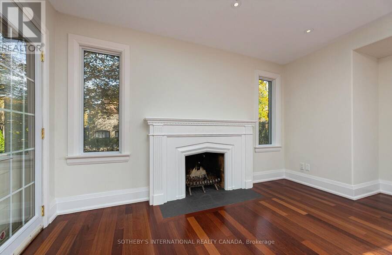
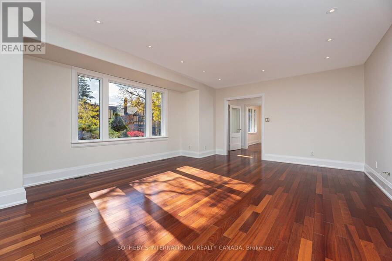
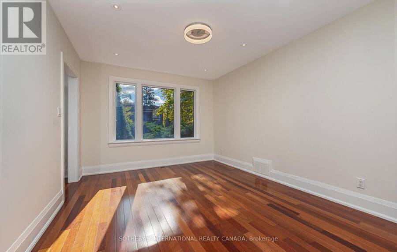
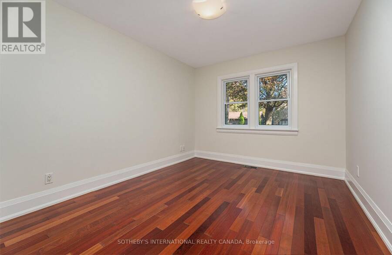
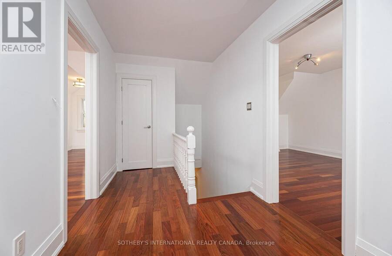
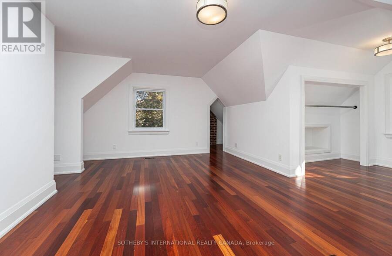
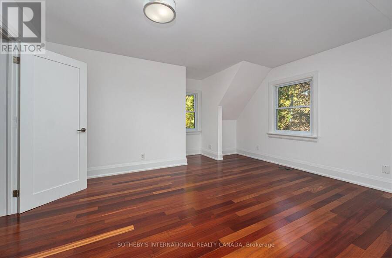
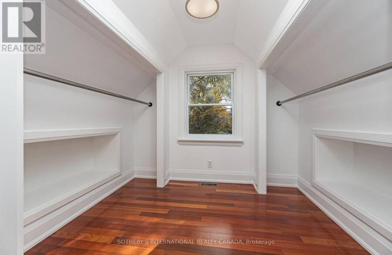
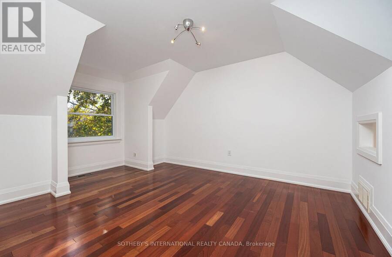
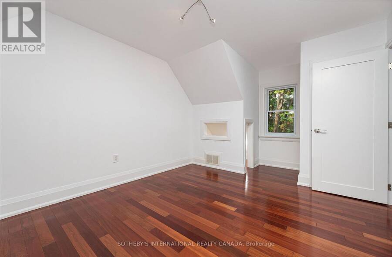
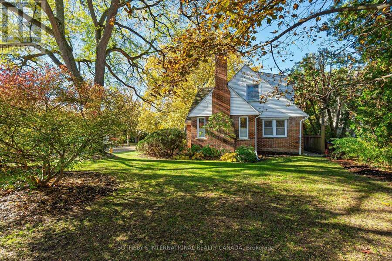
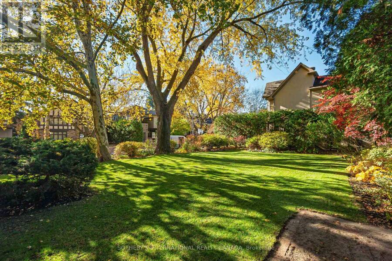
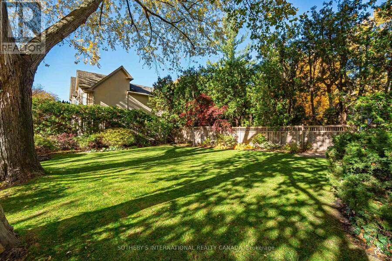
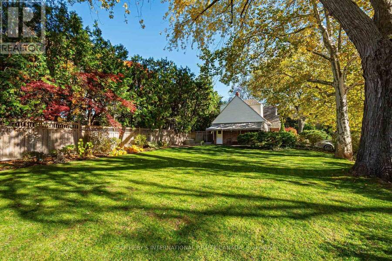
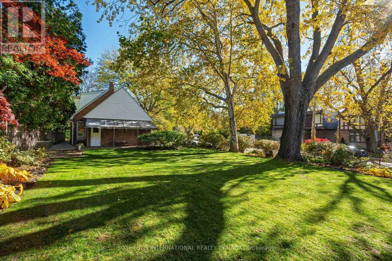
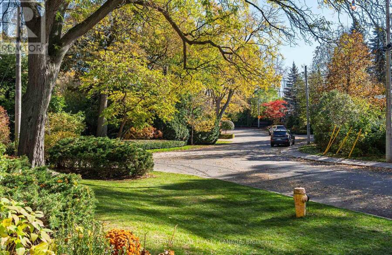
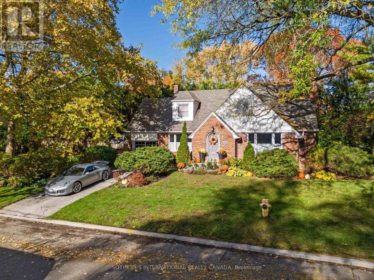
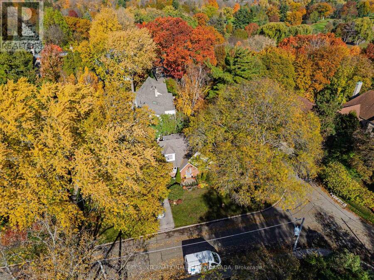
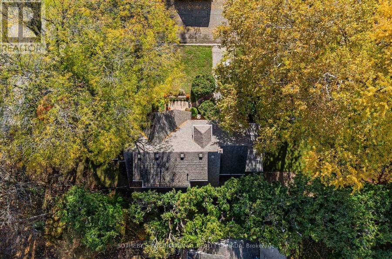
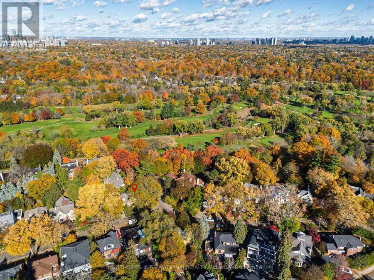
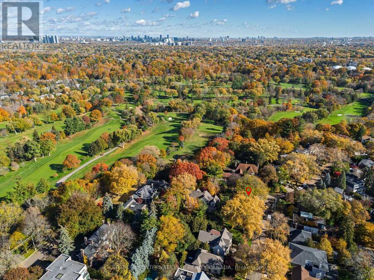
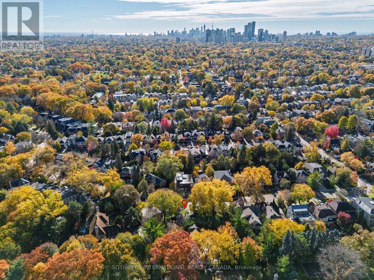
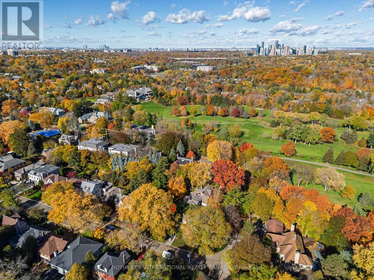
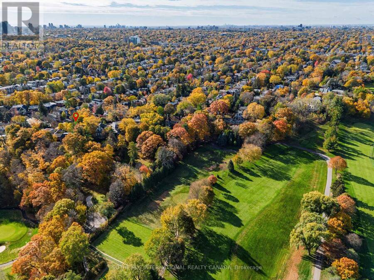
A generational opportunity in the very heart of Teddington Park where Golfdale Road and Riverview Drive meet your aspirations. Only 3 families have enjoyed this tranquil, verdant address, framed in a rich palette of fall colours while just minutes from Yonge Street's amazing restaurants, cafes and shops. The Rosedale Golf Club, The Granite Club and many of Canada's most prestigious private schools are close aboard. 9 minutes from Sunnybrook Health Sciences Centre. 5 minutes to the Glendon College campus of York University. A warm and inviting home with Brazilian cherrywood floors throughout and sunlight pouring in from 150 feet of south-facing lot. ... read more
A generational opportunity in the very heart of Teddington Park where Golfdale Road and Riverview Drive meet your aspirations. Only 3 families have enjoyed this tranquil, verdant address, framed in a rich palette of fall colours while just minutes from Yonge Street's amazing restaurants, cafes and shops. The Rosedale Golf Club, The Granite Club and many of Canada's most prestigious private schools are close aboard. 9 minutes from Sunnybrook Health Sciences Centre. 5 minutes to the Glendon College campus of York University. A warm and inviting home with Brazilian cherrywood floors throughout and sunlight pouring in from 150 feet of south-facing lot. Imagine the possibilities. Here is the canvas for your forever home. Bring your builders and creators. (id:25417)
- Listing ID: C14138484
- Property Type: Single Family
| Property | |
|---|---|
| Ownership: | Freehold |
| Lot Size: | 50 by 150 FT |
| Parking: | Attached Garage 3 Spaces |
| Building | |
|---|---|
| Type: | Single Family House |
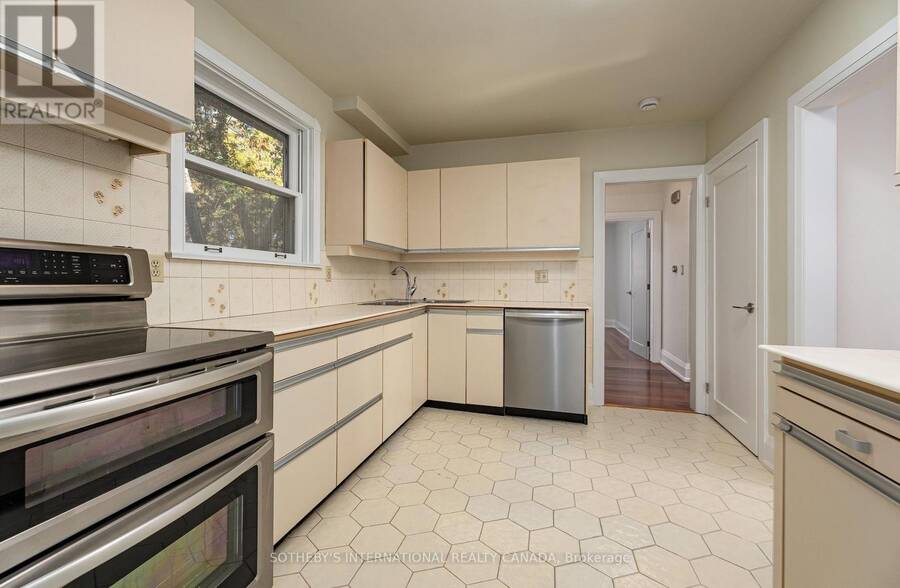
| Appliances: | Dishwasher, Refrigerator, Stove, Water Heater and Central Vacuum |
| HVAC: | Central Air Conditioning, Fireplace and Forced Air Natural Gas |
| Exterior: | Brick |
| Basement: | Full |
| Utilities: | Sanitary Sewer |
| Location | |
|---|---|
| City: | Toronto (Lawrence Park North) |
| Province: | Ontario |
| Nearby Amenities: | Golf Nearby and Public Transit |
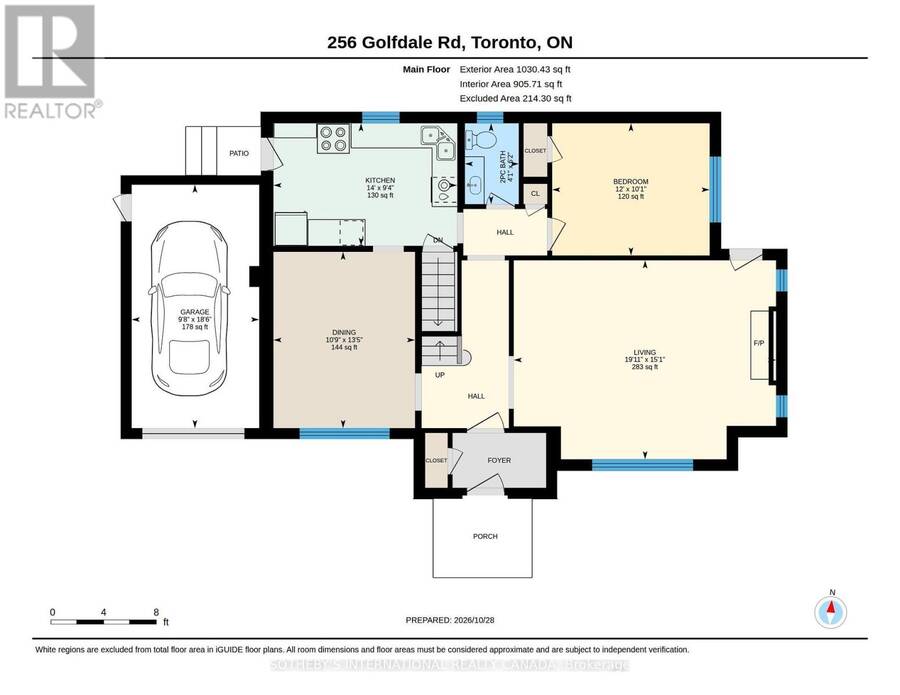
| Rooms | Level | Dimensions |
|---|---|---|
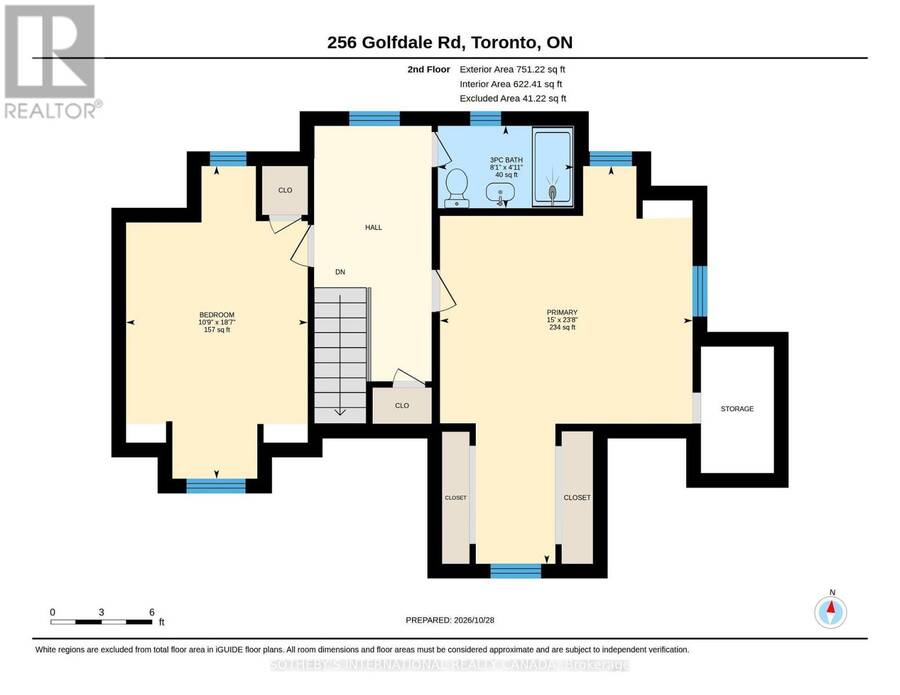
| Primary Bedroom | Second level | 7.21 m x 4.57 m |
| Bedroom 2 | Second level | 5.66 m x 3.29 m |
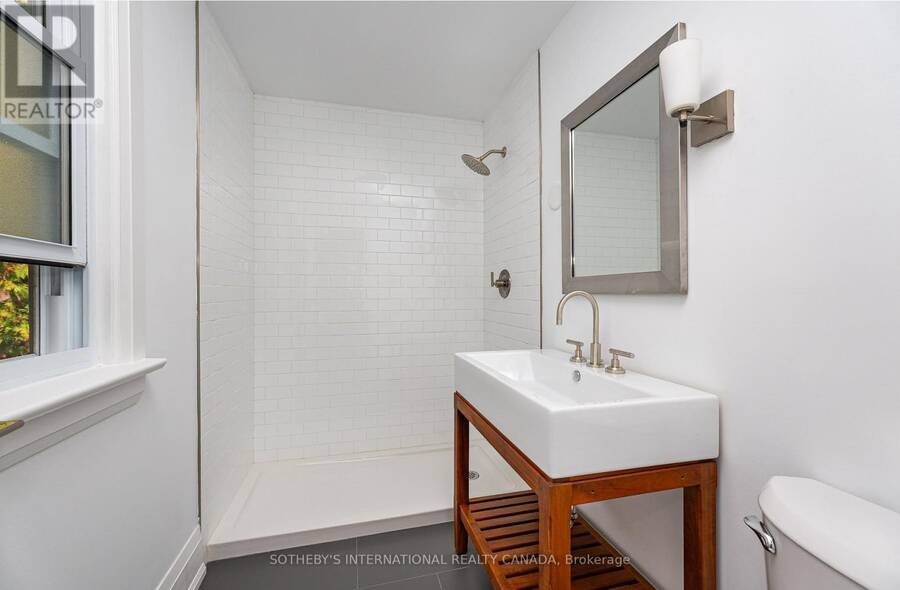
| Bathroom | Second level | 2.46 m x 1.49 m |
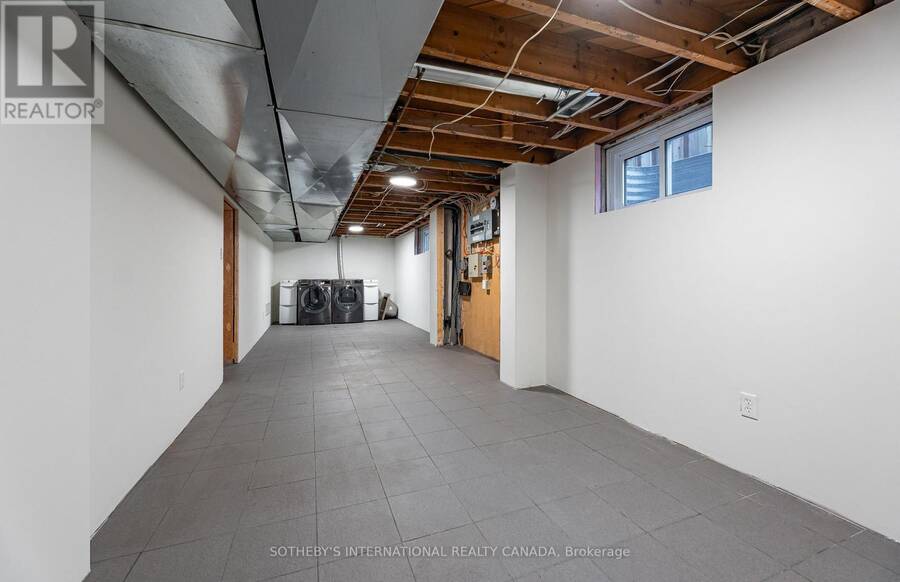
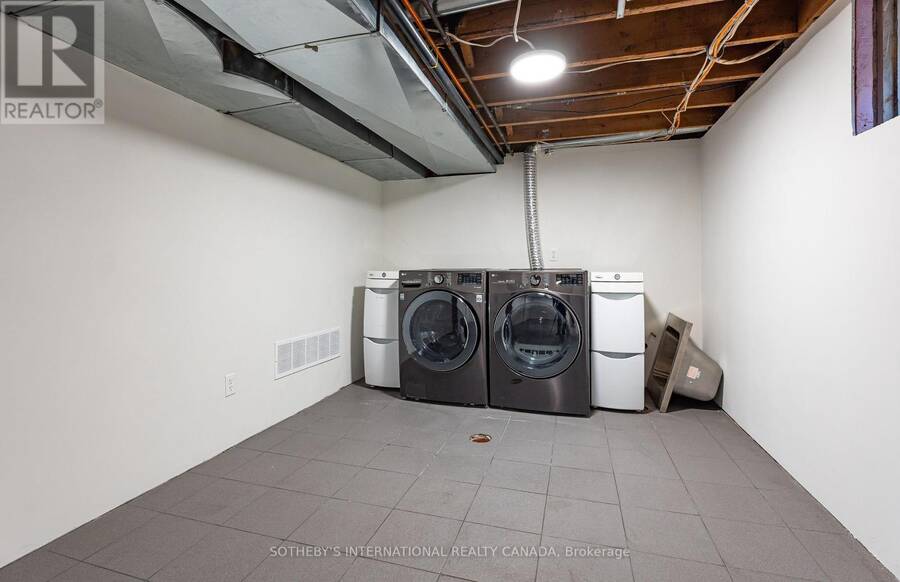
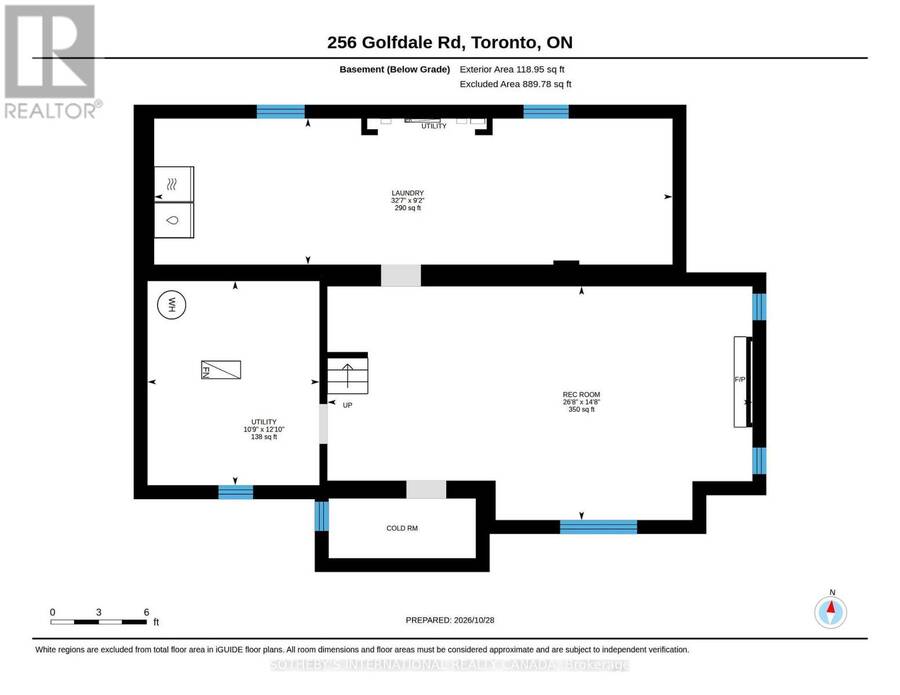
| Laundry room | Basement | 9.92 m x 2.79 m |
| Furnace | Basement | 3.91 m x 3.19 m |
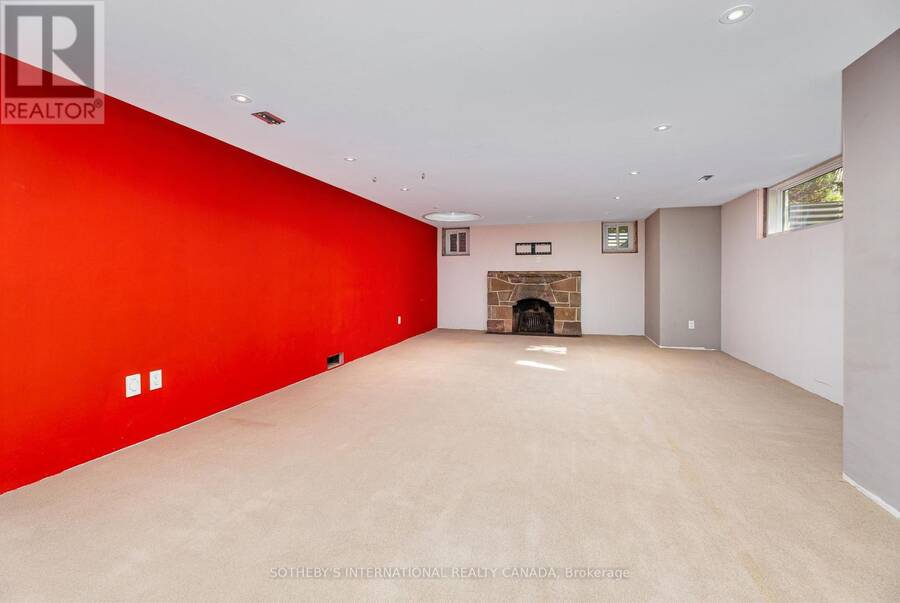
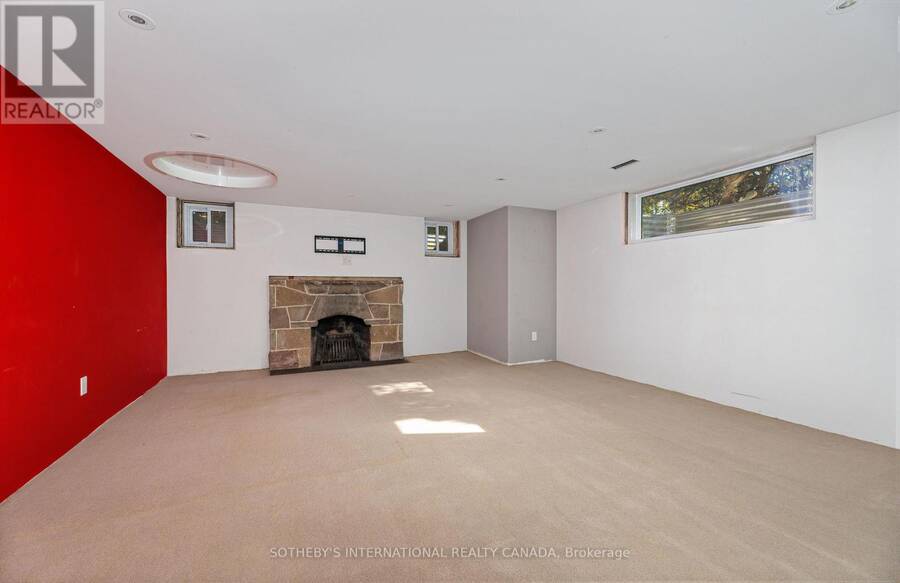
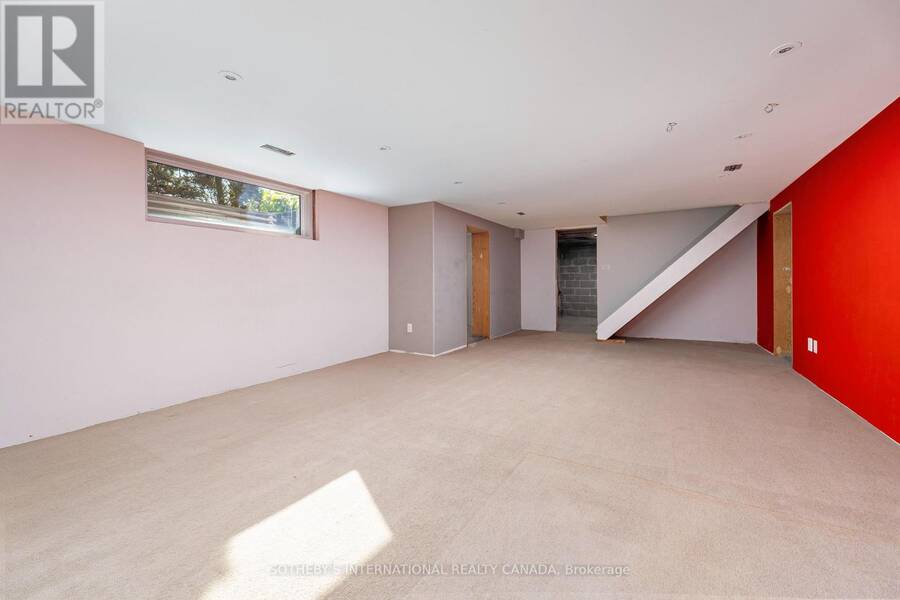
| Recreational, Games room | Basement | 8.13 m x 4.48 m |
| Foyer | Main level | 2.2 m x 1.27 m |
| Living room | Main level | 6.07 m x 4.61 m |
| Dining room | Main level | 4.08 m x 3.28 m |
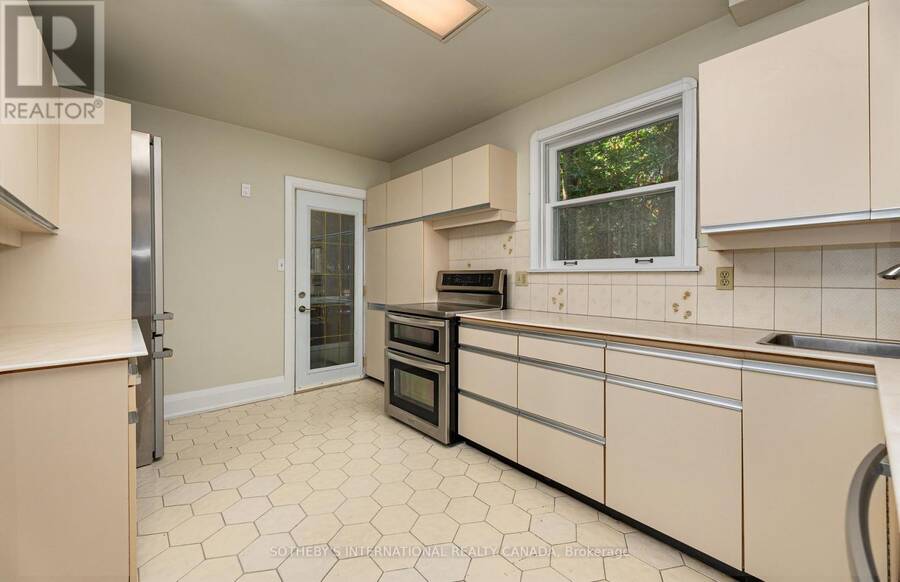
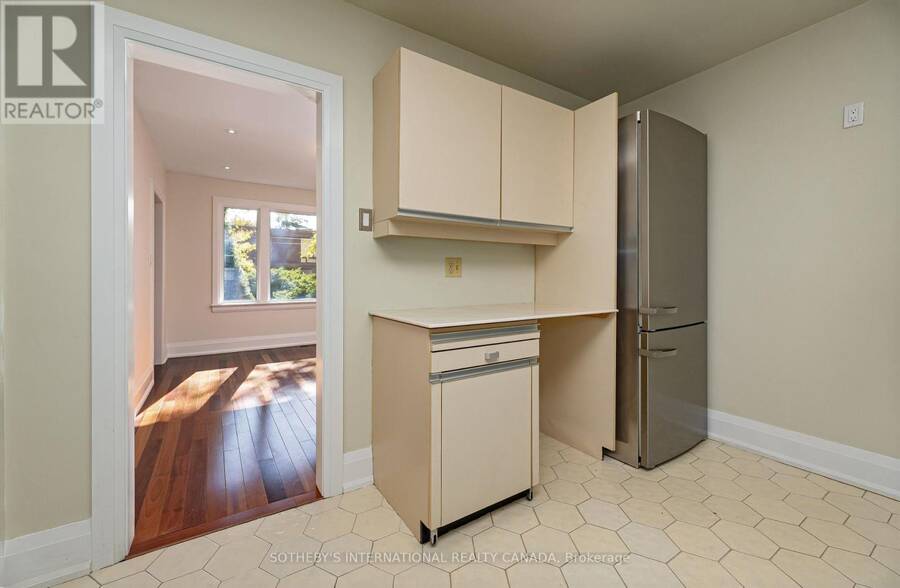
| Kitchen | Main level | 4.26 m x 2.84 m |
| Bedroom 3 | Main level | 3.65 m x 3.06 m |
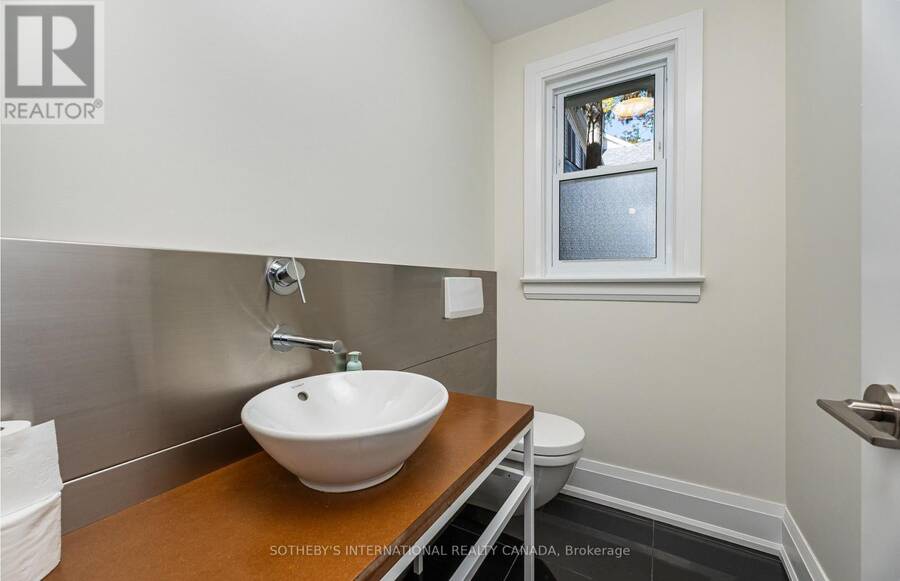
| Bathroom | Main level | 1.87 m x 1.25 m |
Book a showing to see this Golfdale Road Home in Toronto
This property has so much to offer. Book a private showing now, as you do not want to miss out on 256 GOLFDALE ROAD in Toronto, Ontario!
Private Showing Request
Send a request to book a private showing for
.
Please Note: Information you supply in the contact form will be kept fully confidential.
Is this home the right property for you? Start a conversation to find out.
Get Directions to this Property
Not sure where this property is? Get directions to this Golfdale Road Home in Toronto.


Provided by SOTHEBY'S INTERNATIONAL REALTY CANADA. MLS®, REALTOR®, and the associated logos are trademarks of the Canadian Real Estate Association.

This REALTOR.ca listing content is owned and licensed by REALTOR® members of the Canadian Real Estate Association.
Have questions or need more information about this home? Don't know where to begin? Then, let us connect you with the best real estate agent to guide you.

Inquiries submitted through this website will be responded to by a local sales representative from Royal LePage®.
Start a Conversation by Text
Provide your full name, phone and email to start a conversation by text message.
Please Note: Information you supply in the contact form will be kept fully confidential.
Start a Conversation by Email
Provide your full name and email to start a conversation by email.
Please Note: Information you supply in the contact form will be kept fully confidential.