
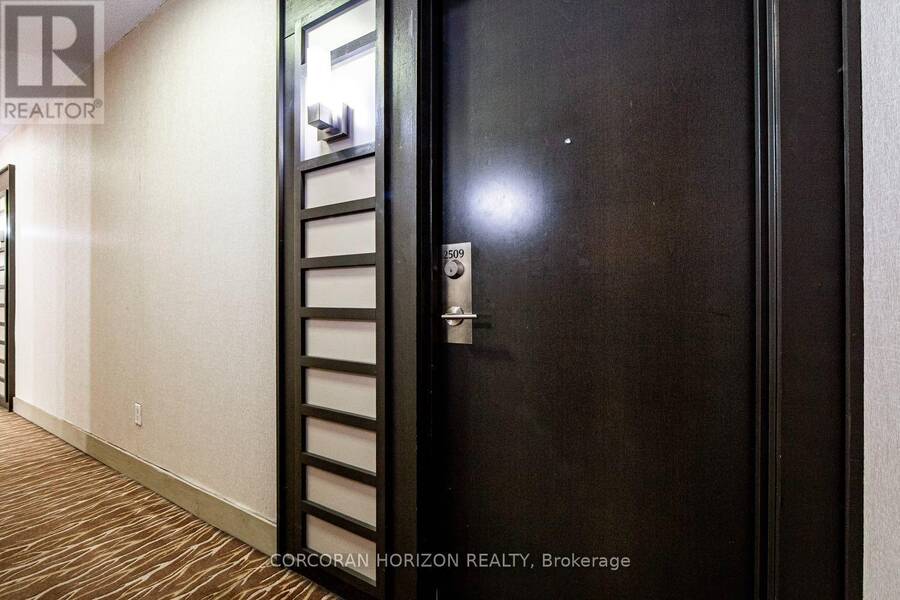
2509 - 181 WYNFORD DRIVE, Toronto, Ontario M3C 0C6

$799,900.00
- 3 bedrooms
- 2 bathrooms
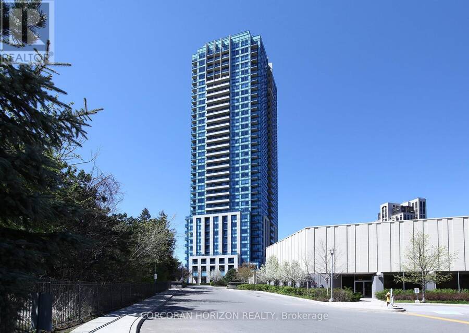
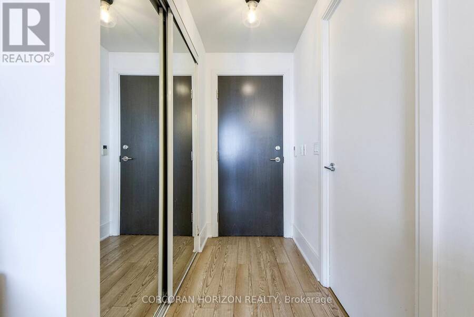
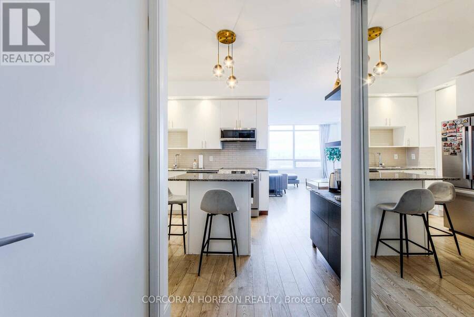
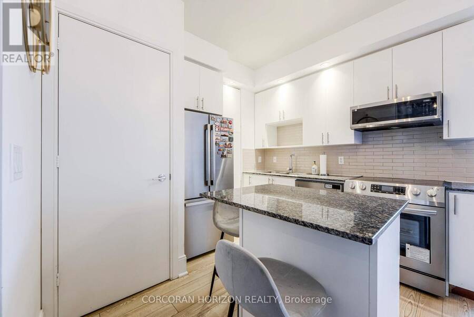
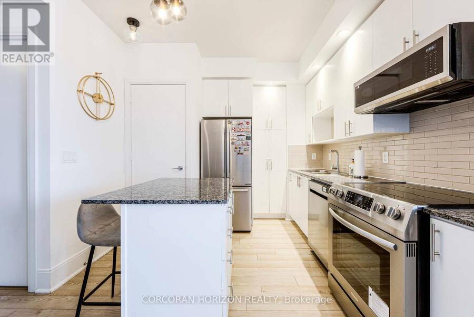
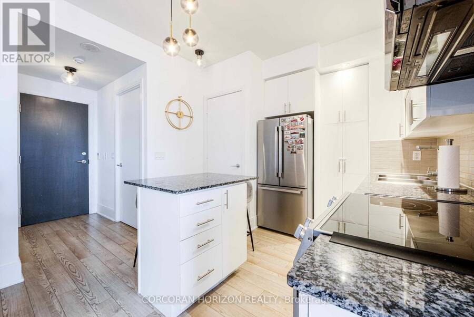
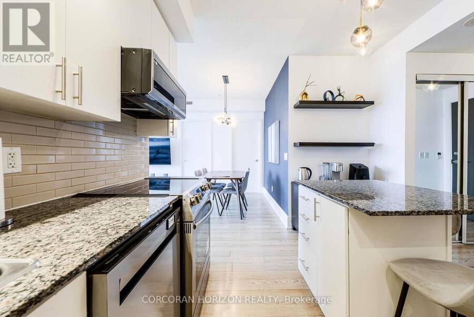
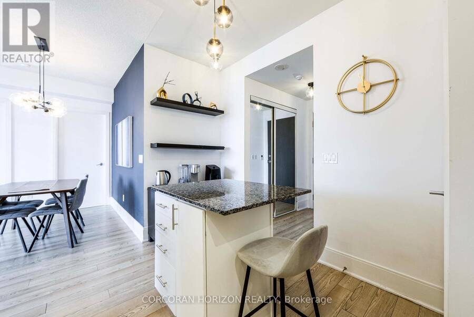
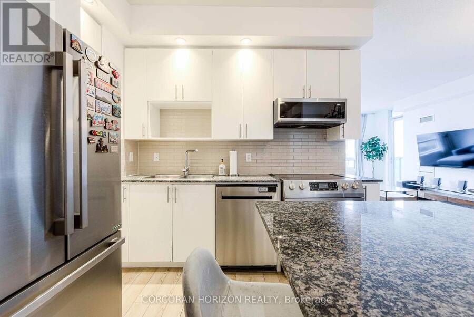
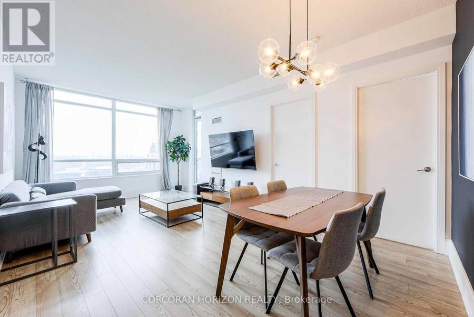
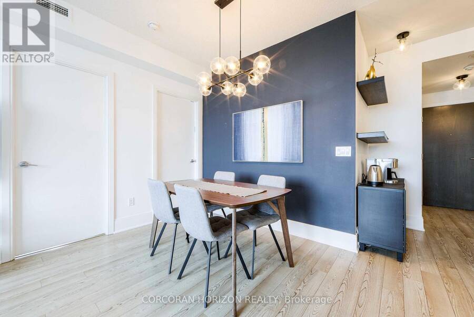
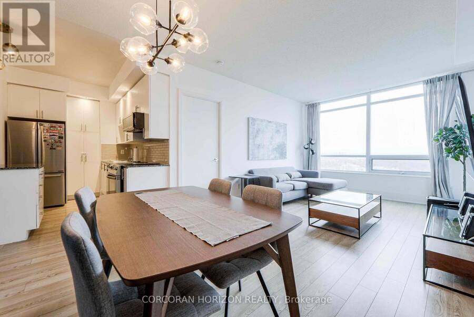
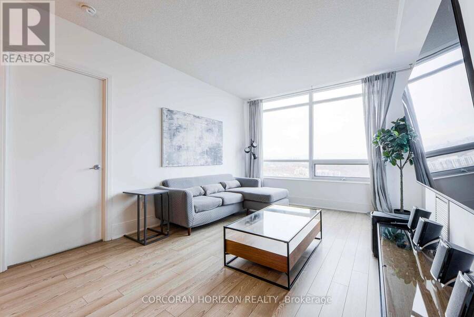
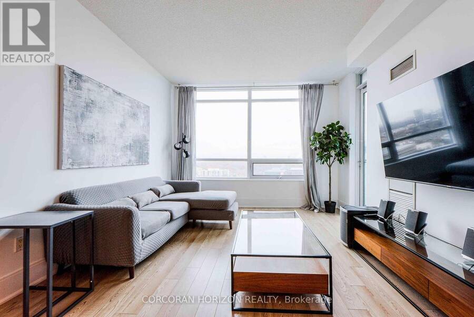
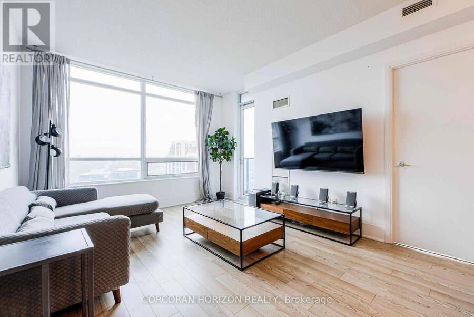
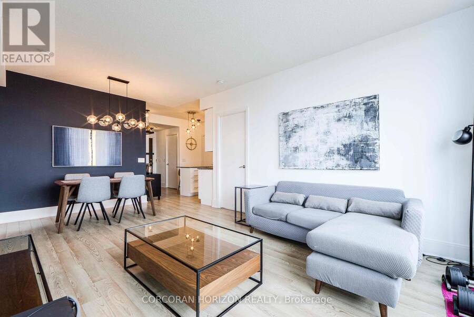
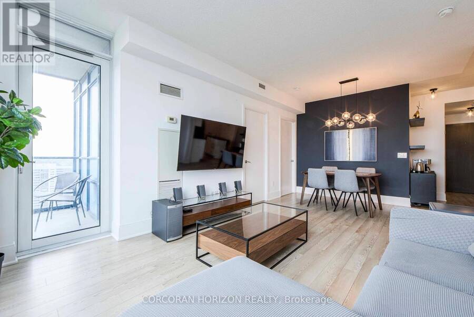
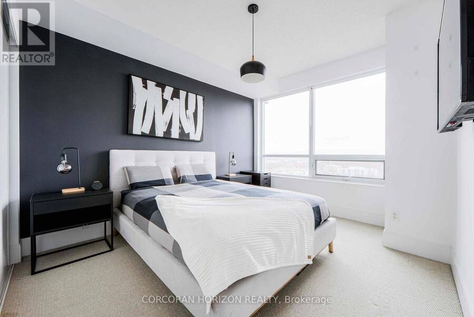
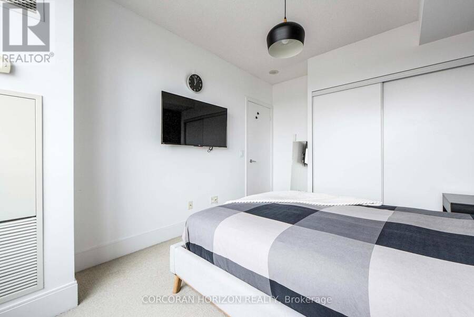
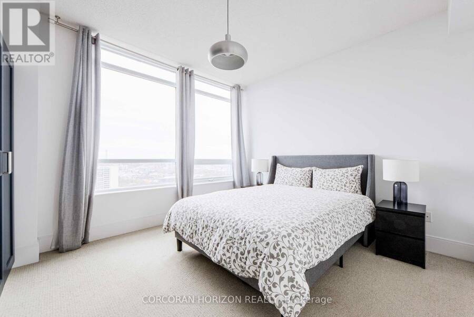
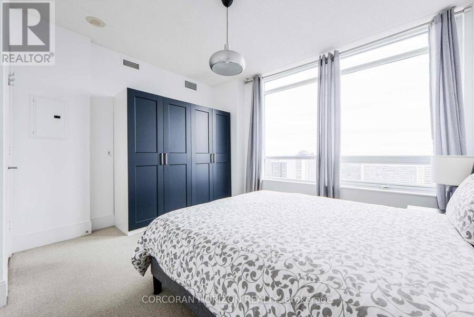
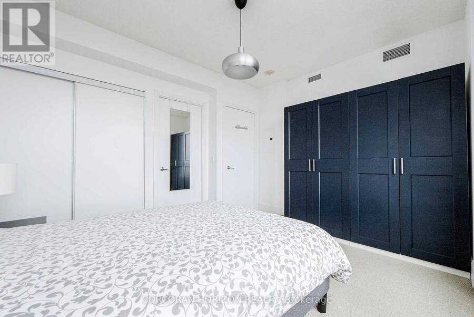
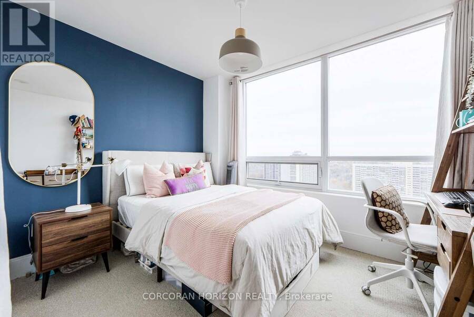
Enjoy the space of a home with the convenience of condo living. This exceptionally rare true 3-bedroom suite is beautifully upgraded and move-in ready-an ideal choice for first-time buyers, downsizers, families, or anyone looking to simplify without sacrificing space.Thoughtfully renovated by an interior designer, the suite features custom accent walls, upgraded finishes and light fixtures, pot lights, and a modern kitchen with sleek stainless steel appliances. Both bathrooms are in excellent condition, and a fully furnished option is available for a seamless move.The functional layout offers three genuine bedrooms, providing flexibility for family, ... read more
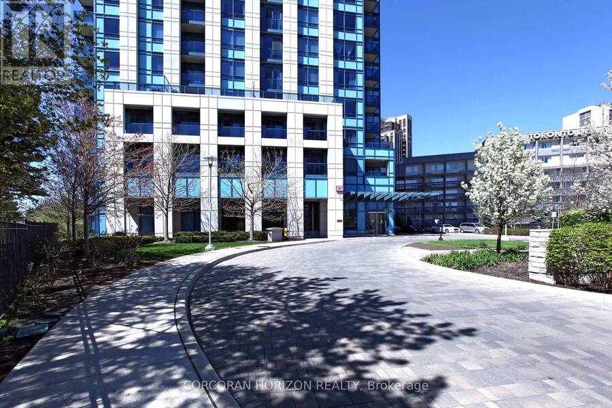
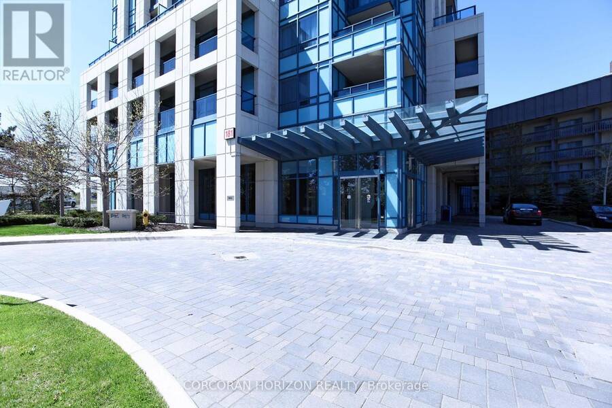
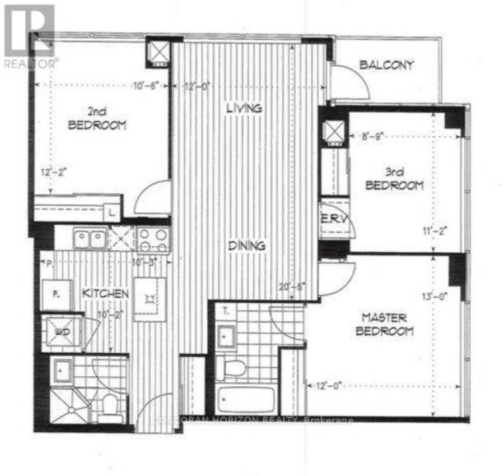
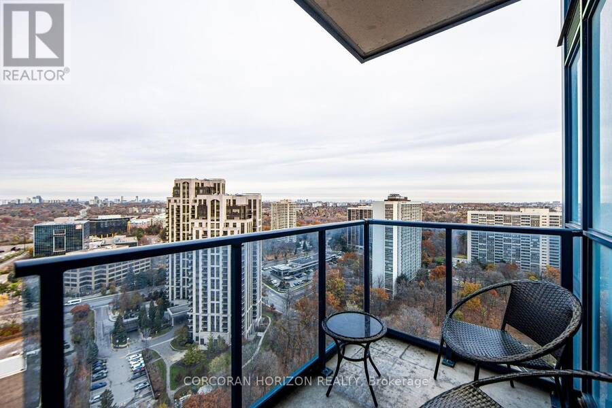
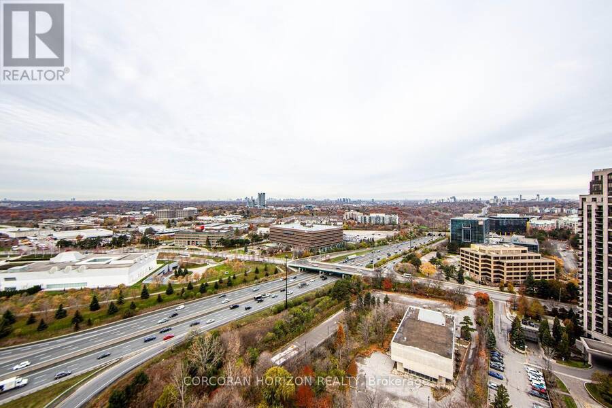
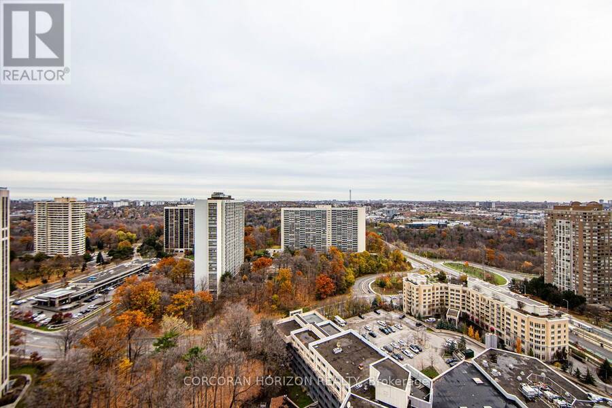
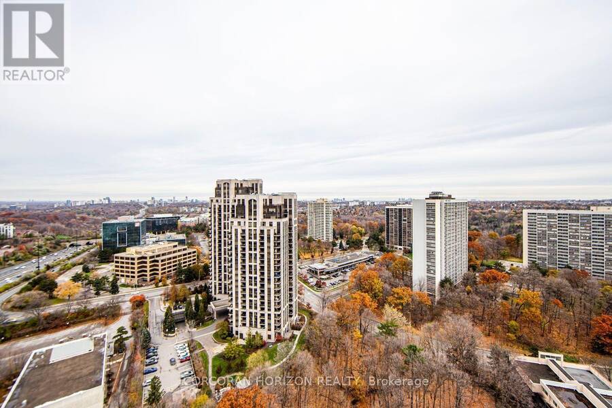
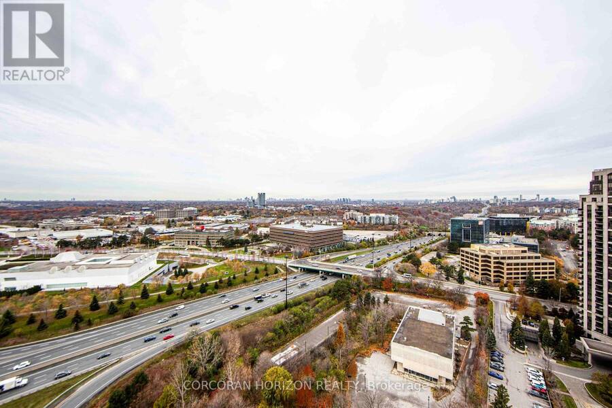
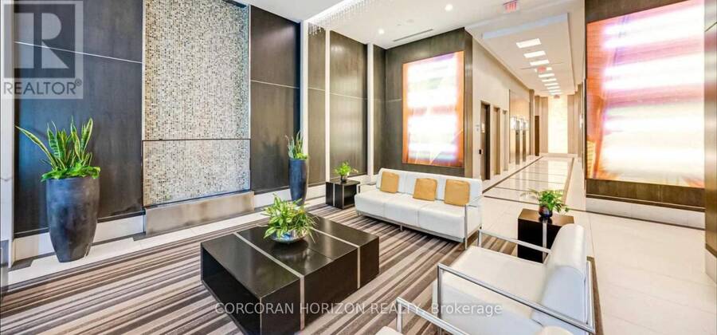
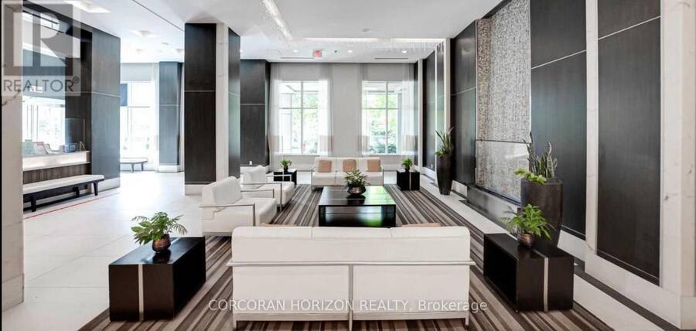
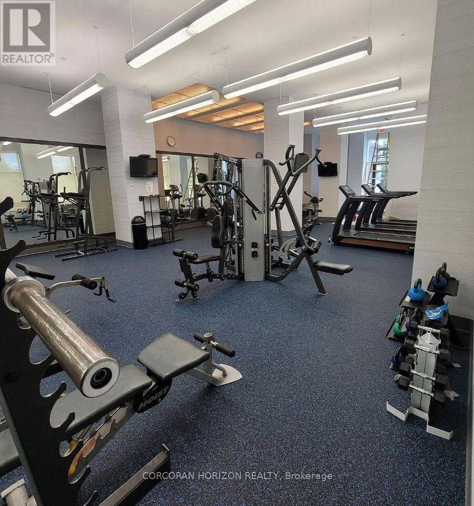
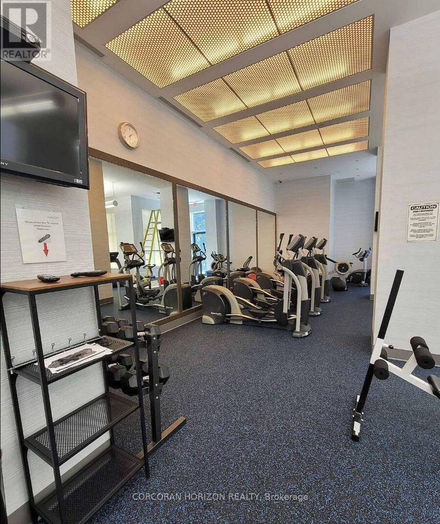
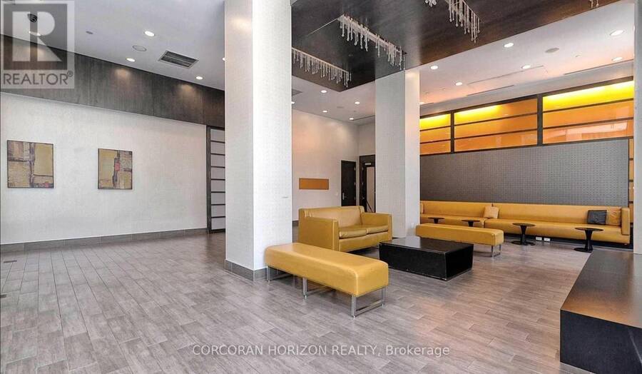
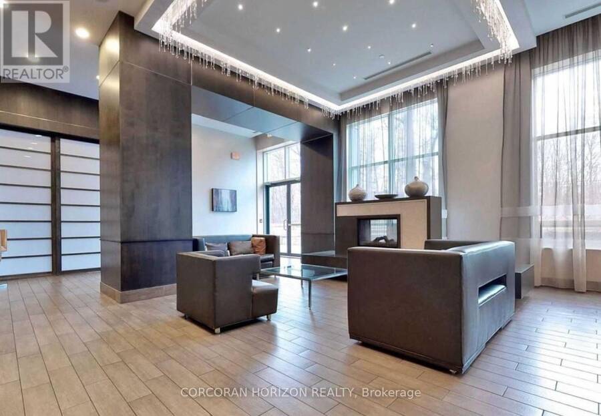
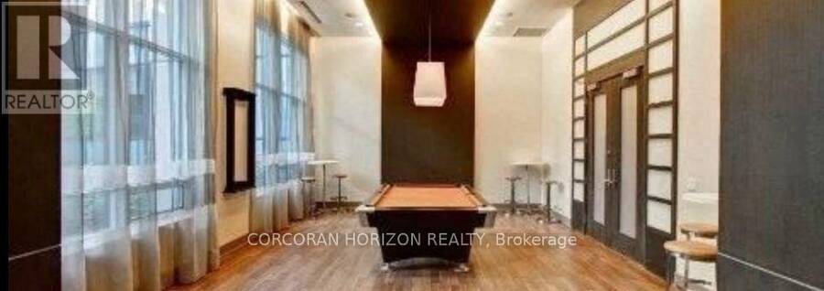
Enjoy the space of a home with the convenience of condo living. This exceptionally rare true 3-bedroom suite is beautifully upgraded and move-in ready-an ideal choice for first-time buyers, downsizers, families, or anyone looking to simplify without sacrificing space.Thoughtfully renovated by an interior designer, the suite features custom accent walls, upgraded finishes and light fixtures, pot lights, and a modern kitchen with sleek stainless steel appliances. Both bathrooms are in excellent condition, and a fully furnished option is available for a seamless move.The functional layout offers three genuine bedrooms, providing flexibility for family, guests, a home office, or hobbies. Unobstructed northeast views add to the bright, open feel. For downsizers, this is a chance to leave behind the maintenance and expense of a house while still enjoying generous living space. For first-time buyers, it offers a true home environment with room to grow-without the upkeep of a traditional property. Getting to Yonge & Eglinton is less than 15 minutes away with the Crosstown LRT, making commuting across the city more convenient. The Aga Khan Museum is just minutes away, while the Don Valley Parkway provides easy access to downtown and the GTA.Building amenities include 24-hour concierge, gym, party room, guest suites, and visitor parking. Parking and a locker are included.A rare opportunity to own a spacious, stylish 3-bedroom condo that delivers the space of a home with the convenience of condo living, in a neighbourhood becoming increasingly connected and vibrant. (id:25417)
- Listing ID: C13861794
- Property Type: Single Family
| Property | |
|---|---|
| Ownership: | Condo Corporation $807.01 / Monthly |
| Parking: | Underground 1 Spaces |
| Building | |
|---|---|
| Type: | Single Family Apartment |
| Appliances: | Dishwasher, Dryer, Hood Fan, Microwave, Refrigerator, Stove, Washer, Window Coverings and Garage Door Opener Remote(s) |
| HVAC: | Central Air Conditioning, Fireplace and Forced Air Natural Gas |
| Exterior: | Concrete |
| Basement: | None |
| Location | |
|---|---|
| City: | Toronto (Banbury-Don Mills) |
| Province: | Ontario |
| Community Features: | Pets Allowed With Restrictions |
| Rooms | Level | Dimensions |
|---|---|---|
| Kitchen | Main level | 3.05 m x 3.05 m |
| Living room | Main level | 3.66 m x 6.1 m |
| Dining room | Main level | 3.66 m x 6.1 m |
| Primary Bedroom | Main level | 3.66 m x 3.96 m |
| Bedroom 2 | Main level | 3.05 m x 3.66 m |
| Bedroom 3 | Main level | 2.44 m x 3.05 m |
Book a showing to see this Wynford Drive Condo in Toronto
This property has so much to offer. Book a private showing now, as you do not want to miss out on 2509 - 181 WYNFORD DRIVE in Toronto, Ontario!
Private Showing Request
Send a request to book a private showing for
.
Please Note: Information you supply in the contact form will be kept fully confidential.
Is this condo the right property for you? Start a conversation to find out.
Get Directions to this Property
Not sure where this property is? Get directions to this Wynford Drive Condo in Toronto.


Provided by CORCORAN HORIZON REALTY. MLS®, REALTOR®, and the associated logos are trademarks of the Canadian Real Estate Association.

This REALTOR.ca listing content is owned and licensed by REALTOR® members of the Canadian Real Estate Association.
Have questions or need more information about this condo? Don't know where to begin? Then, let us connect you with the best real estate agent to guide you.

Inquiries submitted through this website will be responded to by a local sales representative from Royal LePage®.
Start a Conversation by Text
Provide your full name, phone and email to start a conversation by text message.
Please Note: Information you supply in the contact form will be kept fully confidential.
Start a Conversation by Email
Provide your full name and email to start a conversation by email.
Please Note: Information you supply in the contact form will be kept fully confidential.