
2509 - 110 CHARLES STREET E, Toronto, Ontario M4Y 1T5

$675,000.00
- 2 bedrooms
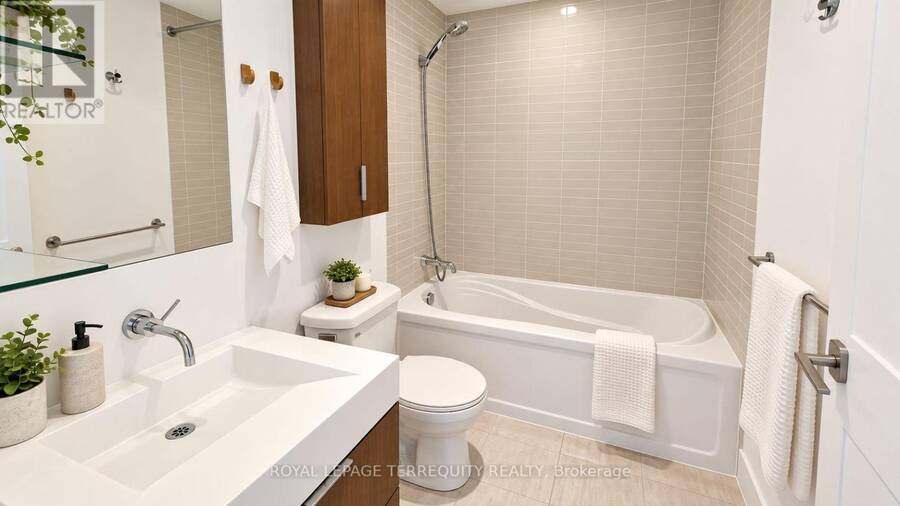
- 1 bathrooms
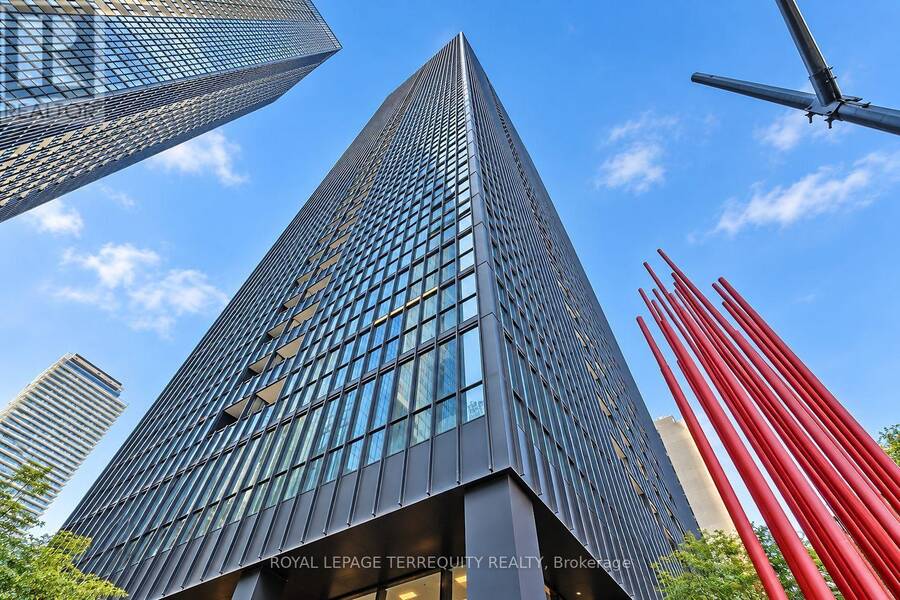
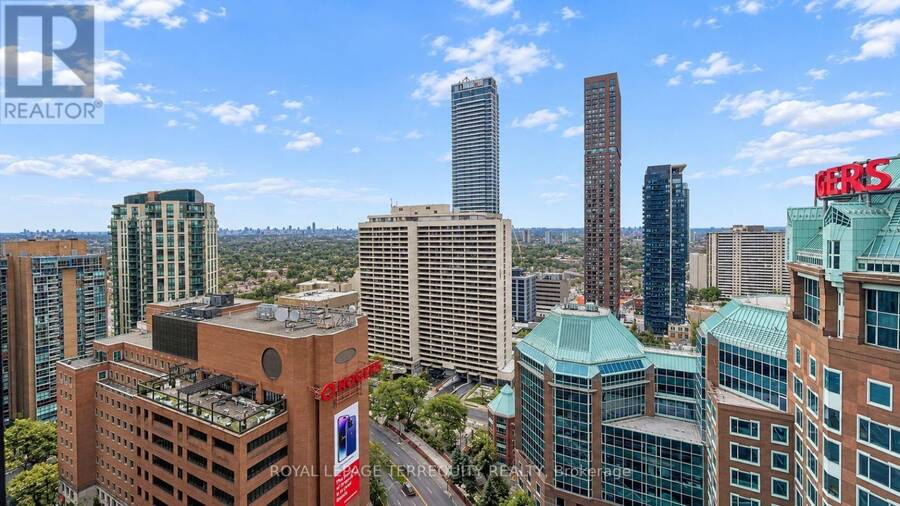
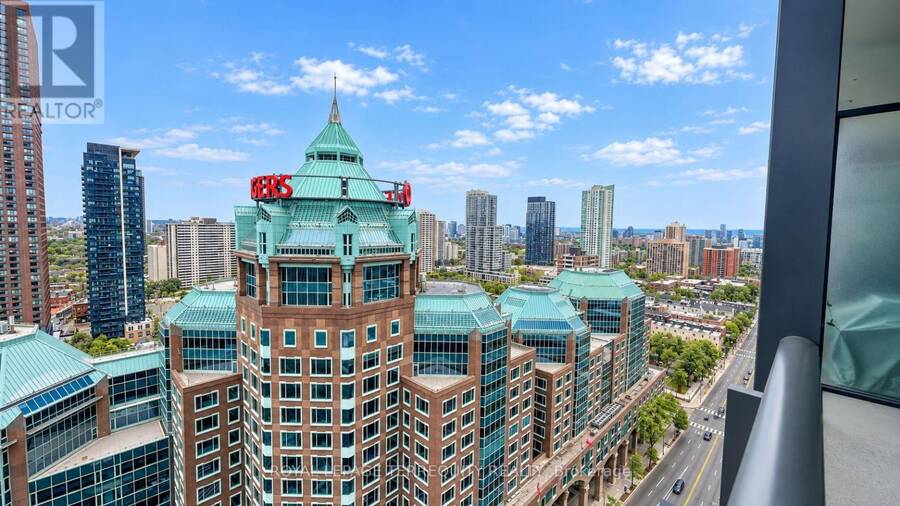
Welcome to X Condominiums, one of Toronto's most distinctive addresses, where sophisticated city living meets exceptional convenience. This beautifully appointed one-bedroom plus large bedroom size den residence offers timeless interiors, thoughtful custom details and breathtaking west-facing views, all just moments from Bloor Street and Yorkville. Bathed in natural light, the open-concept principal rooms create a warm and inviting setting for everyday living and entertaining. Step outside to the private East-facing balcony and take in city views and morning sun-the perfect backdrop for summer mornings at home. At the heart of the suite, the modern ... read more
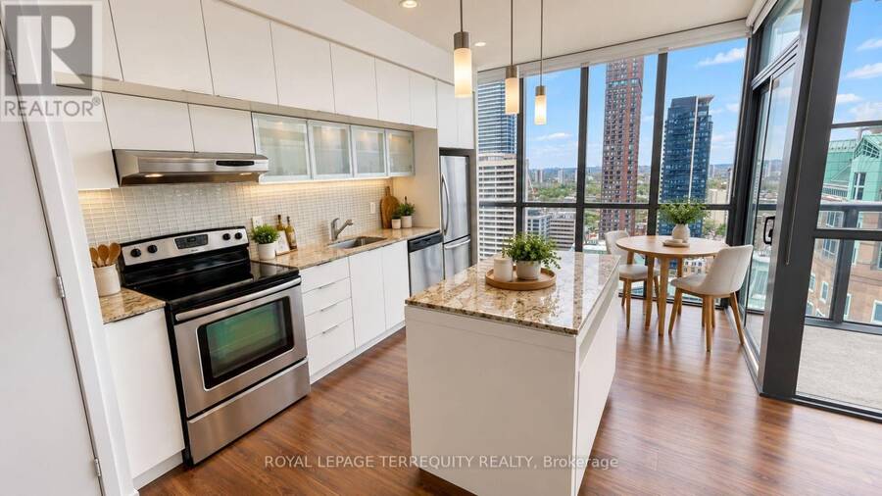
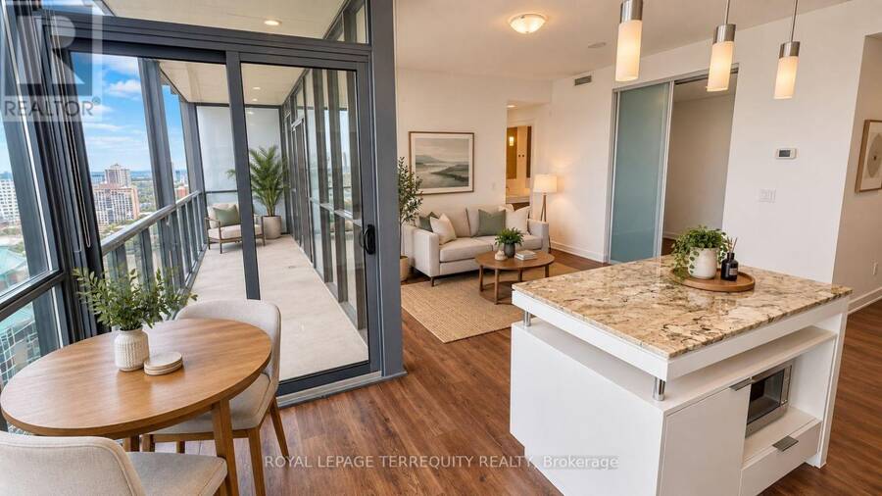
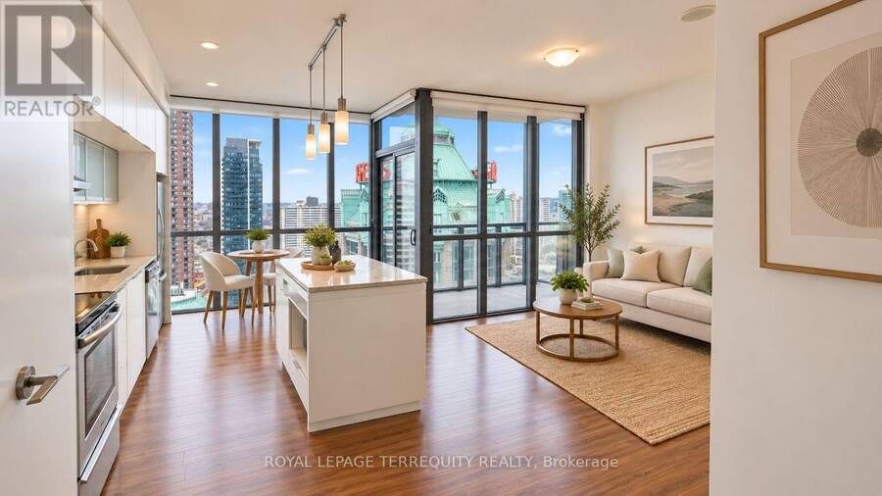
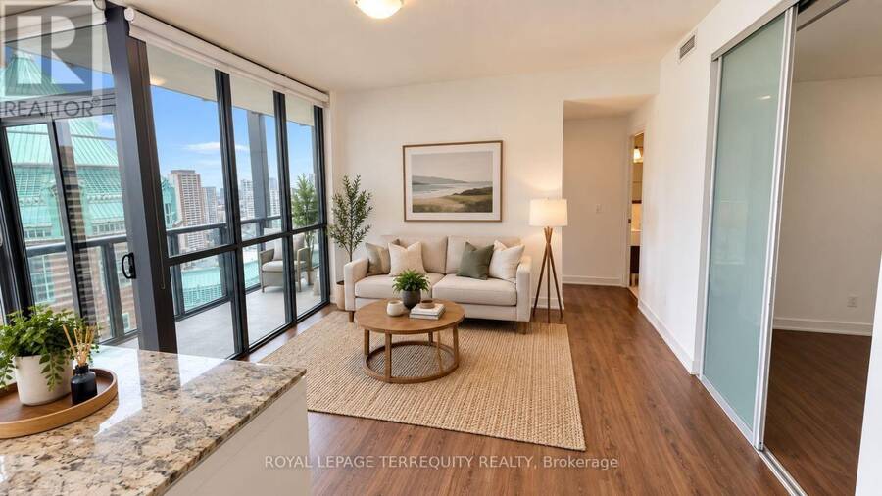
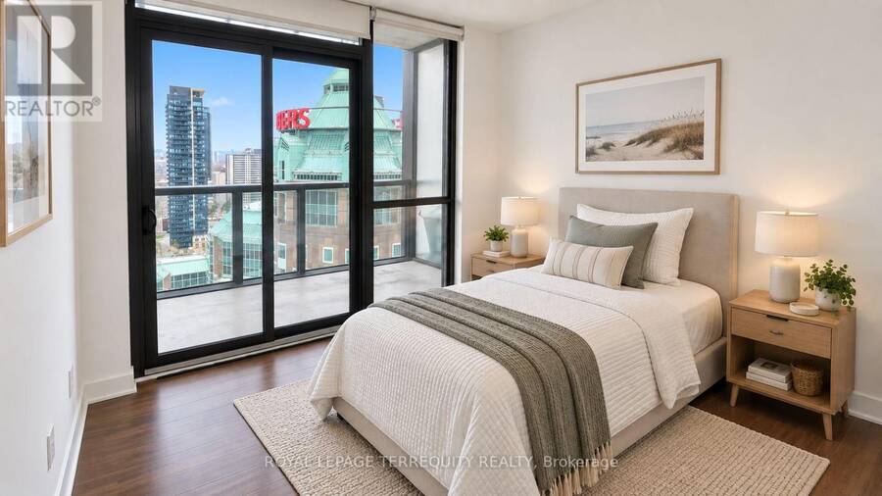
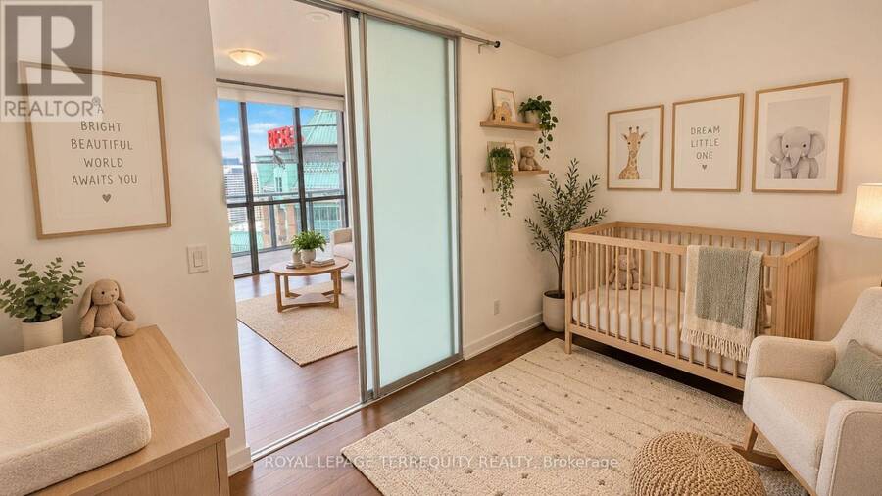
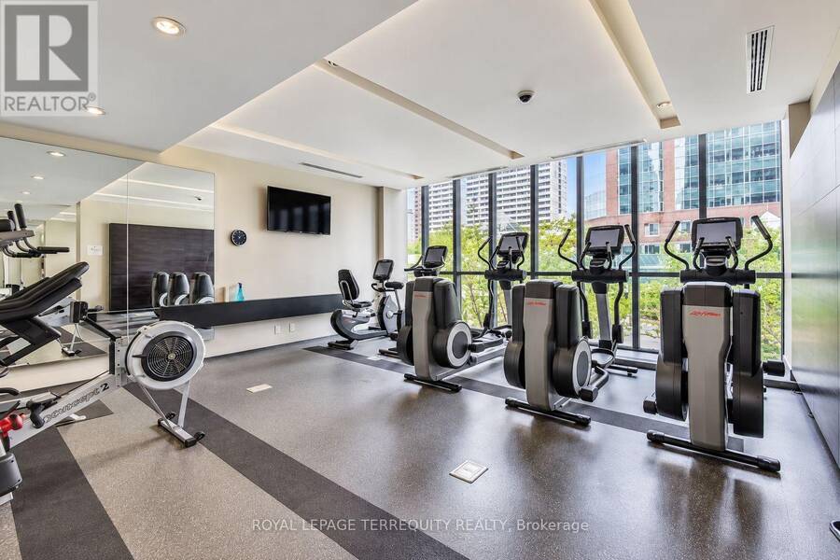
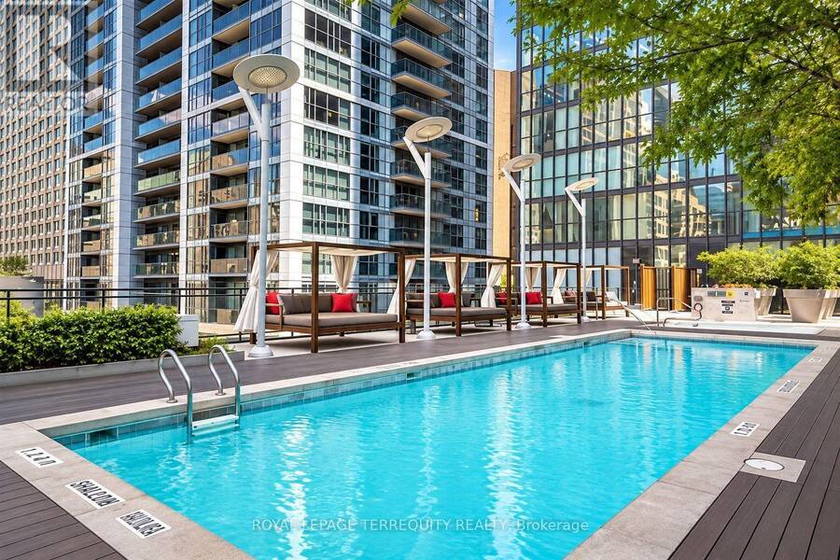
Welcome to X Condominiums, one of Toronto's most distinctive addresses, where sophisticated city living meets exceptional convenience. This beautifully appointed one-bedroom plus large bedroom size den residence offers timeless interiors, thoughtful custom details and breathtaking west-facing views, all just moments from Bloor Street and Yorkville. Bathed in natural light, the open-concept principal rooms create a warm and inviting setting for everyday living and entertaining. Step outside to the private East-facing balcony and take in city views and morning sun-the perfect backdrop for summer mornings at home. At the heart of the suite, the modern kitchen is both stylish and functional, featuring stainless steel appliances, generous storage and a large centre island with a granite counters. The spacious primary bedroom is a peaceful retreat with large windows and a large double closet, the versatile den is thoughtfully outfitted with a custom frosted glass sliding door, making it ideal for a home office, nursery or second bedroom with simple addition of a closet. Residents of X Condominiums enjoy an impressive collection of amenities, including a full-time concierge and outdoor pool. Ideally situated just steps from public transit and within easy reach of Yorkville, the shops and restaurants of Bloor Street, the University of Toronto, the ROM, UHN and the Rosedale Valley, with convenient access to the DVP. A beautifully designed urban unit offering light, space, functionality and an exceptional downtown Toronto lifestyle. *All photos are virtually staged to provide context for furniture placement to potential buyers, unit is vacant. (id:25417)
- Listing ID: C14006712
- Property Type: Single Family
| Property | |
|---|---|
| Ownership: | Condo Corporation $638.12 / Monthly |
| Parking: | No Garage 1 Spaces |
| Pool: | Outdoor Pool |
| Building | |
|---|---|
| Type: | Single Family Apartment |
| Appliances: | Dishwasher, Dryer, Range, Refrigerator, Washer, Window Coverings and All |
| HVAC: | Central Air Conditioning, Coil Fan and Fireplace Other |
| Exterior: | Concrete and Aluminum Siding |
| Basement: | None |
| Location | |
|---|---|
| City: | Toronto (Downtown Yonge East) |
| Province: | Ontario |
| Community Features: | Pets Allowed With Restrictions |
| Rooms | Level | Dimensions |
|---|---|---|
| Living room | Flat | 3.68 m x 3.5 m |
| Kitchen | Flat | 5.33 m x 2.33 m |
| Primary Bedroom | Flat | 2.76 m x 2.59 m |
| Den | Flat | 3.35 m x 2.29 m |
Book a showing to see this Charles Street East Condo in Toronto
This property has so much to offer. Book a private showing now, as you do not want to miss out on 2509 - 110 CHARLES STREET E in Toronto, Ontario!
Private Showing Request
Send a request to book a private showing for
.
Please Note: Information you supply in the contact form will be kept fully confidential.
Is this condo the right property for you? Start a conversation to find out.
Get Directions to this Property
Not sure where this property is? Get directions to this Charles Street East Condo in Toronto.


Provided by ROYAL LEPAGE TERREQUITY REALTY. MLS®, REALTOR®, and the associated logos are trademarks of the Canadian Real Estate Association.

This REALTOR.ca listing content is owned and licensed by REALTOR® members of the Canadian Real Estate Association.
Have questions or need more information about this condo? Don't know where to begin? Then, let us connect you with the best real estate agent to guide you.

Inquiries submitted through this website will be responded to by a local sales representative from Royal LePage®.
Start a Conversation by Text
Provide your full name, phone and email to start a conversation by text message.
Please Note: Information you supply in the contact form will be kept fully confidential.
Start a Conversation by Email
Provide your full name and email to start a conversation by email.
Please Note: Information you supply in the contact form will be kept fully confidential.