
250 SHUTER STREET, Toronto, Ontario M5A 1W2

$1,350,000.00
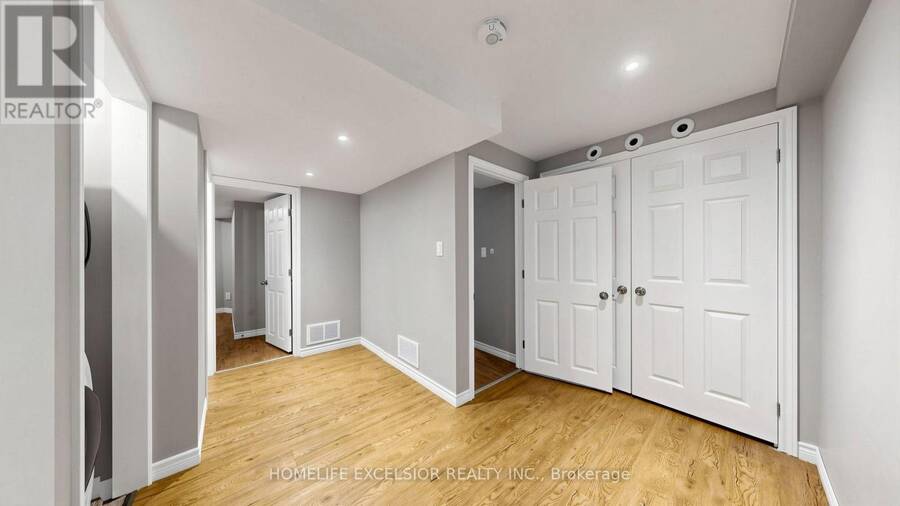
- 6 bedrooms
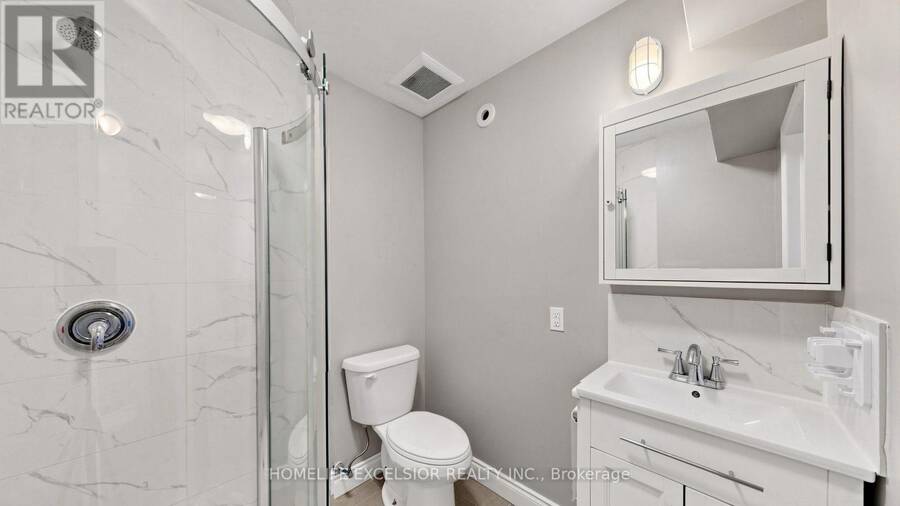
- 3 bathrooms
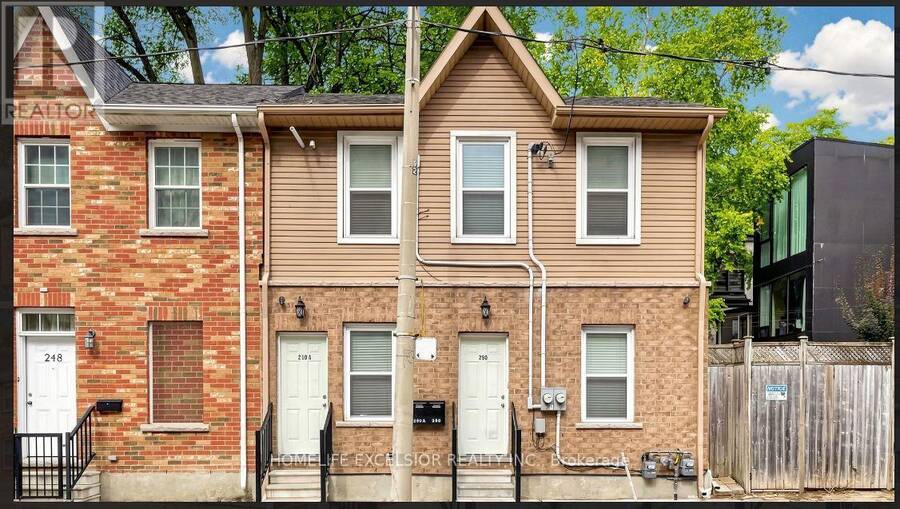
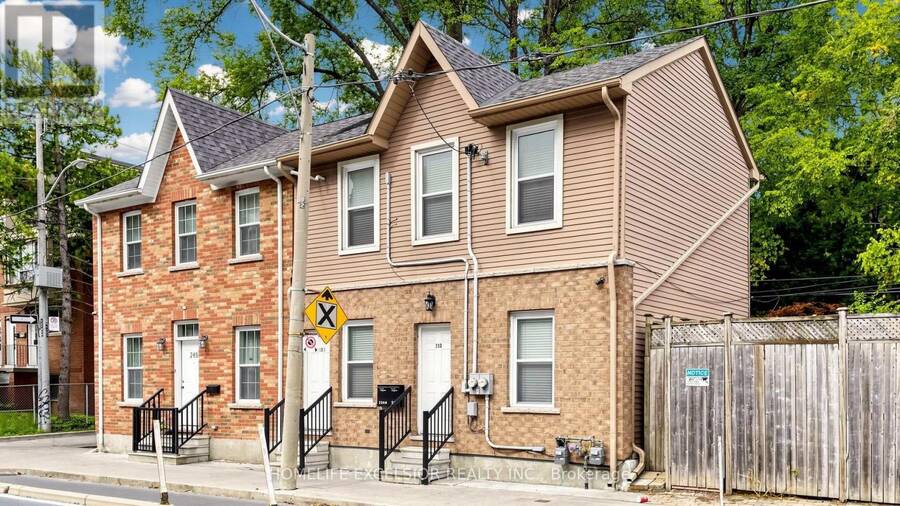
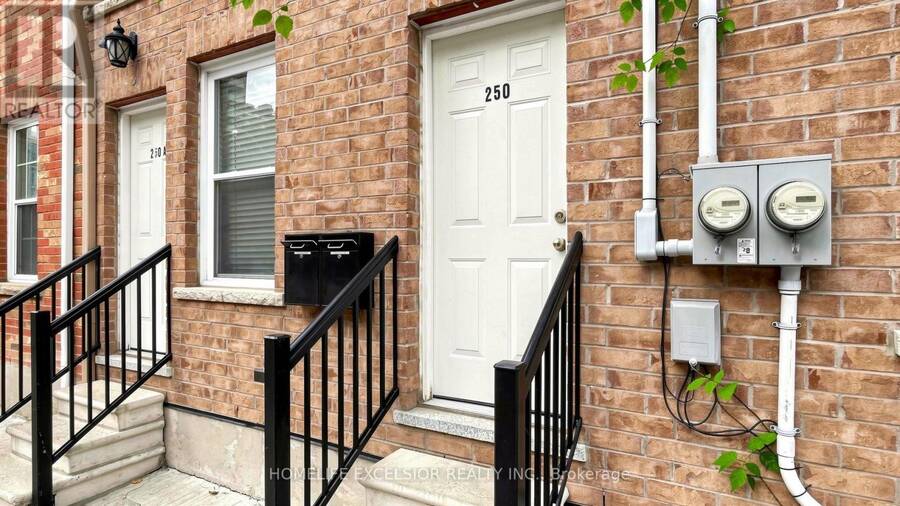
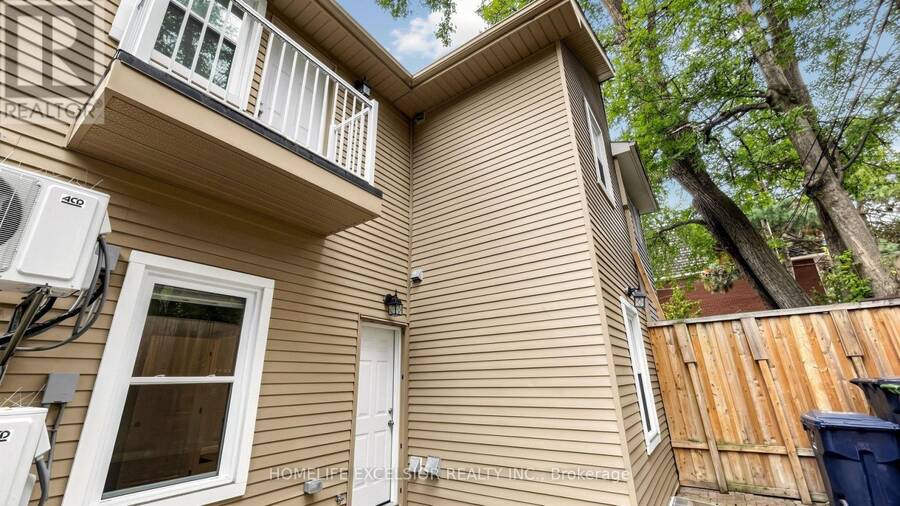
In the heart of Downtown Toronto, this charming two-storey duplex presents an excellent opportunity for investors, first-time buyers, and those seeking a flexible income-producing property. Why take on the uncertainty, stress, time and expense of a major renovation/build when the work is already done? This move-in-ready duplex features two fully self-contained apartments, each with its own separate entrance, separate hydro meter, forced-air gas furnace, in-suite laundry and quality appliances. Ideal for an investor seeking rental income or a first-time buyer looking to live in one unit while generating income from the other. The property has enjoyed a ... read more
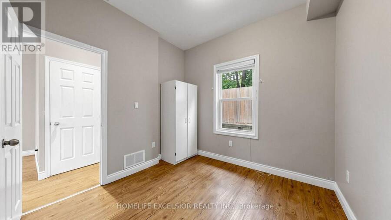
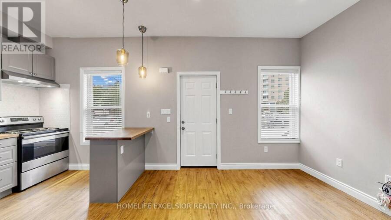
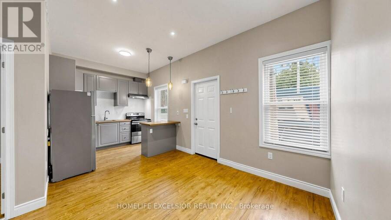
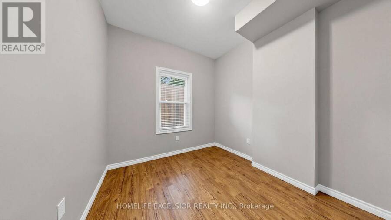
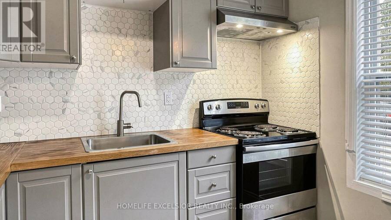
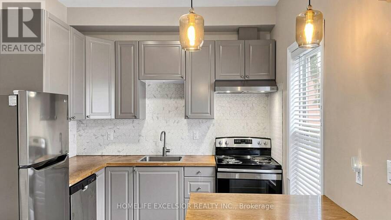
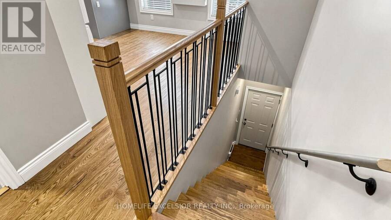
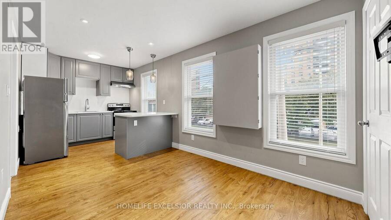
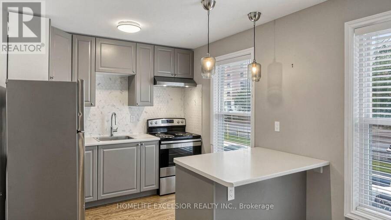
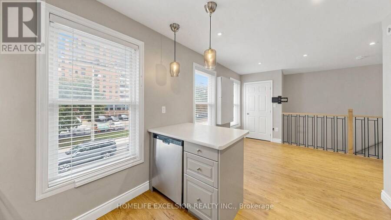
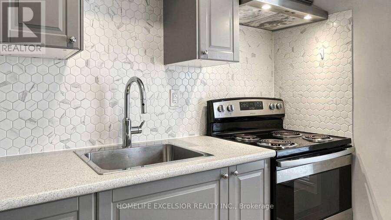
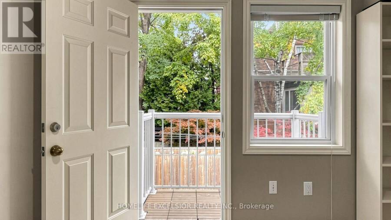
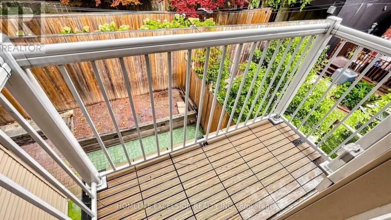
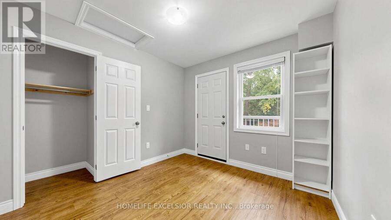
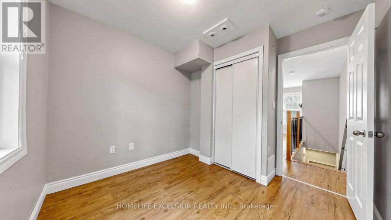
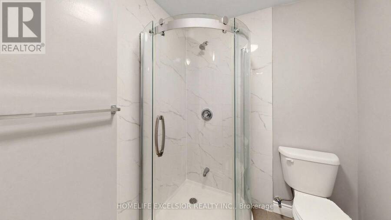
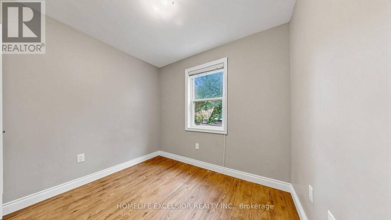
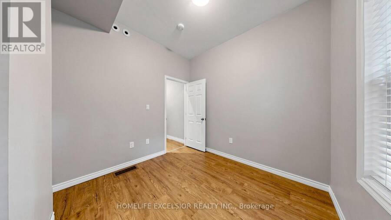
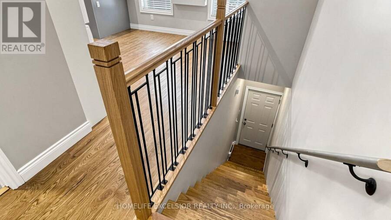
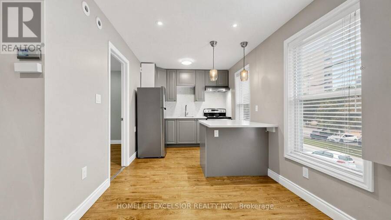
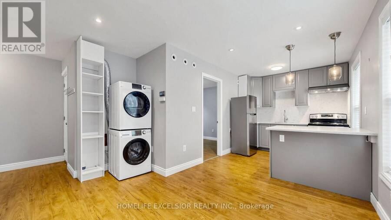
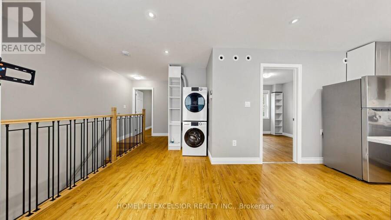
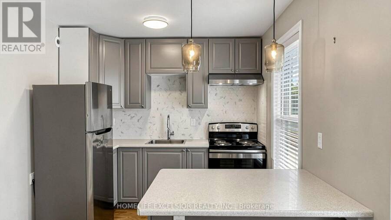
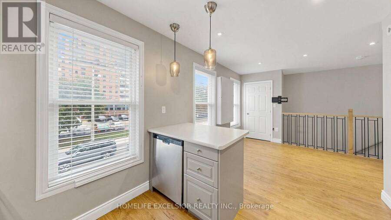
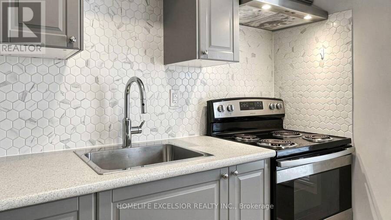
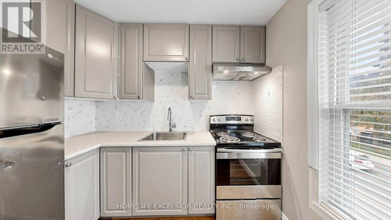
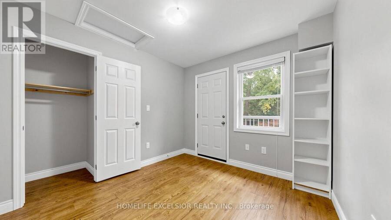
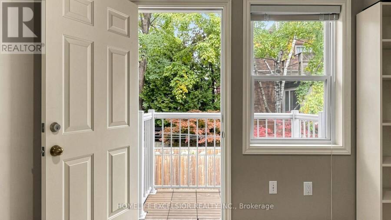
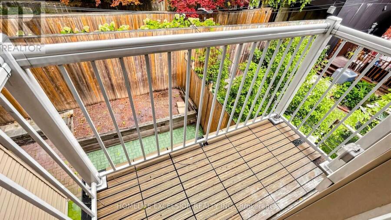
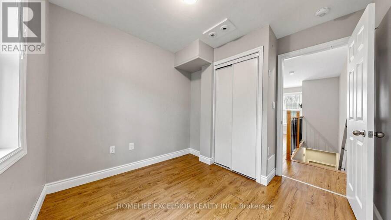
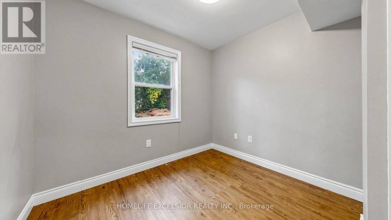
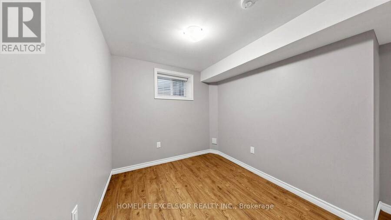
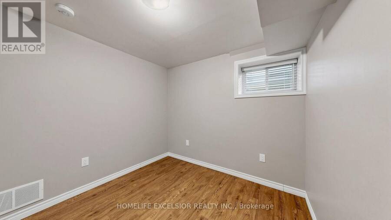
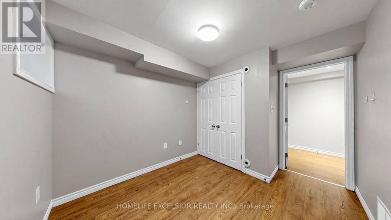
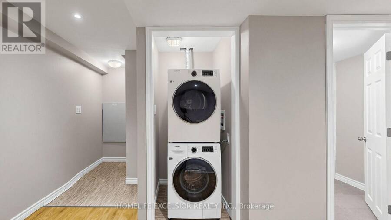
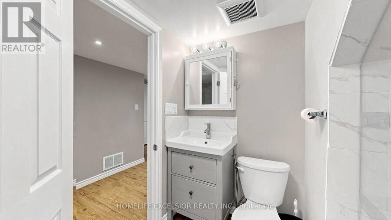
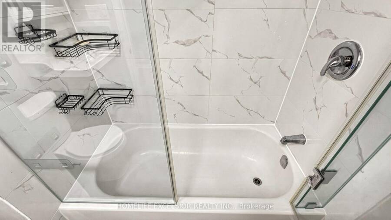
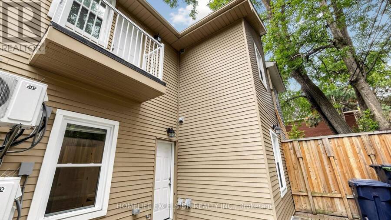
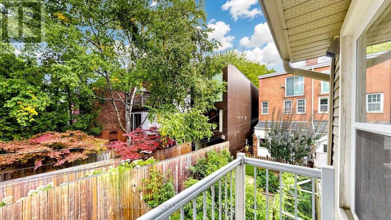
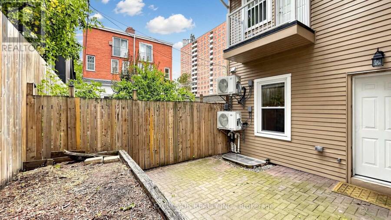
In the heart of Downtown Toronto, this charming two-storey duplex presents an excellent opportunity for investors, first-time buyers, and those seeking a flexible income-producing property. Why take on the uncertainty, stress, time and expense of a major renovation/build when the work is already done? This move-in-ready duplex features two fully self-contained apartments, each with its own separate entrance, separate hydro meter, forced-air gas furnace, in-suite laundry and quality appliances. Ideal for an investor seeking rental income or a first-time buyer looking to live in one unit while generating income from the other. The property has enjoyed a consistent rental income over the years, attracting working professionals and students who value the convenience of downtown living with modern comfort. The previous years the two units offered a combined rental income of $5,650 per month [$3,500 for the main/basement unit and $2,150 for the second-floor unit]. Located directly on a TTC bus route and close to a subway station, with a short 15-minute walk to George Brown College, CF Toronto Eaton Centre and Toronto Metropolitan University (TMU), this property combines income potential, convenience and urban lifestyle. The main floor and the basement combine as one unit of 4 bed. Its kitchen with cream hexagon ceramic backsplash brings warmth to the grey cabinetry and stainless steel appliances, laundry and an outdoor escape to a cute backyard. Opening the second front door is an entrance up the stairs to a two bedroom self contained modern & bright apartment on the 2nd floor. The living/dinning with an open concept overlooking the kitchen with stainless steel appliances. The unit is bright, cozy with its own privacy. There is a balcony off the first bedroom to look into the backyard. A 3pc washroom by the hallway and laundry. This duplex is cash flow ready! (id:25417)
- Listing ID: C13852988
- Property Type: Multi-family
| Property | |
|---|---|
| Lot Size: | 23.6 by 37.8 FT |
| Parking: | No Garage |
| Building | |
|---|---|
| Type: | Multi-family Duplex |
| Appliances: | All, Blinds, Dishwasher, Dryer, Two Refrigerators, Two Stoves, Washer, Water Meter and Water Heater |
| HVAC: | Central Air Conditioning, Fireplace and Forced Air Natural Gas |
| Exterior: | Brick and Aluminum Siding |
| Basement: | N/A (Finished) |
| Utilities: | Sanitary Sewer |
| Location | |
|---|---|
| City: | Toronto (Moss Park) |
| Province: | Ontario |
| Nearby Amenities: | Park and Public Transit |
| Community Features: | Community Centre |
| Rooms | Level | Dimensions |
|---|---|---|
| Bedroom 4 | Second level | 2.83 m x 1.9 m |
| Living room | Second level | 3 m x 2.5 m |
| Kitchen | Second level | 2.1 m x 2.5 m |
| Bedroom 3 | Second level | 3.05 m x 2.95 m |
| Recreational, Games room | Basement | 1.7 m x 1.5 m |
| Bedroom | Basement | 3.6 m x 2.95 m |
| Bedroom | Basement | 2.83 m x 1.9 m |
| Living room | Main level | 3.3 m x 2.74 m |
| Kitchen | Main level | 2.1 m x 2.74 m |
| Bedroom | Main level | 3.35 m x 2.89 m |
| Bedroom 2 | Main level | 2.89 m x 2.83 m |
Book a showing to see this Shuter Street Home in Toronto
This property has so much to offer. Book a private showing now, as you do not want to miss out on 250 SHUTER STREET in Toronto, Ontario!
Private Showing Request
Send a request to book a private showing for
.
Please Note: Information you supply in the contact form will be kept fully confidential.
Is this multi-family home the right property for you? Start a conversation to find out.
Get Directions to this Property
Not sure where this property is? Get directions to this Shuter Street Home in Toronto.


Provided by HOMELIFE EXCELSIOR REALTY INC.. MLS®, REALTOR®, and the associated logos are trademarks of the Canadian Real Estate Association.

This REALTOR.ca listing content is owned and licensed by REALTOR® members of the Canadian Real Estate Association.
Have questions or need more information about this home? Don't know where to begin? Then, let us connect you with the best real estate agent to guide you.

Inquiries submitted through this website will be responded to by a local sales representative from Royal LePage®.
Start a Conversation by Text
Provide your full name, phone and email to start a conversation by text message.
Please Note: Information you supply in the contact form will be kept fully confidential.
Start a Conversation by Email
Provide your full name and email to start a conversation by email.
Please Note: Information you supply in the contact form will be kept fully confidential.