
25 ROWALLAN DRIVE, Toronto, Ontario M1E 2Y5

$859,900.00
- 5 bedrooms
- 2 bathrooms
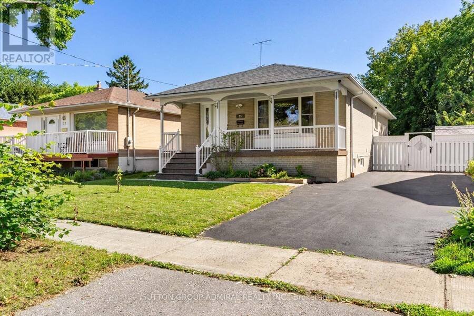
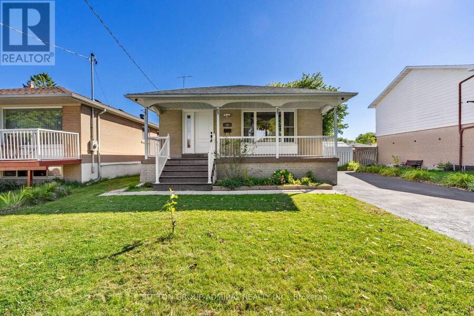
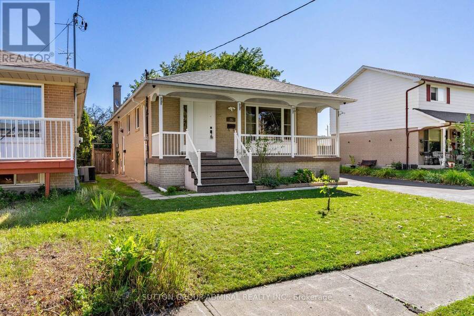
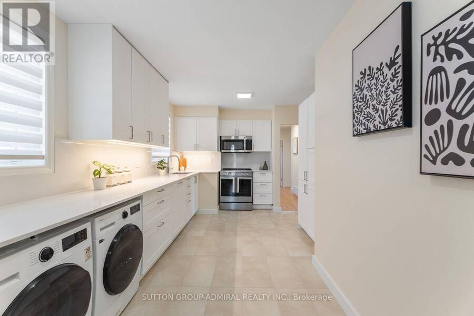
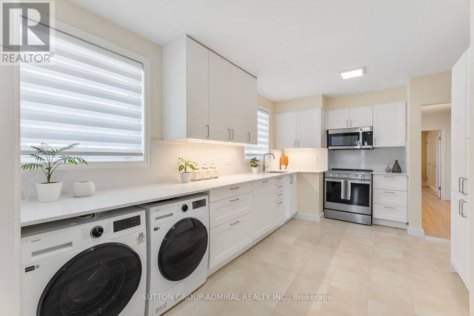
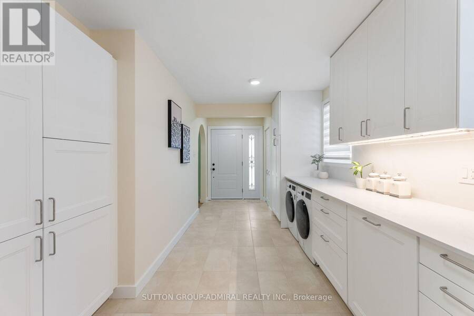
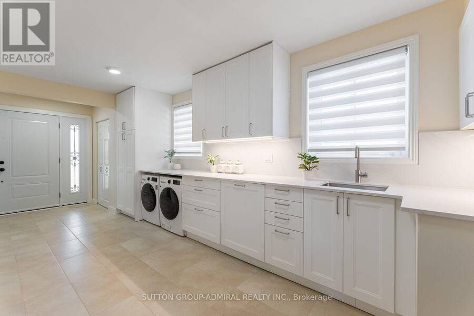
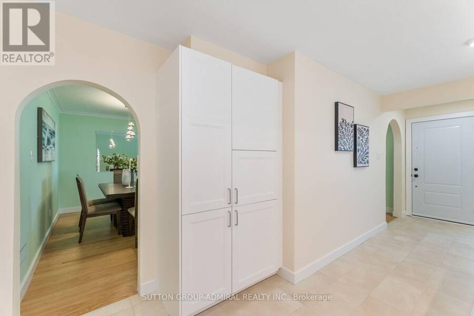
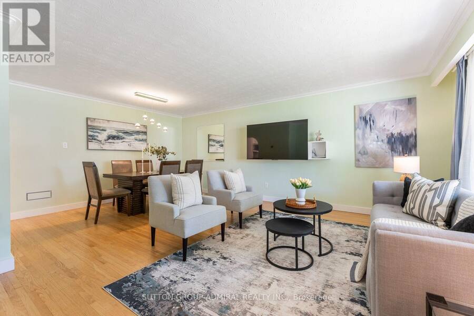
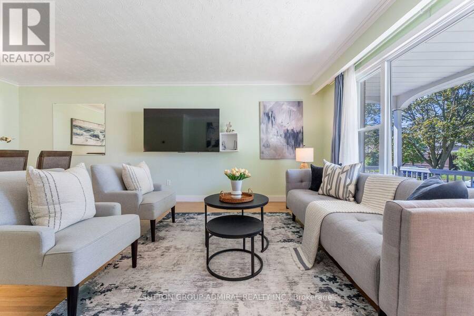
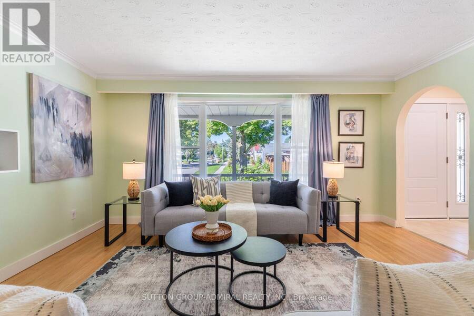
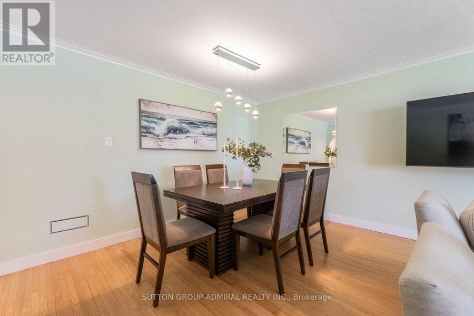
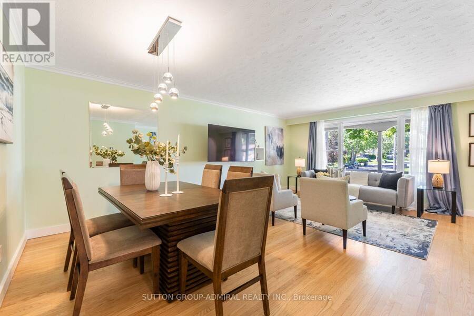
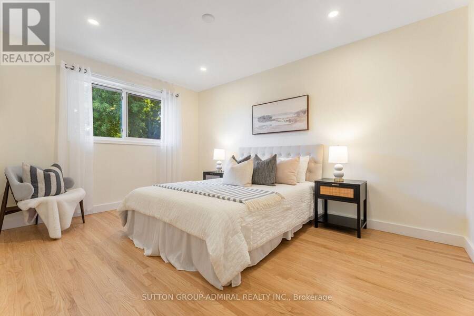
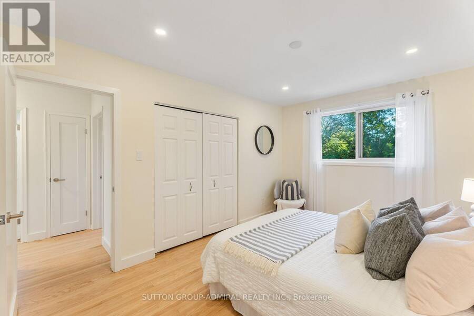
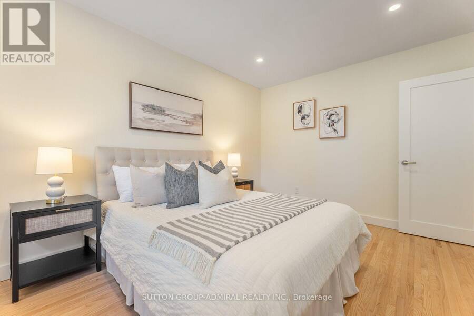
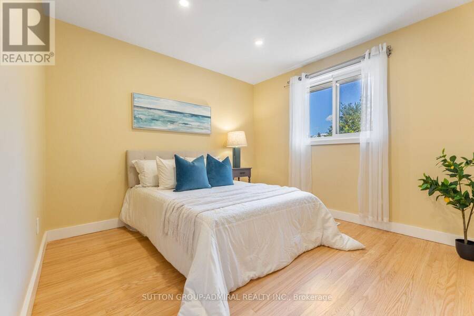
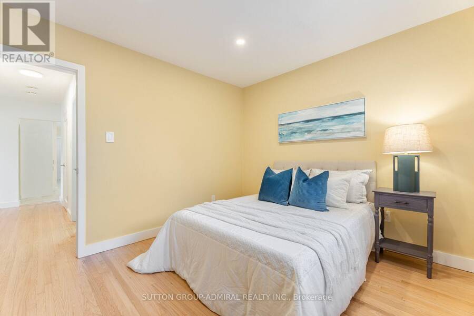
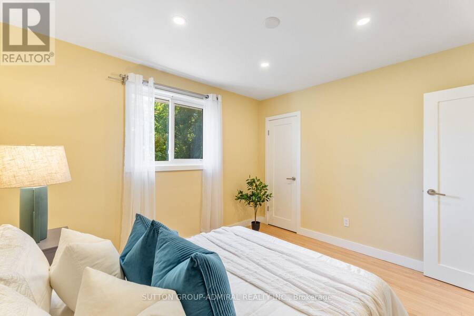
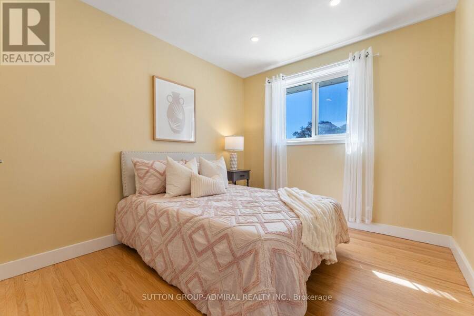
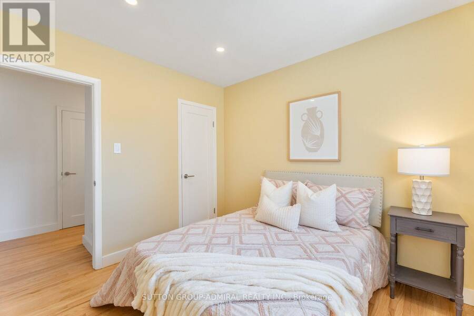
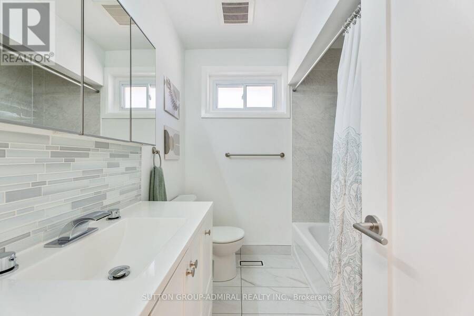
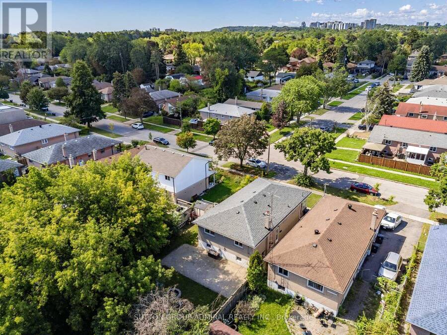
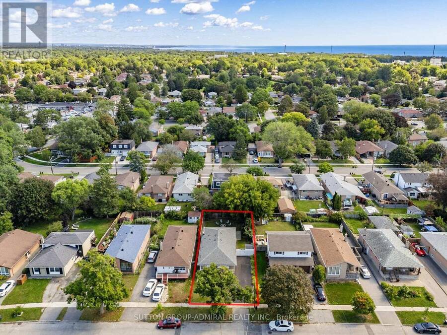
Look No Further! This newly renovated (2026) 3+2 bedroom bungalow set on a generous 48 x 116 ft. lot near Toronto's desirable Guildwood area. Offering approximately 1,218 sqft., this move-in-ready home features hardwood flooring & LED pot lights throughout the main level, with elegant crown moulding enhancing the open-concept living & dining areas. The renovated kitchen is equipped with a custom backsplash, stainless steel smart oven, custom built-in fridge & dishwasher, Zebra blinds, & convenient in-suite laundry. Three comfortable bedrooms offer large windows, generous closet space & pot lights, complemented by a renovated 4-piece bathroom (2024). A ... read more
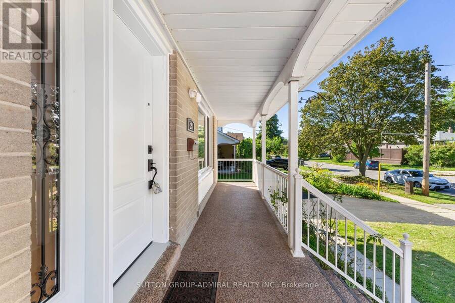
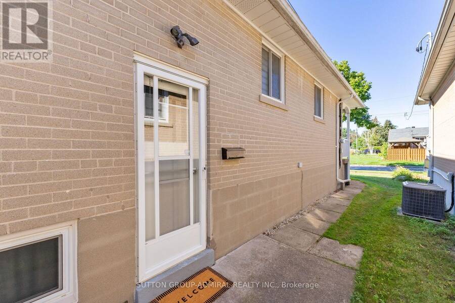
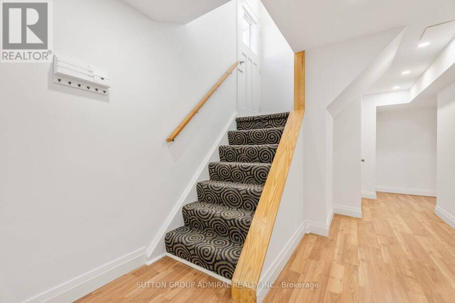
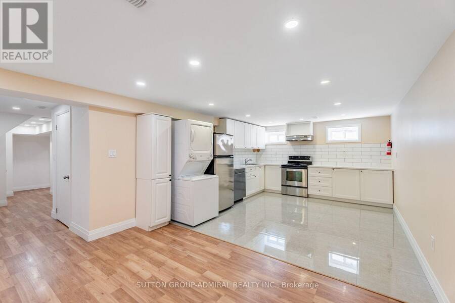
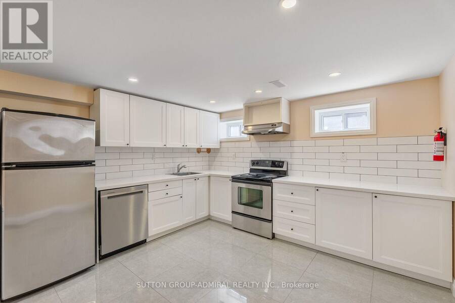
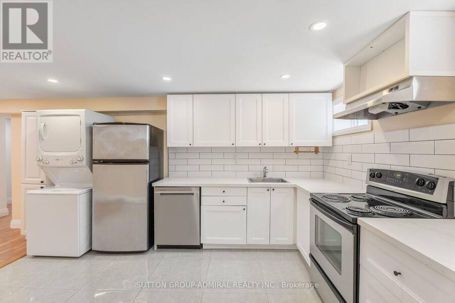
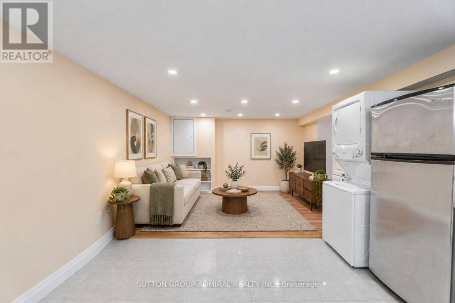
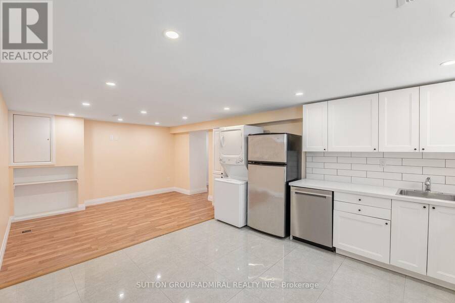
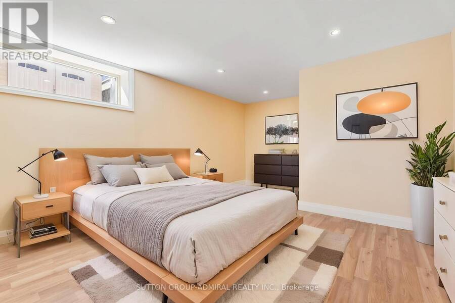
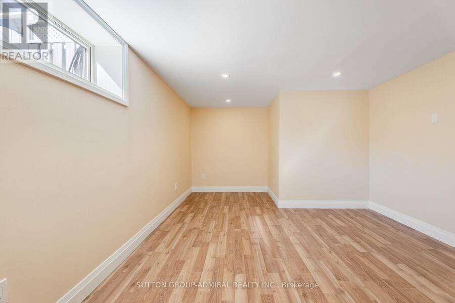
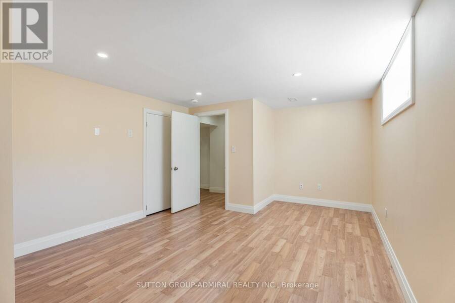
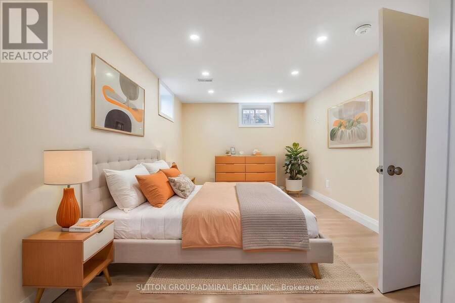
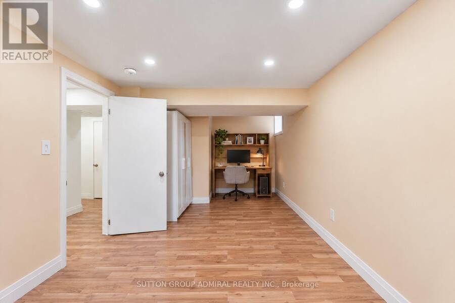
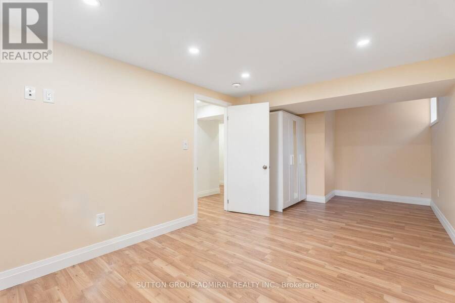
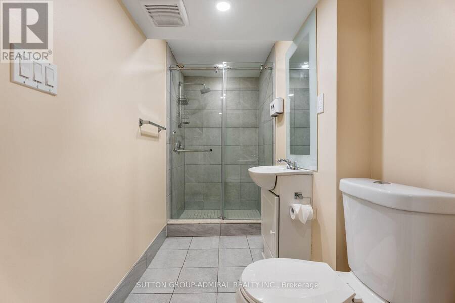
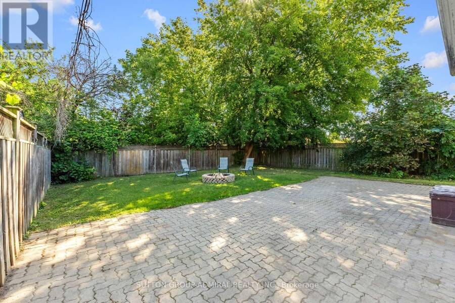
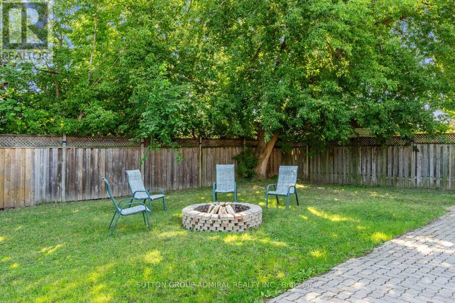
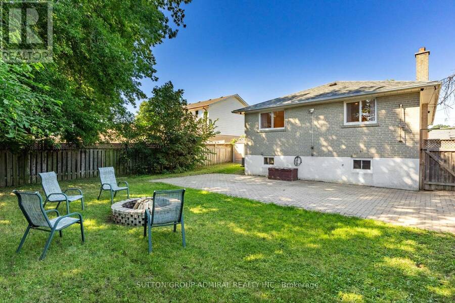
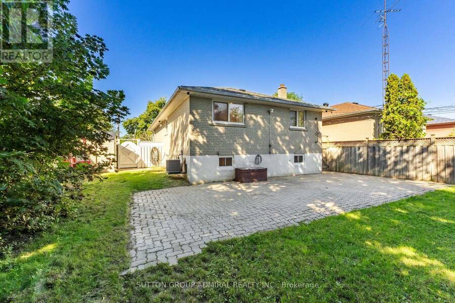
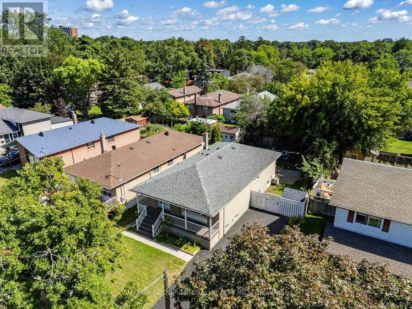
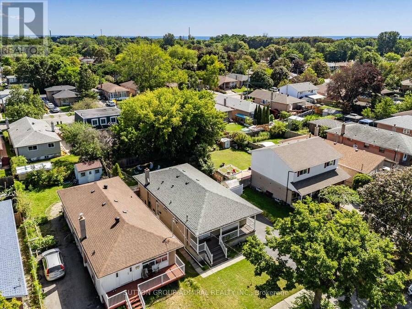
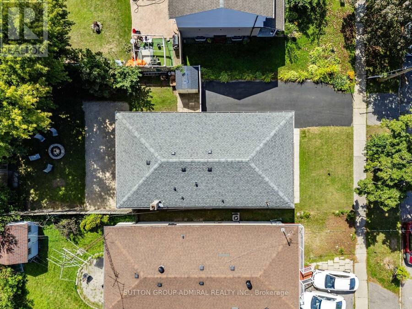
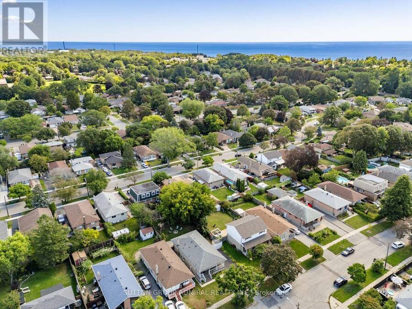
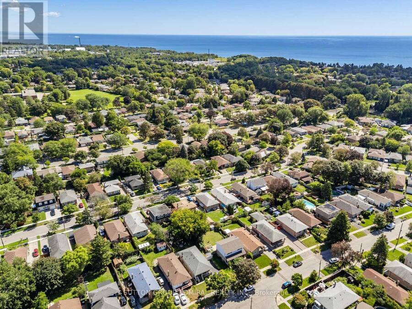
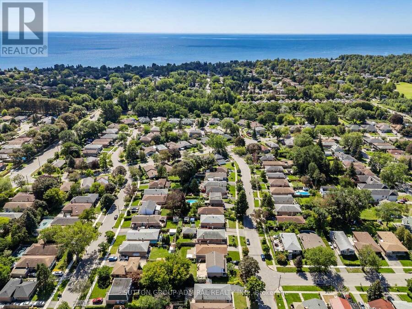
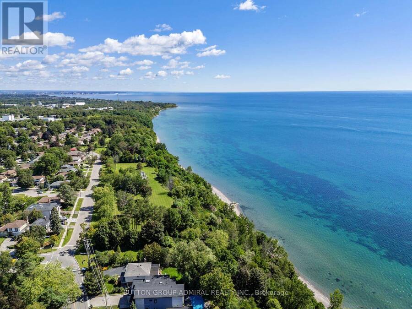
Look No Further! This newly renovated (2026) 3+2 bedroom bungalow set on a generous 48 x 116 ft. lot near Toronto's desirable Guildwood area. Offering approximately 1,218 sqft., this move-in-ready home features hardwood flooring & LED pot lights throughout the main level, with elegant crown moulding enhancing the open-concept living & dining areas. The renovated kitchen is equipped with a custom backsplash, stainless steel smart oven, custom built-in fridge & dishwasher, Zebra blinds, & convenient in-suite laundry. Three comfortable bedrooms offer large windows, generous closet space & pot lights, complemented by a renovated 4-piece bathroom (2024). A separate side entrance leads to the fully finished basement, providing excellent income-generating or extended-family potential with laminate flooring, pot lights, above-grade windows, two spacious bedrooms, a 3-piece bathroom with a frameless glass walk-in shower & an open-concept living, dining, & kitchen area. The lower-level kitchen features stainless steel appliances, tile flooring & its own laundry machines for added convenience. Enjoy a private, fully fenced backyard designed for entertaining, complete with stone interlocking, stone firepit & garden shed. Additional highlights include parking for four vehicles, new roof (2025), an owned water heater, eight CCTV cameras, a Ring Floodlight Camera & a Google Nest Thermostat. Ideally located near outdoor greenspaces for sports & recreation like Guild Park & Gardens, Grey Abbey Park, East Point Park and Beach for enjoying the views of Lake Ontario, Ken Morrish Softball Complex & The Kitchen Pickle Ball. Surrounded by schools like the University of Toronto Scarborough, Centennial College, West Hill Collegiate. Other conveniences nearby are Heron Park Community Centre, Toronto Public Library, Scarborough Health Network Hospital, shops, restaurants. Easy access to TTC Transit, Guildwood & Rouge Hill GO stations, and Highway 401 for commuting across the city & the GTA. (id:25417)
- Listing ID: E13758886
- Property Type: Single Family
| Property | |
|---|---|
| Style: | Bungalow |
| Ownership: | Freehold |
| Lot Size: | 48 by 116.5 FT|under 1/2 Acre Fully Fenced and Landscaped |
| Parking: | No Garage 4 Spaces |
| Waterfront: | Yes |
| Building | |
|---|---|
| Type: | Single Family House |
| Appliances: | All, Dishwasher, Dryer, Hood Fan, Microwave, Oven, Refrigerator, Stove, Washer, Window Coverings and Water Heater |
| HVAC: | Central Air Conditioning, Fireplace and Forced Air Natural Gas |
| Exterior: | Brick |
| Basement: | N/A, N/A, Full, N/A (Finished) |
| Utilities: | Cable, Electricity, Sewer and Sanitary Sewer |
| Location | |
|---|---|
| City: | Toronto (West Hill) |
| Province: | Ontario |
| Nearby Amenities: | Hospital, Park, Public Transit and Schools |
| Community Features: | Community Centre |
| Rooms | Level | Dimensions |
|---|---|---|
| Bedroom 5 | Basement | 3.66 m x 5.89 m |
| Bathroom | Basement | 3.15 m x 1.27 m |
| Kitchen | Basement | 4.17 m x 3.84 m |
| Dining room | Basement | 3.12 m x 3.84 m |
| Bedroom 4 | Basement | 6.17 m x 3.07 m |
| Living room | Main level | 4.98 m x 4.06 m |
| Dining room | Main level | 4.19 m x 2.44 m |
| Kitchen | Main level | 3.25 m x 5.61 m |
| Primary Bedroom | Main level | 3.15 m x 4.37 m |
| Bedroom 2 | Main level | 3.48 m x 3.25 m |
| Bedroom 3 | Main level | 3.15 m x 2.82 m |
| Bathroom | Main level | 2.31 m x 2.03 m |
Book a showing to see this Rowallan Drive Home in Toronto
This property has so much to offer. Book a private showing now, as you do not want to miss out on 25 ROWALLAN DRIVE in Toronto, Ontario!
Private Showing Request
Send a request to book a private showing for
.
Please Note: Information you supply in the contact form will be kept fully confidential.
Is this waterfront home the right property for you? Start a conversation to find out.
Get Directions to this Property
Not sure where this property is? Get directions to this Rowallan Drive Home in Toronto.


Provided by SUTTON GROUP-ADMIRAL REALTY INC.. MLS®, REALTOR®, and the associated logos are trademarks of the Canadian Real Estate Association.

This REALTOR.ca listing content is owned and licensed by REALTOR® members of the Canadian Real Estate Association.
Have questions or need more information about this home? Don't know where to begin? Then, let us connect you with the best real estate agent to guide you.

Inquiries submitted through this website will be responded to by a local sales representative from Royal LePage®.
Start a Conversation by Text
Provide your full name, phone and email to start a conversation by text message.
Please Note: Information you supply in the contact form will be kept fully confidential.
Start a Conversation by Email
Provide your full name and email to start a conversation by email.
Please Note: Information you supply in the contact form will be kept fully confidential.