
25 RONALD AVENUE, Toronto, Ontario M6E 4M5

$869,000.00
- 2 bedrooms
- 2 bathrooms
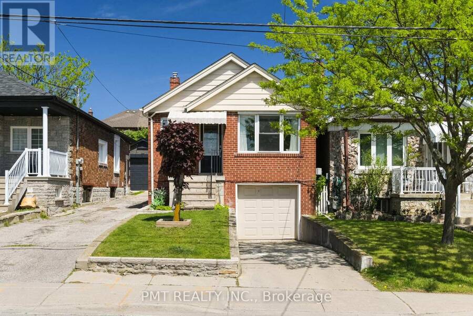
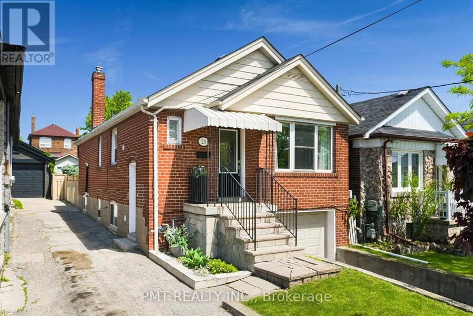
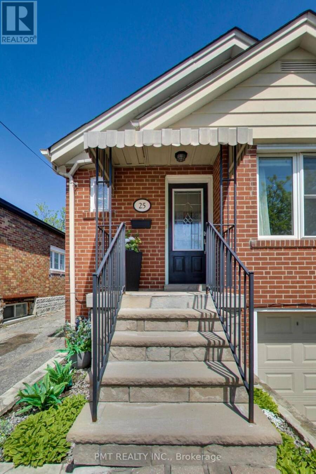
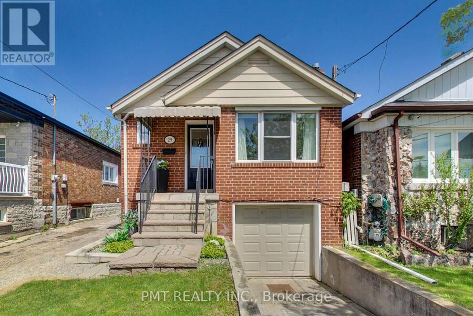
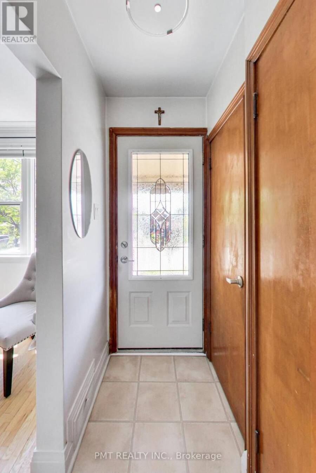
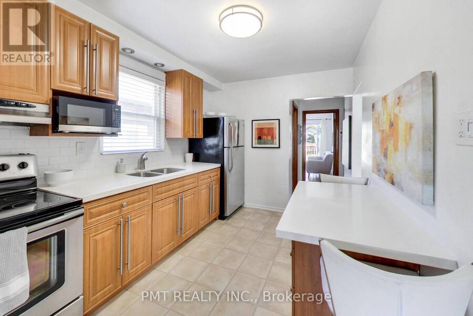
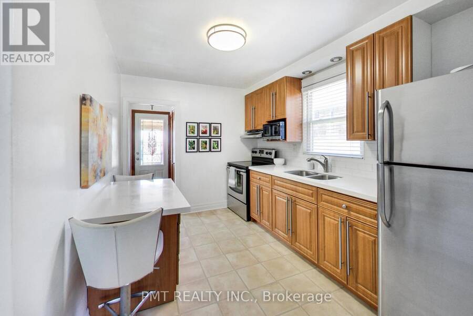
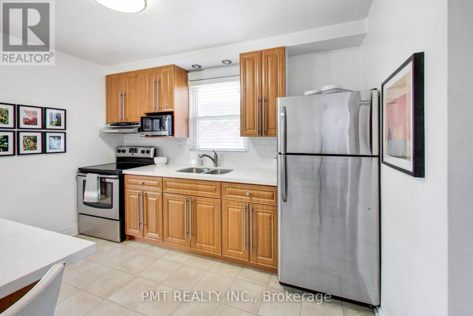
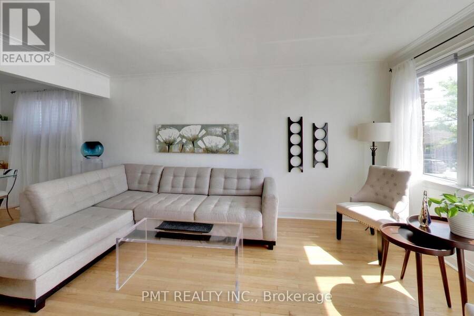
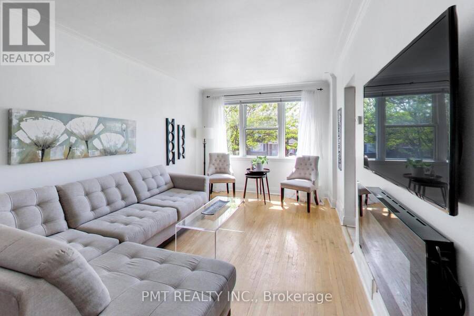
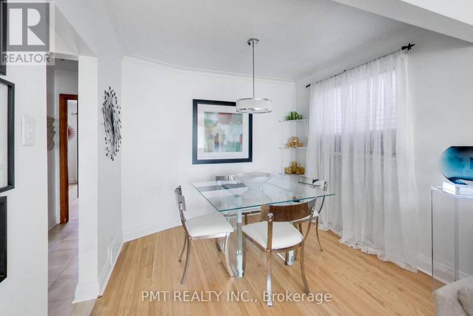
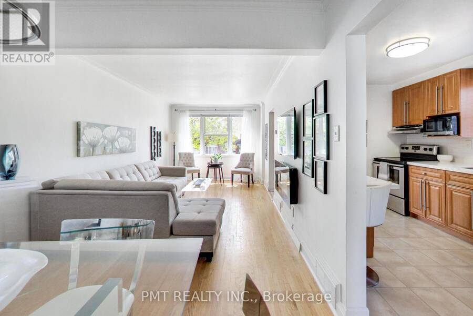
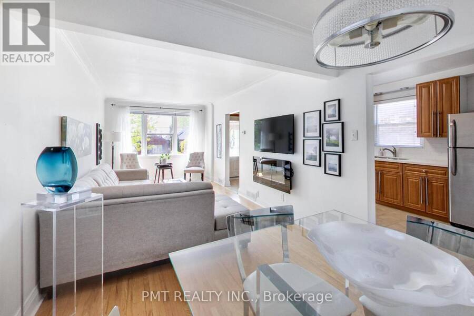
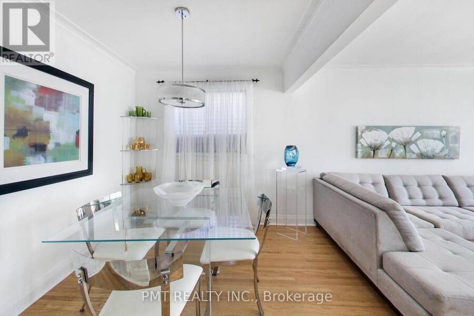
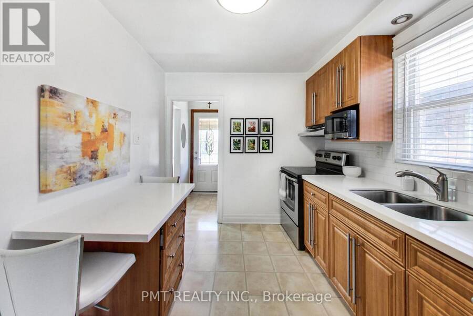
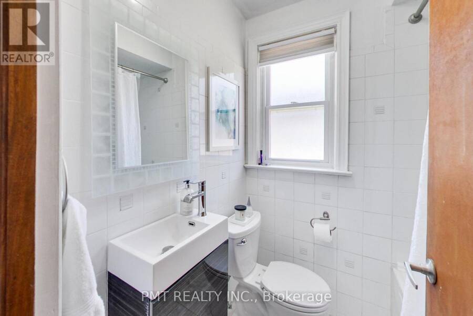
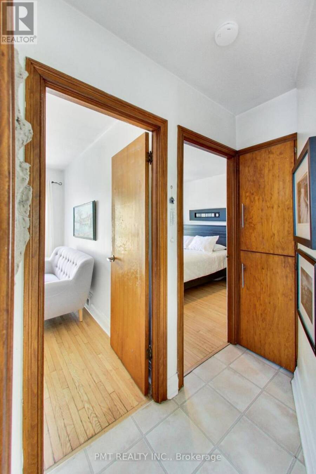
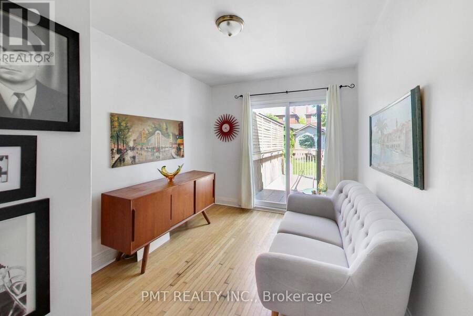
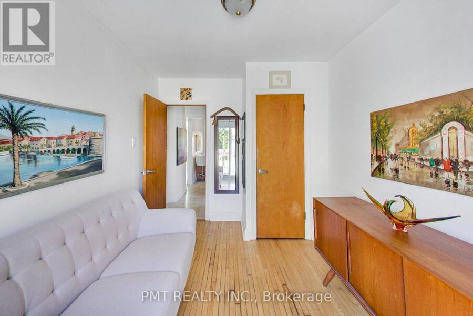
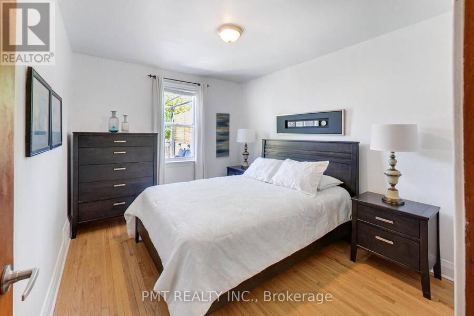
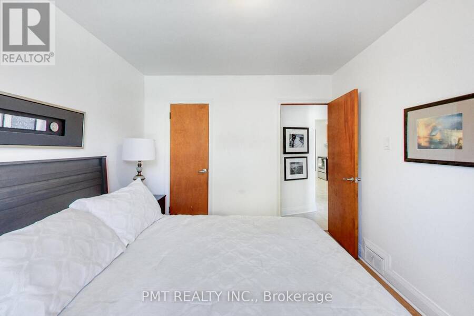
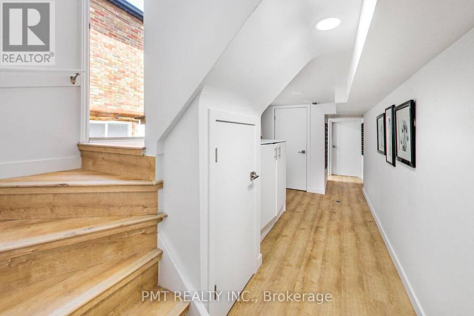
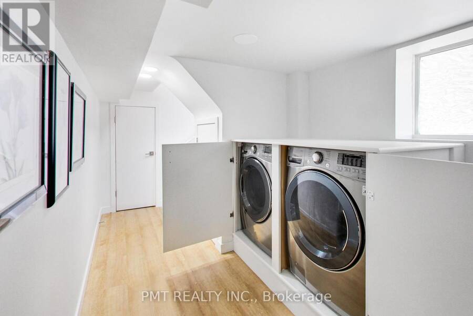
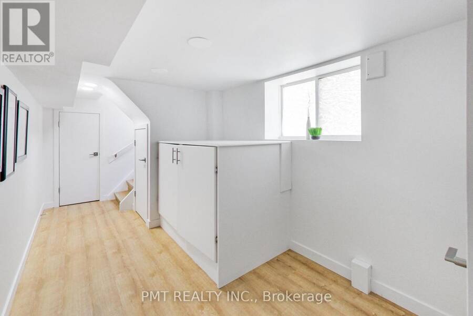
Charming detached home in a prime midtown Toronto location, steps from the York Beltline Trail and the Eglinton LRT! Thisultra-functional layout features a bright main floor with a spacious, combined living and dining room ideal for entertaining, alongside an eat-inkitchen and breakfast area that walks out to a massive rear deck. The main level also oers two well-appointed bedrooms and a full 4-piecebath. The exceptional, recently renovated rare lower level, with a separate entrance, features a built-in single-car garage, a generousrecreation room, a dedicated laundry room, a powder room, and large utility storage space. Incredible opportunity for ... read more
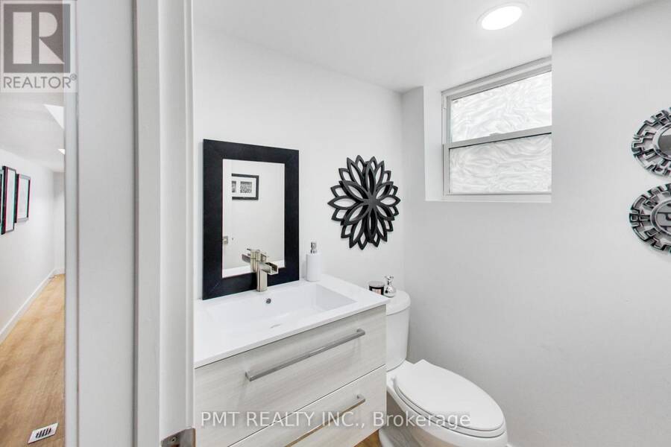
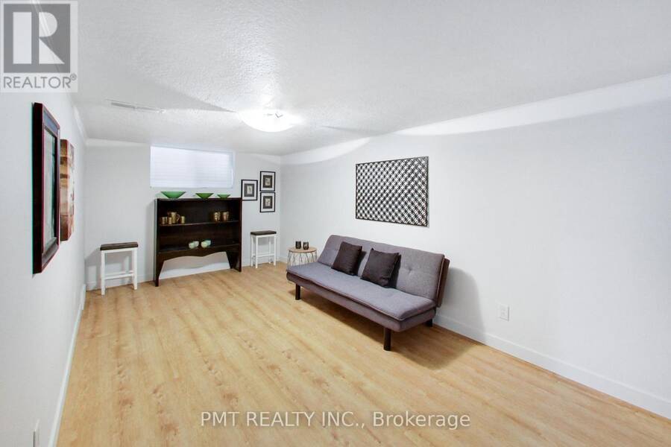
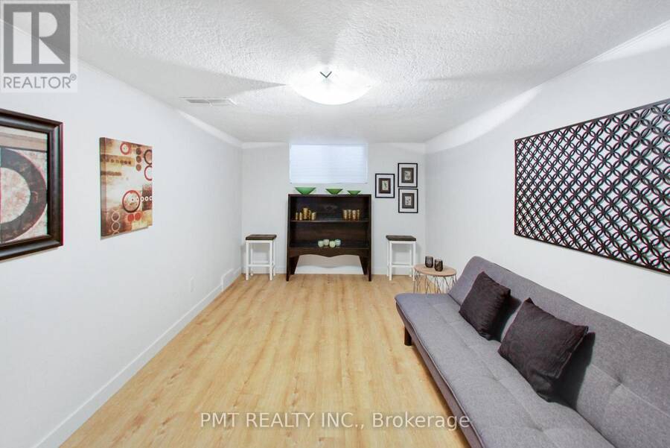
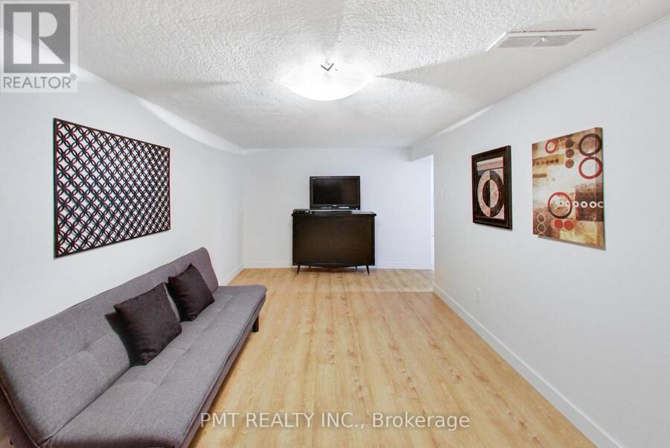
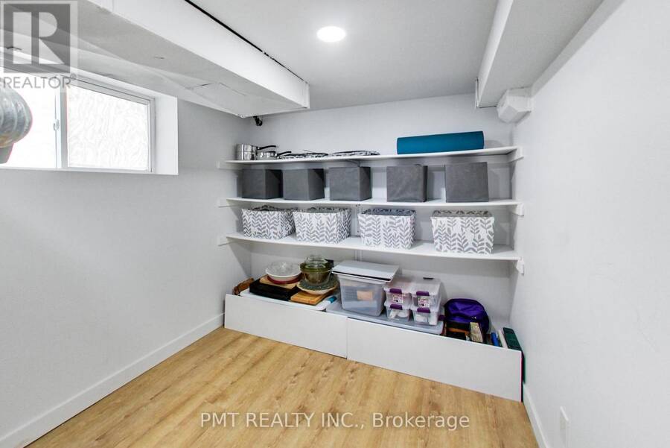
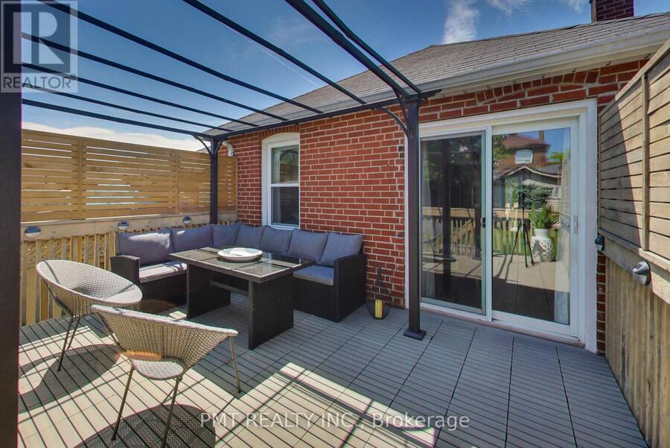
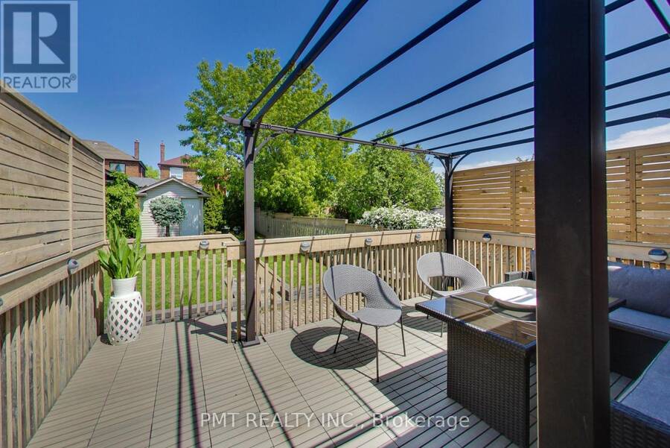
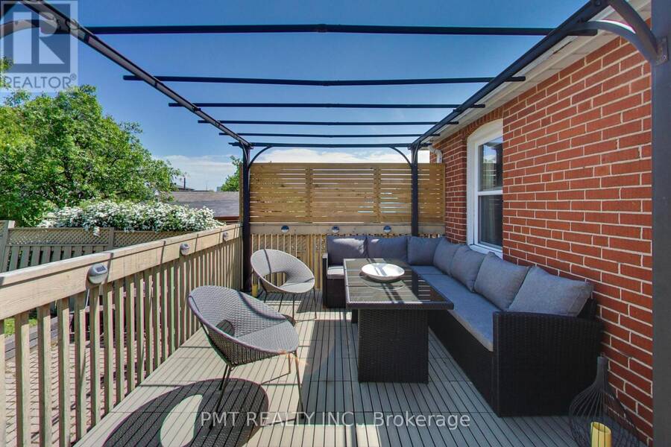
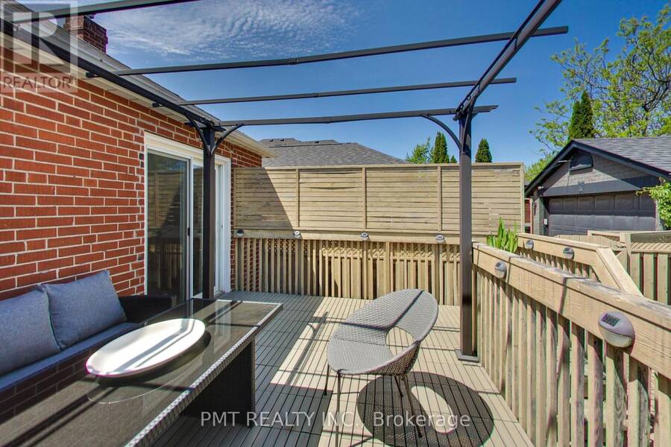
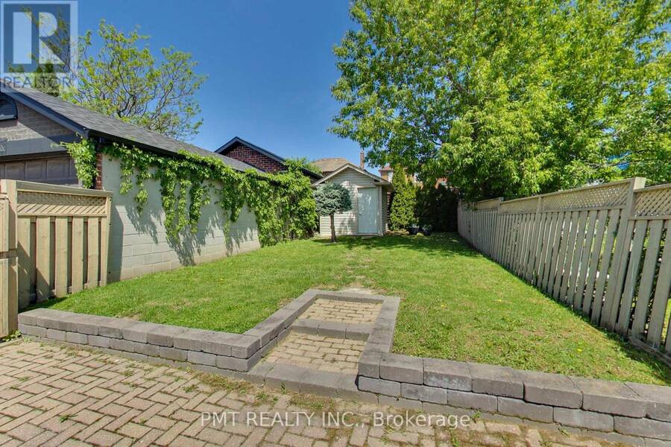
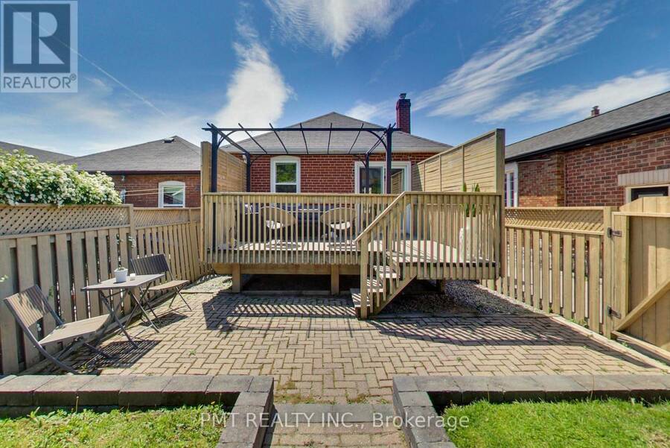
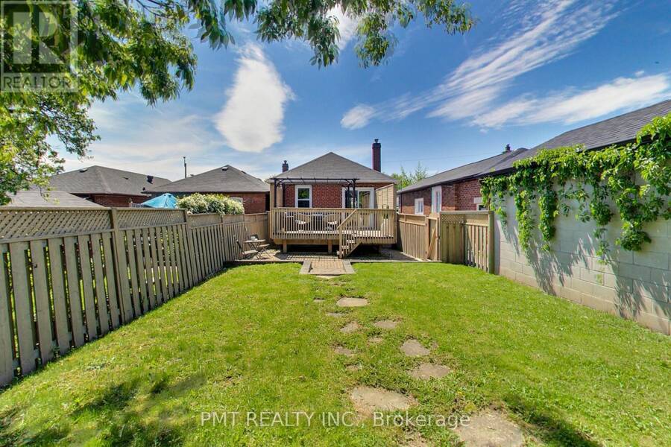
Charming detached home in a prime midtown Toronto location, steps from the York Beltline Trail and the Eglinton LRT! Thisultra-functional layout features a bright main floor with a spacious, combined living and dining room ideal for entertaining, alongside an eat-inkitchen and breakfast area that walks out to a massive rear deck. The main level also oers two well-appointed bedrooms and a full 4-piecebath. The exceptional, recently renovated rare lower level, with a separate entrance, features a built-in single-car garage, a generousrecreation room, a dedicated laundry room, a powder room, and large utility storage space. Incredible opportunity for first-time buyers,downsizers, or investors looking for a turn-key property in a rapidly developing, highly accessible transit hub. Move right in. This home hashad extensive upgrades and renovations. New Roof 2024, Water Sewer Pipes replaced in 2025, Basementcompletely renovated, waterproofed, insulated in 2023. Dishwasher new July 2026 (id:25417)
- Listing ID: W13754430
- Property Type: Single Family
| Property | |
|---|---|
| Style: | Bungalow |
| Ownership: | Freehold |
| Lot Size: | 23 by 125.5 FT |
| Parking: | Garage 2 Spaces |
| Building | |
|---|---|
| Type: | Single Family House |
| HVAC: | Central Air Conditioning, Fireplace and Forced Air Natural Gas |
| Exterior: | Brick |
| Basement: | N/A (Finished) |
| Utilities: | Sanitary Sewer |
| Location | |
|---|---|
| City: | Toronto (Briar Hill-Belgravia) |
| Province: | Ontario |
| Rooms | Level | Dimensions |
|---|---|---|
| Recreational, Games room | Basement | 5.5 m x 2.7 m |
| Utility room | Basement | 3.7 m x 2.4 m |
| Laundry room | Basement | 2.9 m x 2.3 m |
| Kitchen | Main level | 3.5 m x 2.5 m |
| Living room | Main level | 7.2 m x 2.9 m |
| Dining room | Main level | 7.2 m x 2.9 m |
| Primary Bedroom | Main level | 3.4 m x 2.5 m |
| Bedroom 2 | Main level | 3.5 m x 2.9 m |
Book a showing to see this Ronald Avenue Home in Toronto
This property has so much to offer. Book a private showing now, as you do not want to miss out on 25 RONALD AVENUE in Toronto, Ontario!
Private Showing Request
Send a request to book a private showing for
.
Please Note: Information you supply in the contact form will be kept fully confidential.
Is this home the right property for you? Start a conversation to find out.
Get Directions to this Property
Not sure where this property is? Get directions to this Ronald Avenue Home in Toronto.


Provided by PMT REALTY INC.. MLS®, REALTOR®, and the associated logos are trademarks of the Canadian Real Estate Association.

This REALTOR.ca listing content is owned and licensed by REALTOR® members of the Canadian Real Estate Association.
Have questions or need more information about this home? Don't know where to begin? Then, let us connect you with the best real estate agent to guide you.

Inquiries submitted through this website will be responded to by a local sales representative from Royal LePage®.
Start a Conversation by Text
Provide your full name, phone and email to start a conversation by text message.
Please Note: Information you supply in the contact form will be kept fully confidential.
Start a Conversation by Email
Provide your full name and email to start a conversation by email.
Please Note: Information you supply in the contact form will be kept fully confidential.