
25 NORTH DRIVE, Toronto, Ontario M9A 4R1

$10,800,000.00
- 5 bedrooms
- 7 bathrooms
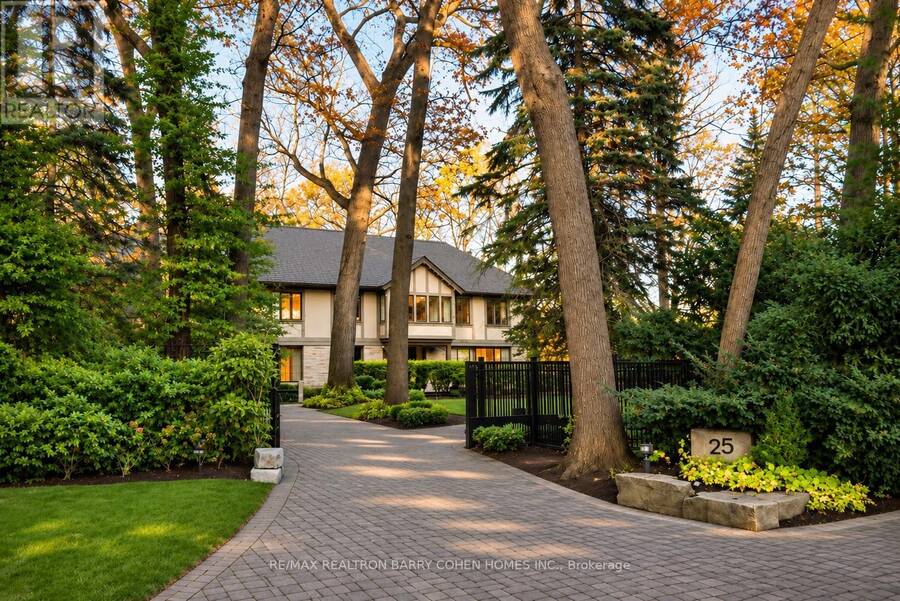
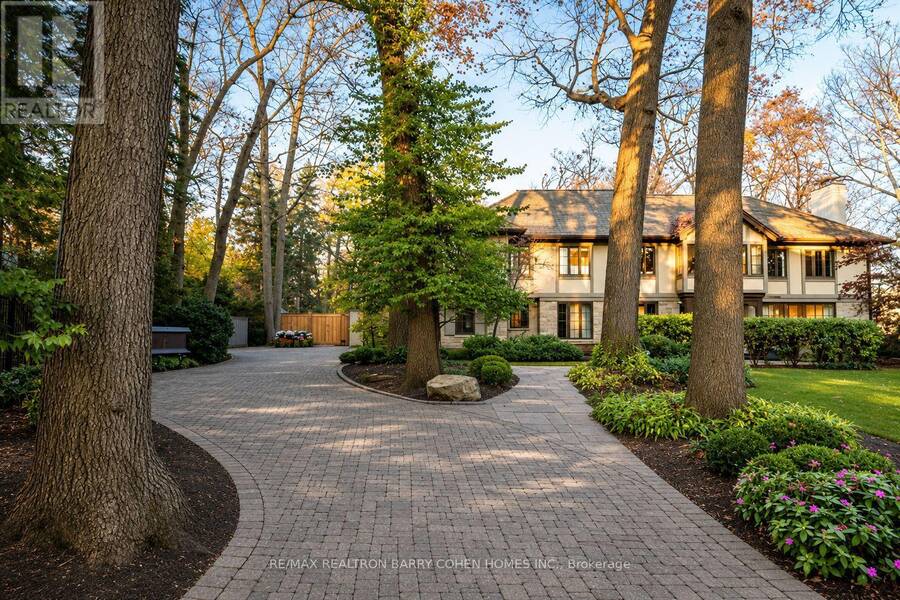
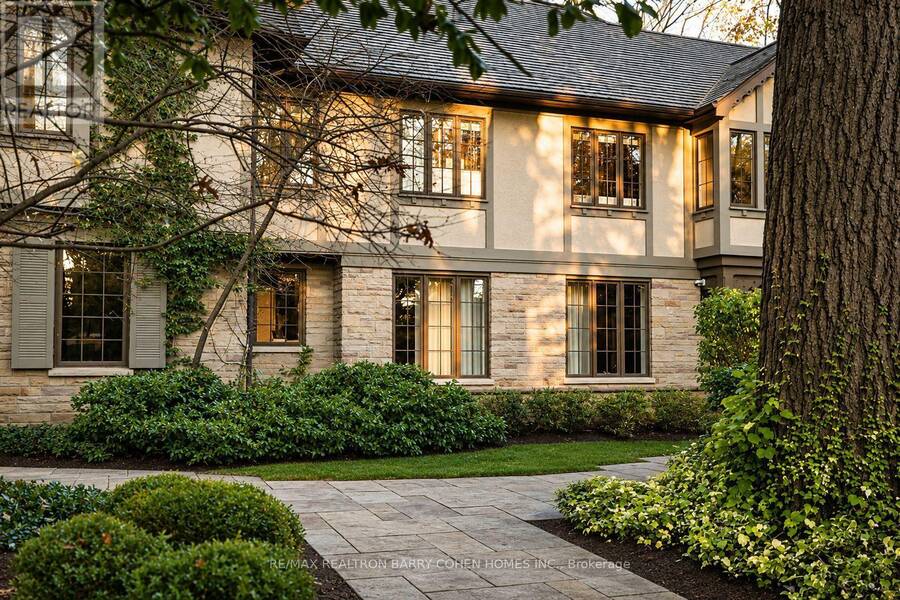
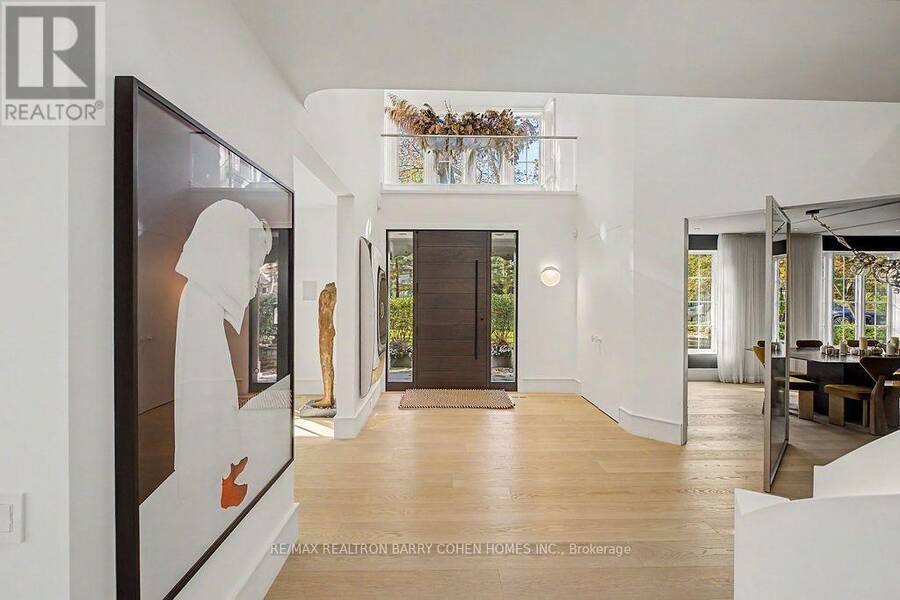
Situated On One Of The Largest Lots In The West End, This Architecturally Significant Estate Is Set On A Rare 1.95-Acre Ravine Lot W/Impressive Table Land! Features Gallery-Inspired Interiors & Internationally Acclaimed Design. This Residence Blends Expert Composition, Natural Beauty & Masterful Craftsmanship Across 7,594 SF Of Living Space That Has Been Thoughtfully Reimagined By Renowned Firm Reflect Architecture. The Exterior Retains A Classic, Private Estate Presence W/ A Cedar Roof, Stucco & NaturalStone Facade Nestled W/in A Gated 143'x593' Tree-Lined Lot For Utmost Privacy. Inside, The Atmosphere Is Defined By A Playful Sense Of Sophistication ... read more
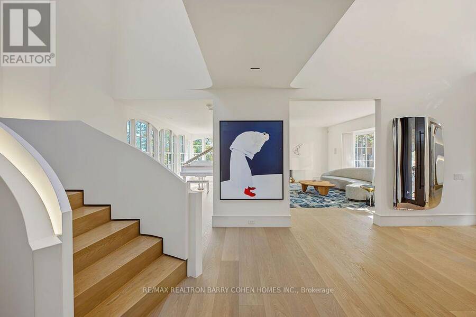
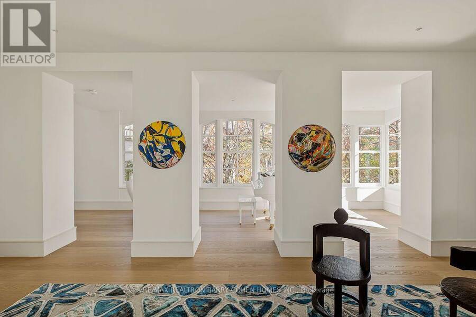
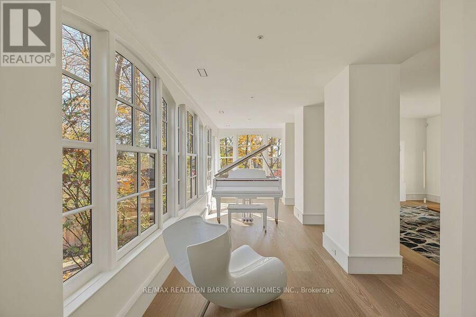
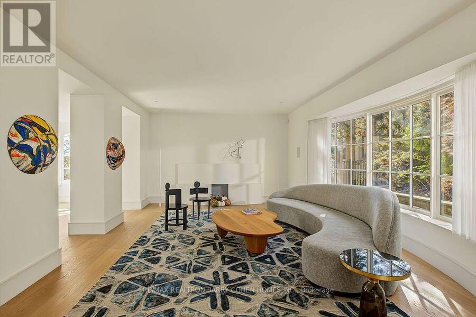
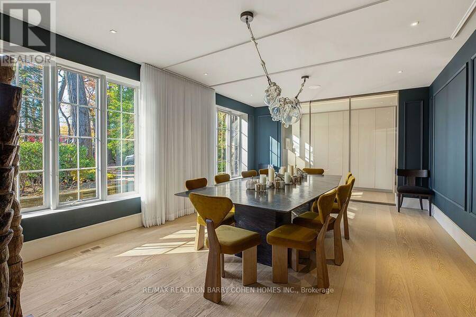
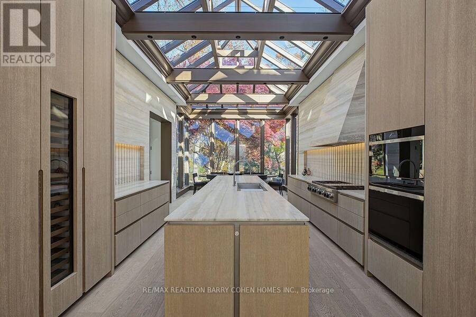
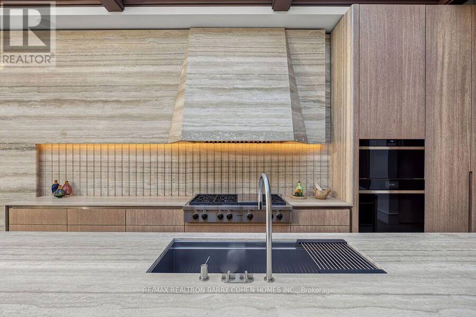
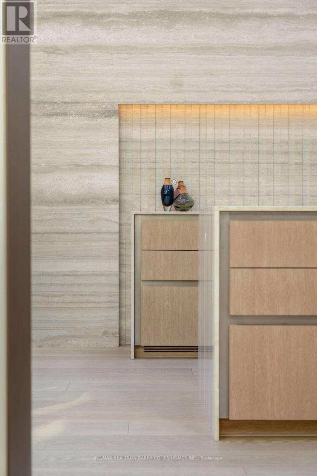
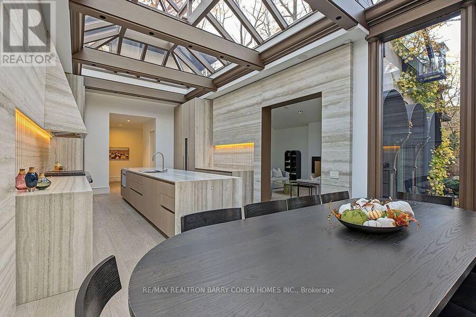
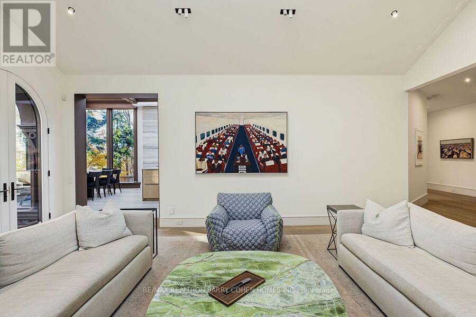
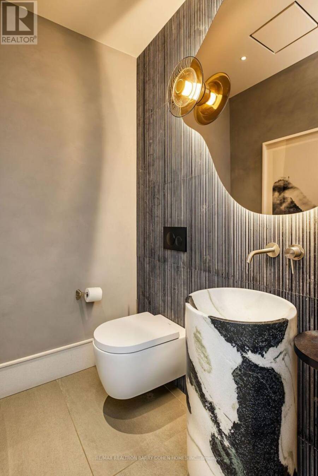
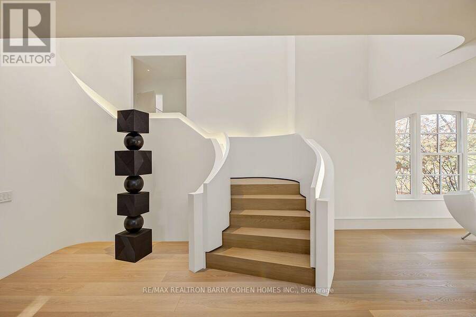
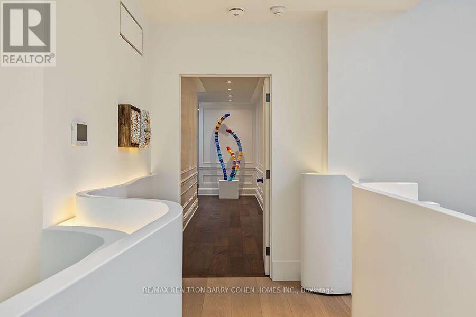
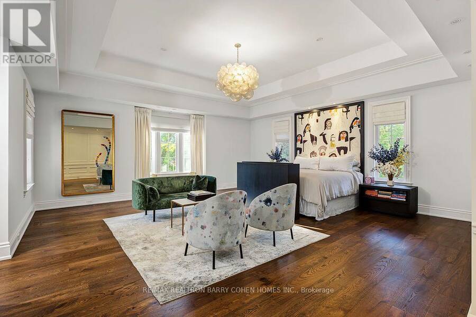
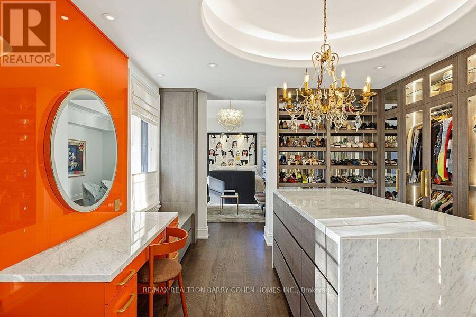
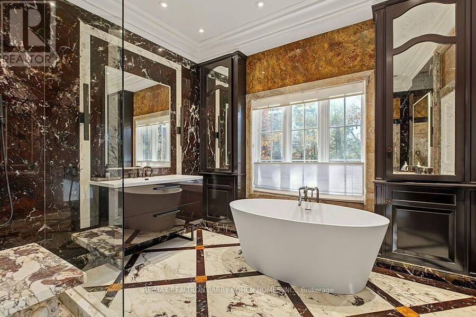
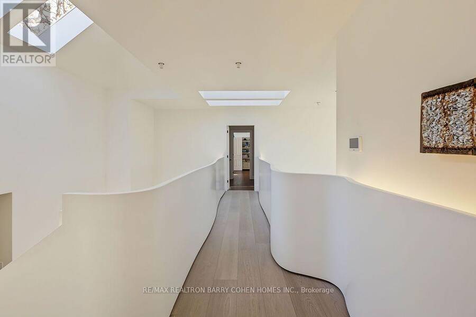
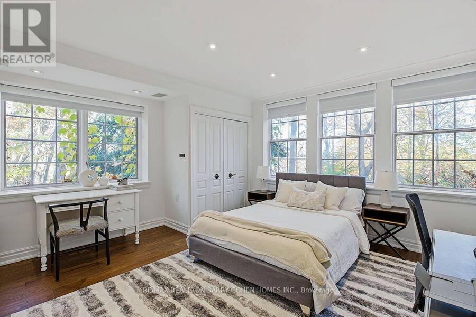
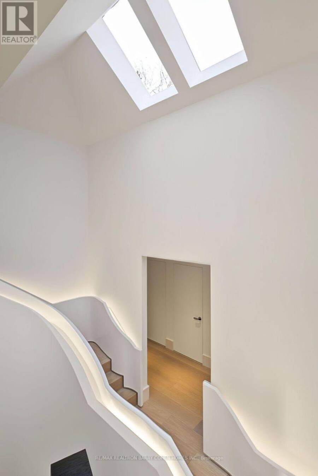
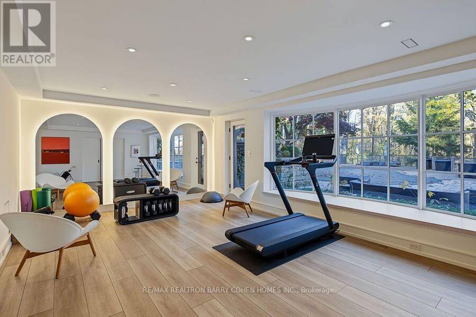
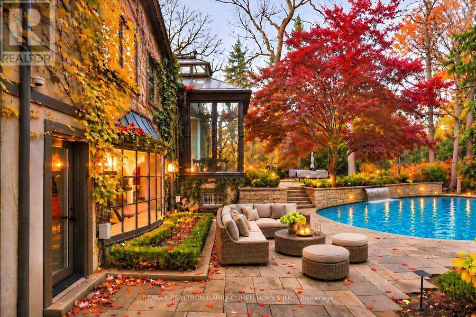
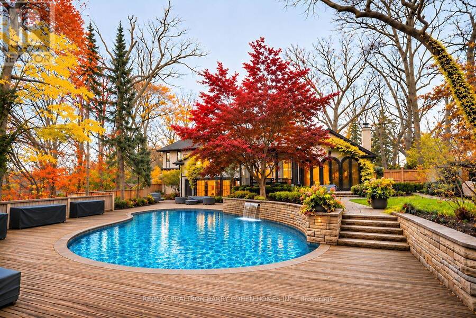
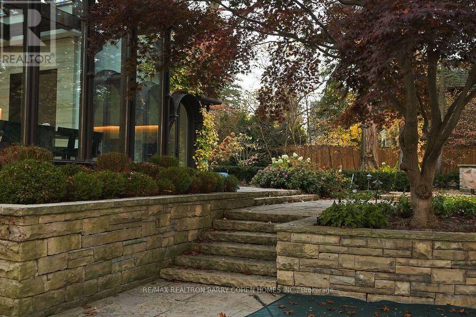
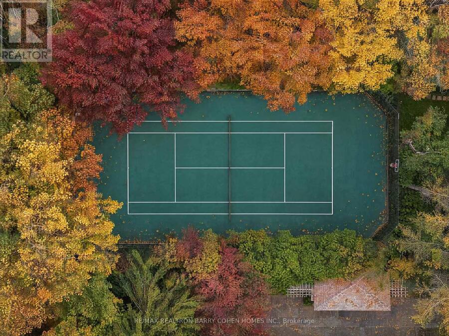
Situated On One Of The Largest Lots In The West End, This Architecturally Significant Estate Is Set On A Rare 1.95-Acre Ravine Lot W/Impressive Table Land! Features Gallery-Inspired Interiors & Internationally Acclaimed Design. This Residence Blends Expert Composition, Natural Beauty & Masterful Craftsmanship Across 7,594 SF Of Living Space That Has Been Thoughtfully Reimagined By Renowned Firm Reflect Architecture. The Exterior Retains A Classic, Private Estate Presence W/ A Cedar Roof, Stucco & NaturalStone Facade Nestled W/in A Gated 143'x593' Tree-Lined Lot For Utmost Privacy. Inside, The Atmosphere Is Defined By A Playful Sense Of Sophistication W/Contemporary Gallery Surfaces & Accents, Sculptural Staircase At The Building's Core & Intentional Use Of Shape & Form To Artfully Evade Both Tradition & Sterile Minimalism. The Custom Obumex Kitchen, Handcrafted In Belgium, Is A Showpiece Unto Itself, W/Tone-On-Tone Travertine Cabinetry & Surfaces Crowned By A Breathtaking Gabled Skylight That Washes The Entire Space In Natural Light. The Main Living & Entertaining Spaces Effortlessly Achieve An Impossible Balance Of Dramatic Volume & Restraint While Celebrating The Estate's Exclusive Ravine Setting W/Captivating Views Of The Surrounding Nature. A Luxurious Primary Wing Provides An Idyllic Escape W/A Lavish 7-Pc Ensuite, H+H Dressing Rooms, & Refined Finishes. 4 Additional Bedroom Suites W/Ensuite Access Complete The Upper Levels Of The Home, While The L/L's Host A Spacious Rec Room, Kitchenette & Gym W/Walkout To The Rear Gardens. Outside, A Multi-Level Terrace Surrounds A Sparkling Inground Pool Bordered By Manicured Gardens Set Against An Enthralling Ravine Backdrop W/A Stone Path Leading To The Private Tennis Court. Top Private Golf Courses Nearby. Thoughtfully Designed To Balance Gallery-Inspired Interiors W/Elevated Everyday Living & Entertaining, 25 North Dr Has Been Reimagined As Its Own Work Of Art For Those Who Value Architecture, Privacy & Natural Beauty. (id:25417)
- Listing ID: W14183682
- Property Type: Single Family
| Property | |
|---|---|
| Ownership: | Freehold |
| Lot Size: | 143.4 by 593.3 FT Landscaped, Lawn sprinkler |
| Parking: | Attached Garage 8 Spaces |
| Pool: | Inground Pool |
| Building | |
|---|---|
| Type: | Single Family House |
| Appliances: | Central Vacuum, Cooktop, Dishwasher, Dryer, Oven, Oven - Built-In, Range, Refrigerator, Washer, Water Heater, Water Heater - Tankless, Whirlpool, Wine Fridge and Garage Door Opener Remote(s) |
| HVAC: | Central Air Conditioning, Fireplace and Forced Air Natural Gas |
| Exterior: | Stone and Stucco |
| Basement: | N/A (Finished), N/A |
| Utilities: | Septic System |
| Location | |
|---|---|
| City: | Toronto (Edenbridge-Humber Valley) |
| Province: | Ontario |
| Nearby Amenities: | Golf Nearby, Park, Public Transit and Schools |
| Rooms | Level | Dimensions |
|---|---|---|
| Recreational, Games room | Lower level | 9.7 m x 3.76 m |
| Exercise room | Lower level | 6.48 m x 4.14 m |
| Foyer | Main level | 7.24 m x 6.63 m |
| Living room | Main level | 6.83 m x 4.34 m |
| Sitting room | Main level | 7.24 m x 2.18 m |
| Dining room | Main level | 5.87 m x 4.06 m |
| Kitchen | Main level | 5.99 m x 4.34 m |
| Eating area | Main level | 4.29 m x 3.05 m |
| Family room | Main level | 6.93 m x 5.51 m |
| Bedroom 2 | Upper Level | 5.33 m x 3.38 m |
| Bedroom 3 | Upper Level | 3.66 m x 3.28 m |
| Bedroom 4 | Upper Level | 4.22 m x 4.17 m |
| Bedroom 5 | Upper Level | 4.22 m x 4.17 m |
| Primary Bedroom | Upper Level | 6.27 m x 6.25 m |
Book a showing to see this North Drive Home in Toronto
This property has so much to offer. Book a private showing now, as you do not want to miss out on 25 NORTH DRIVE in Toronto, Ontario!
Private Showing Request
Send a request to book a private showing for
.
Please Note: Information you supply in the contact form will be kept fully confidential.
Is this home the right property for you? Start a conversation to find out.
Get Directions to this Property
Not sure where this property is? Get directions to this North Drive Home in Toronto.


Provided by RE/MAX REALTRON BARRY COHEN HOMES INC.. MLS®, REALTOR®, and the associated logos are trademarks of the Canadian Real Estate Association.

This REALTOR.ca listing content is owned and licensed by REALTOR® members of the Canadian Real Estate Association.
Have questions or need more information about this home? Don't know where to begin? Then, let us connect you with the best real estate agent to guide you.

Inquiries submitted through this website will be responded to by a local sales representative from Royal LePage®.
Start a Conversation by Text
Provide your full name, phone and email to start a conversation by text message.
Please Note: Information you supply in the contact form will be kept fully confidential.
Start a Conversation by Email
Provide your full name and email to start a conversation by email.
Please Note: Information you supply in the contact form will be kept fully confidential.