
25 GOSSAMER AVENUE, Toronto, Ontario M2M 2X3

$1,820,000.00
- 5 bedrooms
- 4 bathrooms
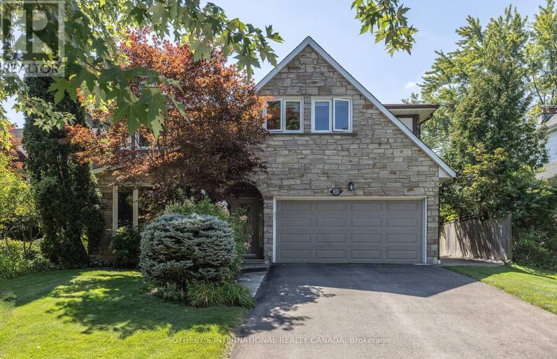
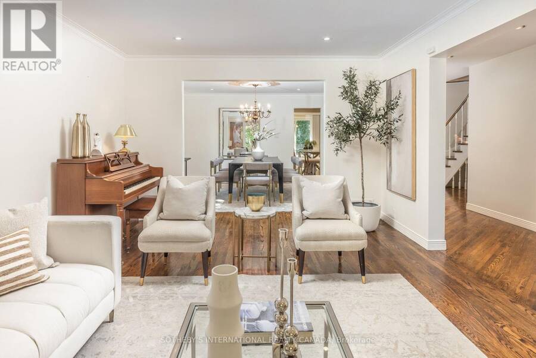
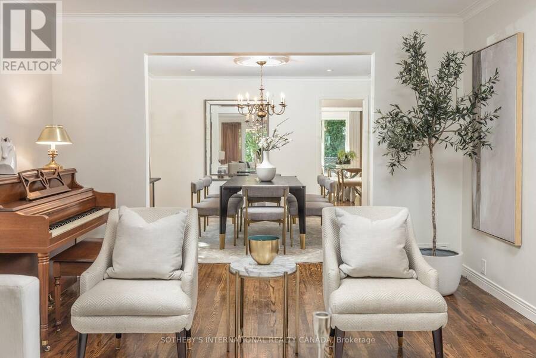
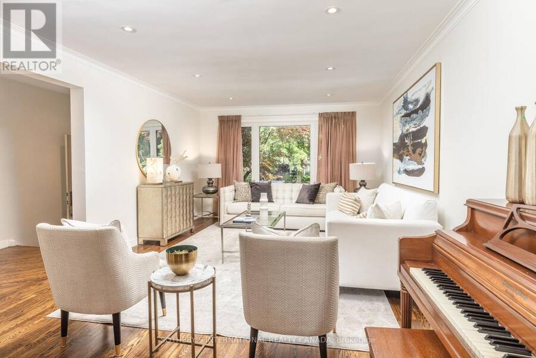
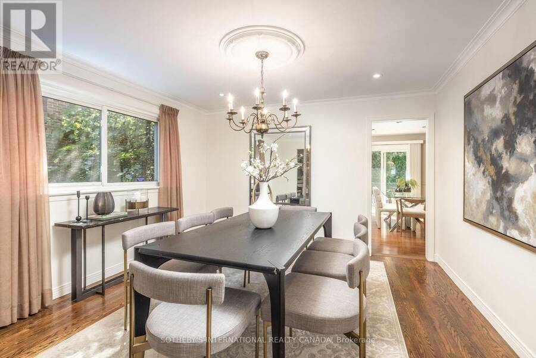
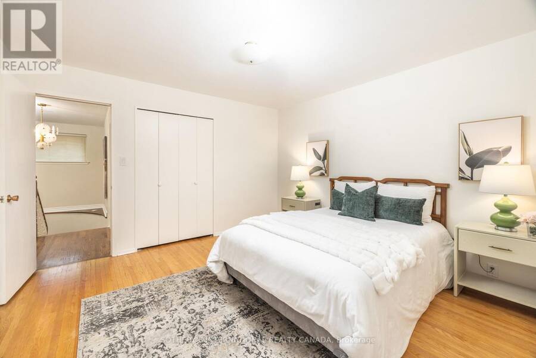
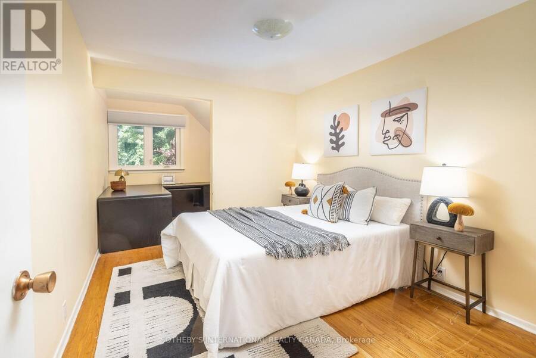
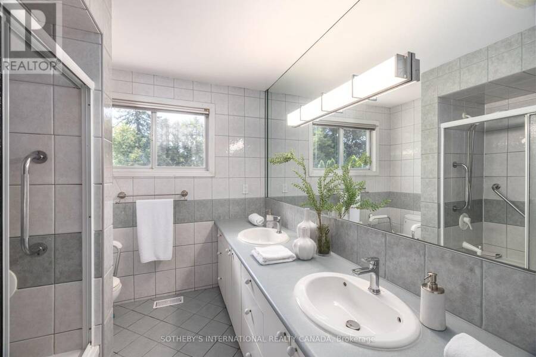
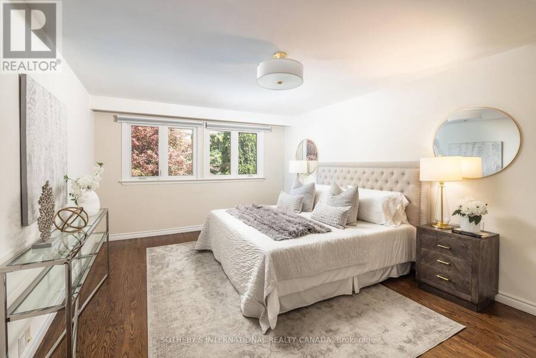
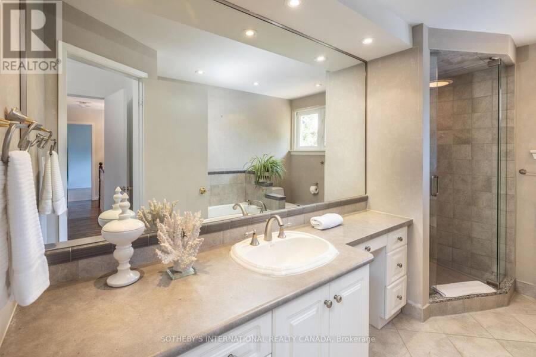
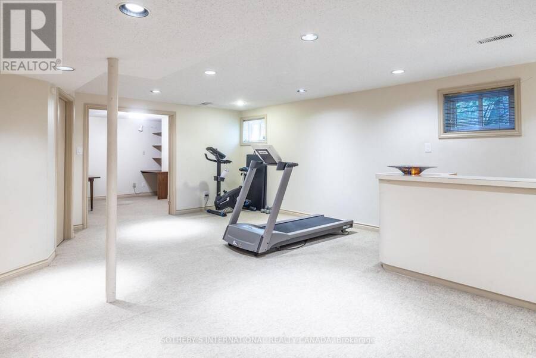
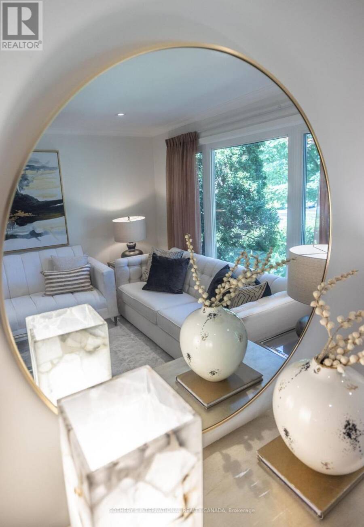
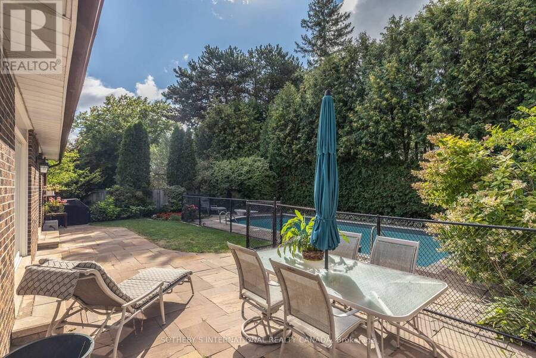
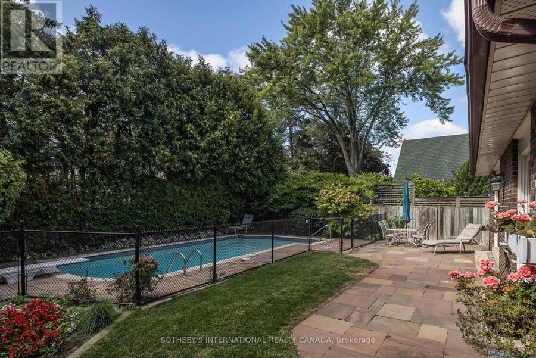
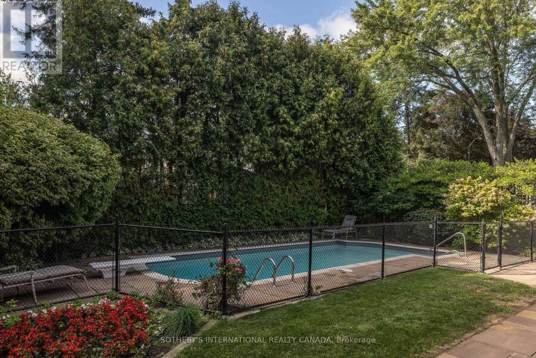
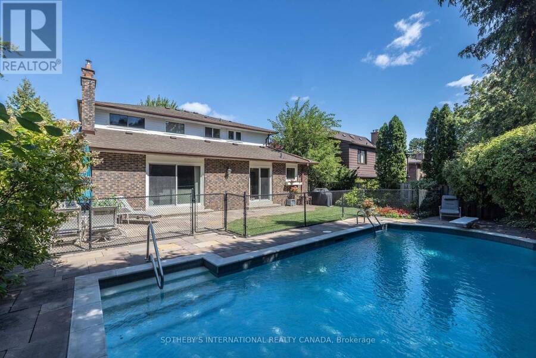
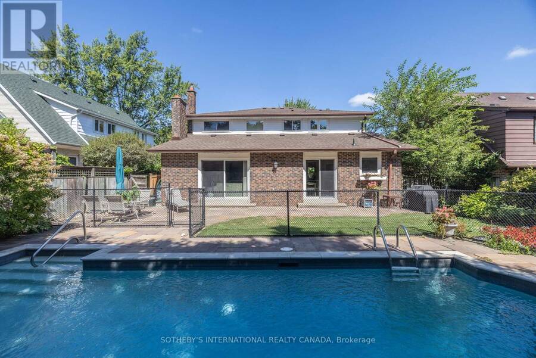
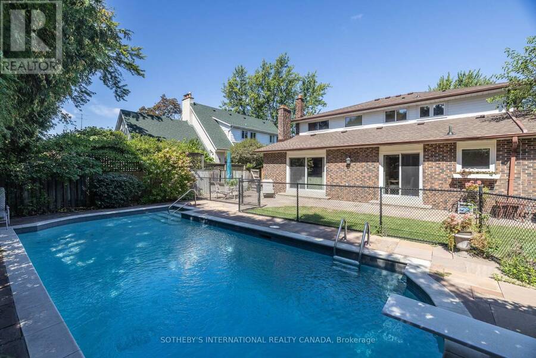
Welcome to this spacious and beautifully maintained 4-bedroom family home in the highly sought-after Newtonbrook East, complete with a professionally maintained 16' x 32' concrete marbelite in-ground pool. Truly, a private city oasis. This home is designed for both comfortable family living and entertaining; the main floor features generous principal rooms, an eat-in kitchen and family room, both with walk-outs to the backyard, creating an effortless connection between indoor and outdoor living. The second level offers four spacious bedrooms, including a generous primary suite with walk-in closet and 5-piece ensuite. The finished lower level ... read more
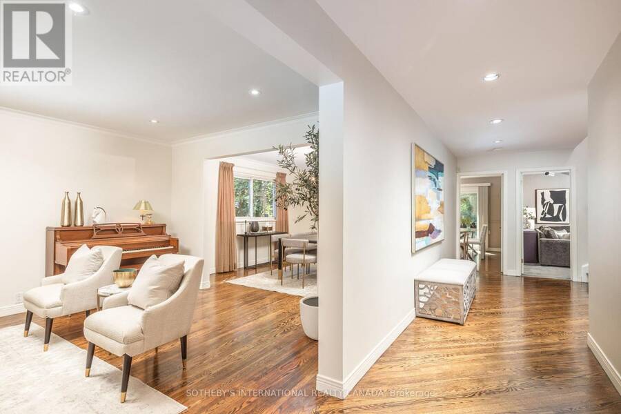
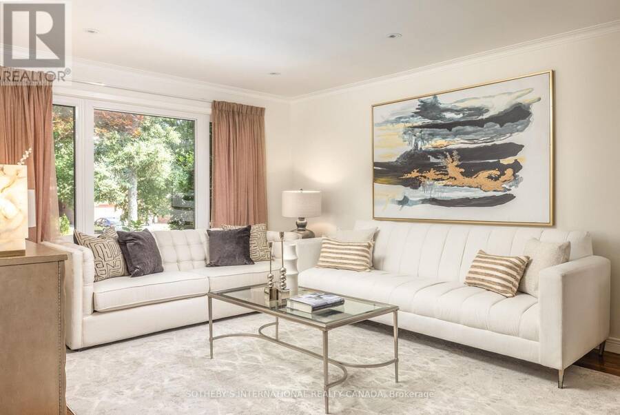
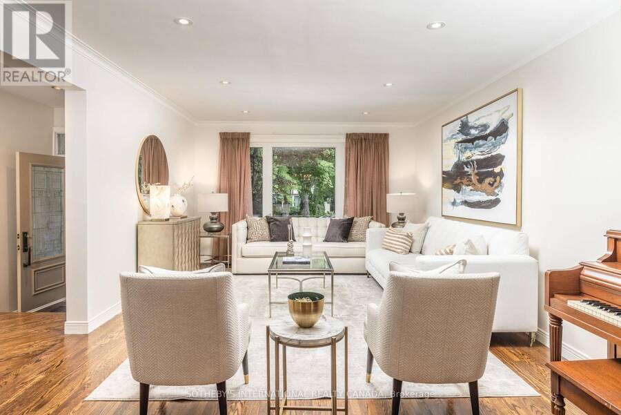
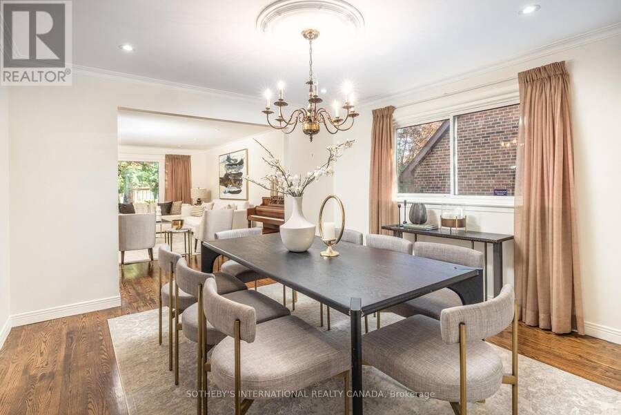
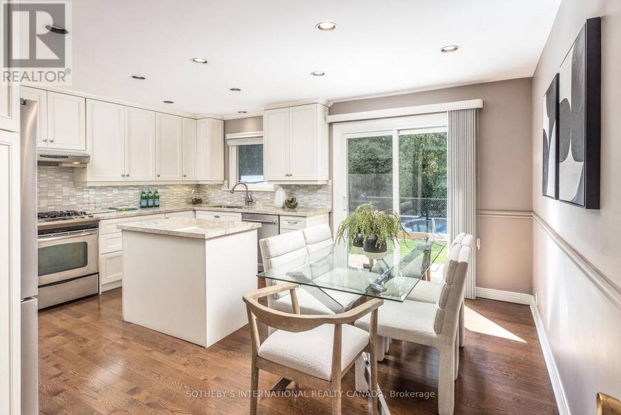
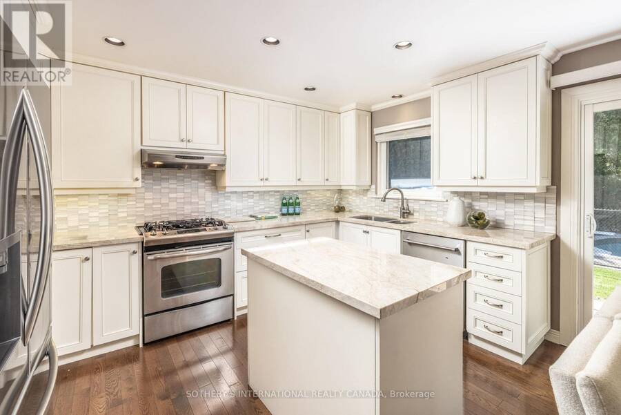
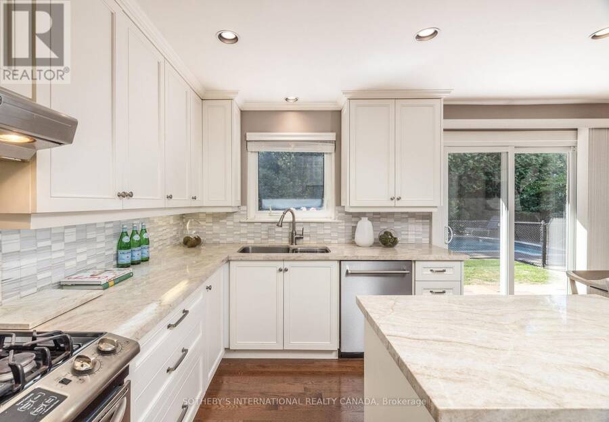
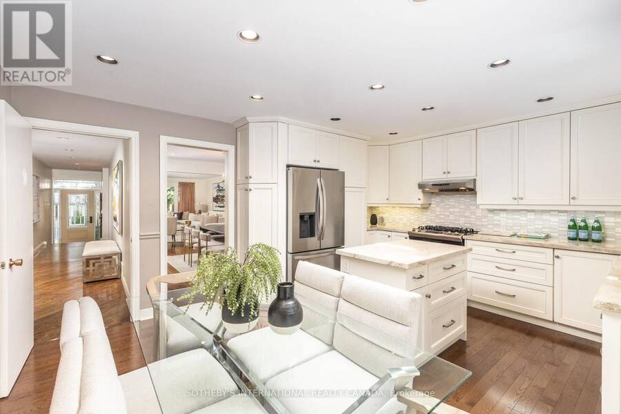
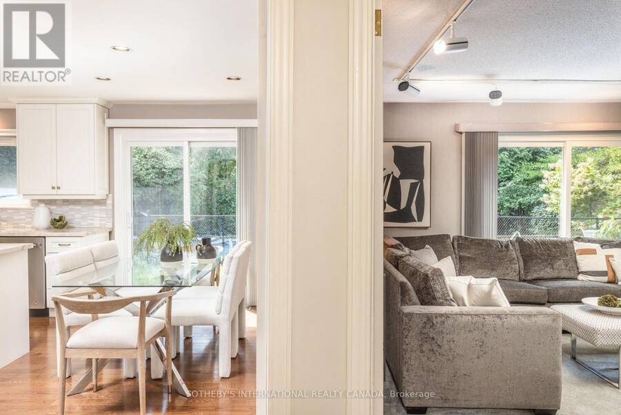
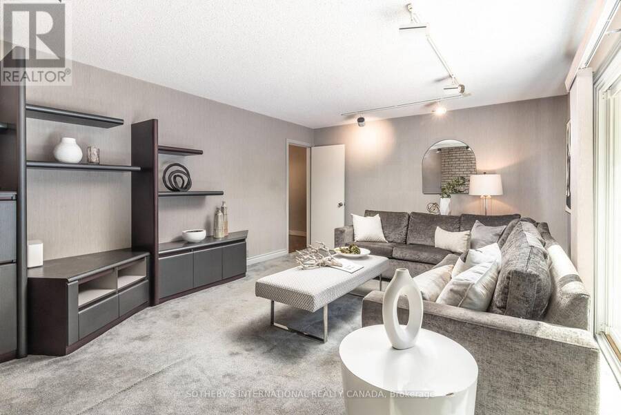
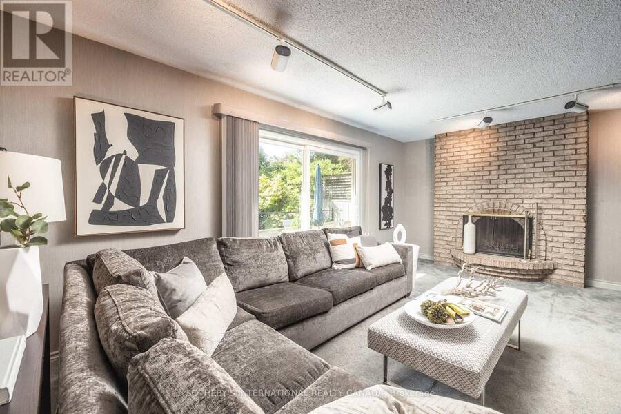
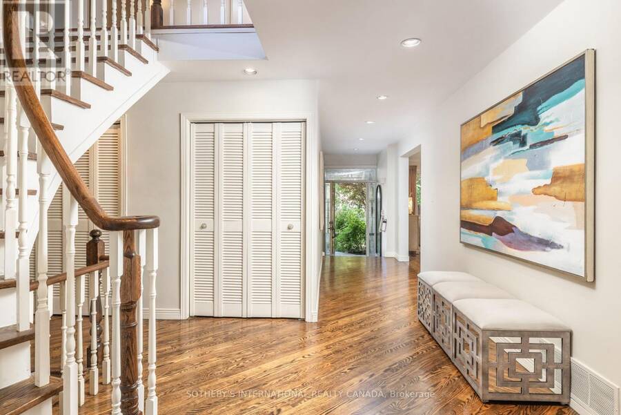
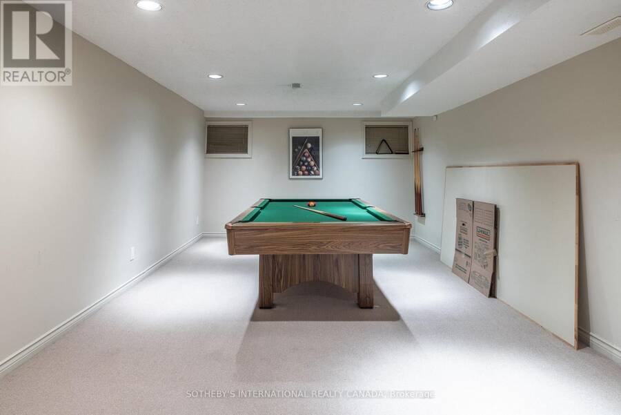
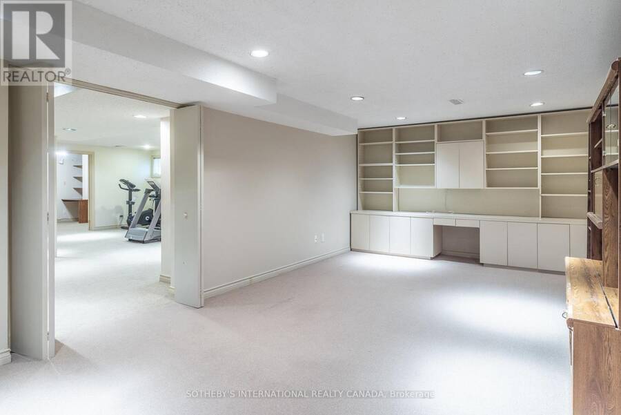
Welcome to this spacious and beautifully maintained 4-bedroom family home in the highly sought-after Newtonbrook East, complete with a professionally maintained 16' x 32' concrete marbelite in-ground pool. Truly, a private city oasis. This home is designed for both comfortable family living and entertaining; the main floor features generous principal rooms, an eat-in kitchen and family room, both with walk-outs to the backyard, creating an effortless connection between indoor and outdoor living. The second level offers four spacious bedrooms, including a generous primary suite with walk-in closet and 5-piece ensuite. The finished lower level provides exceptional versatility with a recreation room, home office, cedar closet, 3-piece bathroom and abundant storage, ideal for a nanny suite, teenager's retreat or extended-family living. Set on an impressive 54' x 121' lot and surrounded by mature cedar hedges, the property offers exceptional privacy. Recent improvements include a professionally installed roof (Nov. 2025), upgraded R50 attic insulation (Nov. 2025), along with numerous recent maintenance and improvements to the home and grounds. Professional landscaping and a full irrigation system keep the property beautifully maintained throughout the seasons. Ideally located close to parks, excellent schools, shopping and transit, with bus access to Finch Subway Station. A wonderful opportunity to enjoy a spacious family home, private lot and exceptional outdoor living in one of Newtonbrook East's most desirable neighbourhoods. This home checks the boxes and is not to be missed. (id:25417)
Open House this Saturday, August 29th, from 2:00 PM to 4:00 PM and Sunday, August 30th, from 2:00 PM to 4:00 PM.
- Listing ID: C13715164
- Property Type: Single Family
| Property | |
|---|---|
| Ownership: | Freehold |
| Lot Size: | 54.1 by 121.3 FT Fully Fenced, Fenced Yard, Landscaped and Lawn Sprinkler |
| Parking: | Attached Garage 6 Spaces |
| Pool: | Inground Pool, Outdoor Pool |
| Building | |
|---|---|
| Type: | Single Family House |
| Appliances: | Freezer, Garage Door Opener, Garburator, Hood Fan, Oven, Refrigerator, Water Meter, Window Coverings and Garage Door Opener Remote(s) |
| HVAC: | Central Air Conditioning, Fireplace and Forced Air Natural Gas |
| Exterior: | Brick and Stone |
| Basement: | Full (Finished) |
| Utilities: | Sanitary Sewer |
| Location | |
|---|---|
| City: | Toronto (Newtonbrook East) |
| Province: | Ontario |
| Nearby Amenities: | Hospital, Place Of Worship, Public Transit and Schools |
| Rooms | Level | Dimensions |
|---|---|---|
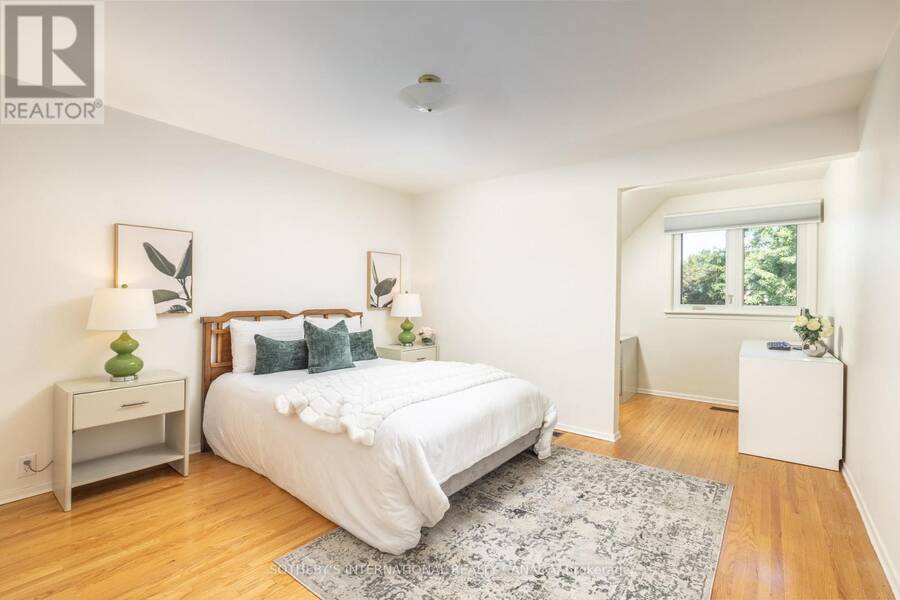
| Primary Bedroom | Second level | 4.88 m x 3.81 m |
| Bedroom 2 | Second level | 3.73 m x 3 m |
| Bedroom 3 | Second level | 3.73 m x 3.91 m |
| Bedroom 4 | Second level | 3.89 m x 2.74 m |
| Bedroom 5 | Basement | 4.01 m x 10.74 m |
| Recreational, Games room | Basement | 6.58 m x 6.92 m |
| Office | Basement | 3.36 m x 2.29 m |
| Utility room | Basement | Measurements not available |
| Cold room | Basement | Measurements not available |
| Living room | Main level | 6.4 m x 3.86 m |
| Dining room | Main level | 3.96 m x 3.86 m |
| Kitchen | Main level | 4.04 m x 5 m |
| Eating area | Main level | Measurements not available |
| Family room | Main level | 4.04 m x 5.84 m |
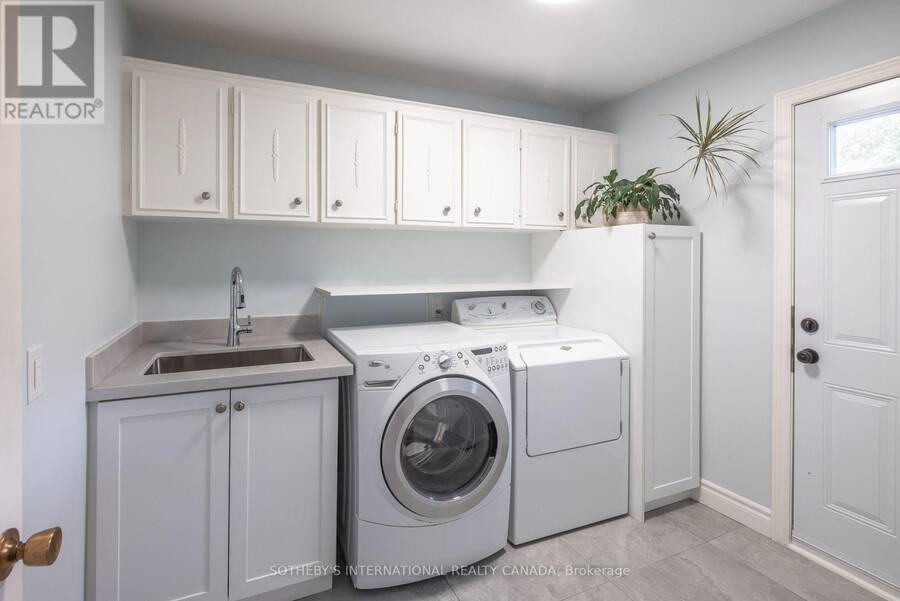
| Laundry room | Main level | 2.36 m x 2.74 m |
Book a showing to see this Gossamer Avenue Home in Toronto
This property has so much to offer. Book a private showing now, as you do not want to miss out on 25 GOSSAMER AVENUE in Toronto, Ontario!
Private Showing Request
Send a request to book a private showing for
.
Please Note: Information you supply in the contact form will be kept fully confidential.
Is this home the right property for you? Start a conversation to find out.
Get Directions to this Property
Not sure where this property is? Get directions to this Gossamer Avenue Home in Toronto.


Provided by SOTHEBY'S INTERNATIONAL REALTY CANADA. MLS®, REALTOR®, and the associated logos are trademarks of the Canadian Real Estate Association.

This REALTOR.ca listing content is owned and licensed by REALTOR® members of the Canadian Real Estate Association.
Have questions or need more information about this home? Don't know where to begin? Then, let us connect you with the best real estate agent to guide you.

Inquiries submitted through this website will be responded to by a local sales representative from Royal LePage®.
Start a Conversation by Text
Provide your full name, phone and email to start a conversation by text message.
Please Note: Information you supply in the contact form will be kept fully confidential.
Start a Conversation by Email
Provide your full name and email to start a conversation by email.
Please Note: Information you supply in the contact form will be kept fully confidential.