
25 EAGLE ROAD, Toronto, Ontario M8Z 4H4

$3,749,880.00
- 5 bedrooms
- 5 bathrooms
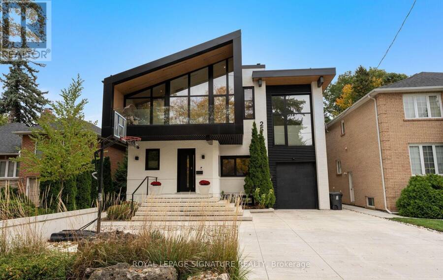
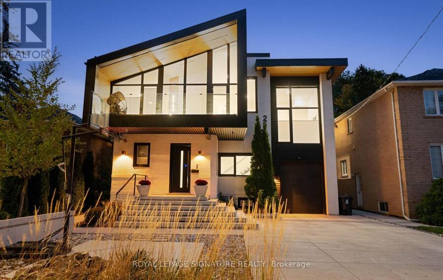
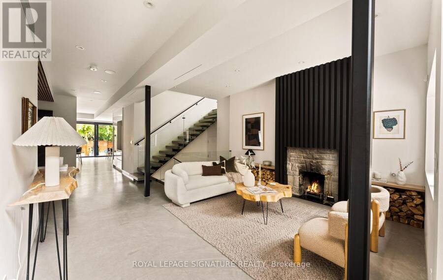
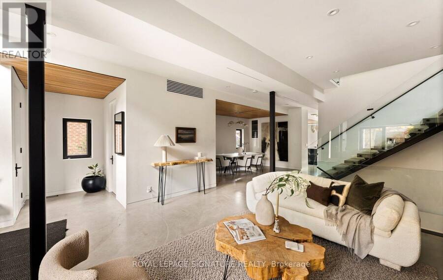
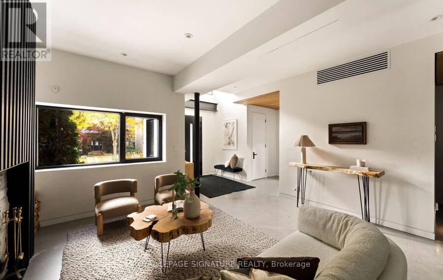
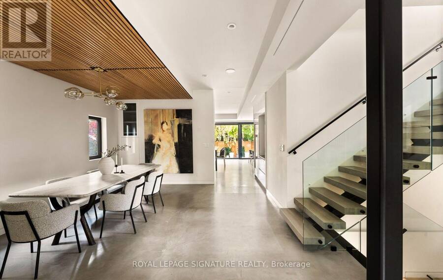
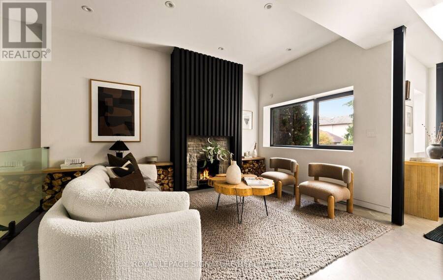
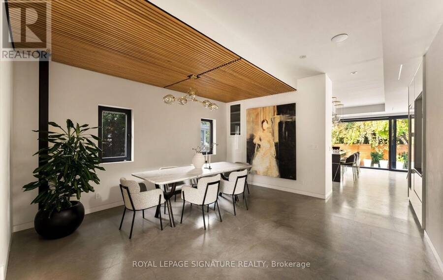
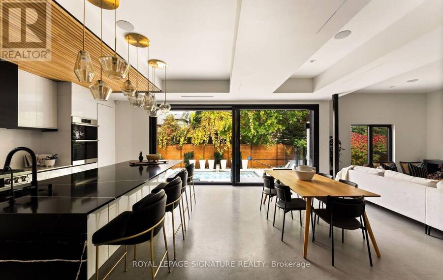
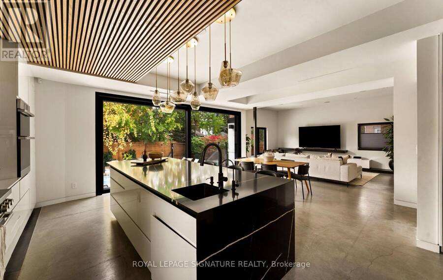
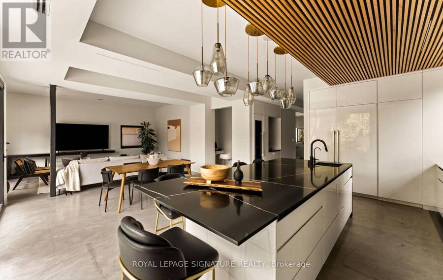
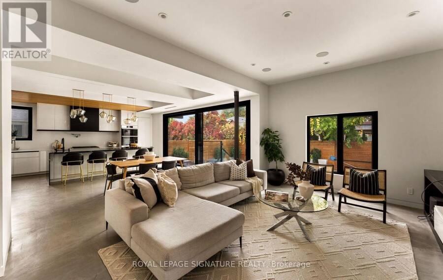
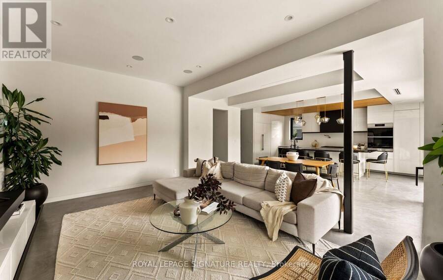
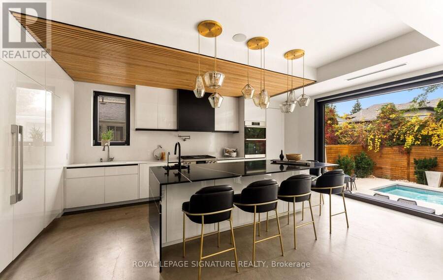
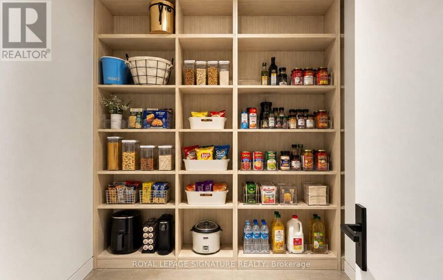
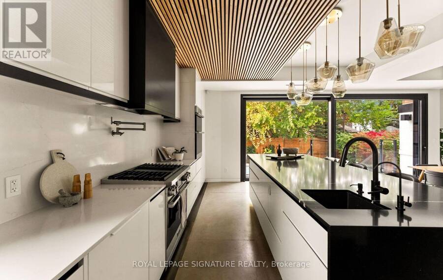
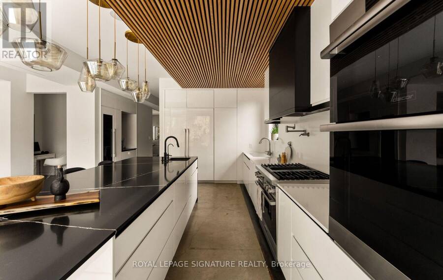
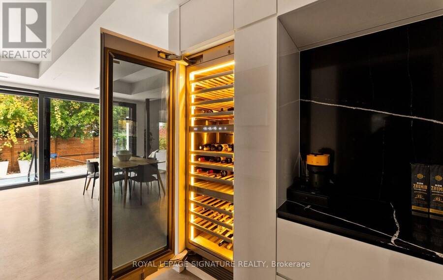
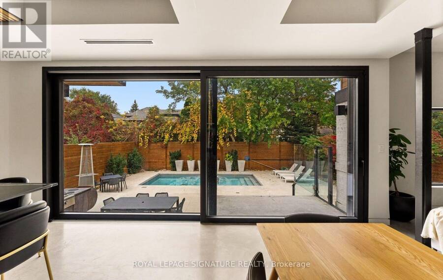
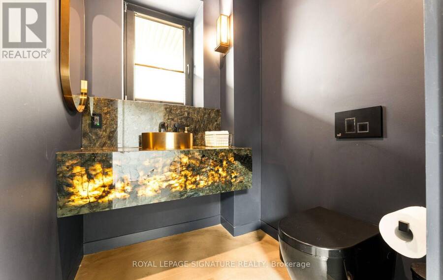
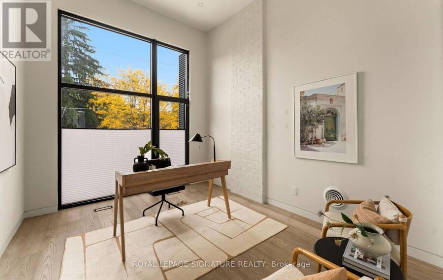
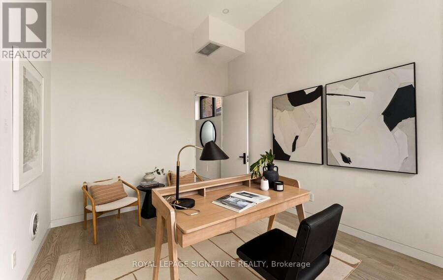
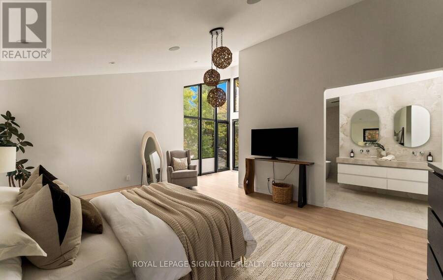
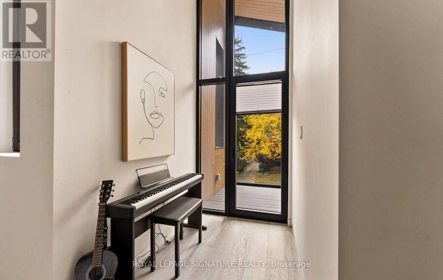
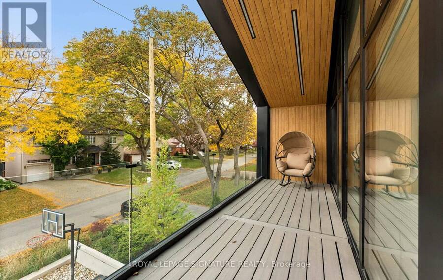
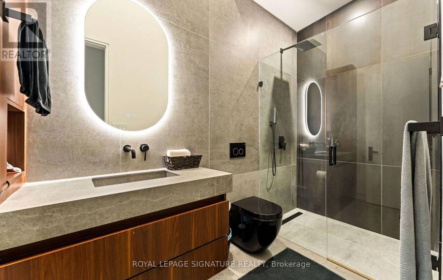
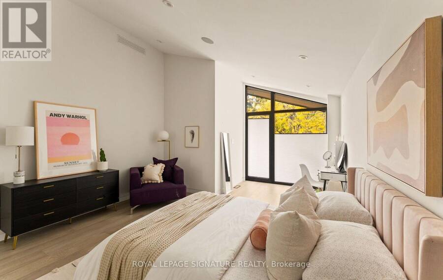
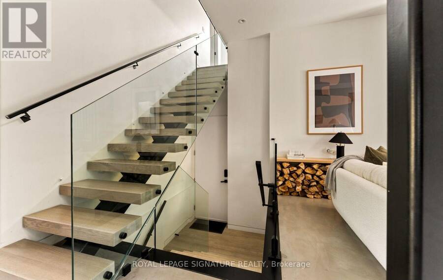
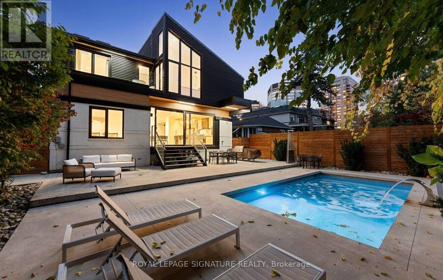
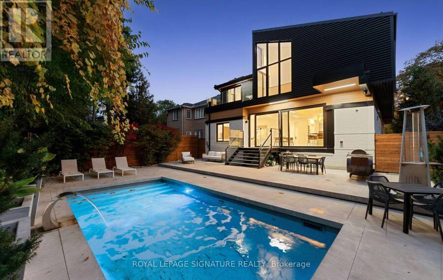
A rare opportunity to live in an architect's home designed for functional everyday living, lowmaintenance and ample room to entertain! Welcome to 25 Eagle Road, an extraordinarycustom-built contemporary residence in Etobicoke. Bold rooflines, expansive European windowsand exceptional craftsmanship define this thoughtfully designed home. Radiant-heated polishedconcrete floors and a wood-burning fireplace complement the open, light-filled living spaces.The chef-inspired kitchen features premium appliances, sous-vide cooking, custom cabinetry anda striking waterfall island. A private bar with a built-in wine fridge provides the perfectsetting for ... read more
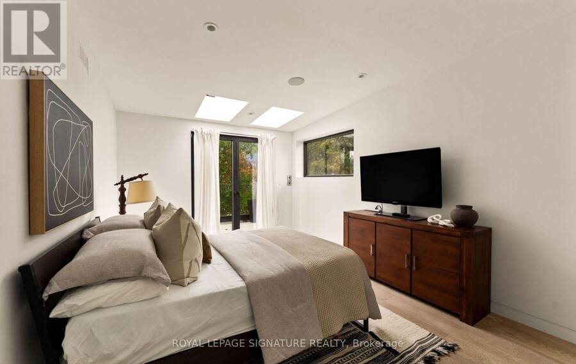
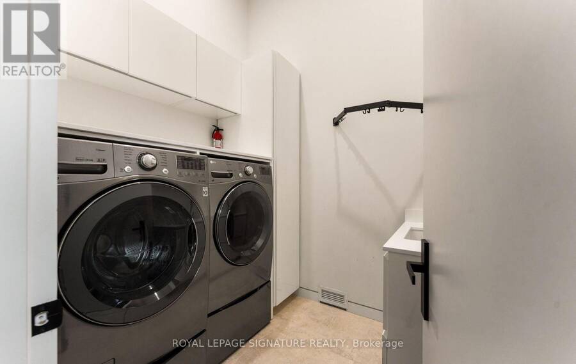
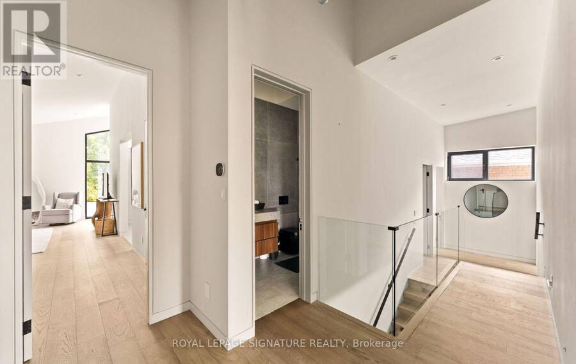
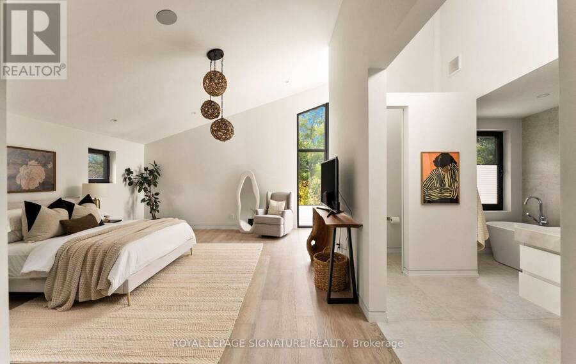
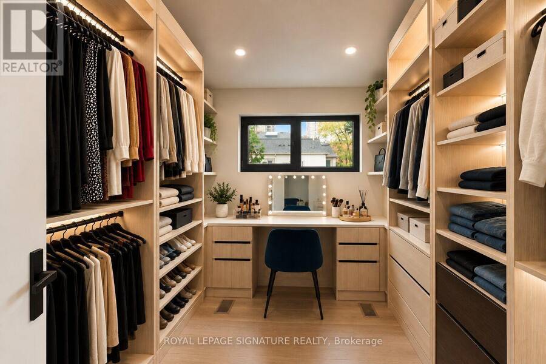
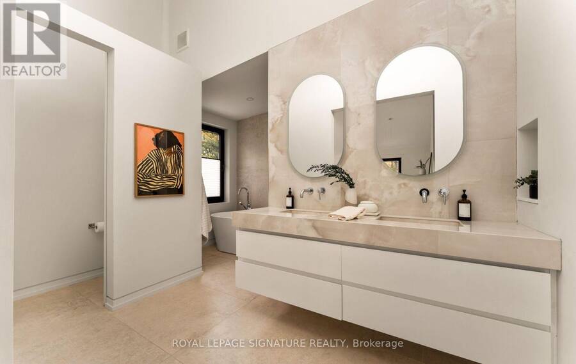
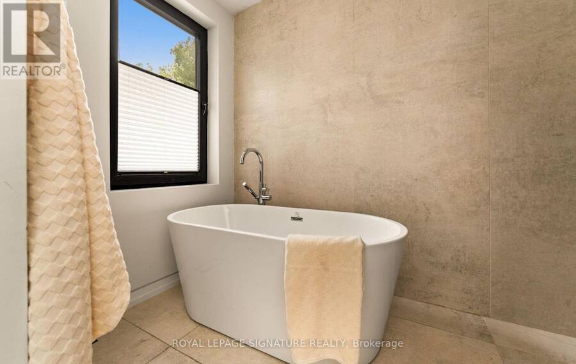
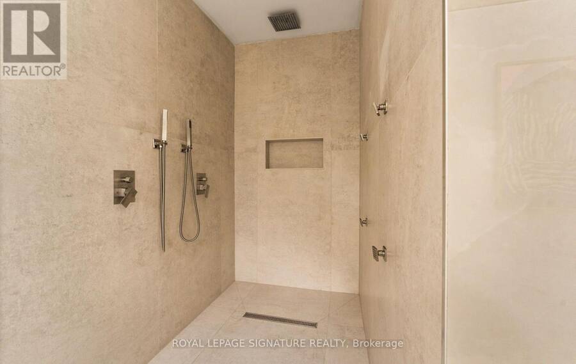
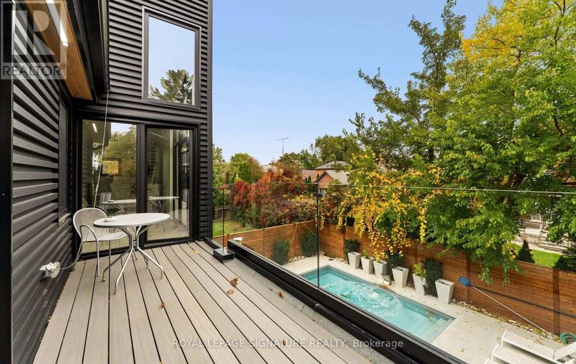
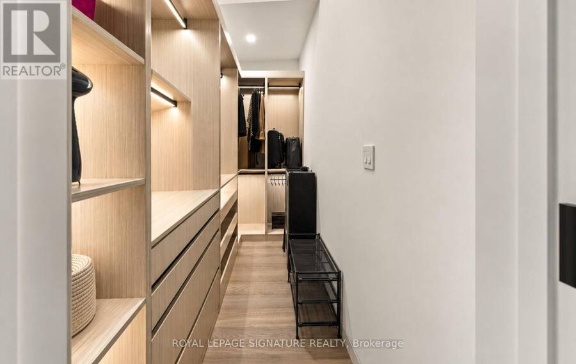
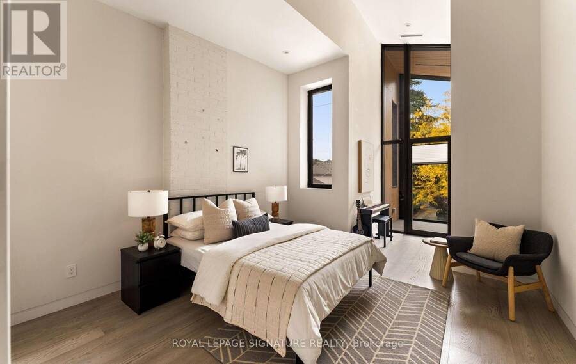
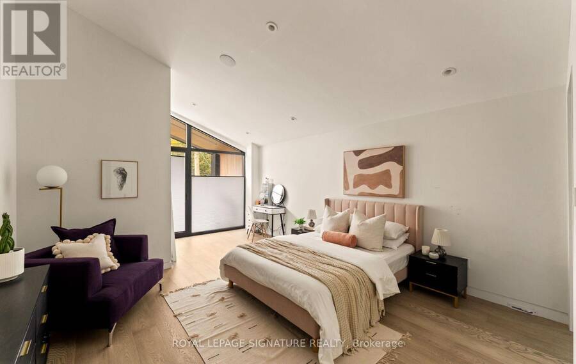
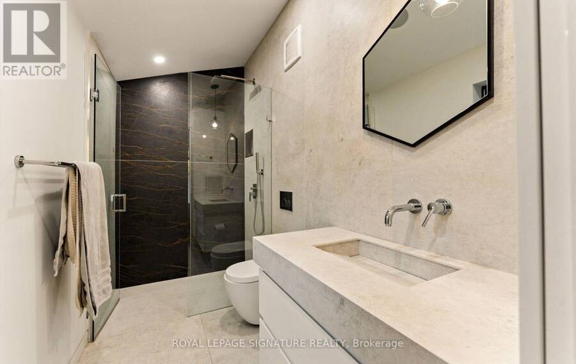
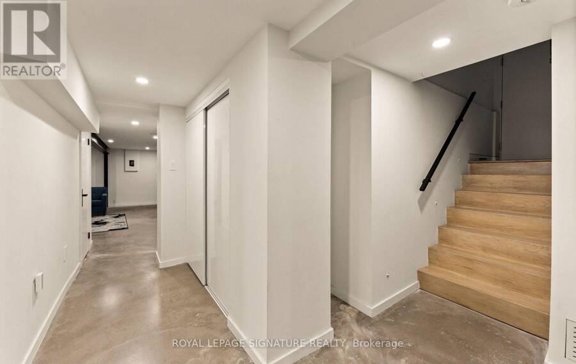
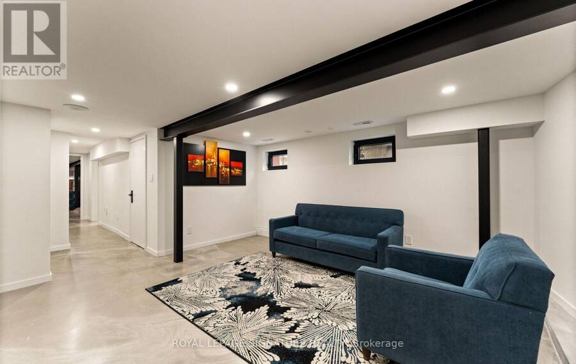
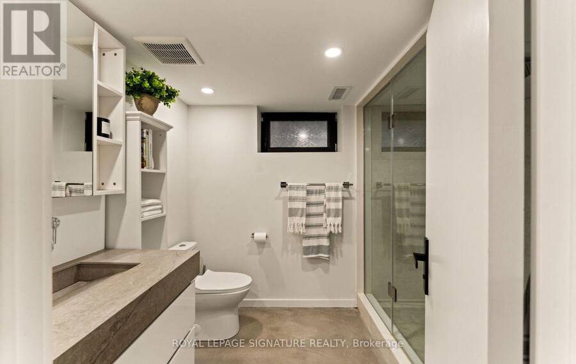
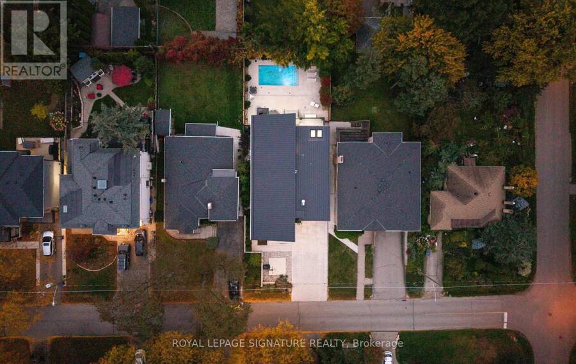
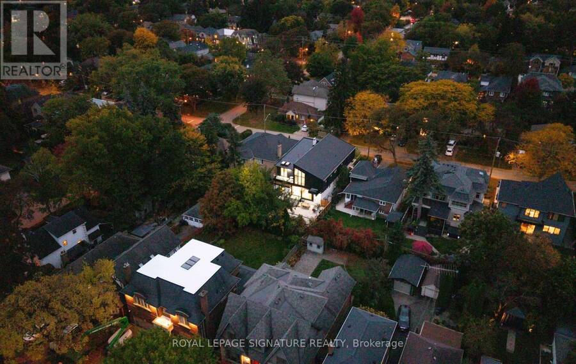
A rare opportunity to live in an architect's home designed for functional everyday living, lowmaintenance and ample room to entertain! Welcome to 25 Eagle Road, an extraordinarycustom-built contemporary residence in Etobicoke. Bold rooflines, expansive European windowsand exceptional craftsmanship define this thoughtfully designed home. Radiant-heated polishedconcrete floors and a wood-burning fireplace complement the open, light-filled living spaces.The chef-inspired kitchen features premium appliances, sous-vide cooking, custom cabinetry anda striking waterfall island. A private bar with a built-in wine fridge provides the perfectsetting for entertaining, complemented by an elegant Italian marble dining table for memorablegatherings with family and friends.A spectacular 17-foot sliding glass door connects the interior to a private, low-maintenancebackyard retreat. High privacy fencing encloses an in-ground saltwater pool with ambientwaterfall and lighting, complemented by durable concrete surfaces and an outdoor kitchenrough-in. The heated driveway with automatic snow-melting technology adds year-roundconvenience.Upstairs, four generously proportioned bedrooms feature elevated ceilings, with convenientupper-level laundry. A dedicated cigar room with separate ventilation offers year-roundenjoyment and flexibility as an additional bedroom, home office or studio.The finished lower level offers additional space for entertaining, complete with a wet bar,luxurious steam shower and a second washer and dryer. Additional features include Control4smart home automation, fingerprint-secured entry, a heated garage with stacked parkingcapability, an irrigation system and Wi-Fi-monitored snow-melt technology.A distinctive architectural residence where thoughtful design, exceptional amenities andeffortless indoor-outdoor living come together. (id:25417)
Open House this Saturday, October 24th, from 2:00 PM to 4:00 PM and Sunday, October 25th, from 2:00 PM to 4:00 PM.
- Listing ID: W14093200
- Property Type: Single Family
| Property | |
|---|---|
| Ownership: | Freehold |
| Lot Size: | 50.1 by 120.2 FT|under 1/2 Acre Fully Fenced, Fenced Yard and Lawn Sprinkler |
| Parking: | Garage 6 Spaces |
| Pool: | Outdoor Pool, Inground Pool |
| Building | |
|---|---|
| Type: | Single Family House |
| Appliances: | Blinds, Central Vacuum, Dishwasher, Dryer, Hood Fan, Microwave, Range, Refrigerator, Two Washers, Water Heater, Water Heater - Tankless, Water Softener and Garage Door Opener Remote(s) |
| HVAC: | Air Exchanger, Central Air Conditioning, Fireplace, Forced Air and Radiant Heat Natural Gas |
| Exterior: | Aluminum Siding and Brick |
| Basement: | N/A (Finished) |
| Utilities: | Sanitary Sewer |
| Location | |
|---|---|
| City: | Toronto (Stonegate-Queensway) |
| Province: | Ontario |
| Nearby Amenities: | Golf Nearby, Park, Place Of Worship and Public Transit |
| Rooms | Level | Dimensions |
|---|---|---|
| Recreational, Games room | Lower level | 3.53 m x 6.77 m |
| Games room | Lower level | 4.31 m x 4.62 m |
| Other | Lower level | Measurements not available |
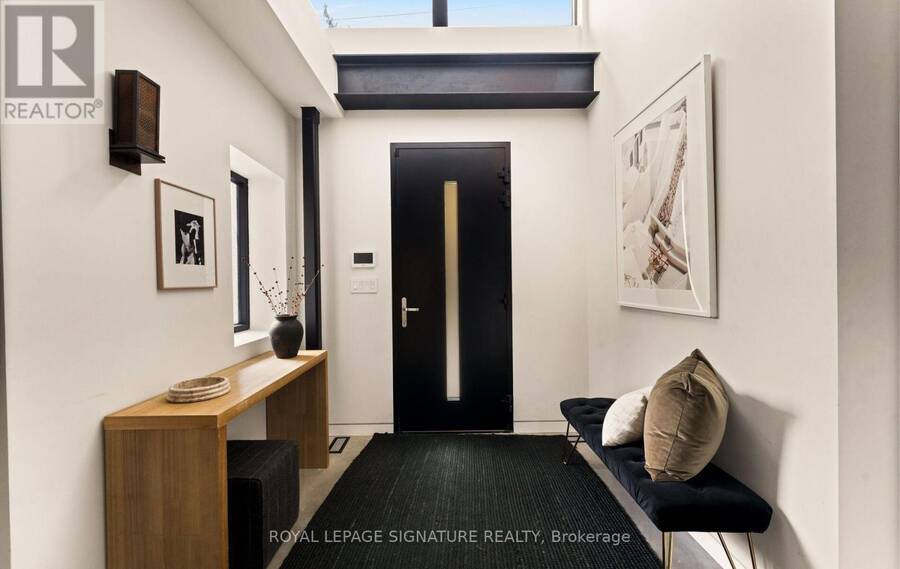
| Foyer | Main level | 2.44 m x 1.93 m |
| Living room | Main level | 7.42 m x 5.96 m |
| Dining room | Main level | 4.28 m x 5.57 m |
| Kitchen | Main level | 7 m x 5.84 m |
| Family room | Main level | 3.78 m x 5.85 m |
| Laundry room | Upper Level | 2.3 m x 1.98 m |
| Primary Bedroom | Upper Level | 6.83 m x 8.59 m |
| Bedroom 2 | Upper Level | 4.22 m x 5.98 m |
| Bedroom 3 | Upper Level | 4.02 m x 6.63 m |
| Bedroom 4 | Upper Level | 3.37 m x 7.34 m |
| Office | Upper Level | 3.4 m x 4.13 m |
Book a showing to see this Eagle Road Home in Toronto
This property has so much to offer. Book a private showing now, as you do not want to miss out on 25 EAGLE ROAD in Toronto, Ontario!
Private Showing Request
Send a request to book a private showing for
.
Please Note: Information you supply in the contact form will be kept fully confidential.
Is this home the right property for you? Start a conversation to find out.
Get Directions to this Property
Not sure where this property is? Get directions to this Eagle Road Home in Toronto.


Provided by ROYAL LEPAGE SIGNATURE REALTY. MLS®, REALTOR®, and the associated logos are trademarks of the Canadian Real Estate Association.

This REALTOR.ca listing content is owned and licensed by REALTOR® members of the Canadian Real Estate Association.
Have questions or need more information about this home? Don't know where to begin? Then, let us connect you with the best real estate agent to guide you.

Inquiries submitted through this website will be responded to by a local sales representative from Royal LePage®.
Start a Conversation by Text
Provide your full name, phone and email to start a conversation by text message.
Please Note: Information you supply in the contact form will be kept fully confidential.
Start a Conversation by Email
Provide your full name and email to start a conversation by email.
Please Note: Information you supply in the contact form will be kept fully confidential.