
248 WARDEN AVENUE, Toronto, Ontario M1N 2Z8

$999,900.00
- 3 bedrooms
- 2 bathrooms
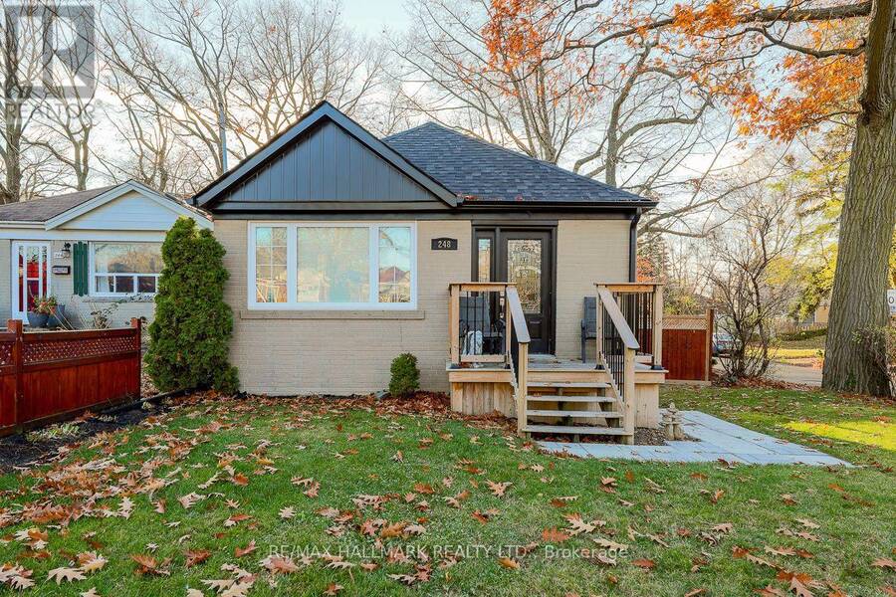
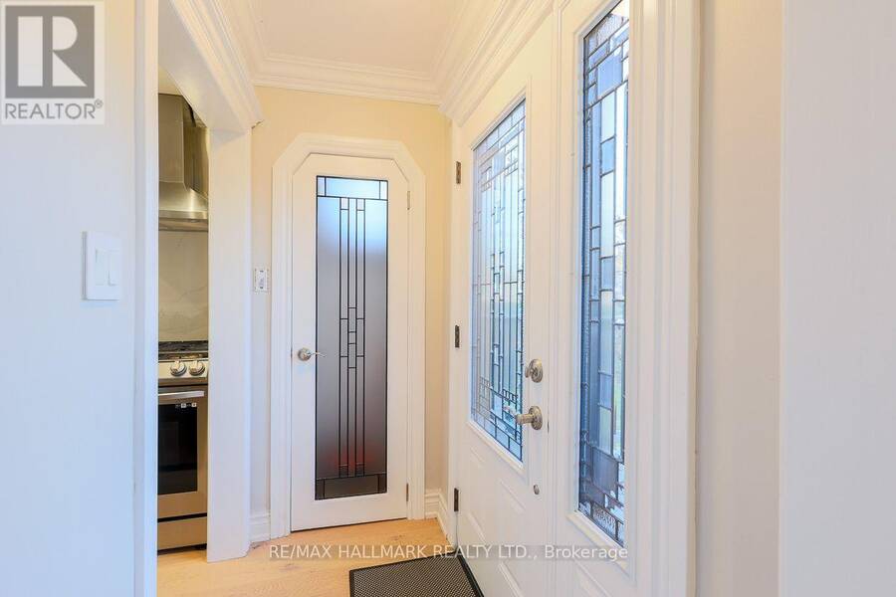
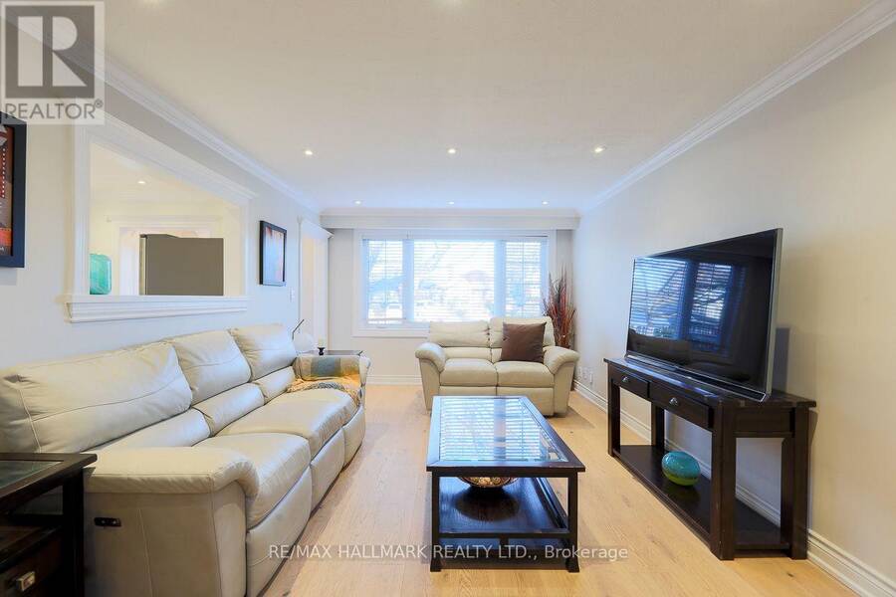
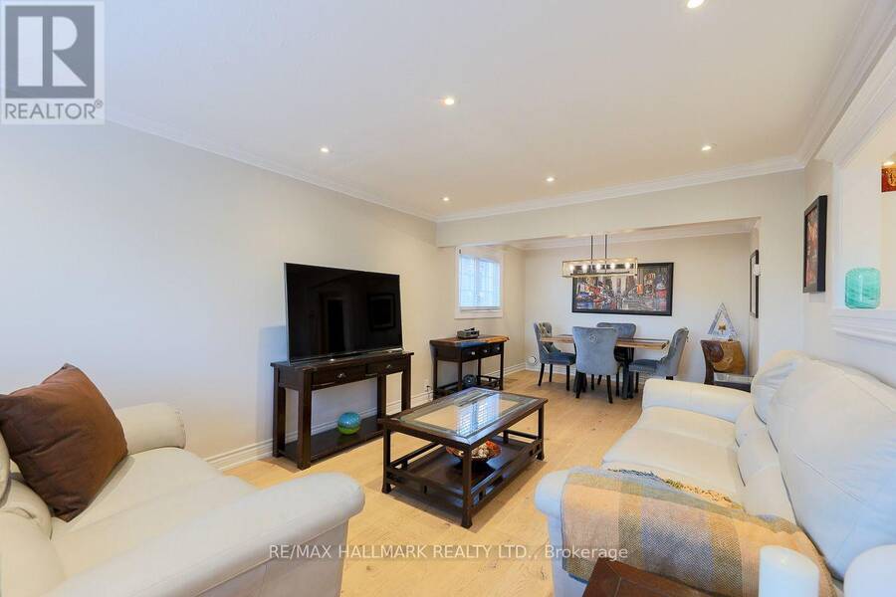
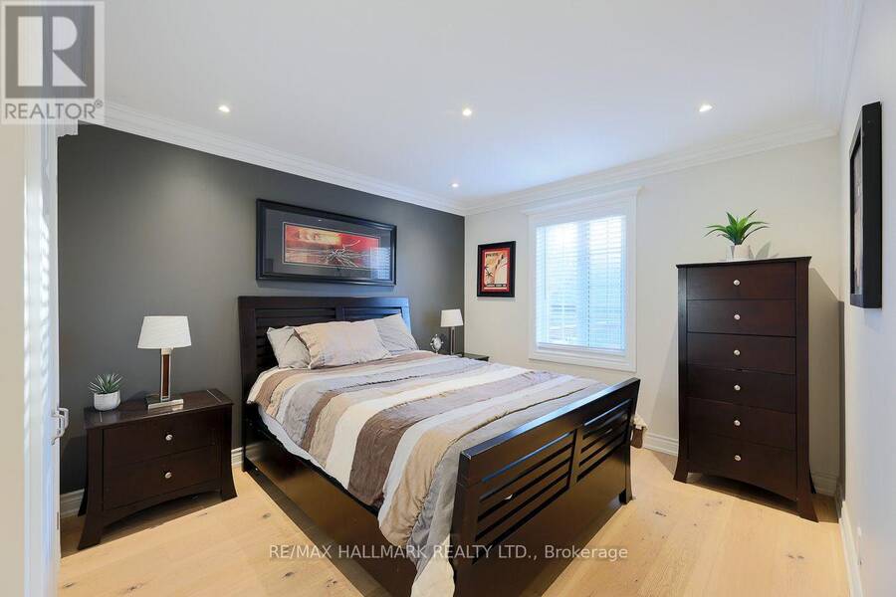
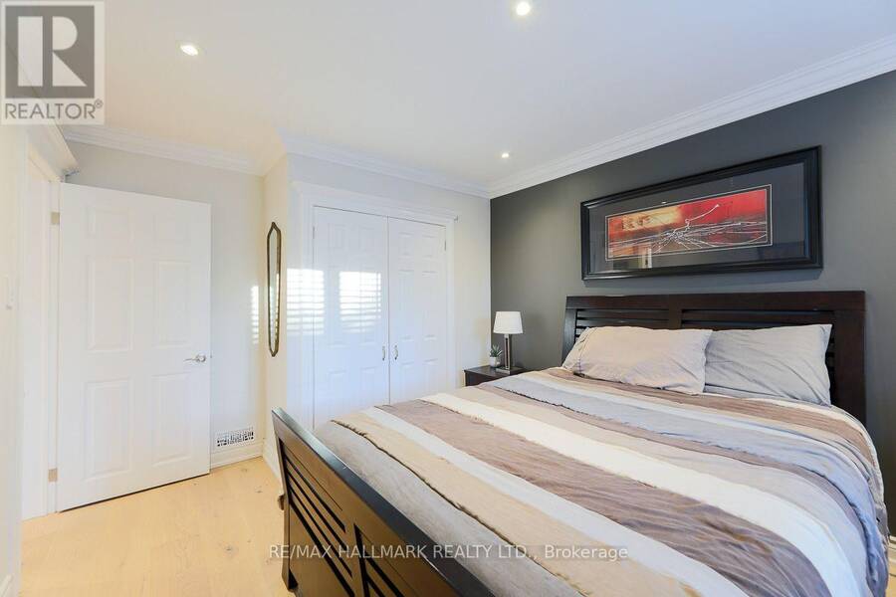
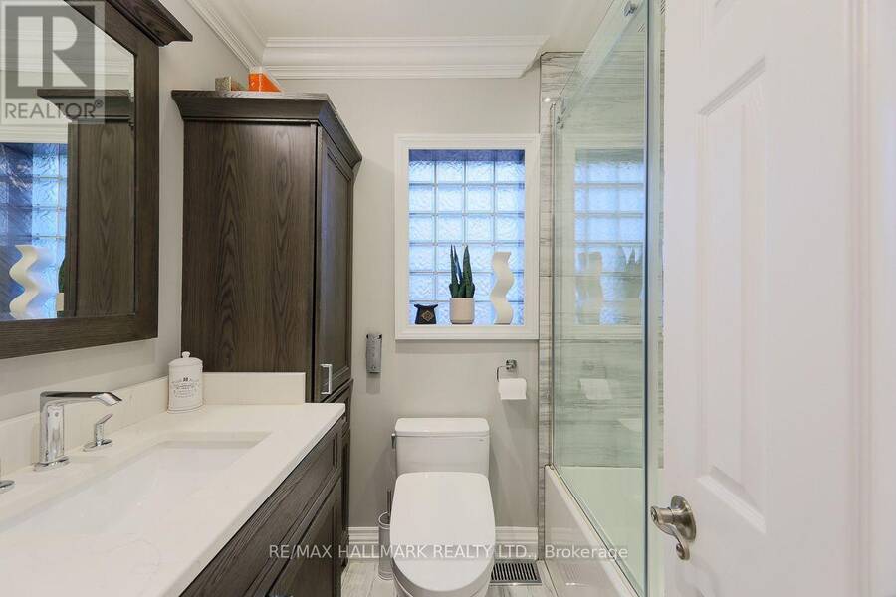
A gorgeous Birch Cliff bungalow, meticulously maintained, with no expense spared. This home offers the perfect blend of modern style and classic charm! As you walk in, warm wood floors and crown moulding create a sophisticated look. The main kitchen has plenty of storage for everyday cooking. Large windows fill the space with abundant natural light! The combined living/dining area offers a place to spend cozy days at home while keeping entertaining intimate. The 2 spacious bedrooms provide comfortable living, plus extra storage space. The main floor 4pc washroom is a spa-like retreat. As you venture down to the basement, you'll find a separate, ... read more
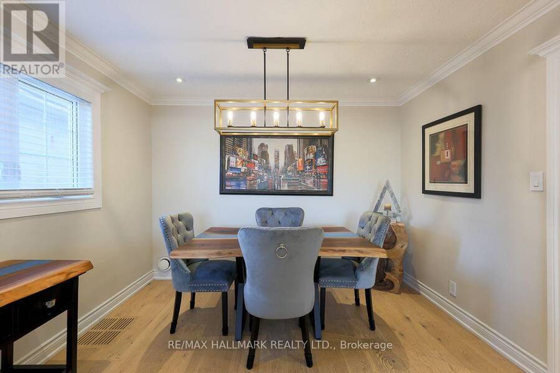
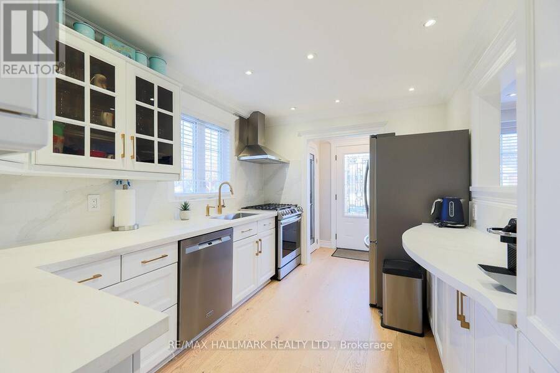
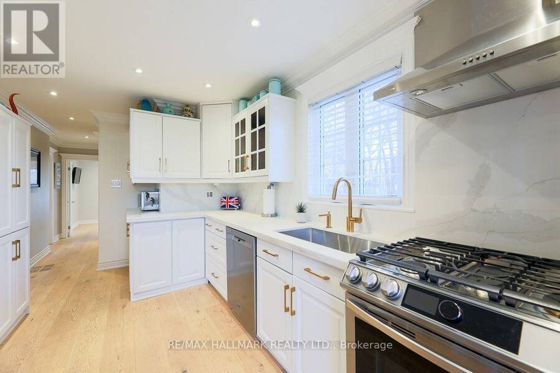
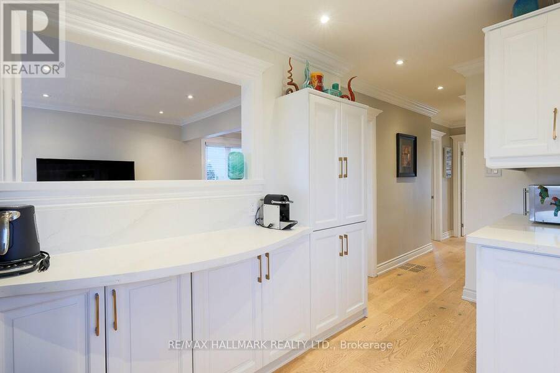
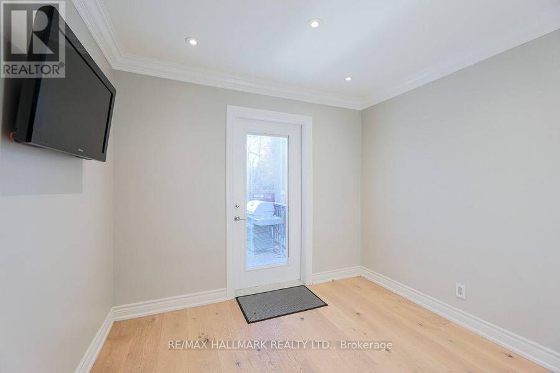
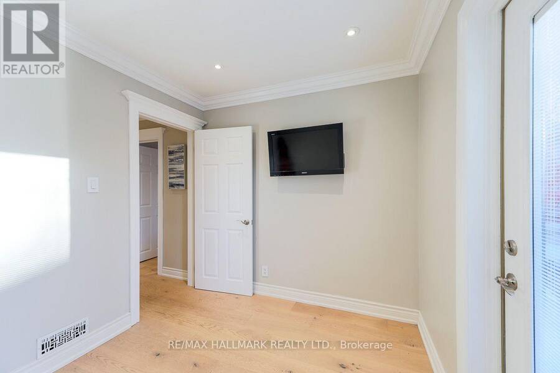
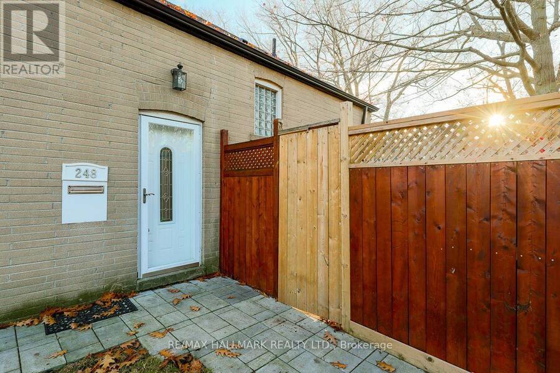
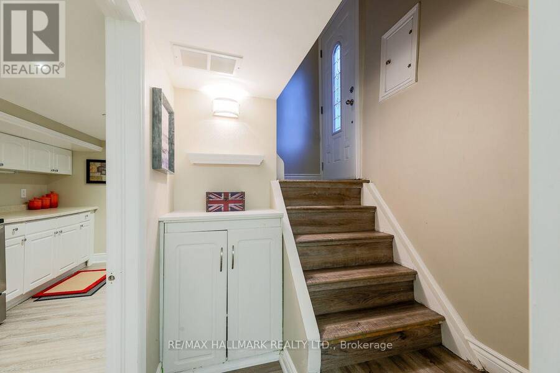
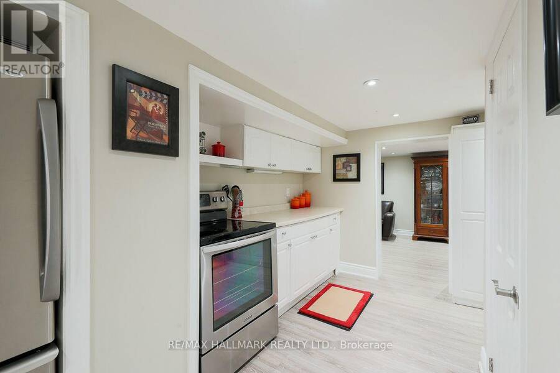
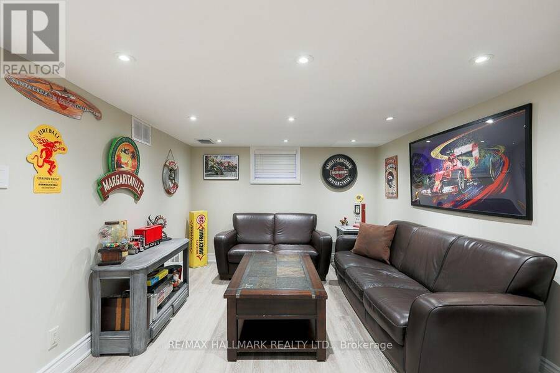
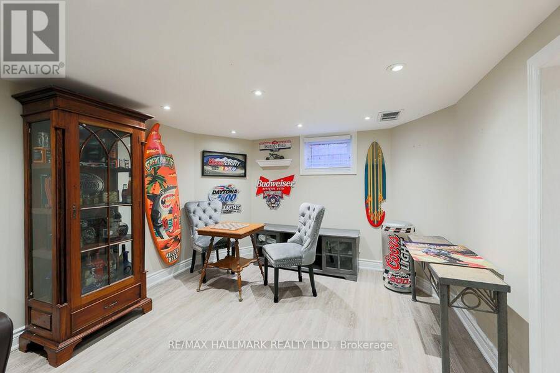
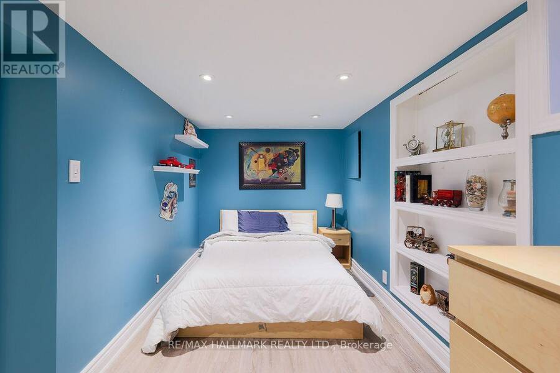
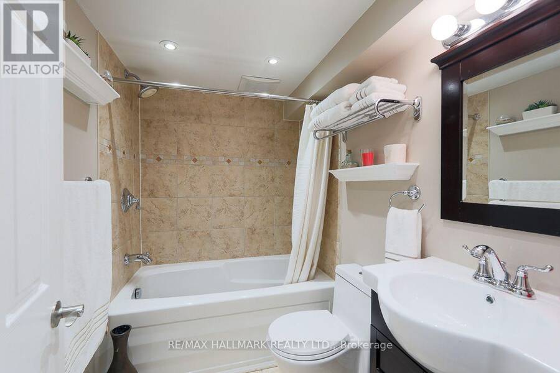
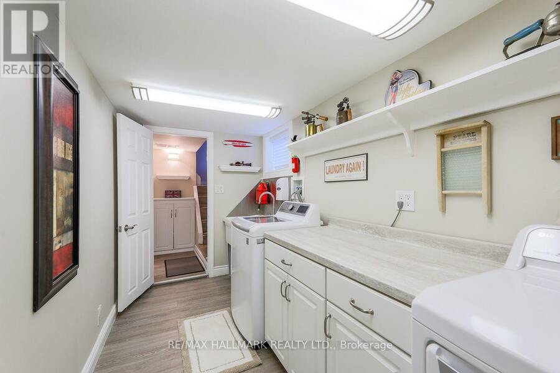
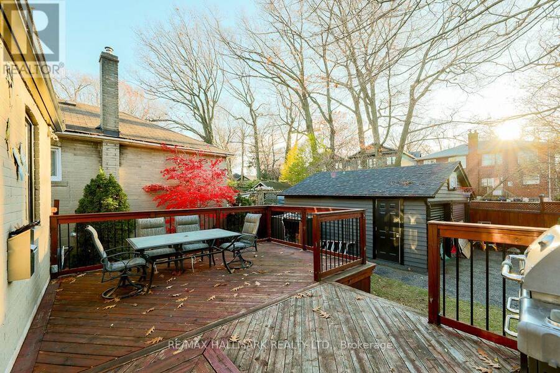
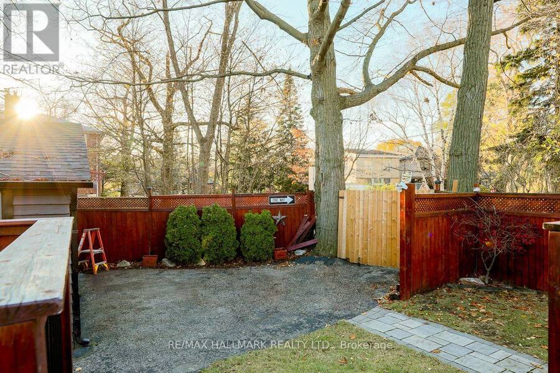
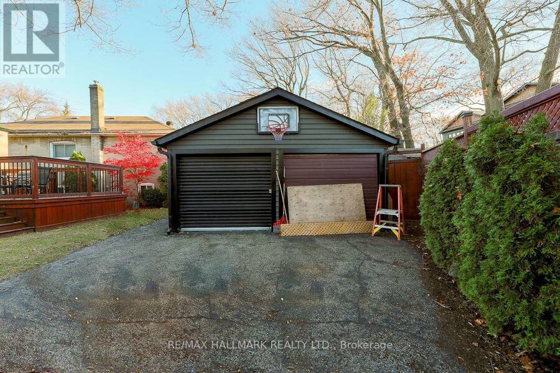
A gorgeous Birch Cliff bungalow, meticulously maintained, with no expense spared. This home offers the perfect blend of modern style and classic charm! As you walk in, warm wood floors and crown moulding create a sophisticated look. The main kitchen has plenty of storage for everyday cooking. Large windows fill the space with abundant natural light! The combined living/dining area offers a place to spend cozy days at home while keeping entertaining intimate. The 2 spacious bedrooms provide comfortable living, plus extra storage space. The main floor 4pc washroom is a spa-like retreat. As you venture down to the basement, you'll find a separate, self-contained in-law suite with a full kitchen, living room, bedroom, 4pc washroom and shared laundry. The back deck is the place to sip your favourite beverage and soak up nature and the sun. Parking is easy, with a private driveway and detached garage with a gas furnace to keep your cars warm in the cold months and provide extra storage for everyday gardening tools. Don't miss this one, as it is truly one of a kind. You're steps from great schools, the library, the community centre, the new hockey arena, parks and the beautiful bluffs. (id:25417)
- Listing ID: E14187980
- Property Type: Single Family
| Property | |
|---|---|
| Style: | Bungalow |
| Ownership: | Freehold |
| Lot Size: | 30 by 116 FT |
| Parking: | Detached Garage 4 Spaces |
| Building | |
|---|---|
| Type: | Single Family House |
| Appliances: | Dishwasher, Dryer, Gas Stove(s), Refrigerator, Washer, Water Heater, Window Coverings and Blinds |
| HVAC: | Central Air Conditioning, Fireplace and Forced Air Natural Gas |
| Exterior: | Brick |
| Basement: | N/A |
| Utilities: | Sanitary Sewer |
| Location | |
|---|---|
| City: | Toronto (Birchcliffe-Cliffside) |
| Province: | Ontario |
| Rooms | Level | Dimensions |
|---|---|---|
| Kitchen | Basement | 4.5 m x 2.1 m |
| Living room | Basement | 6.2 m x 3.3 m |
| Bedroom 3 | Basement | 4 m x 2.6 m |
| Laundry room | Basement | 4 m x 1.9 m |
| Living room | Main level | 5.4 m x 3.3 m |
| Dining room | Main level | 3.3 m x 2 m |
| Kitchen | Main level | 5.7 m x 2.6 m |
| Primary Bedroom | Main level | 4 m x 3.1 m |
| Bedroom 2 | Main level | 2.8 m x 2.5 m |
Book a showing to see this Warden Avenue Home in Toronto
This property has so much to offer. Book a private showing now, as you do not want to miss out on 248 WARDEN AVENUE in Toronto, Ontario!
Private Showing Request
Send a request to book a private showing for
.
Please Note: Information you supply in the contact form will be kept fully confidential.
Is this home the right property for you? Start a conversation to find out.
Get Directions to this Property
Not sure where this property is? Get directions to this Warden Avenue Home in Toronto.


Provided by RE/MAX HALLMARK REALTY LTD.. MLS®, REALTOR®, and the associated logos are trademarks of the Canadian Real Estate Association.

This REALTOR.ca listing content is owned and licensed by REALTOR® members of the Canadian Real Estate Association.
Have questions or need more information about this home? Don't know where to begin? Then, let us connect you with the best real estate agent to guide you.

Inquiries submitted through this website will be responded to by a local sales representative from Royal LePage®.
Start a Conversation by Text
Provide your full name, phone and email to start a conversation by text message.
Please Note: Information you supply in the contact form will be kept fully confidential.
Start a Conversation by Email
Provide your full name and email to start a conversation by email.
Please Note: Information you supply in the contact form will be kept fully confidential.