
245 ST JOHNS ROAD, Toronto, Ontario M6P 1V3


$1,699,000.00
- 4 bedrooms
- 2 bathrooms
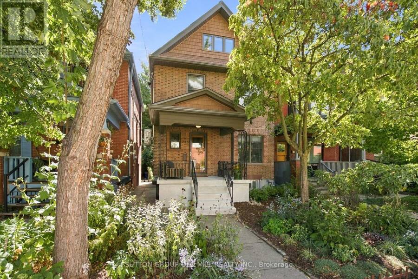
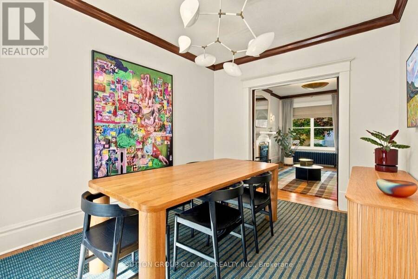
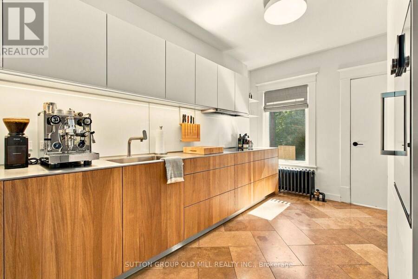
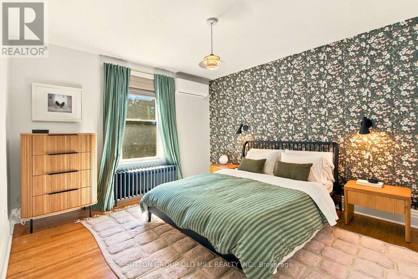
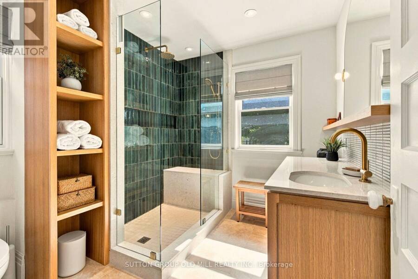
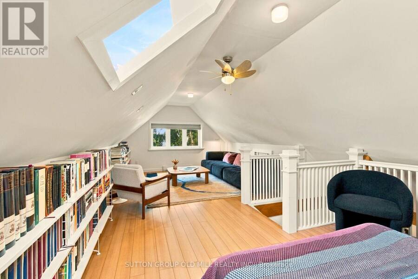
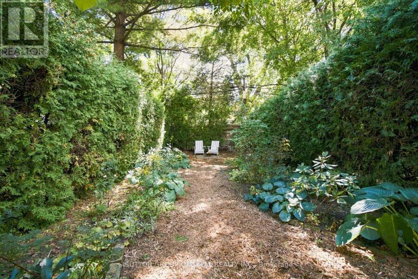
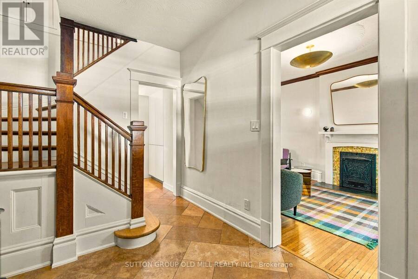
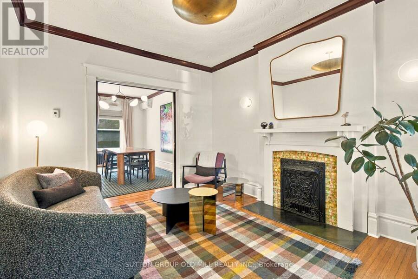
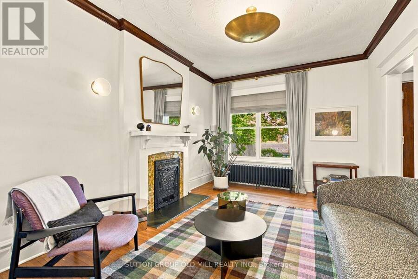
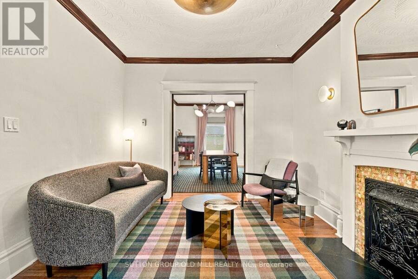
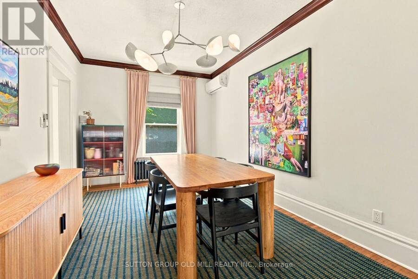
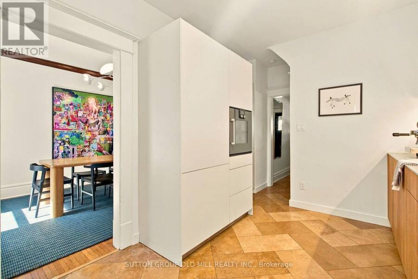
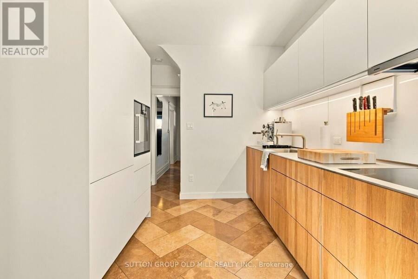
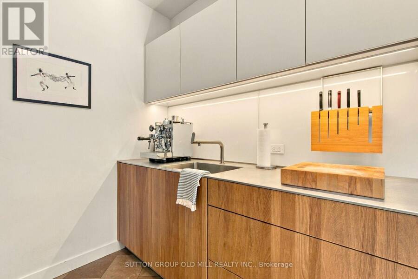
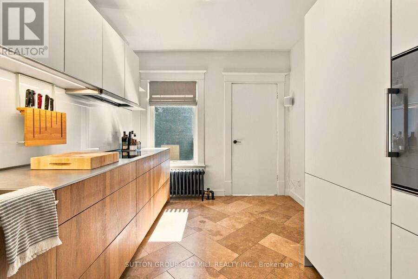
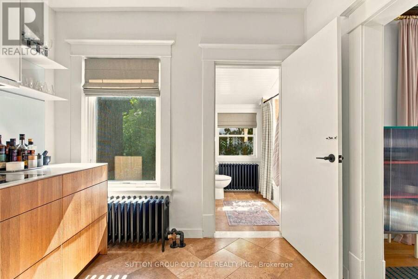
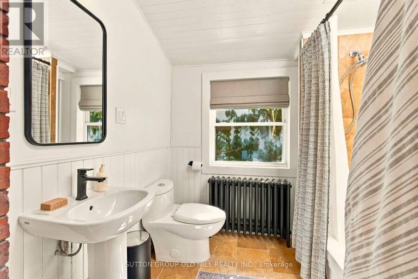
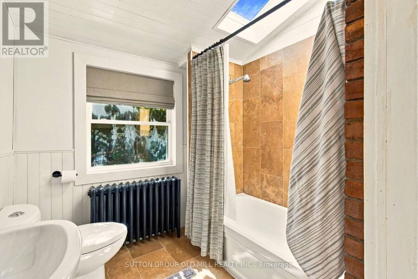
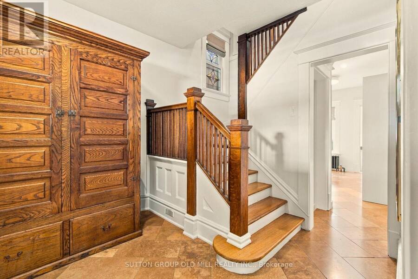
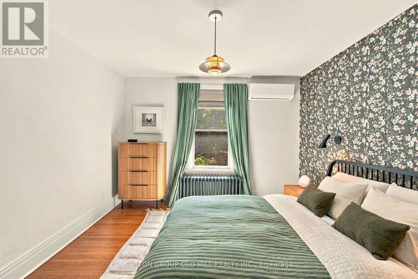
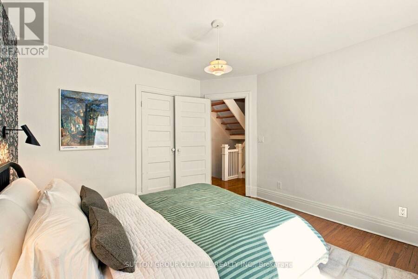
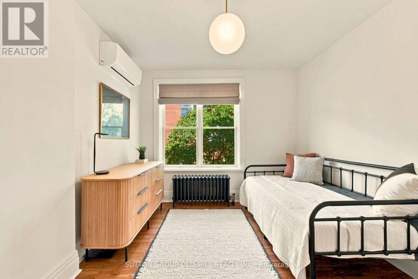
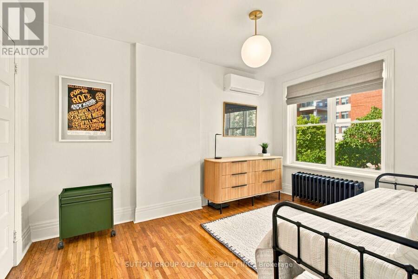
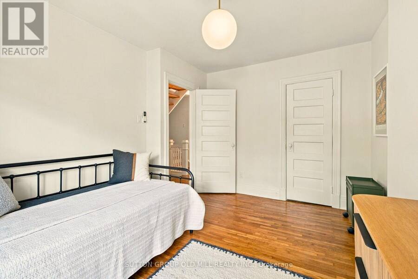
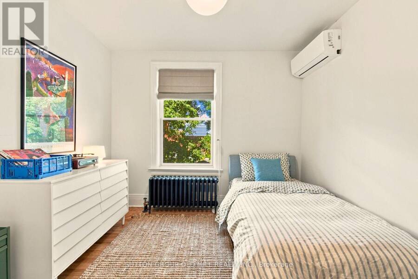
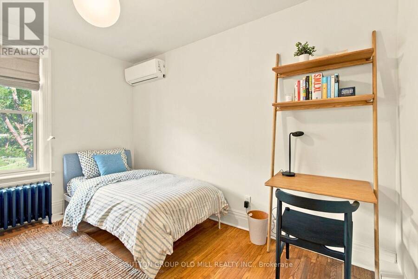
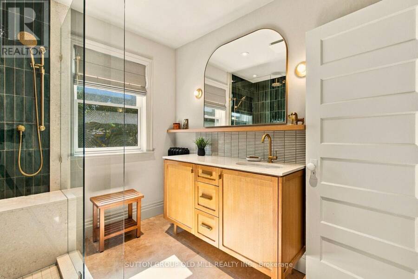
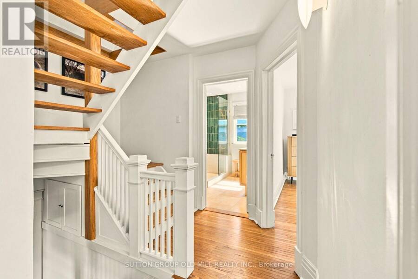
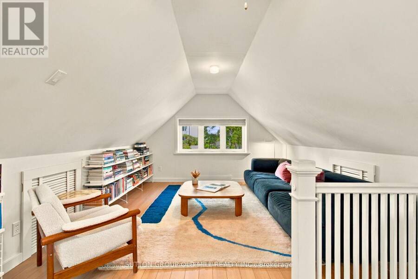
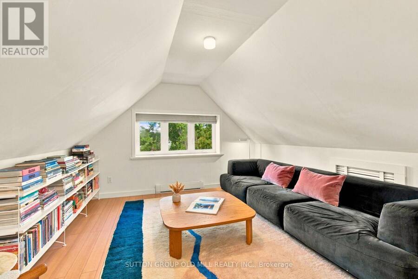
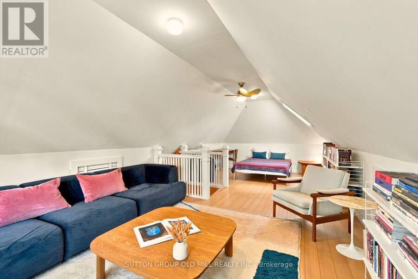
Stylish, Fully Renovated Detached Home in the Heart of The Junction. Set on a generous 25' x 120' lot, this exceptional 2.5-storey home blends sophisticated Scandinavian design with the space and flexibility today's family needs. The inviting main floor features a cozy fireplace, spacious dining room, 4-piece bath and a beautifully designed high-end kitchen with sleek cabinetry and integrated appliances-equally suited to everyday family life and entertaining. Upstairs, generously sized bedrooms and a stylish main bath offer comfortable space for the whole family. The versatile third-floor loft is a true bonus, with room for a family/rec room, guest ... read more
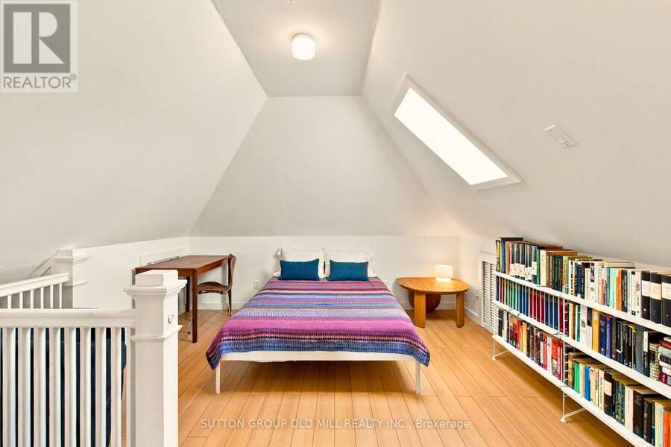
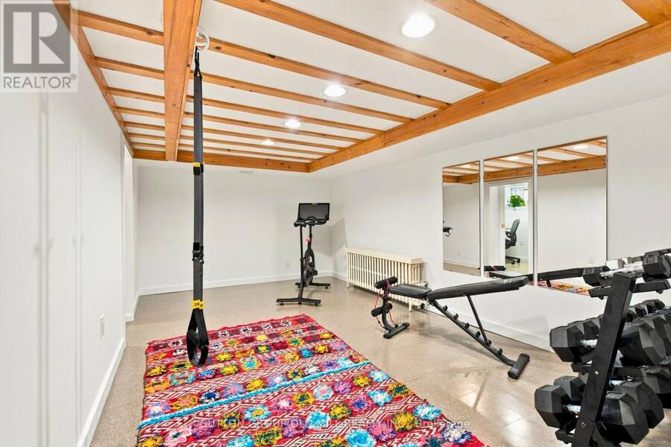
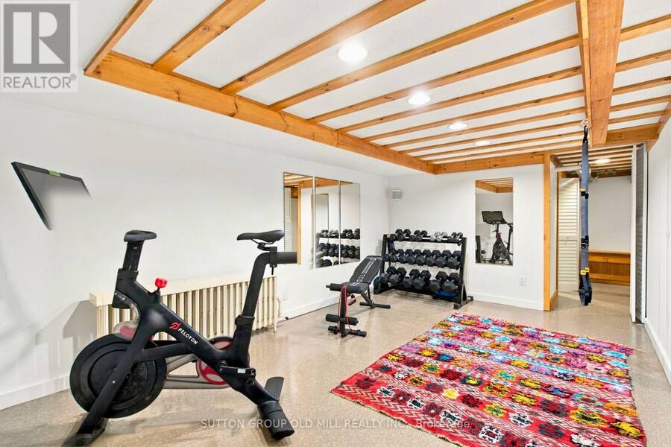
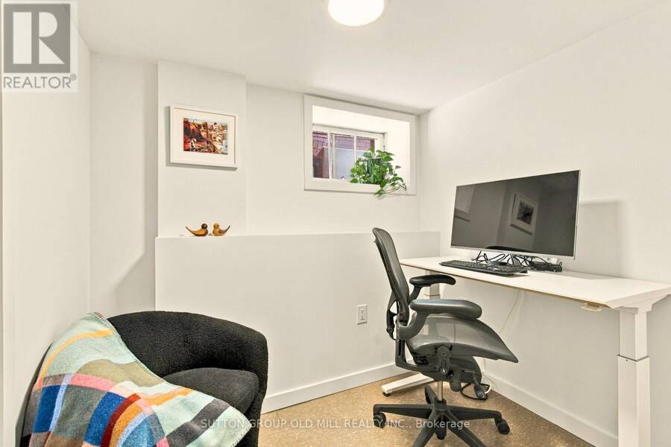
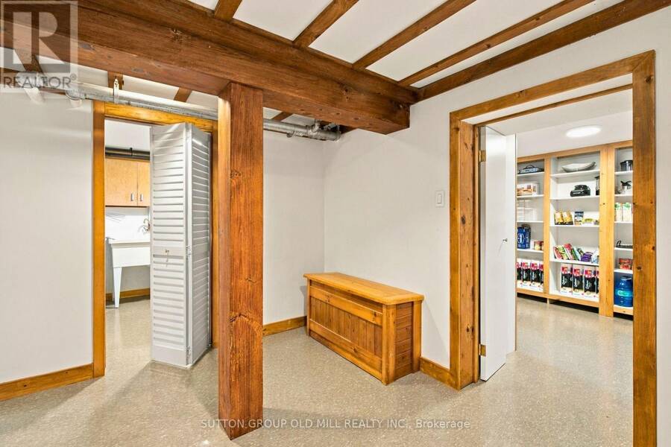
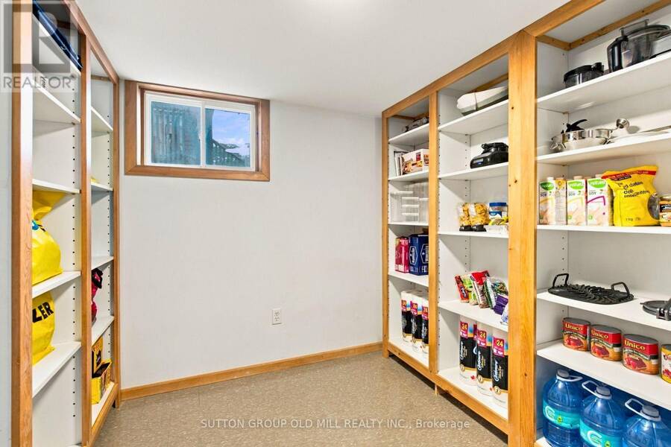
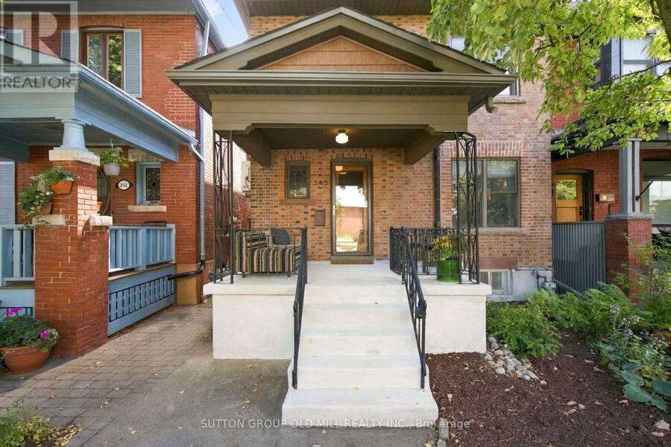
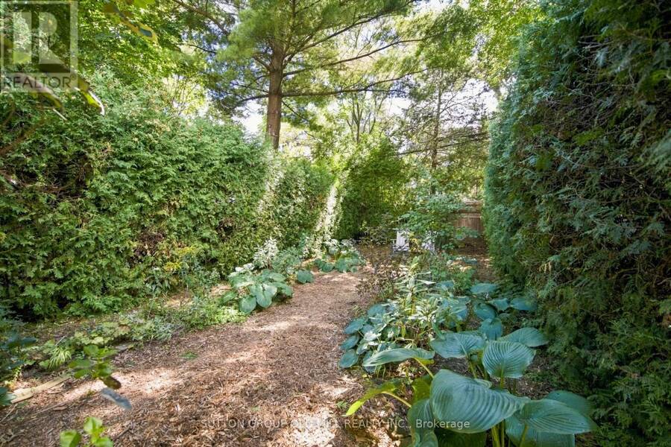
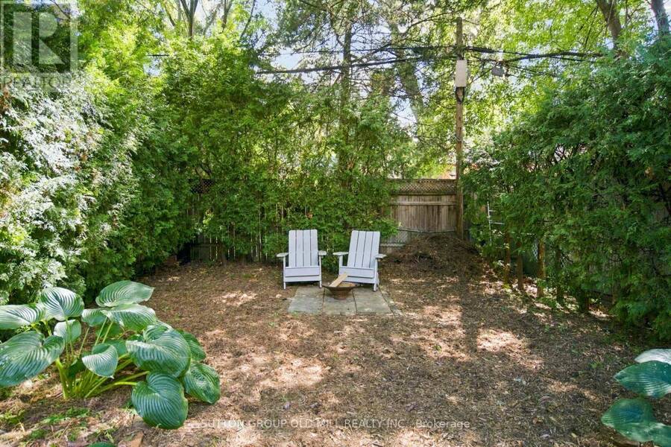
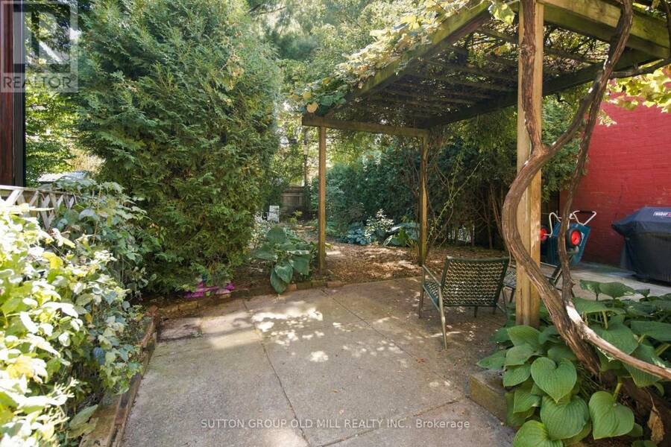
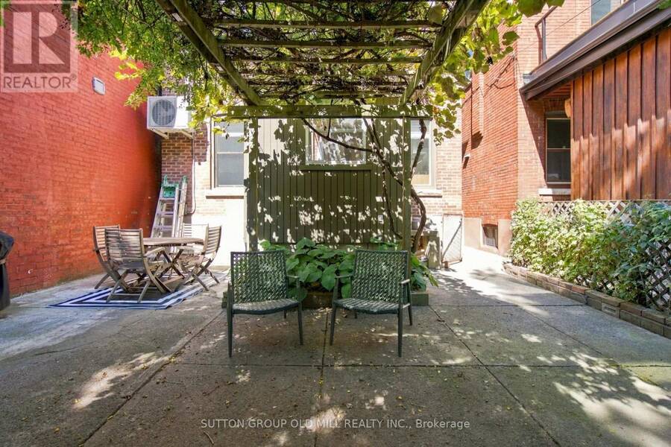
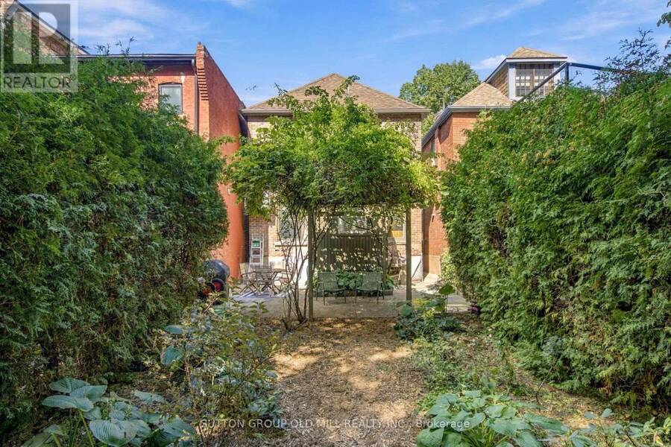
Stylish, Fully Renovated Detached Home in the Heart of The Junction. Set on a generous 25' x 120' lot, this exceptional 2.5-storey home blends sophisticated Scandinavian design with the space and flexibility today's family needs. The inviting main floor features a cozy fireplace, spacious dining room, 4-piece bath and a beautifully designed high-end kitchen with sleek cabinetry and integrated appliances-equally suited to everyday family life and entertaining. Upstairs, generously sized bedrooms and a stylish main bath offer comfortable space for the whole family. The versatile third-floor loft is a true bonus, with room for a family/rec room, guest space and home office-perfect for teenagers, movie nights, homework or a quiet work-from-home retreat. The finished lower level adds even more flexibility with a walk-in pantry, gym and additional office space. Outside, the private garden is a wonderful urban escape with room to relax, dine and entertain. A rare combination of beautiful design, generous space and exceptional flexibility, all in the heart of The Junction. Step outside and enjoy the neighbourhood's vibrant mix of cafés, restaurants, shops, parks and everyday conveniences-all within easy walking distance. Move-in ready and designed for the way families live today. (id:25417)
- Listing ID: W13863878
- Property Type: Single Family
| Property | |
|---|---|
| Ownership: | Freehold |
| Lot Size: | 25 by 120 FT Fenced Yard |
| Parking: | No Garage |
| Building | |
|---|---|
| Type: | Single Family House |
| Appliances: | Cooktop, Dishwasher, Dryer, Freezer, Oven, Oven - Built-In, Range, Refrigerator, Washer, Water Heater - Tankless and Water Heater |
| HVAC: | Fireplace and Wall Unit Natural Gas |
| Exterior: | Brick |
| Basement: | N/A (Finished), N/A |
| Utilities: | Sanitary Sewer |
| Location | |
|---|---|
| City: | Toronto (Junction Area) |
| Province: | Ontario |
| Rooms | Level | Dimensions |
|---|---|---|
| Primary Bedroom | Second level | 3.71 m x 3.48 m |
| Bedroom 2 | Second level | 4.01 m x 2.95 m |
| Bedroom 3 | Second level | 3.61 m x 2.97 m |
| Family room | Third level | 4.47 m x 4.17 m |
| Bedroom 4 | Third level | 4.47 m x 4.17 m |
| Foyer | Main level | 2.82 m x 2.69 m |
| Living room | Main level | 4.24 m x 3.28 m |
| Dining room | Main level | 4.32 m x 3.05 m |
| Kitchen | Main level | 4.06 m x 2.82 m |
Book a showing to see this St Johns Road Home in Toronto
This property has so much to offer. Book a private showing now, as you do not want to miss out on 245 ST JOHNS ROAD in Toronto, Ontario!
Private Showing Request
Send a request to book a private showing for
.
Please Note: Information you supply in the contact form will be kept fully confidential.
Is this home the right property for you? Start a conversation to find out.
Get Directions to this Property
Not sure where this property is? Get directions to this St Johns Road Home in Toronto.


Provided by SUTTON GROUP OLD MILL REALTY INC.. MLS®, REALTOR®, and the associated logos are trademarks of the Canadian Real Estate Association.

This REALTOR.ca listing content is owned and licensed by REALTOR® members of the Canadian Real Estate Association.
Have questions or need more information about this home? Don't know where to begin? Then, let us connect you with the best real estate agent to guide you.

Inquiries submitted through this website will be responded to by a local sales representative from Royal LePage®.
Start a Conversation by Text
Provide your full name, phone and email to start a conversation by text message.
Please Note: Information you supply in the contact form will be kept fully confidential.
Start a Conversation by Email
Provide your full name and email to start a conversation by email.
Please Note: Information you supply in the contact form will be kept fully confidential.