
244 BROADVIEW AVENUE, Toronto, Ontario M4M 2G7

$1,099,000.00
- 4 bedrooms
- 4 bathrooms
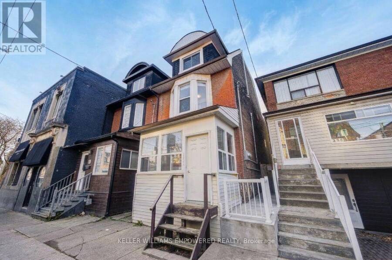
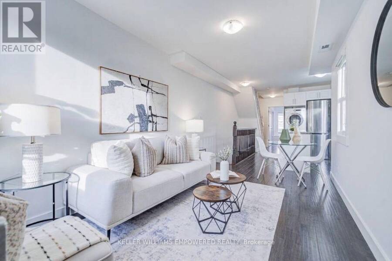
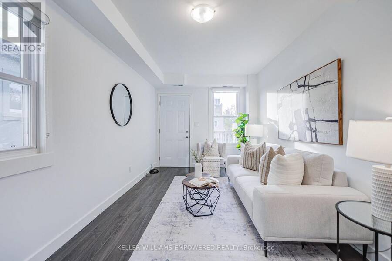
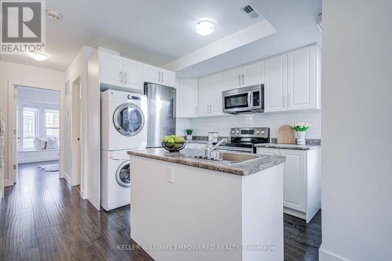
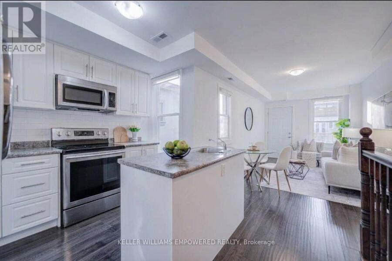
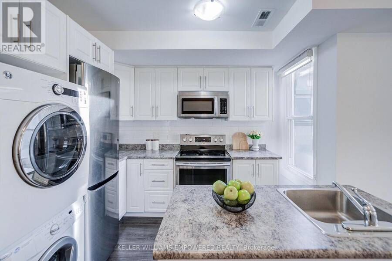
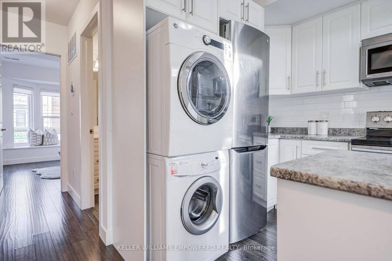
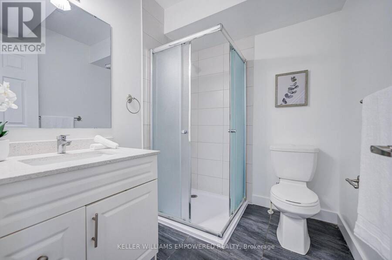
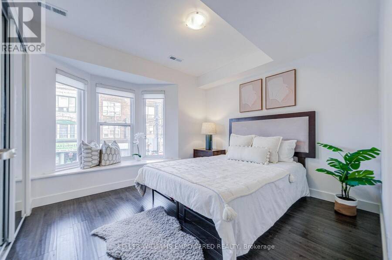
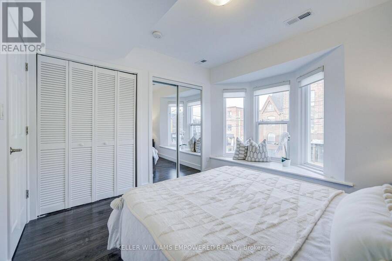
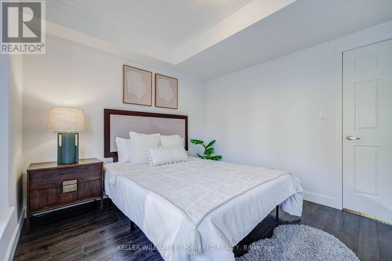
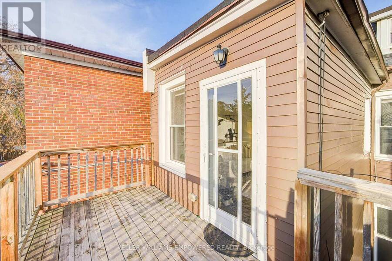
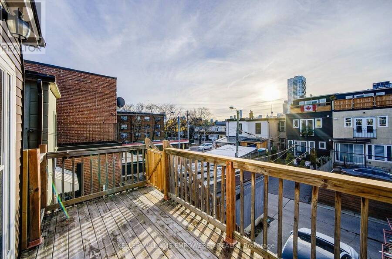
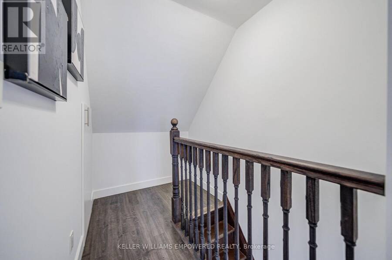
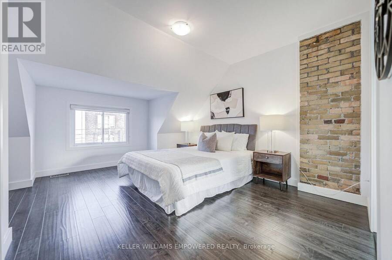
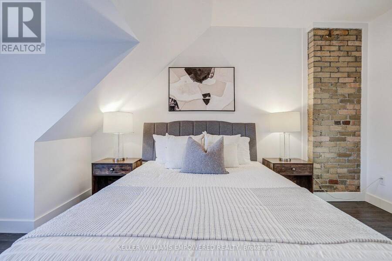
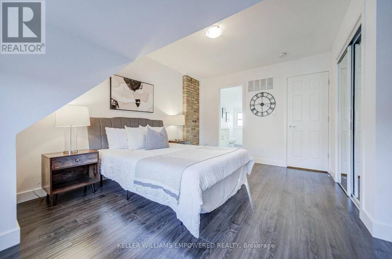
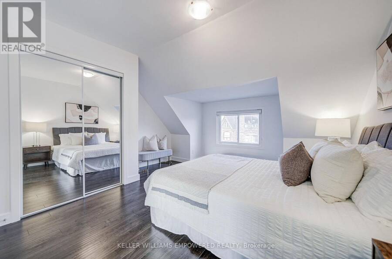
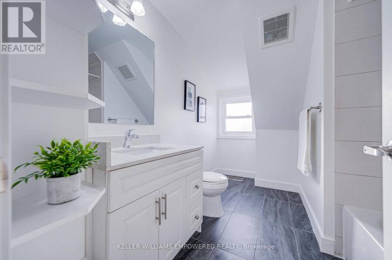
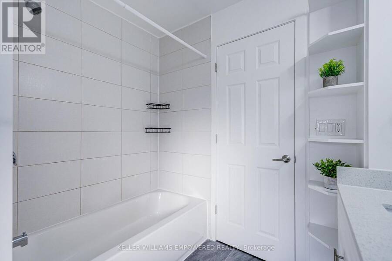
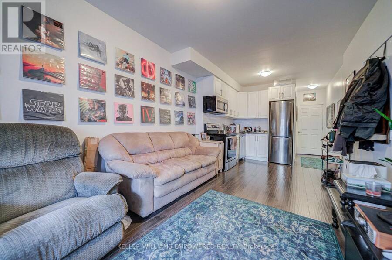
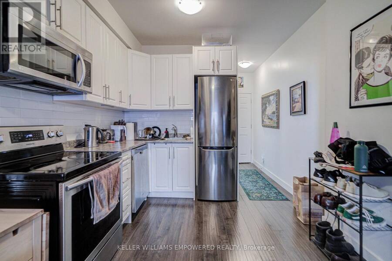
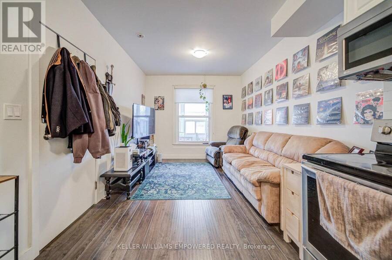
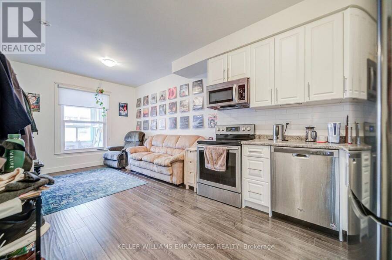
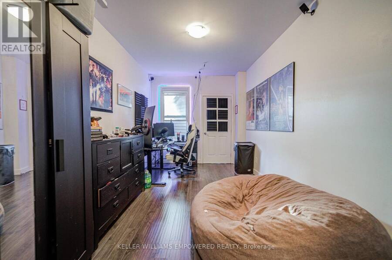
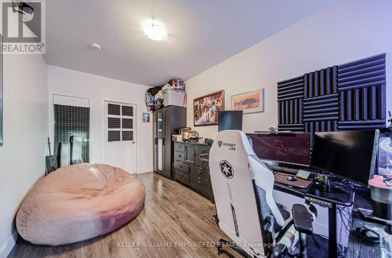
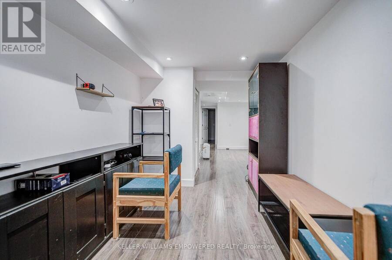
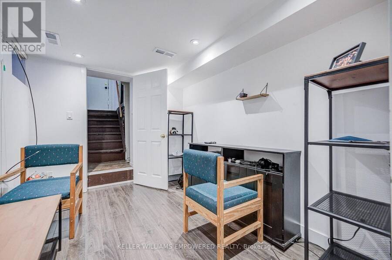
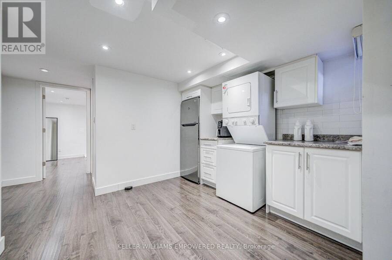
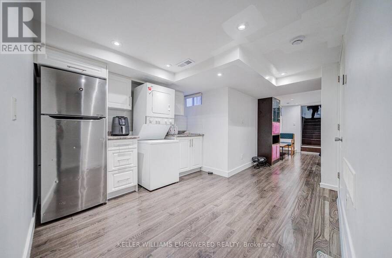
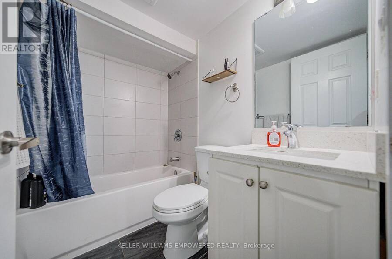
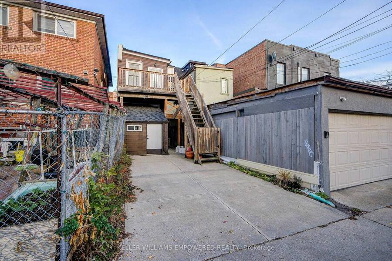
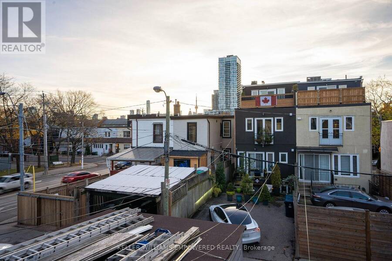
Live in one, rent the other! A rare 3-storey duplex in one of Toronto's most sought-after east-end pockets, where Riverside, Leslieville and Riverdale meet. Perfect for a first-time buyer looking for help with the mortgage, or an investor wanting solid income in a prime location. The vacant upper unit spans the 2nd and 3rd floors and is ready to move straight in, with 2 bedrooms, 2 bathrooms and laneway parking included. It lives more like a home than an apartment. The main floor and walk-out basement unit is tenanted at $3,078 per month plus utilities, month-to-month, giving you income from day one. Separate hydro meters, a furnace for each unit, ... read more
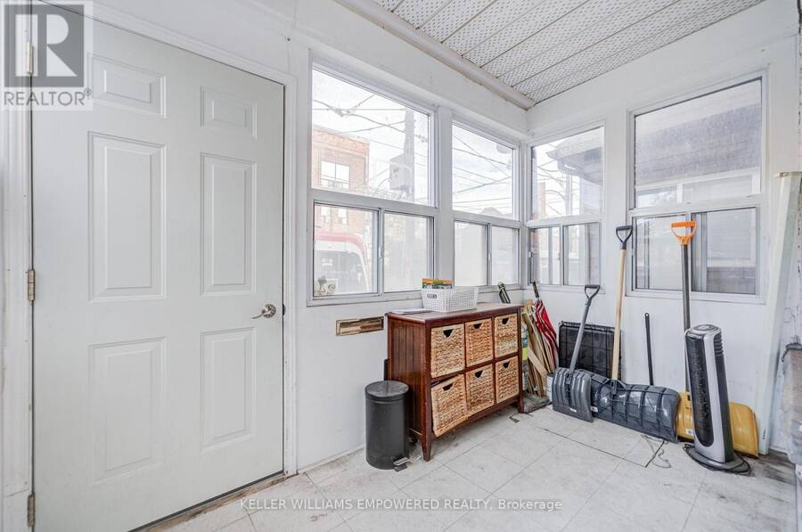
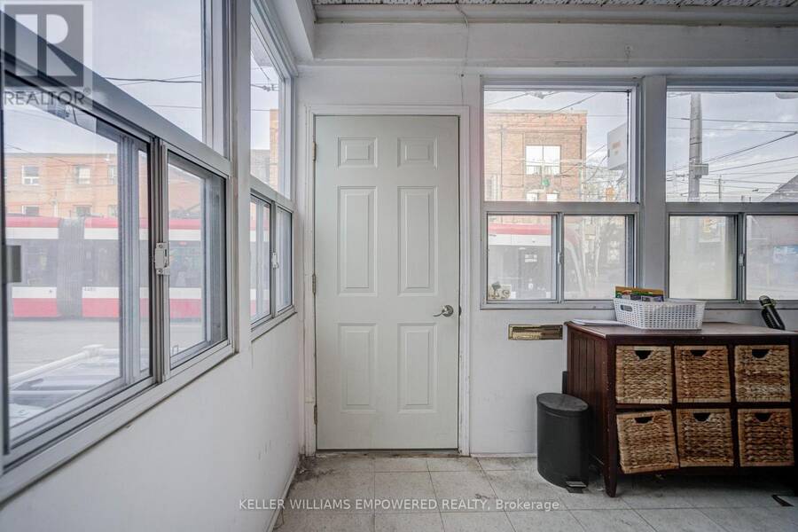
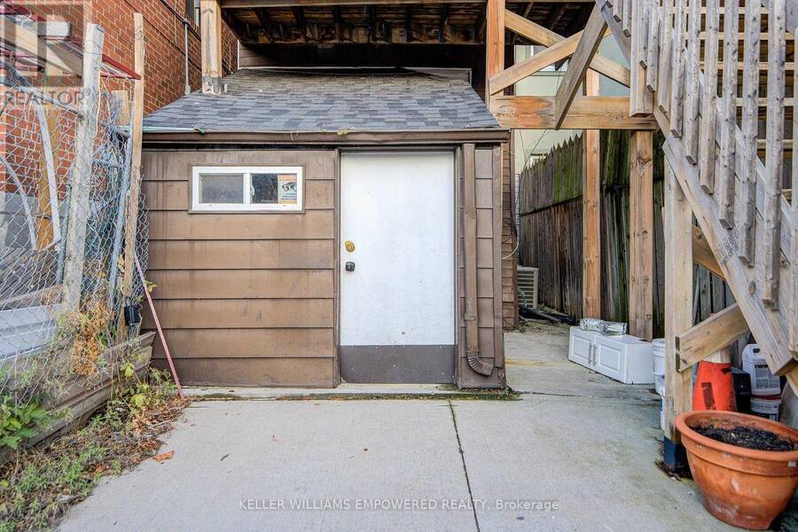
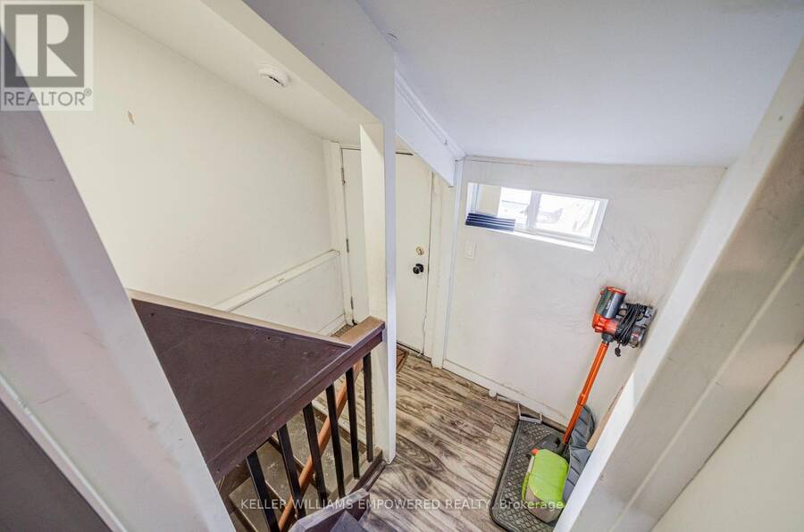
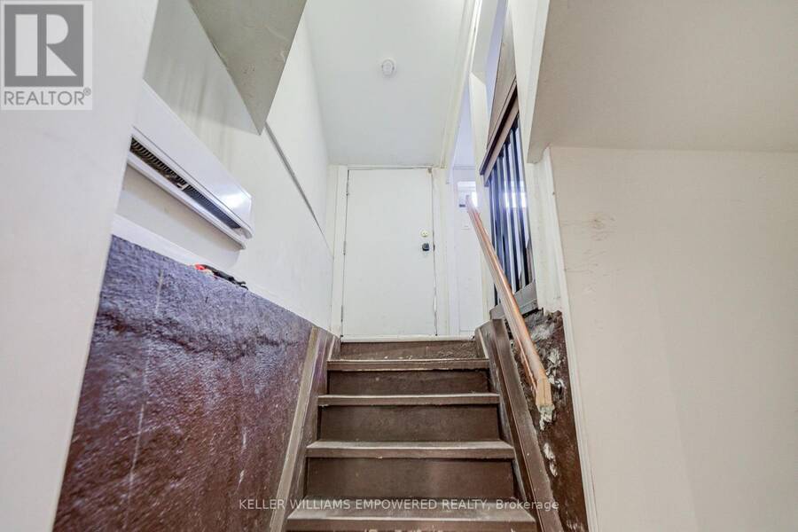
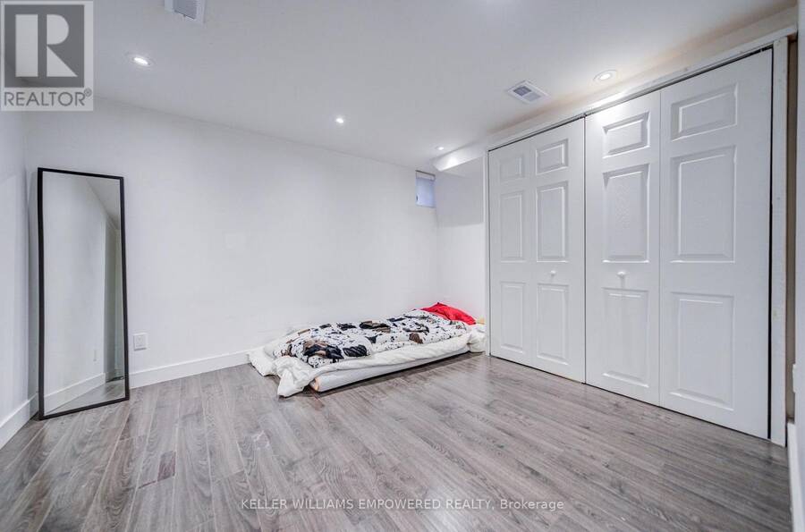
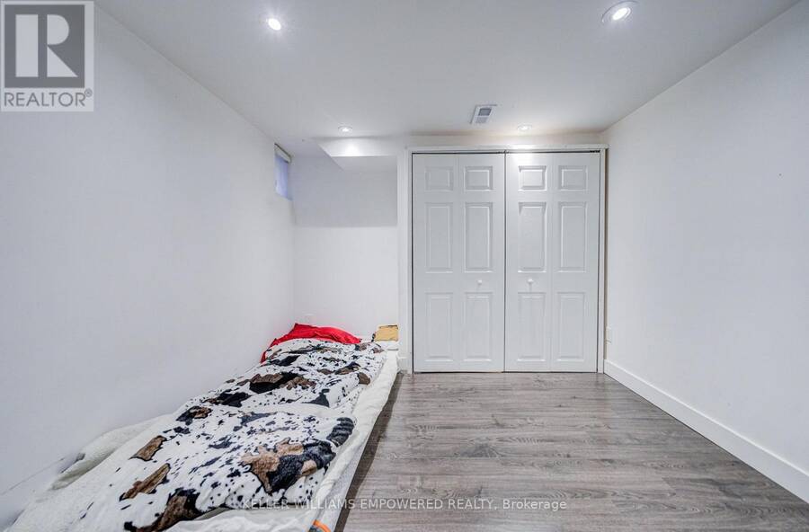
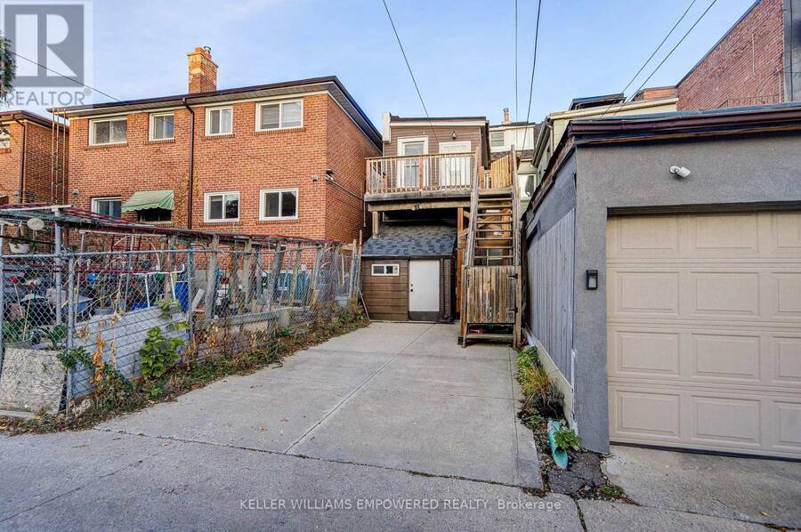
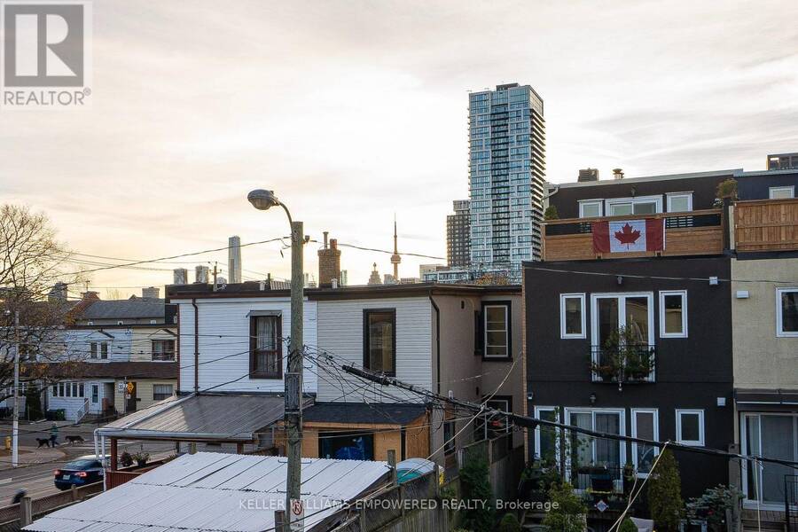
Live in one, rent the other! A rare 3-storey duplex in one of Toronto's most sought-after east-end pockets, where Riverside, Leslieville and Riverdale meet. Perfect for a first-time buyer looking for help with the mortgage, or an investor wanting solid income in a prime location. The vacant upper unit spans the 2nd and 3rd floors and is ready to move straight in, with 2 bedrooms, 2 bathrooms and laneway parking included. It lives more like a home than an apartment. The main floor and walk-out basement unit is tenanted at $3,078 per month plus utilities, month-to-month, giving you income from day one. Separate hydro meters, a furnace for each unit, roof redone in 2018, and separate front, rear and basement entrances. Steps to Riverdale Park, the Don Valley trails and stunning skyline sunsets. Stroll to the cafés, restaurants and shops of Queen East and Leslieville. Streetcars at your door, a quick ride downtown, and easy access to Broadview Station, the DVP and the upcoming Ontario Line. Investor package with full financials available on request. (id:25417)
Open House this Saturday, November 21st, from 2:00 PM to 4:00 PM and Sunday, November 22nd, from 2:00 PM to 4:00 PM.
- Listing ID: E14177802
- Property Type: Multi-family
| Property | |
|---|---|
| Lot Size: | 15 by 86 FT |
| Parking: | No Garage 1 Spaces |
| Building | |
|---|---|
| Type: | Multi-family Duplex |
| Appliances: | Dryer, Refrigerator, Stove, Washer, Window Coverings and Water Heater - Tankless |
| HVAC: | Central Air Conditioning, Fireplace and Forced Air Natural Gas |
| Exterior: | Aluminum Siding and Brick |
| Basement: | N/A (Finished), N/A |
| Utilities: | Sanitary Sewer |
| Location | |
|---|---|
| City: | Toronto (South Riverdale) |
| Province: | Ontario |
| Nearby Amenities: | Hospital, Park, Place Of Worship, Public Transit and Schools |
| Rooms | Level | Dimensions |
|---|---|---|
| Living room | Second level | 3.28 m x 5.84 m |
| Dining room | Second level | 3.28 m x 5.84 m |
| Kitchen | Second level | 4.01 m x 3.66 m |
| Bedroom | Second level | 3.96 m x 3.66 m |
| Bedroom | Third level | 5.28 m x 4.9 m |
| Living room | Basement | 3.35 m x 3.58 m |
| Bedroom | Basement | 3.53 m x 3.53 m |
| Living room | Main level | 5.31 m x 3.78 m |
| Kitchen | Main level | 3.12 m x 3.78 m |
| Bedroom | Main level | 3.35 m x 5.66 m |
Book a showing to see this Broadview Avenue Home in Toronto
This property has so much to offer. Book a private showing now, as you do not want to miss out on 244 BROADVIEW AVENUE in Toronto, Ontario!
Private Showing Request
Send a request to book a private showing for
.
Please Note: Information you supply in the contact form will be kept fully confidential.
Is this multi-family home the right property for you? Start a conversation to find out.
Get Directions to this Property
Not sure where this property is? Get directions to this Broadview Avenue Home in Toronto.


Provided by KELLER WILLIAMS EMPOWERED REALTY. MLS®, REALTOR®, and the associated logos are trademarks of the Canadian Real Estate Association.

This REALTOR.ca listing content is owned and licensed by REALTOR® members of the Canadian Real Estate Association.
Have questions or need more information about this home? Don't know where to begin? Then, let us connect you with the best real estate agent to guide you.

Inquiries submitted through this website will be responded to by a local sales representative from Royal LePage®.
Start a Conversation by Text
Provide your full name, phone and email to start a conversation by text message.
Please Note: Information you supply in the contact form will be kept fully confidential.
Start a Conversation by Email
Provide your full name and email to start a conversation by email.
Please Note: Information you supply in the contact form will be kept fully confidential.