
241 LANGLEY AVENUE, Toronto, Ontario M4K 1C1


$1,099,000.00
- 3 bedrooms
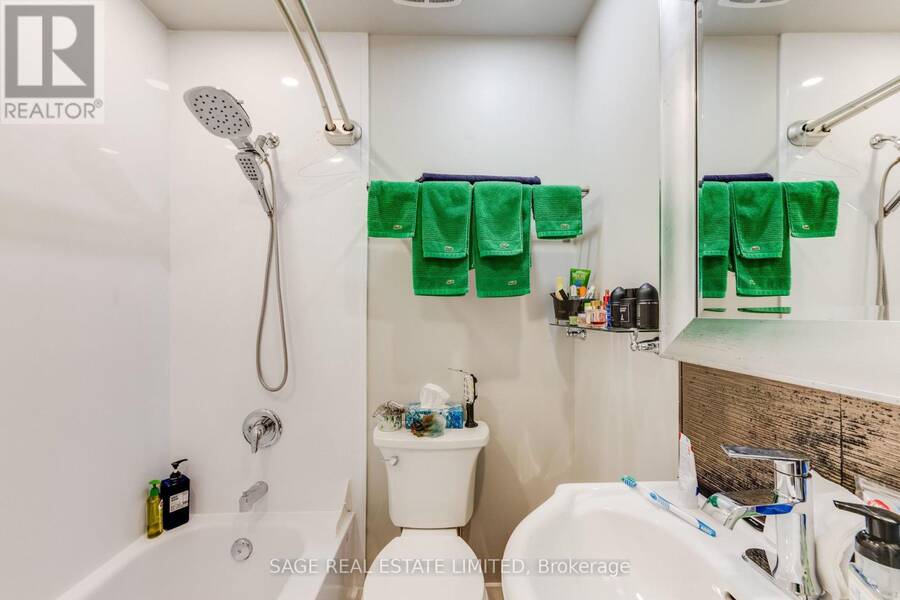
- 4 bathrooms
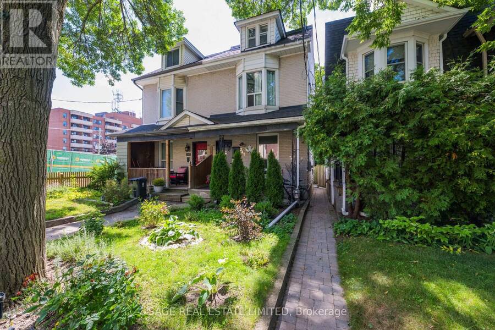
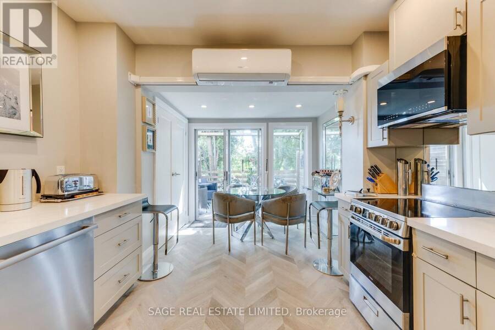
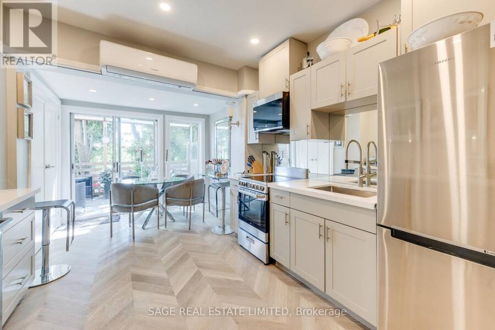
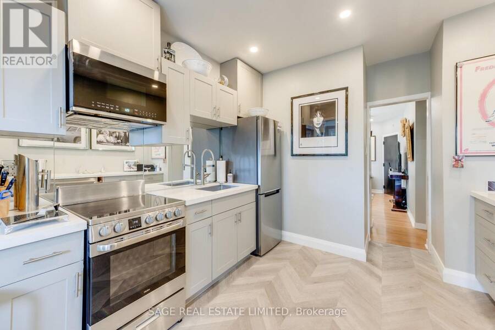
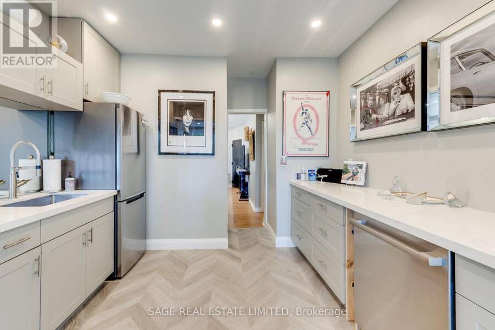
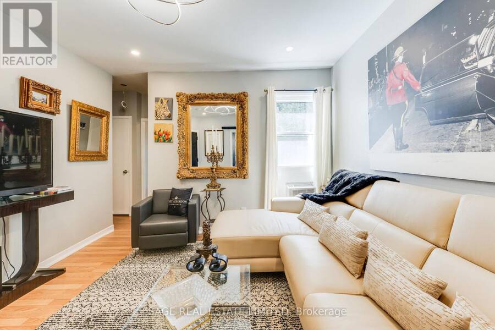
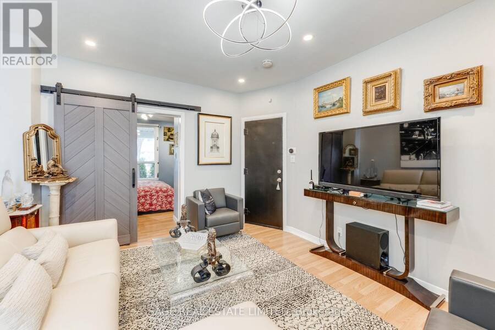
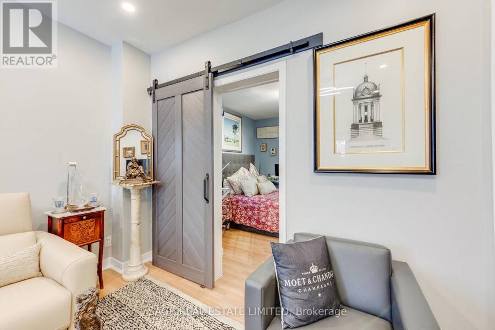
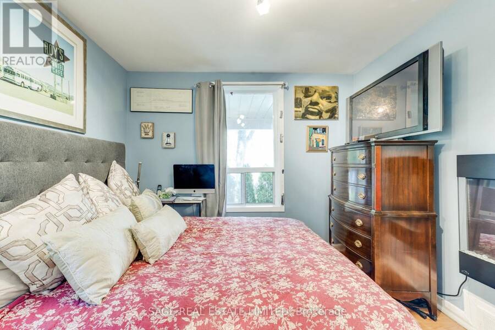
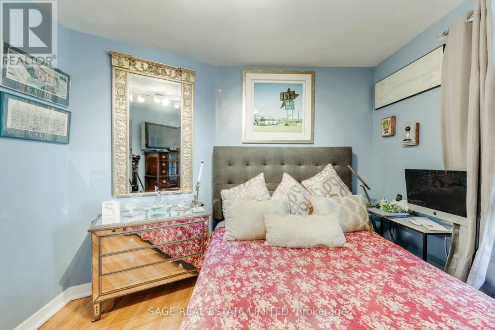
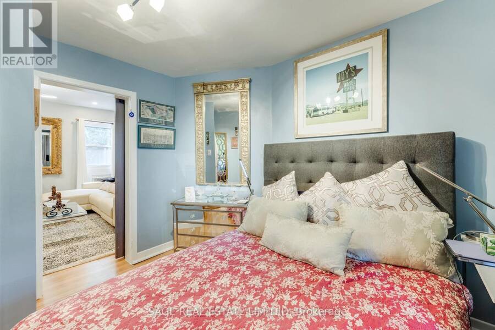
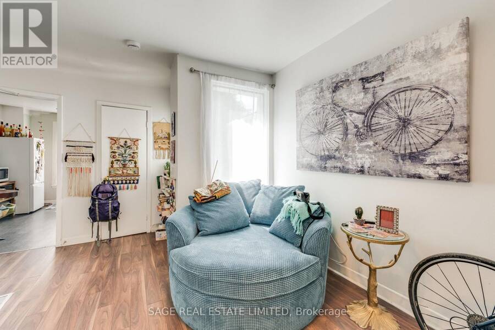
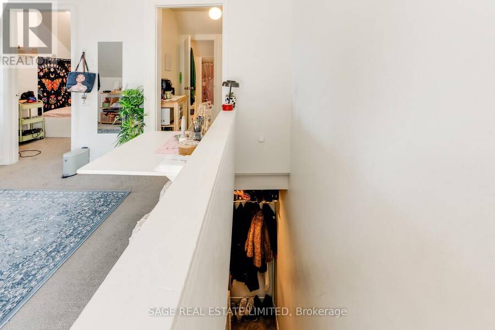
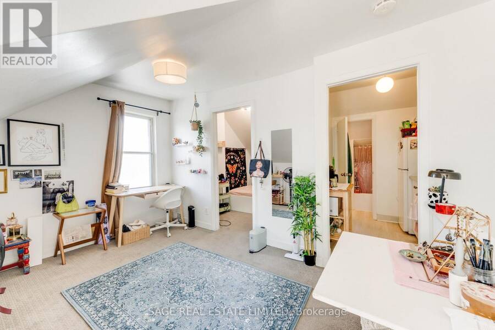
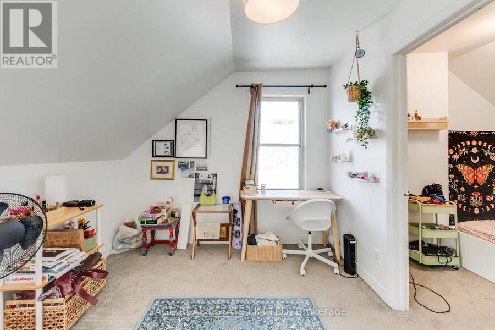
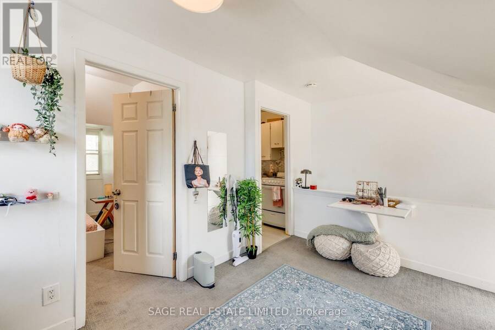
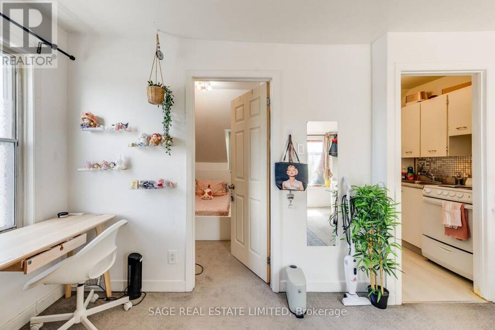
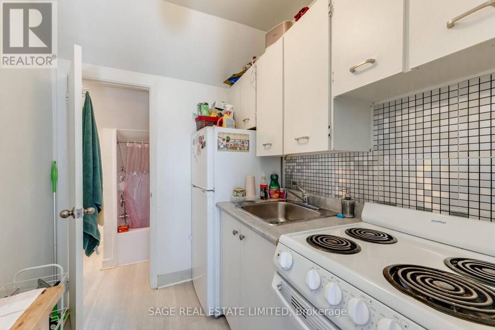
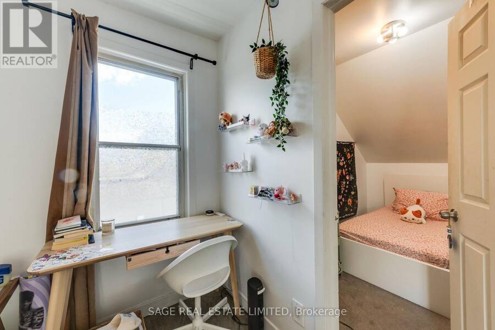
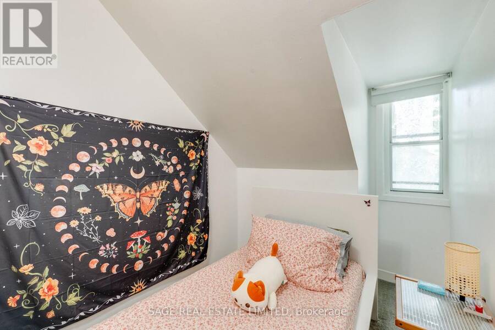
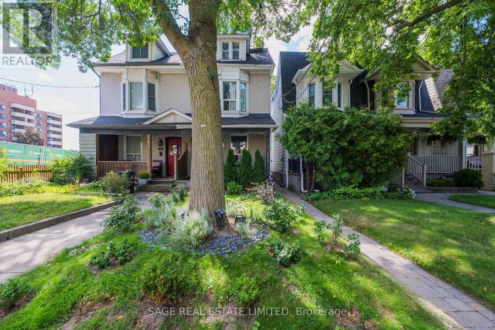
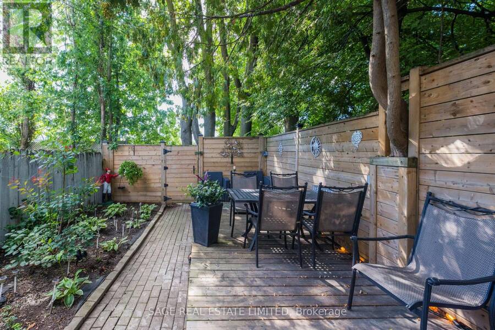
**North Riverdale Three-Unit Property with Parking & 135' Deep Lot.** A rare opportunity to own a versatile three-unit property in one of Toronto's most established neighbourhoods. This classic 2.5-storey semi-detached home offers a spacious one-bedroom main-floor/basement suite with a beautifully renovated kitchen and excellent overall condition, plus two additional one-bedroom apartments above. The upper suites are occupied by month-to-month tenants who would like to remain, providing immediate rental continuity and future opportunity to upgrade. The outdoor space is a standout feature. The main-floor suite enjoys private access to a beautifully ... read more
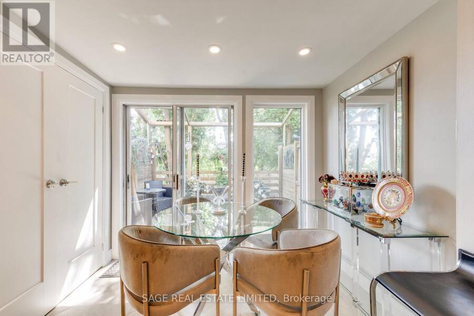
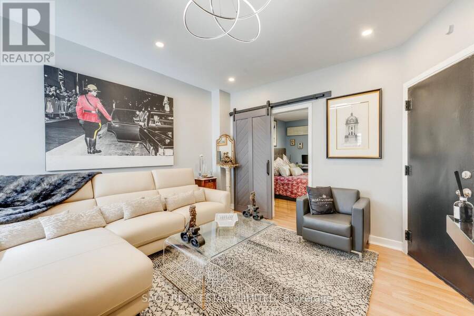
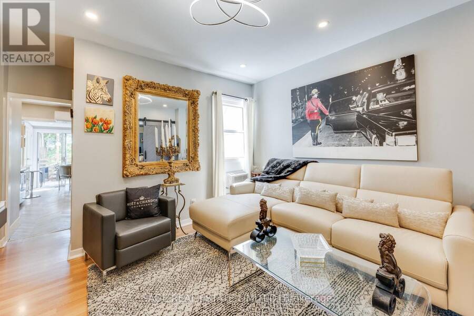
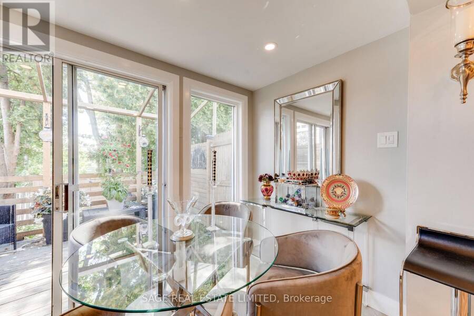
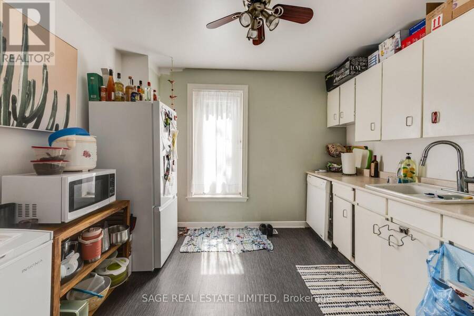
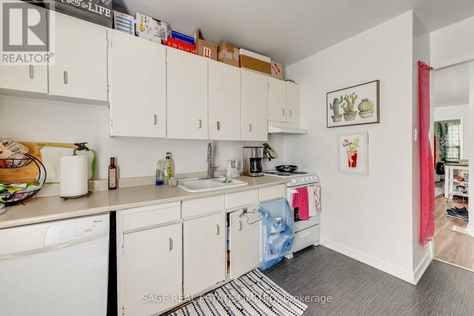
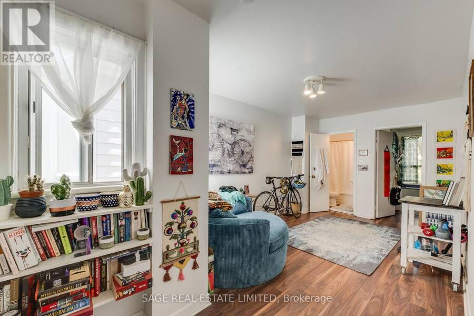
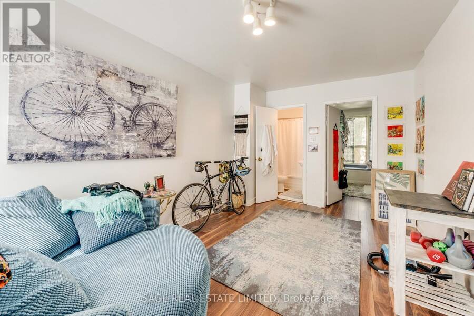
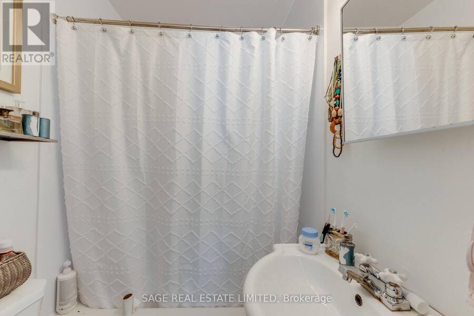
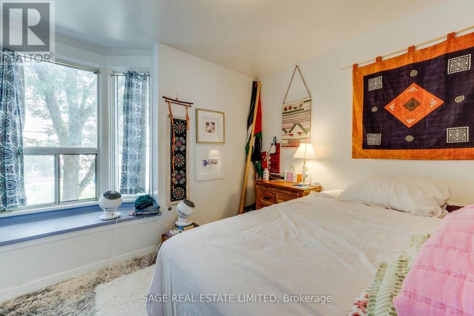
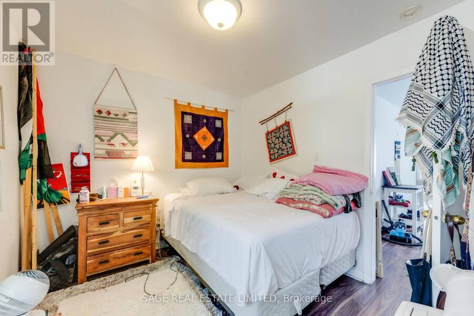
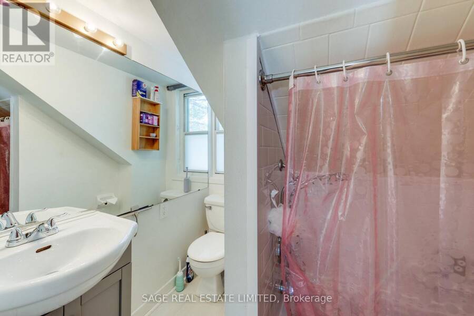
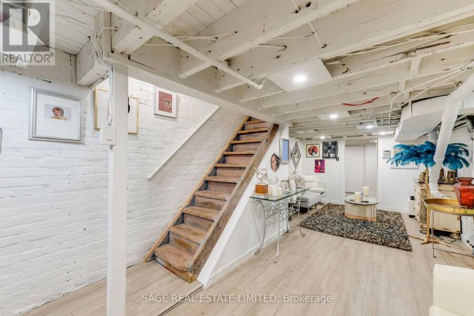
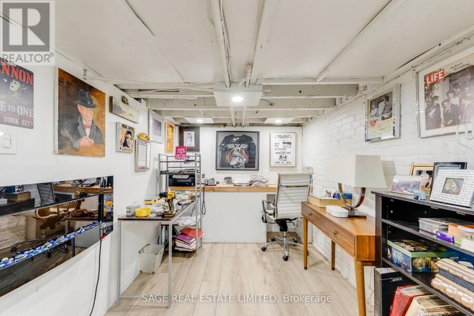
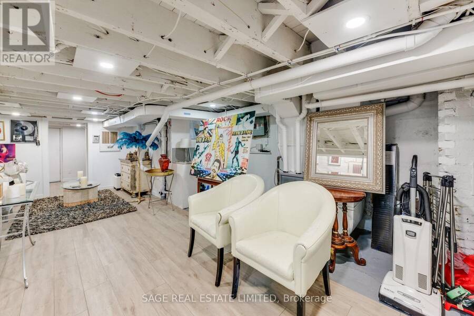
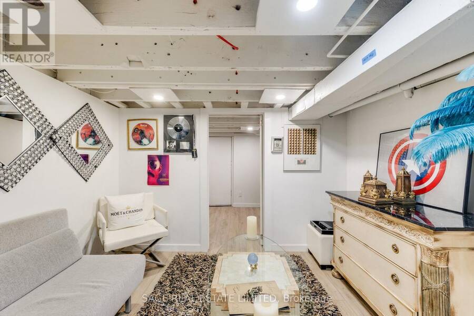
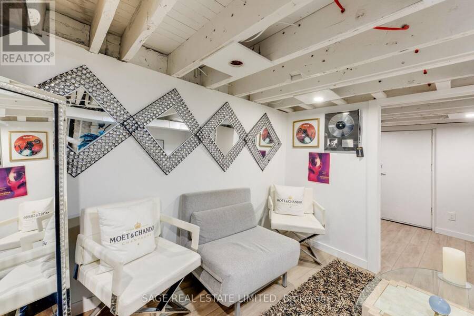
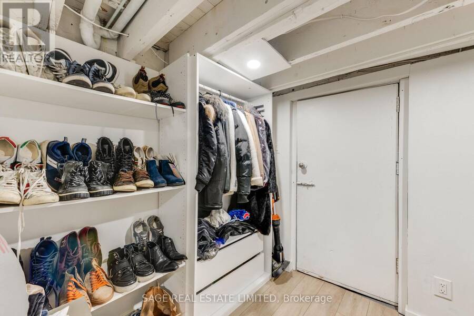
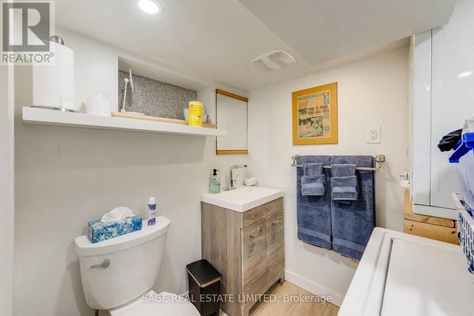
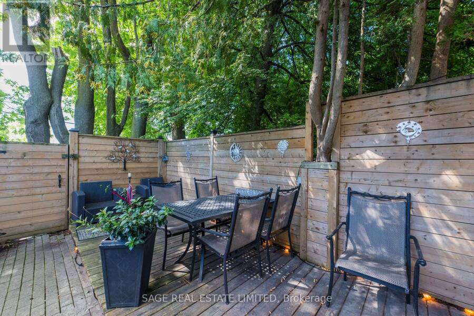
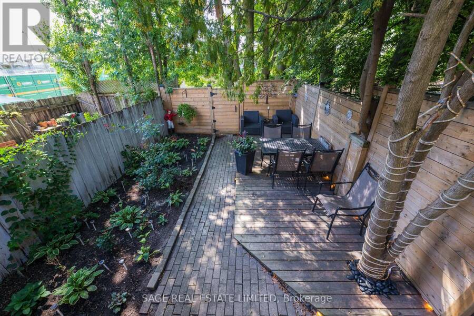
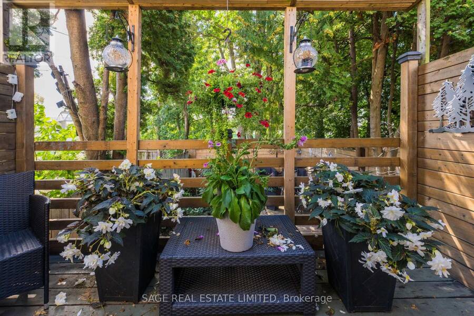
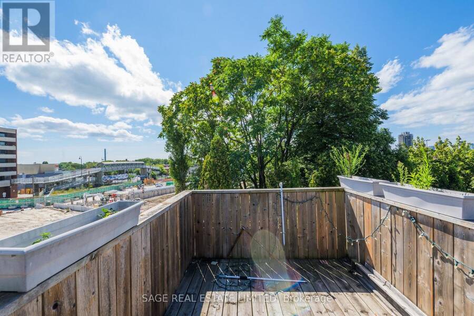
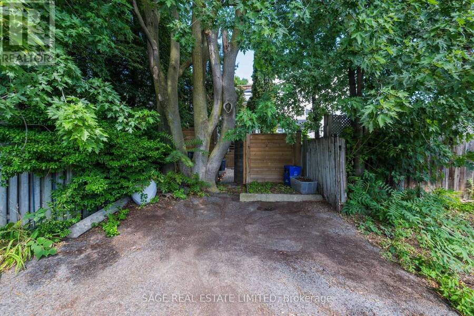
**North Riverdale Three-Unit Property with Parking & 135' Deep Lot.** A rare opportunity to own a versatile three-unit property in one of Toronto's most established neighbourhoods. This classic 2.5-storey semi-detached home offers a spacious one-bedroom main-floor/basement suite with a beautifully renovated kitchen and excellent overall condition, plus two additional one-bedroom apartments above. The upper suites are occupied by month-to-month tenants who would like to remain, providing immediate rental continuity and future opportunity to upgrade. The outdoor space is a standout feature. The main-floor suite enjoys private access to a beautifully landscaped, fully fenced rear yard with mature greenery, multiple decks and plenty of room to relax, entertain or simply escape the city adding a lifestyle component not often found on an income property. The upper suites also enjoy their own decks, while parking at the rear adds practicality and value. Most major mechanical systems have been updated within the past 10 years. The partially finished basement provides additional storage, living and utility space for the main-floor suite, along with laundry and an additional 2-piece bathroom. The main-floor/basement suite is currently owner-occupied. The owner would like to remain and is prepared to discuss a purchase arrangement providing a credit equivalent to two years' rent for the suite, or vacant possession is also an option. An ideal opportunity for investors, multigenerational buyers, or those looking to live in one unit while generating income from the others. And then there's the neighbourhood. Riverdale Park, local shops, restaurants, cafes and everyday amenities are all close at hand. Major subway infrastructure construction is underway nearby and will bring enhanced transit options and connectivity to the area upon completion. A versatile three unit property with parking , a 135' deep lot, established tenants and genuine income potential. (id:25417)
- Listing ID: E13819058
- Property Type: Multi-family
| Property | |
|---|---|
| Lot Size: | 17.2 by 135.5 FT |
| Parking: | No Garage 1 Spaces |
| Building | |
|---|---|
| Type: | Multi-family Triplex |
| Appliances: | Dishwasher, Dryer, Microwave, Refrigerator, Stove, Washer and Water Heater |
| HVAC: | Fireplace, Forced Air, Heat Pump and Wall Unit Natural Gas |
| Exterior: | Aluminum Siding and Brick |
| Basement: | N/A (Partially Finished), N/A, N/A |
| Utilities: | Cable and Sanitary Sewer |
| Location | |
|---|---|
| City: | Toronto (North Riverdale) |
| Province: | Ontario |
| Nearby Amenities: | Park and Public Transit |
| Rooms | Level | Dimensions |
|---|---|---|
| Living room | Second level | 5.7302 m x 3.4442 m |
| Dining room | Second level | 5.73 m x 3.44 m |
| Kitchen | Second level | 3.7795 m x 3.0785 m |
| Bedroom | Second level | 3.871 m x 2.8346 m |
| Bedroom | Third level | 3.81 m x 1.9812 m |
| Living room | Third level | 4.3007 m x 3.5052 m |
| Kitchen | Third level | 1.8898 m x 1.8623 m |
| Recreational, Games room | Basement | 9.7536 m x 3.0785 m |
| Living room | Main level | 3.6576 m x 3.9624 m |
| Dining room | Main level | 2.7737 m x 1.6459 m |
| Bedroom | Main level | 3.1394 m x 3.2309 m |
| Kitchen | Main level | 3.2918 m x 3.6881 m |
Book a showing to see this Langley Avenue Home in Toronto
This property has so much to offer. Book a private showing now, as you do not want to miss out on 241 LANGLEY AVENUE in Toronto, Ontario!
Private Showing Request
Send a request to book a private showing for
.
Please Note: Information you supply in the contact form will be kept fully confidential.
Is this multi-family home the right property for you? Start a conversation to find out.
Get Directions to this Property
Not sure where this property is? Get directions to this Langley Avenue Home in Toronto.


Provided by SAGE REAL ESTATE LIMITED. MLS®, REALTOR®, and the associated logos are trademarks of the Canadian Real Estate Association.

This REALTOR.ca listing content is owned and licensed by REALTOR® members of the Canadian Real Estate Association.
Have questions or need more information about this home? Don't know where to begin? Then, let us connect you with the best real estate agent to guide you.

Inquiries submitted through this website will be responded to by a local sales representative from Royal LePage®.
Start a Conversation by Text
Provide your full name, phone and email to start a conversation by text message.
Please Note: Information you supply in the contact form will be kept fully confidential.
Start a Conversation by Email
Provide your full name and email to start a conversation by email.
Please Note: Information you supply in the contact form will be kept fully confidential.