
2407 - 101 ERSKINE AVENUE, Toronto, Ontario M4P 0C5

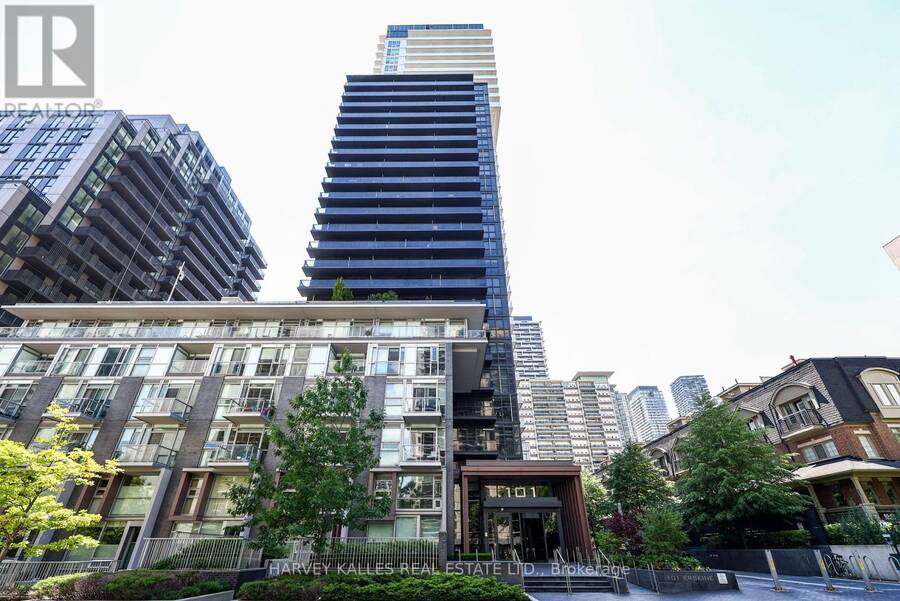
$1,579,000.00
- 2 bedrooms
- 3 bathrooms
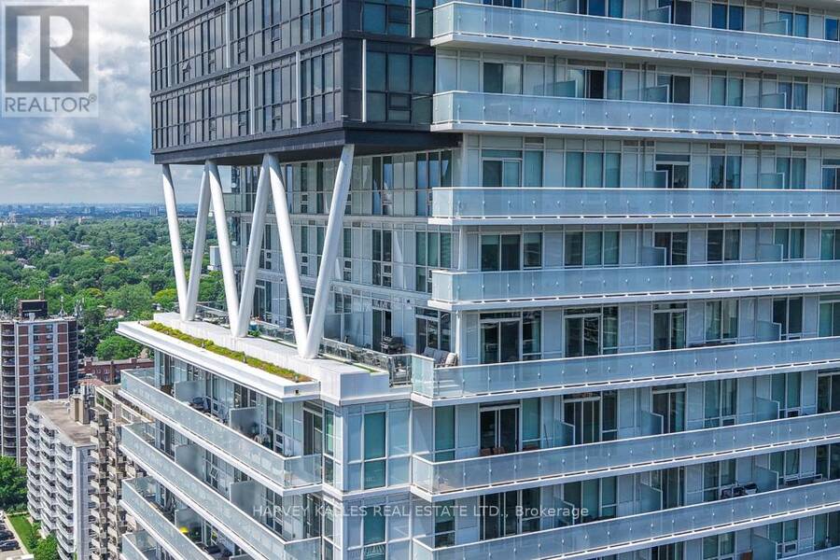
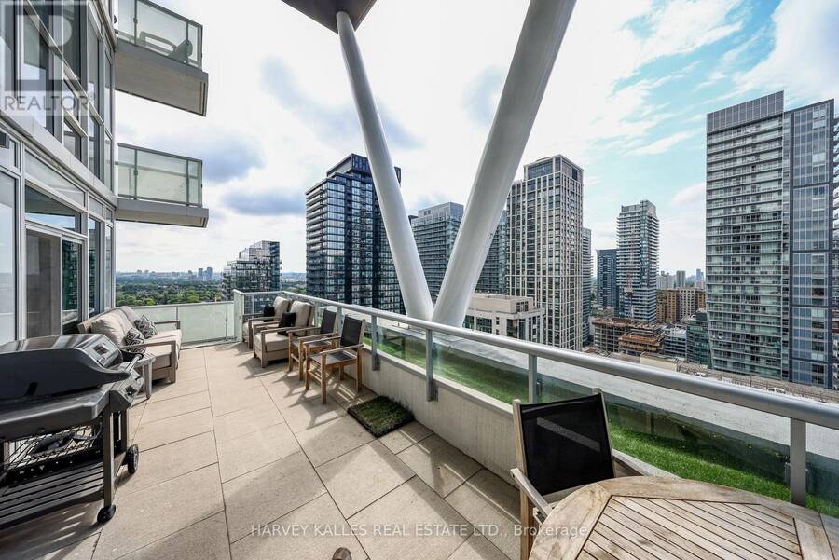
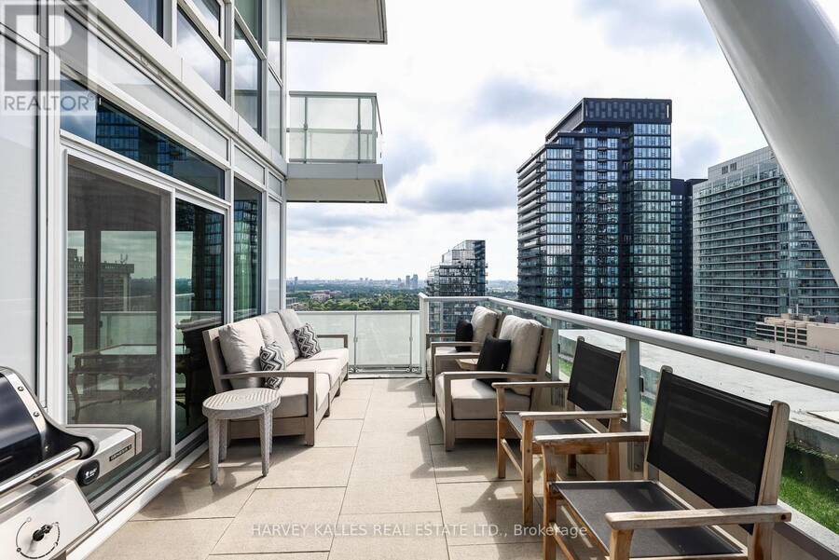
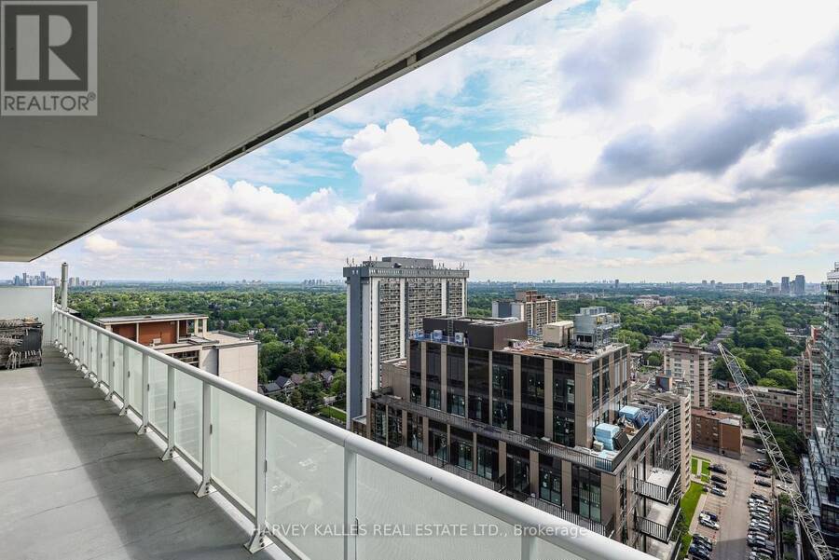
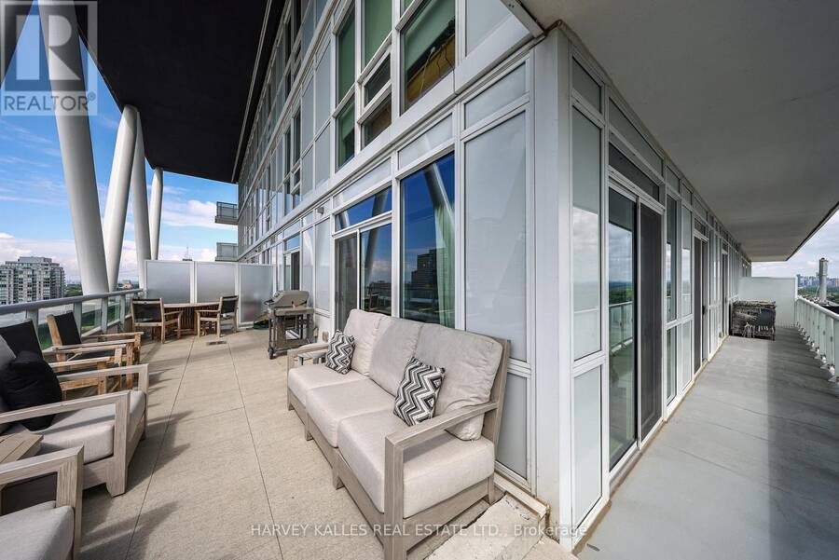
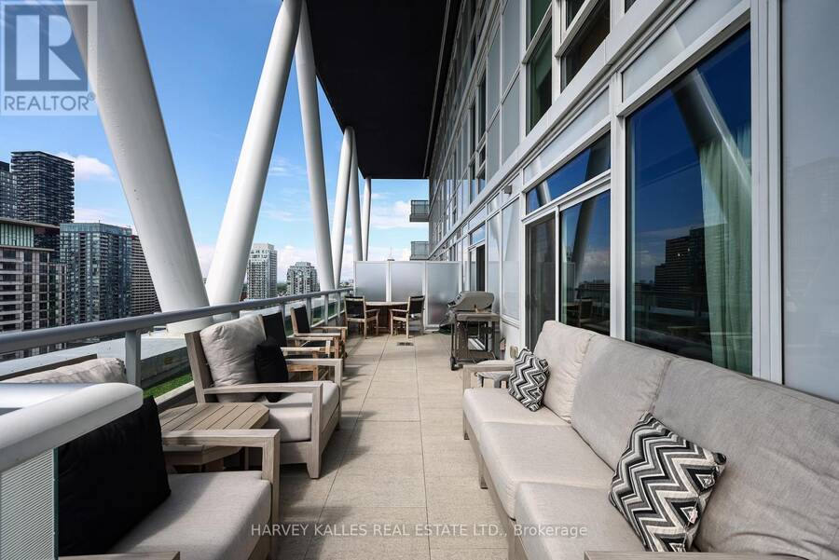
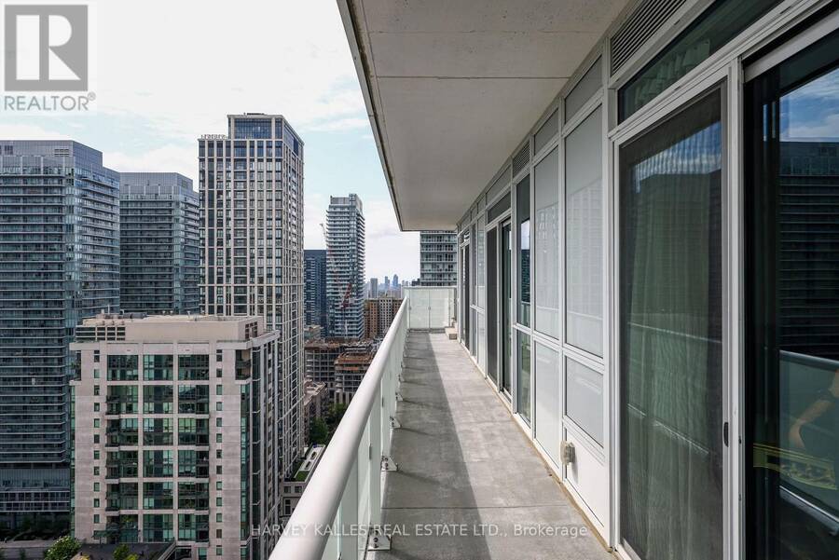
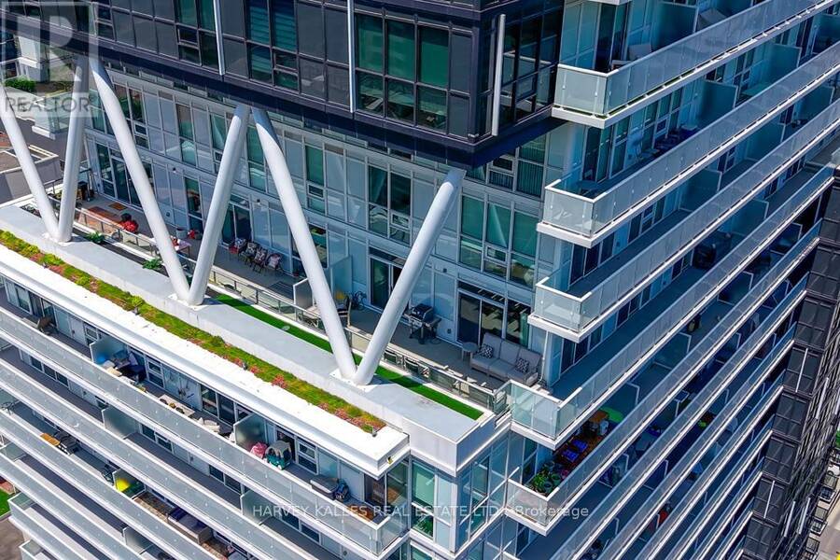
Rarely offered and truly one-of-a-kind, this exceptional corner residence boasts one of Midtown Toronto's most impressive private terraces with panoramic south skyline and partial lake views. Seamlessly blending indoor and outdoor living, nearly every principal room connects to almost 500 Sq. Ft. of private outdoor entertaining space, creating a lifestyle more commonly associated with a luxury home than a condominium. Enjoy morning coffee overlooking the city, summer dinners under the stars, and unforgettable entertaining against a spectacular urban backdrop. Offering approximately 1,361 Sq. Ft. of beautifully appointed living space, this ... read more
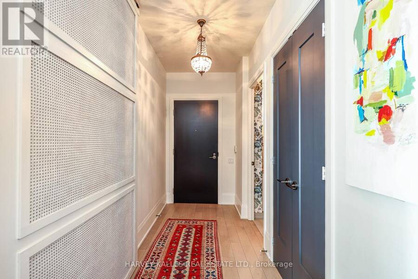
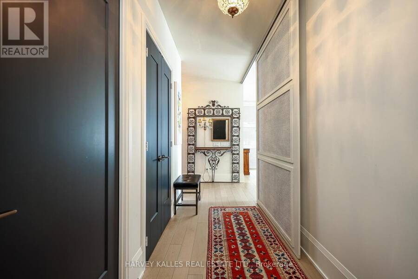
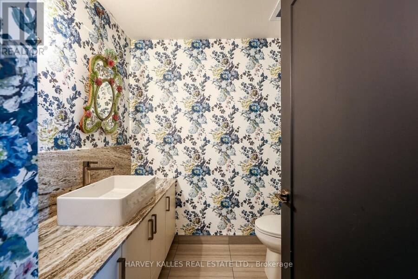
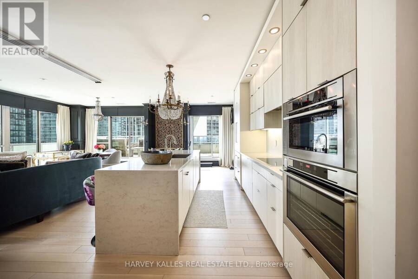
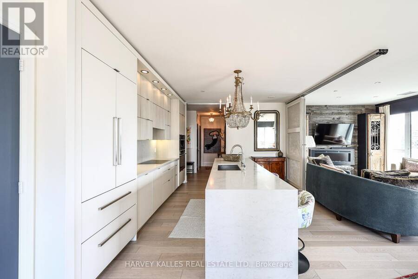
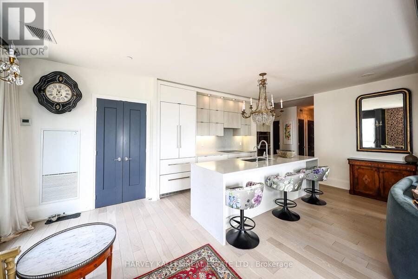
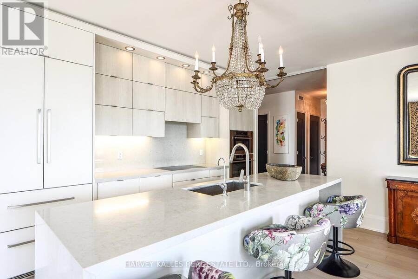
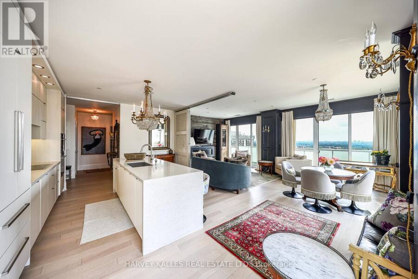
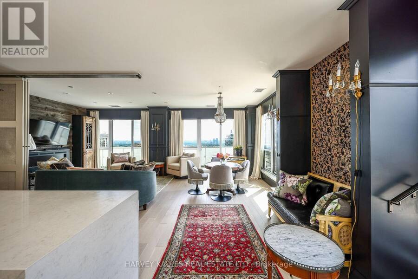
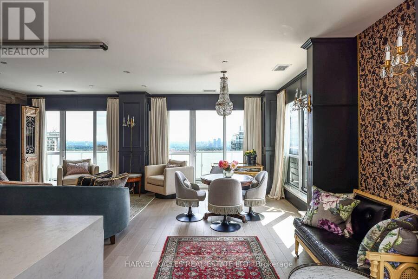
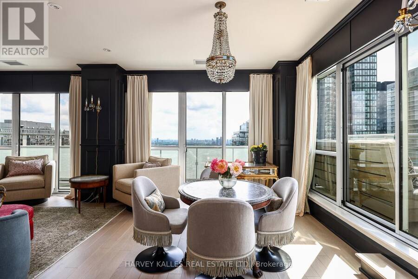
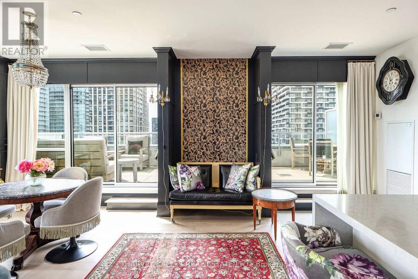
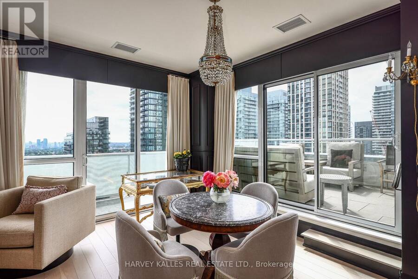
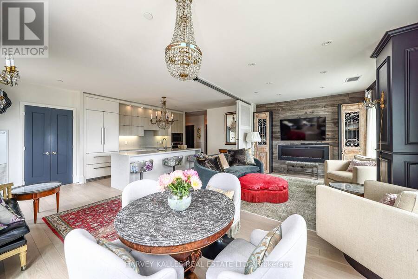
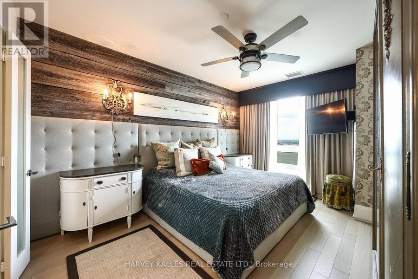
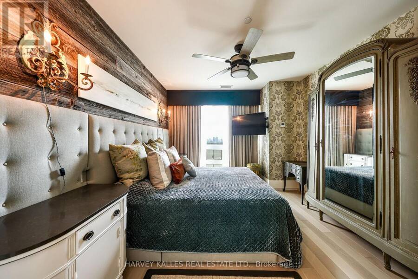
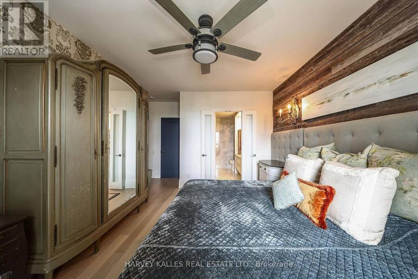
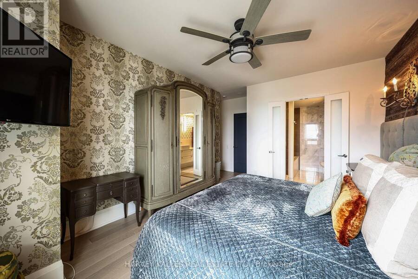
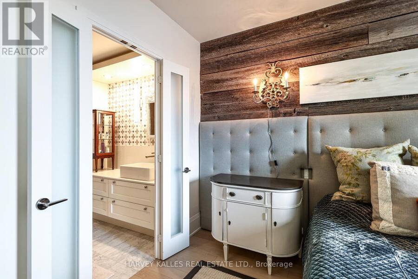
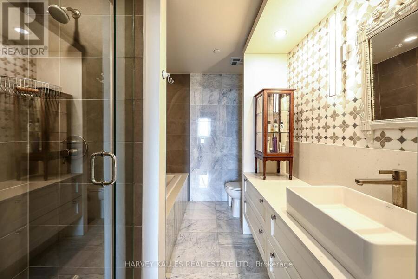
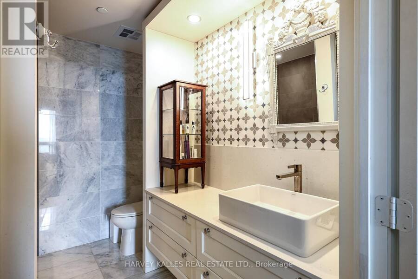
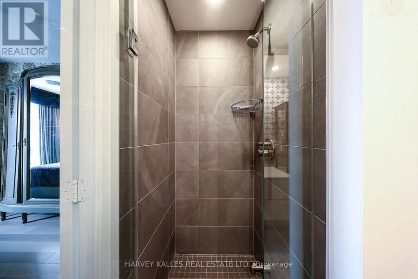
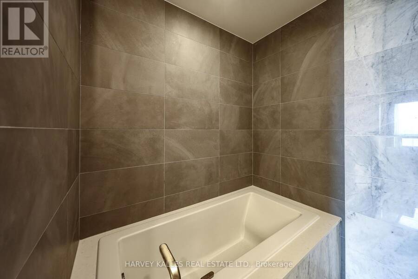
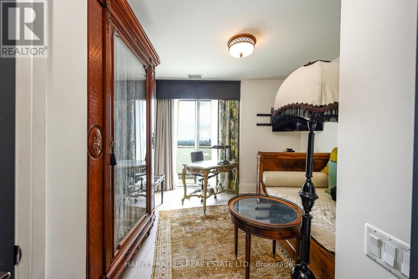
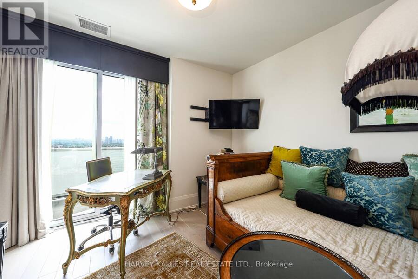
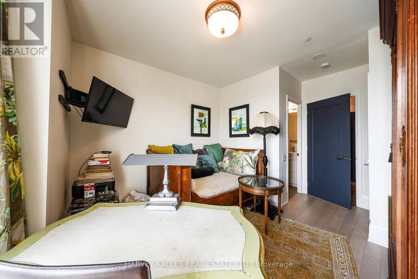
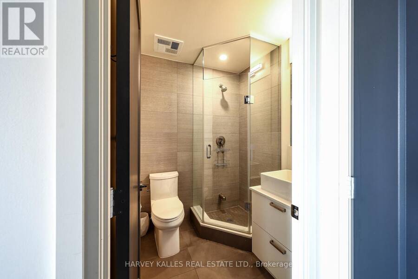
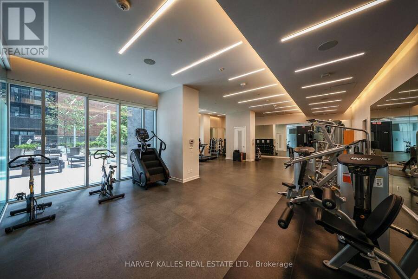
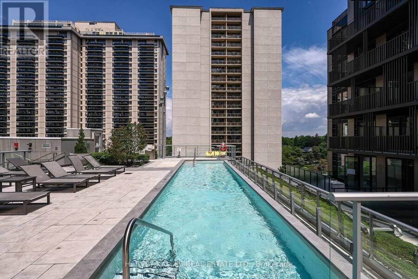
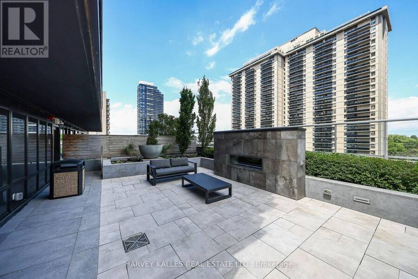
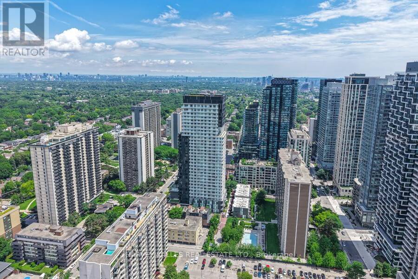
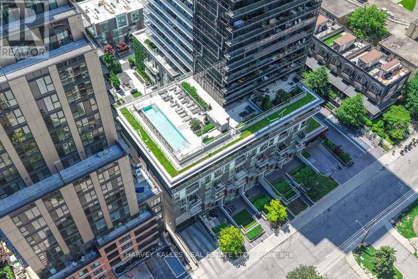
Rarely offered and truly one-of-a-kind, this exceptional corner residence boasts one of Midtown Toronto's most impressive private terraces with panoramic south skyline and partial lake views. Seamlessly blending indoor and outdoor living, nearly every principal room connects to almost 500 Sq. Ft. of private outdoor entertaining space, creating a lifestyle more commonly associated with a luxury home than a condominium. Enjoy morning coffee overlooking the city, summer dinners under the stars, and unforgettable entertaining against a spectacular urban backdrop. Offering approximately 1,361 Sq. Ft. of beautifully appointed living space, this sophisticated residence features 2 bedrooms, 3 bathrooms, an upgraded kitchen with premium appliances, expansive open-concept living and dining areas, custom millwork, hardwood floors, and exceptional attention to detail throughout. With only four residences on the floor, privacy and exclusivity are second to none. Perfectly positioned in the heart of Yonge & Eglinton, residents enjoy easy access to Midtown Toronto's finest restaurants, cafés, shops, parks and transit. Residents of 101 Erskine by Tridel enjoy concierge service, outdoor pool, fitness facilities, party room, rooftop terrace, visitor parking and more. An extraordinary opportunity for discerning buyers seeking exceptional outdoor space, breathtaking views, refined finishes and a truly unique lifestyle in one of Toronto's most vibrant neighbourhoods. (id:25417)
- Listing ID: C13753394
- Property Type: Single Family
| Property | |
|---|---|
| Ownership: | Condo Corporation $783.80 / Monthly |
| Parking: | Underground 1 Spaces |
| Pool: | Outdoor Pool |
| Building | |
|---|---|
| Type: | Single Family Apartment |
| Appliances: | Alarm System, Blinds, Cooktop, Dishwasher, Dryer, Microwave, Oven, Refrigerator, Washer, Whirlpool, Window Coverings and Oven - Built-In |
| HVAC: | Central Air Conditioning, Fireplace and Heat Pump Natural Gas |
| Exterior: | Concrete |
| Basement: | None |
| Location | |
|---|---|
| City: | Toronto (South Eglinton-Davisville) |
| Province: | Ontario |
| Nearby Amenities: | Park and Schools |
| Community Features: | Pets Allowed With Restrictions |
| Rooms | Level | Dimensions |
|---|---|---|
| Foyer | Flat | 3.61 m x 1.52 m |
| Laundry room | Flat | 1.12 m x 0.97 m |
| Other | Flat | 7.87 m x 2.34 m |
| Bathroom | Flat | 2.13 m x 1.78 m |
| Living room | Flat | 4.95 m x 3.28 m |
| Dining room | Flat | 4.95 m x 3.66 m |
| Kitchen | Flat | 4.22 m x 2.57 m |
| Eating area | Flat | 2.51 m x 2.13 m |
| Primary Bedroom | Flat | 4.57 m x 3.57 m |
| Bathroom | Flat | 2.77 m x 2.39 m |
| Bedroom 2 | Flat | 3.48 m x 3 m |
| Bathroom | Flat | 1.75 m x 1.75 m |
Book a showing to see this Erskine Avenue Condo in Toronto
This property has so much to offer. Book a private showing now, as you do not want to miss out on 2407 - 101 ERSKINE AVENUE in Toronto, Ontario!
Private Showing Request
Send a request to book a private showing for
.
Please Note: Information you supply in the contact form will be kept fully confidential.
Is this condo the right property for you? Start a conversation to find out.
Get Directions to this Property
Not sure where this property is? Get directions to this Erskine Avenue Condo in Toronto.


Provided by HARVEY KALLES REAL ESTATE LTD.. MLS®, REALTOR®, and the associated logos are trademarks of the Canadian Real Estate Association.

This REALTOR.ca listing content is owned and licensed by REALTOR® members of the Canadian Real Estate Association.
Have questions or need more information about this condo? Don't know where to begin? Then, let us connect you with the best real estate agent to guide you.

Inquiries submitted through this website will be responded to by a local sales representative from Royal LePage®.
Start a Conversation by Text
Provide your full name, phone and email to start a conversation by text message.
Please Note: Information you supply in the contact form will be kept fully confidential.
Start a Conversation by Email
Provide your full name and email to start a conversation by email.
Please Note: Information you supply in the contact form will be kept fully confidential.