
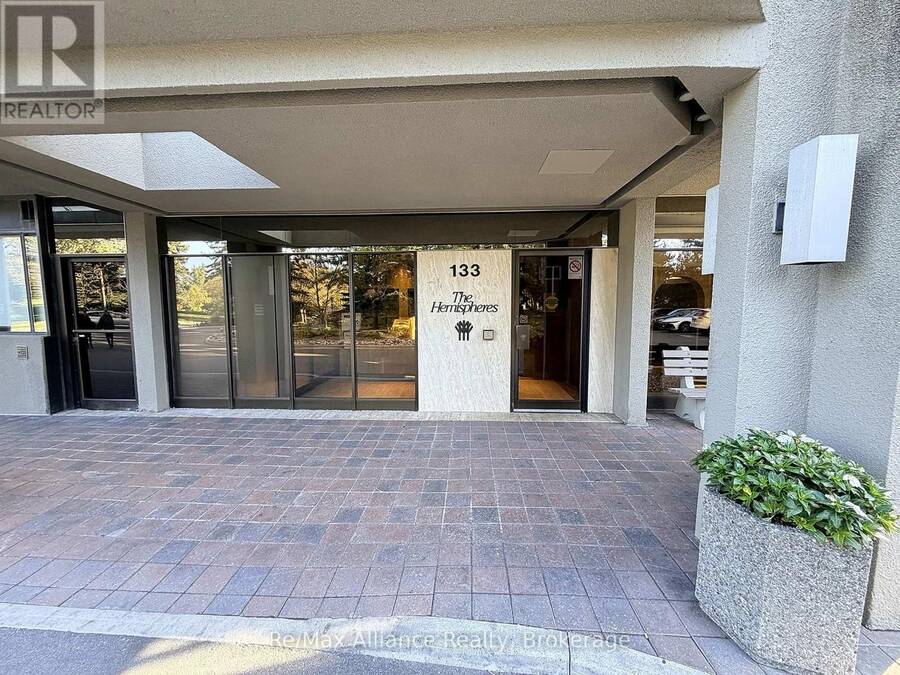
2402 - 133 TORRESDALE AVENUE, Toronto, Ontario M2R 3T2

$697,000.00
- 3 bedrooms
- 2 bathrooms
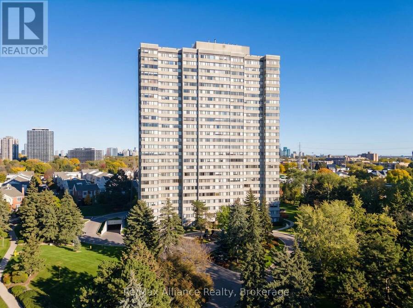
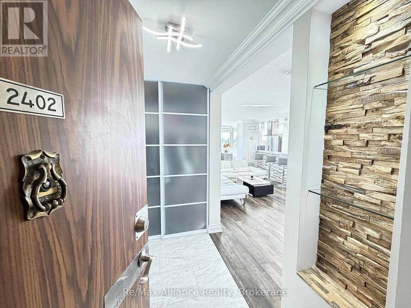
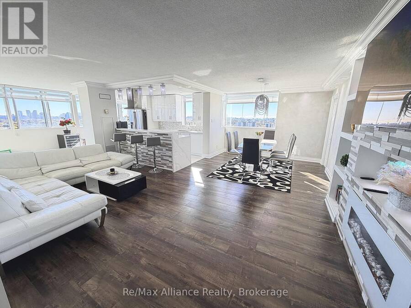
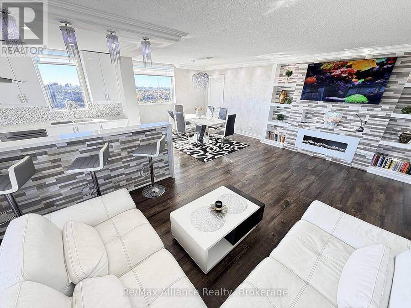
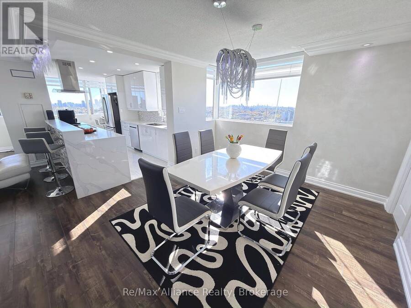
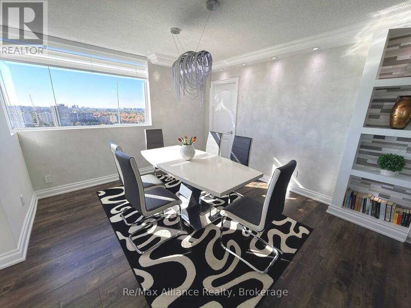
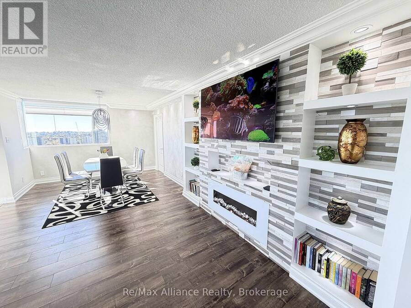
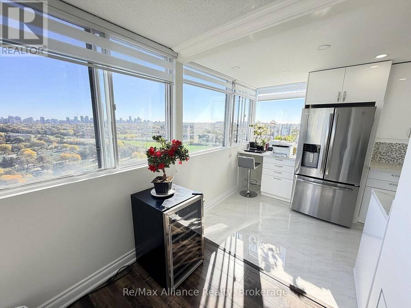
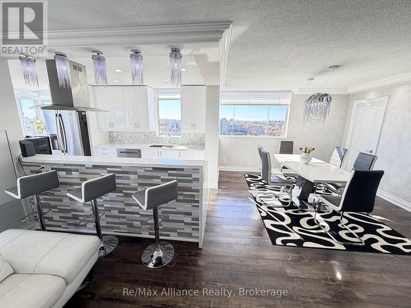
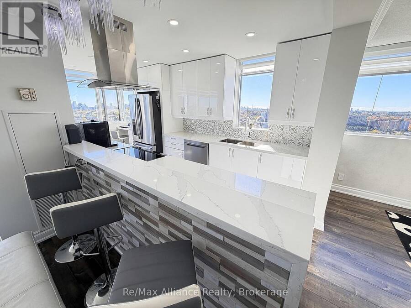
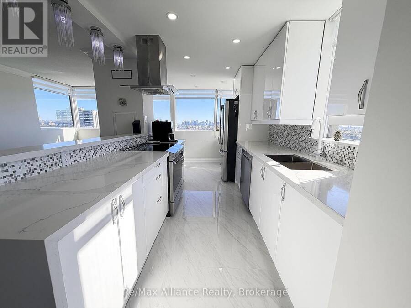
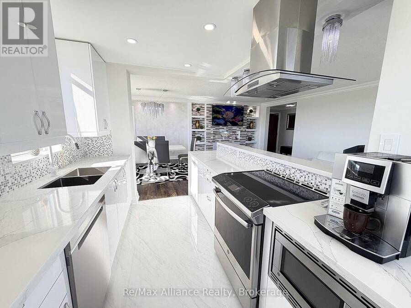
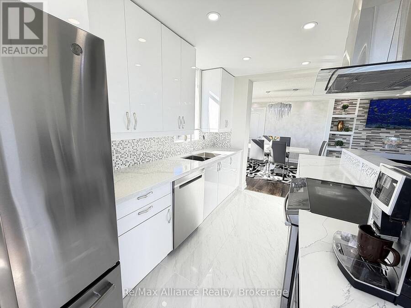
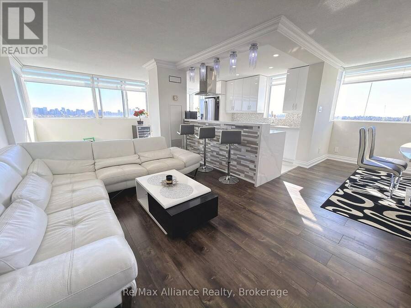
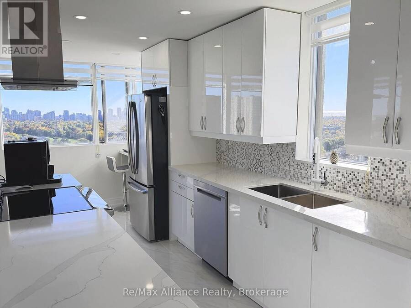
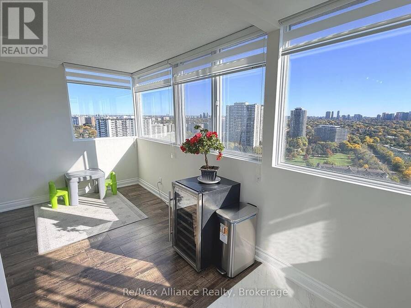
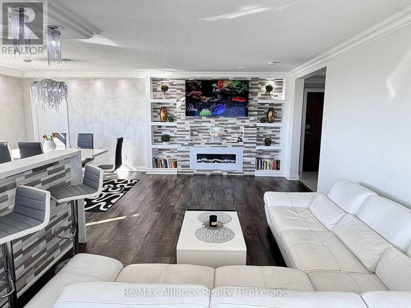
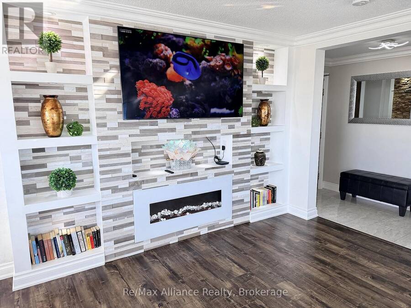
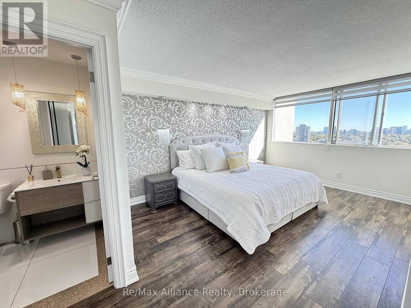
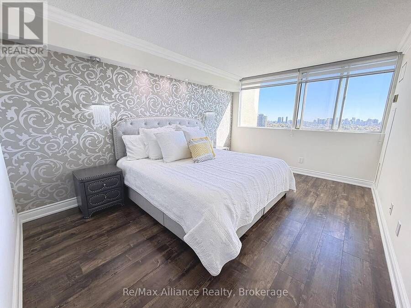
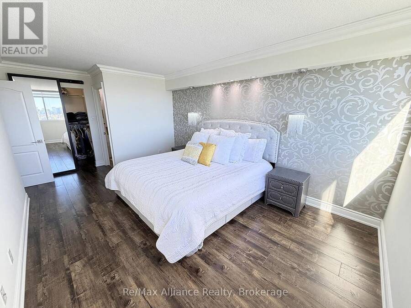
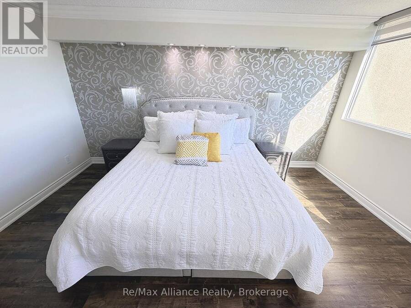
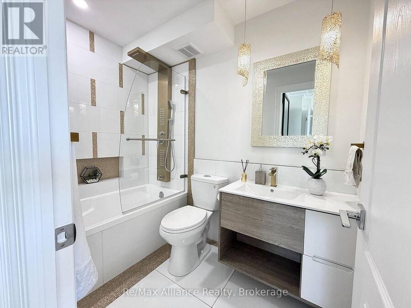
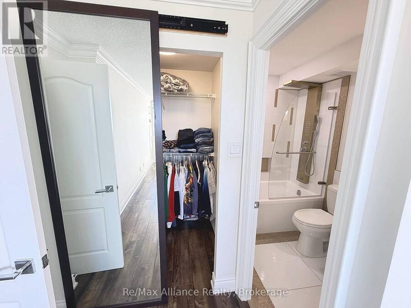
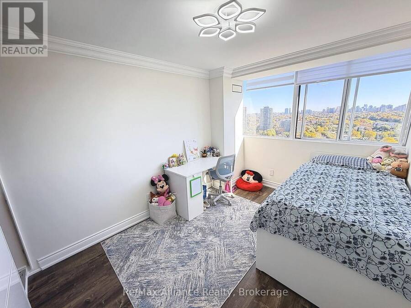
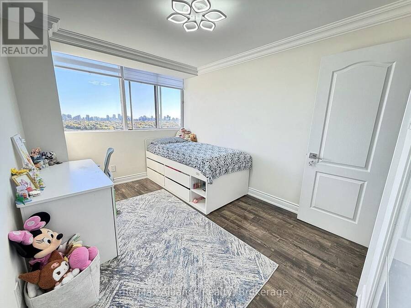
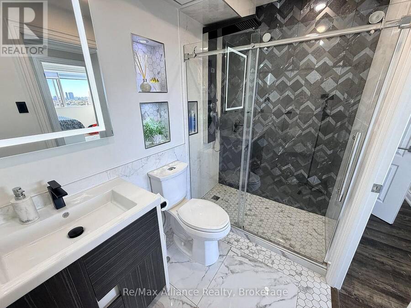
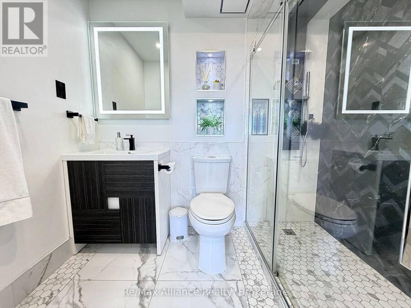
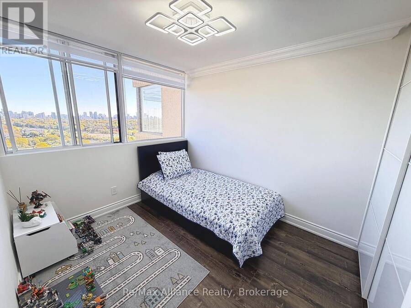
Welcome to this sun-filled corner suite on the 24th floor, with sweeping south-east views of the city skyline. Fully renovated from top to bottom, the open-concept layout flows from the former solarium into an extra-large living area, ideal for entertaining and family time. A custom stone feature wall with built-in shelving and fireplace sets the tone, complemented by pot lights and crown moulding throughout. The stylish kitchen offers quartz counters, a waterfall breakfast bar, mosaic backsplash, stainless appliances and abundant cabinetry. Three bright bedrooms, including two with custom wardrobes, a primary retreat with a walk-in closet and ... read more
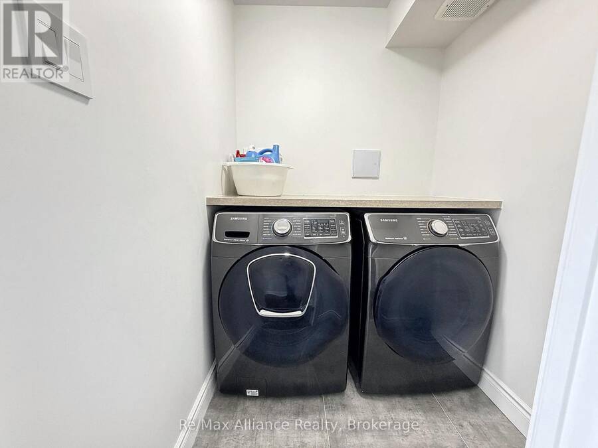
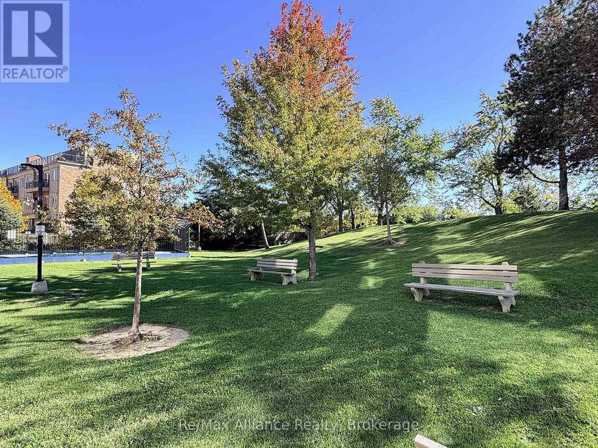
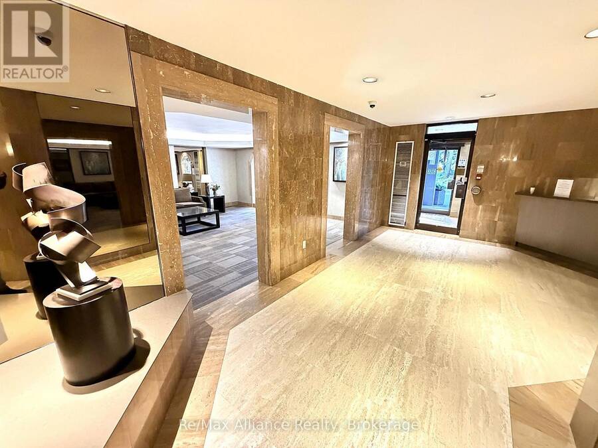
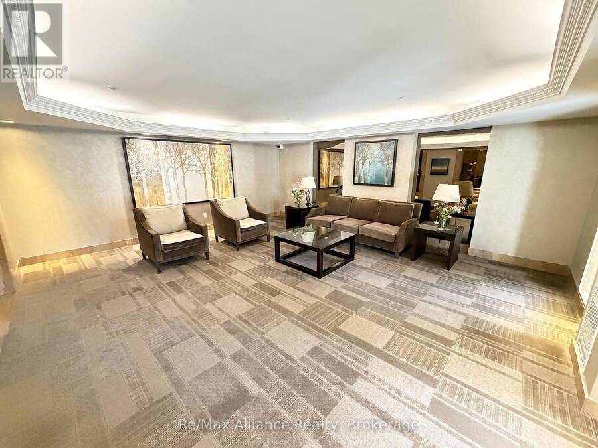
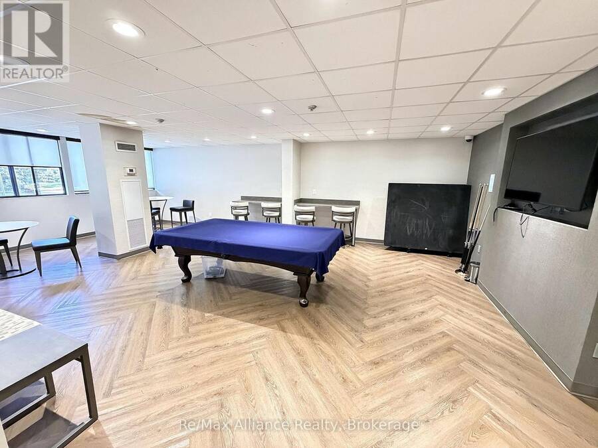
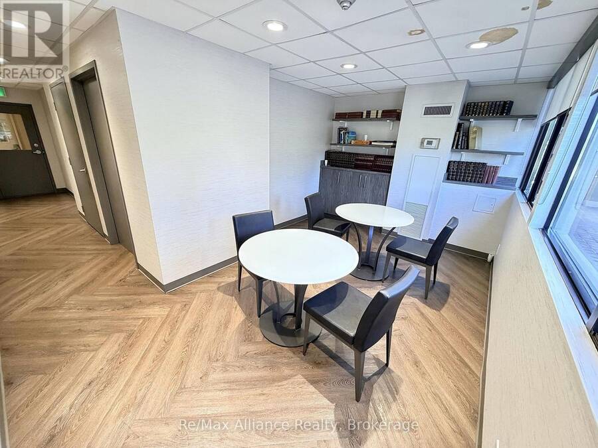
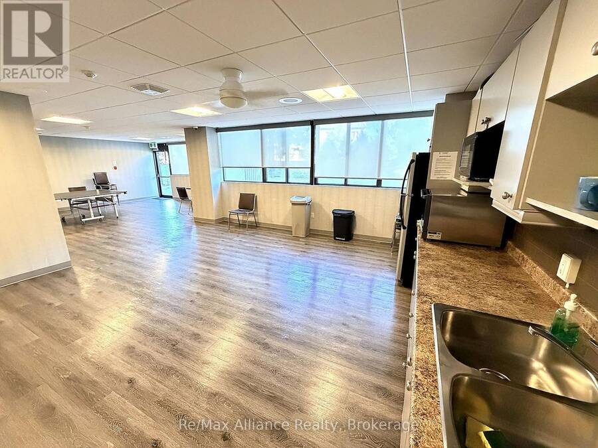
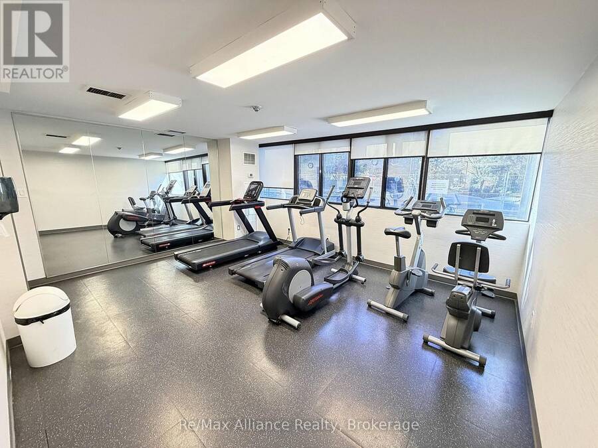
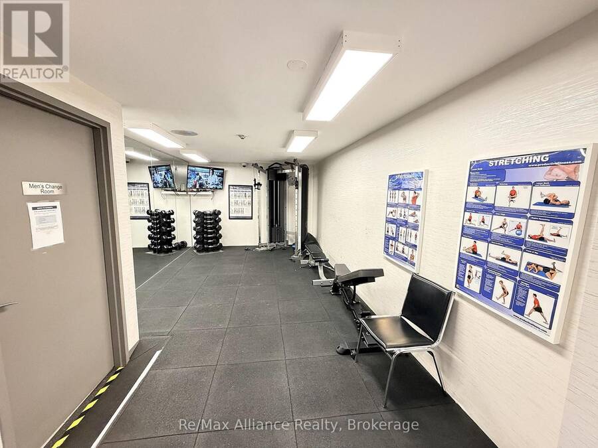
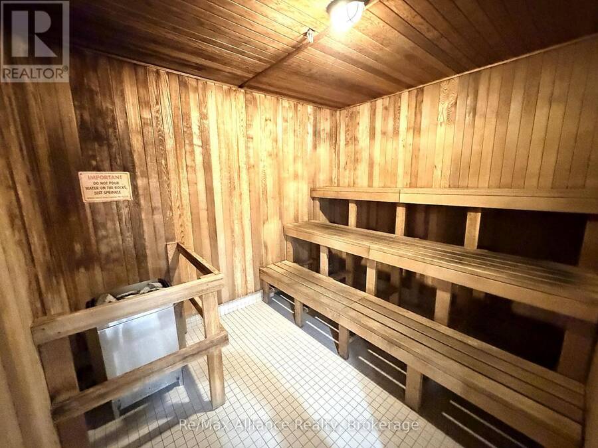
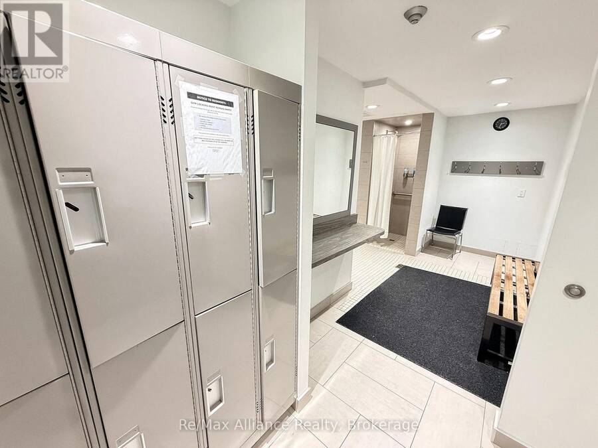
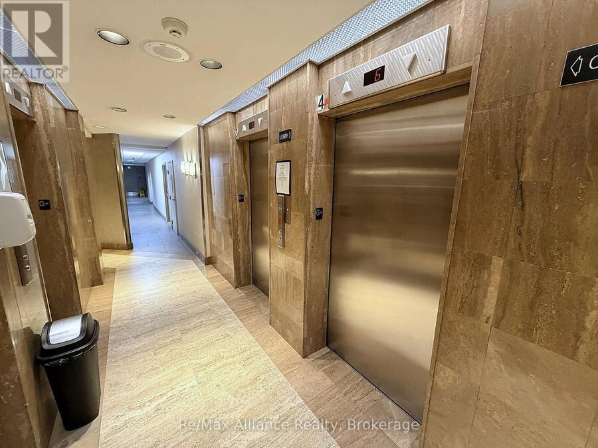
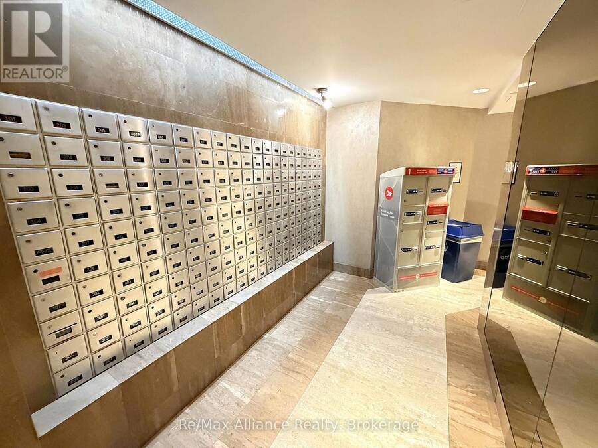
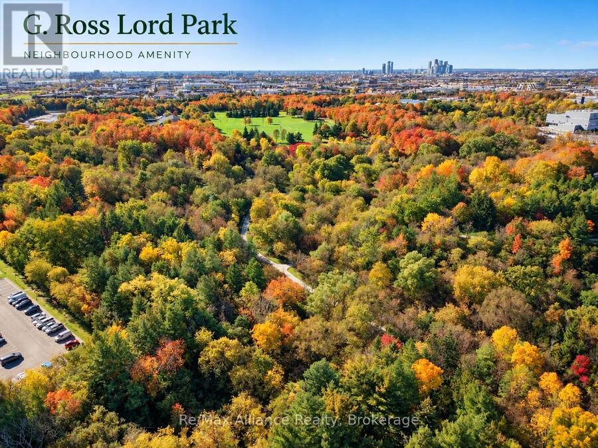
Welcome to this sun-filled corner suite on the 24th floor, with sweeping south-east views of the city skyline. Fully renovated from top to bottom, the open-concept layout flows from the former solarium into an extra-large living area, ideal for entertaining and family time. A custom stone feature wall with built-in shelving and fireplace sets the tone, complemented by pot lights and crown moulding throughout. The stylish kitchen offers quartz counters, a waterfall breakfast bar, mosaic backsplash, stainless appliances and abundant cabinetry. Three bright bedrooms, including two with custom wardrobes, a primary retreat with a walk-in closet and renovated ensuite, plus a second spa-style bath. Enjoy ensuite laundry, in-suite storage, and 1 parking spot. All-inclusive maintenance fees cover heat, hydro, water, cable TV, central A/C, building insurance and parking. Steps to G. Ross Lord Park trails and TTC, with an outdoor pool, sauna, gym and concierge in a well-maintained building. Additional amenities include a party/meeting room, a games room with a pool table and table tennis, and a Shabbat elevator. (id:25417)
Open House this Saturday, November 7th, from 1:00 PM to 3:00 PM.
- Listing ID: C14092128
- Property Type: Single Family
| Property | |
|---|---|
| Ownership: | Condo Corporation $1,536.00 / Monthly |
| Parking: | Underground 1 Spaces |
| Pool: | Outdoor Pool |
| Building | |
|---|---|
| Type: | Single Family Apartment |
| Appliances: | Hood Fan, Refrigerator, Stove, Washer, Window Coverings and Dryer |
| HVAC: | Central Air Conditioning, Fireplace and Forced Air Natural Gas |
| Exterior: | Concrete |
| Basement: | None |
| Location | |
|---|---|
| City: | Toronto (Westminster-Branson) |
| Province: | Ontario |
| Nearby Amenities: | Park, Public Transit and Schools |
| Community Features: | Pets Allowed With Restrictions |
| Rooms | Level | Dimensions |
|---|---|---|
| Living room | Main level | 8.74 m x 3.4 m |
| Dining room | Main level | 3.61 m x 3.15 m |
| Kitchen | Main level | 5.13 m x 2.34 m |
| Primary Bedroom | Main level | 5.56 m x 3.3 m |
| Bedroom 2 | Main level | 3.61 m x 2.82 m |
| Bedroom 3 | Main level | 3.61 m x 2.59 m |
| Laundry room | Main level | 1.68 m x 1.52 m |
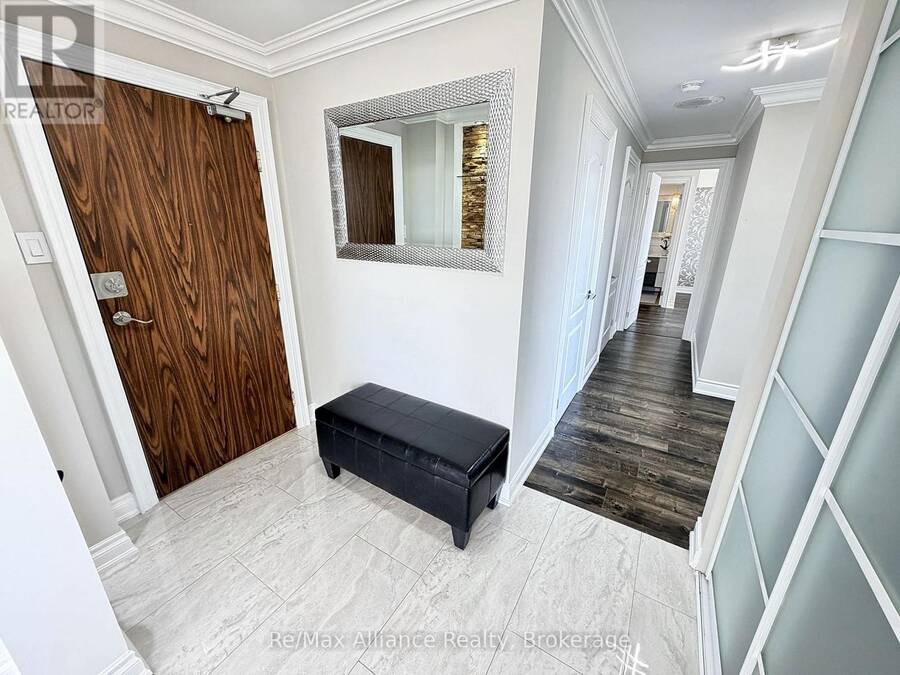
| Foyer | Main level | 2.64 m x 1.68 m |
Book a showing to see this Torresdale Avenue Condo in Toronto
This property has so much to offer. Book a private showing now, as you do not want to miss out on 2402 - 133 TORRESDALE AVENUE in Toronto, Ontario!
Private Showing Request
Send a request to book a private showing for
.
Please Note: Information you supply in the contact form will be kept fully confidential.
Is this condo the right property for you? Start a conversation to find out.
Get Directions to this Property
Not sure where this property is? Get directions to this Torresdale Avenue Condo in Toronto.


Provided by Re/Max Alliance Realty. MLS®, REALTOR®, and the associated logos are trademarks of the Canadian Real Estate Association.

This REALTOR.ca listing content is owned and licensed by REALTOR® members of the Canadian Real Estate Association.
Have questions or need more information about this condo? Don't know where to begin? Then, let us connect you with the best real estate agent to guide you.

Inquiries submitted through this website will be responded to by a local sales representative from Royal LePage®.
Start a Conversation by Text
Provide your full name, phone and email to start a conversation by text message.
Please Note: Information you supply in the contact form will be kept fully confidential.
Start a Conversation by Email
Provide your full name and email to start a conversation by email.
Please Note: Information you supply in the contact form will be kept fully confidential.