
24 WHITEWOOD ROAD, Toronto, Ontario M4S 2X7

$1,549,000.00
- 4 bedrooms
- 4 bathrooms
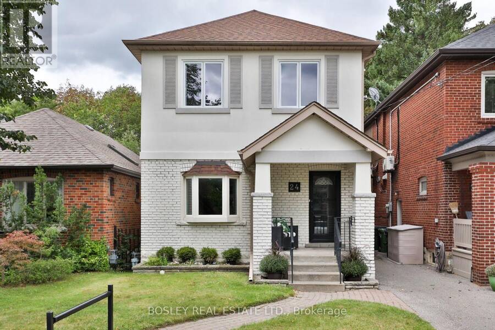
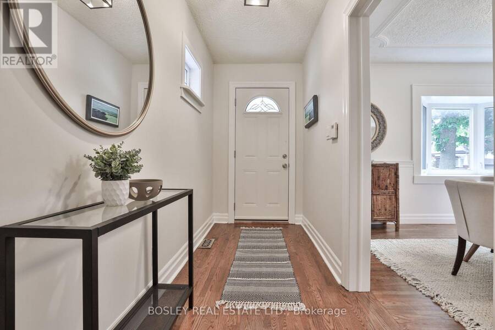
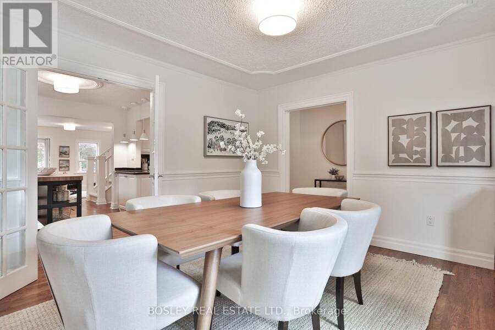
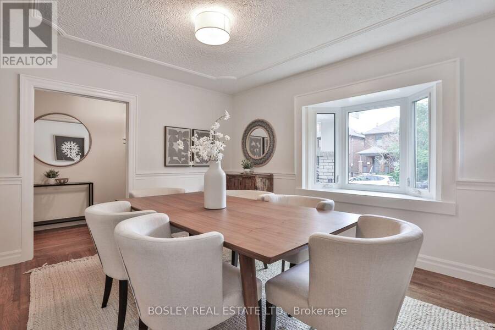
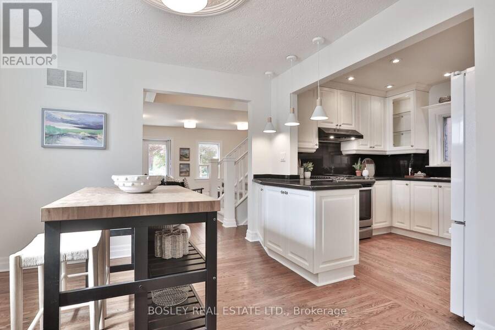
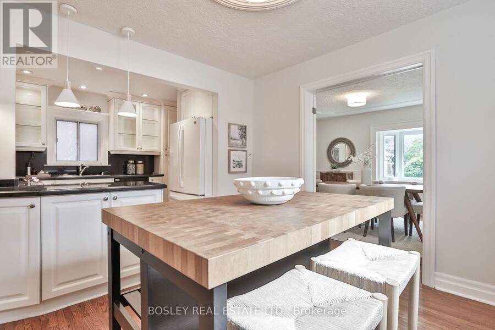
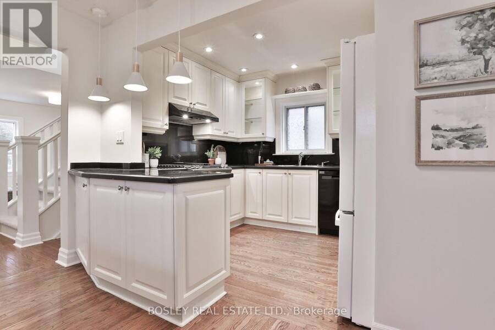
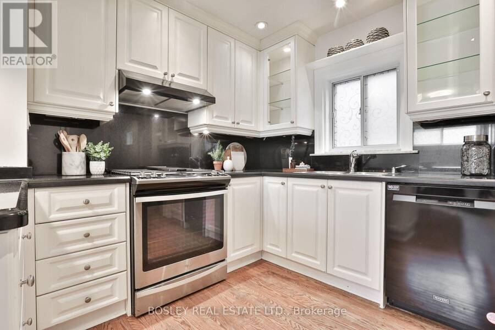
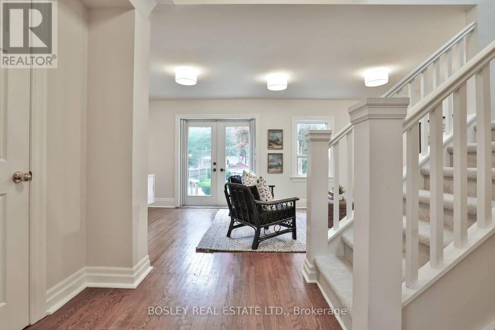
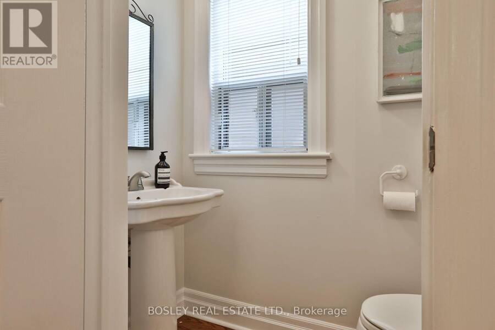
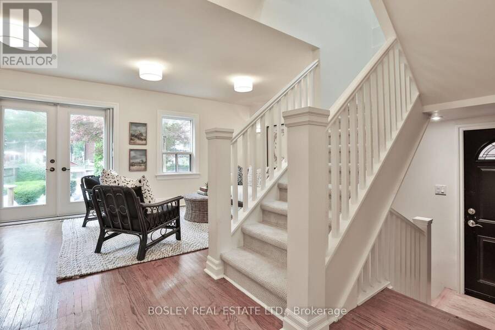
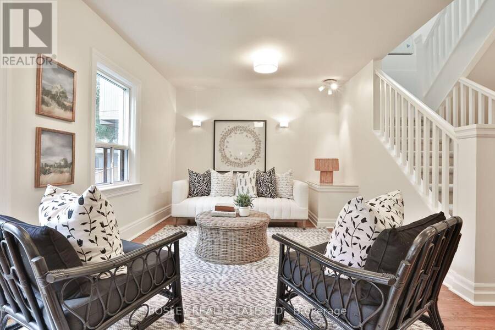
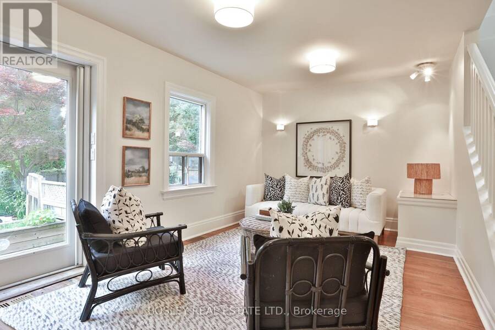
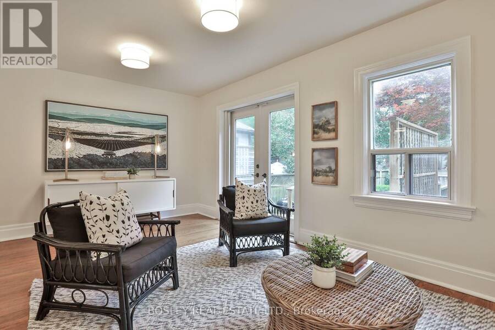
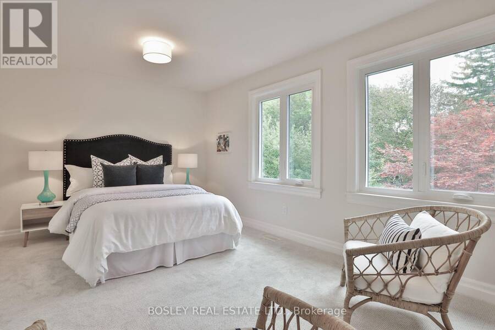
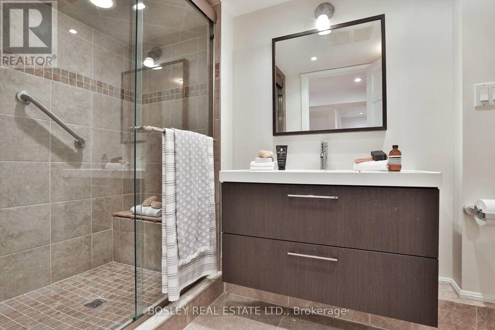
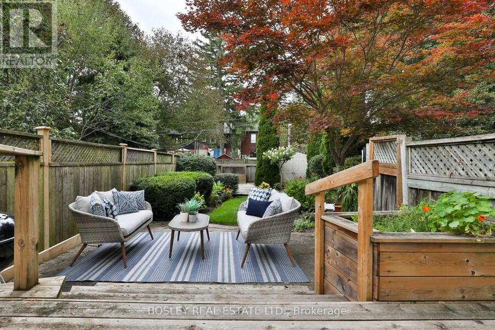
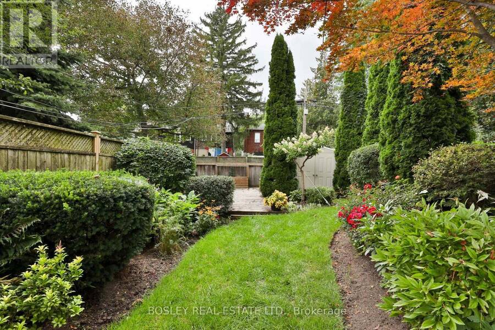
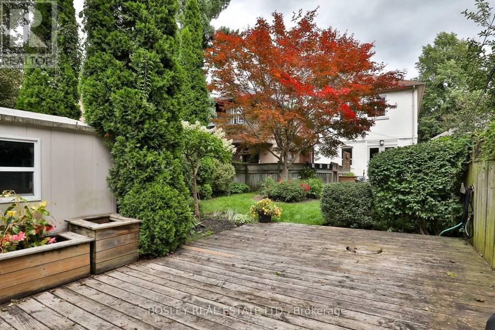
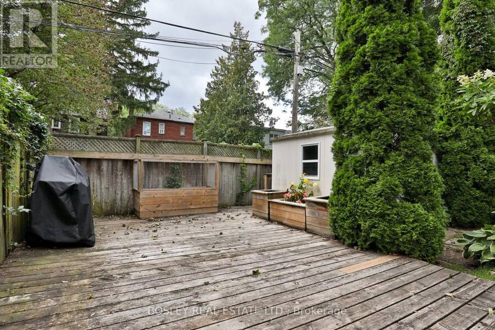
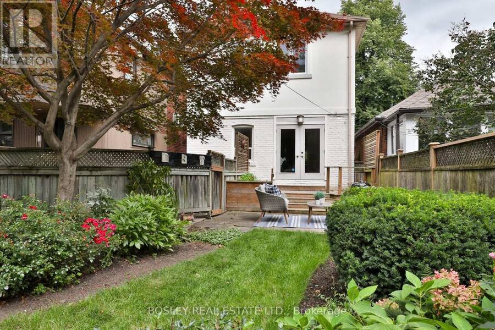
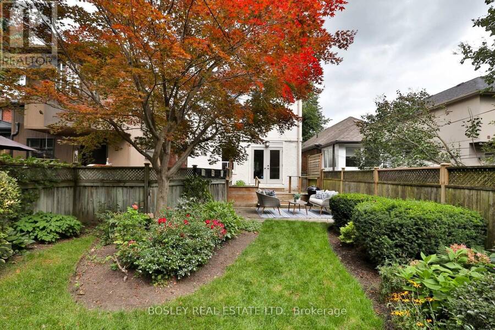
A Davisville classic, on Whitewood Road. This detached, 3+1 bedroom, 4 bath home is the ideal spot for a growing family. The main floor offers generous principal rooms, and original details throughout. The spacious living room has a picture window which overlooks the front garden, hardwood floors, and original stained glass. Eat-in kitchen with granite counters and breakfast bar. The family room at the rear has walkout to the a sun-filled deck and west-facing gardens, perfect for warm weather entertaining. The second floor is flooded with natural light, and holds 3 generous bedrooms. Principal suite with wall-to-wall closets overlooks the back garden, ... read more
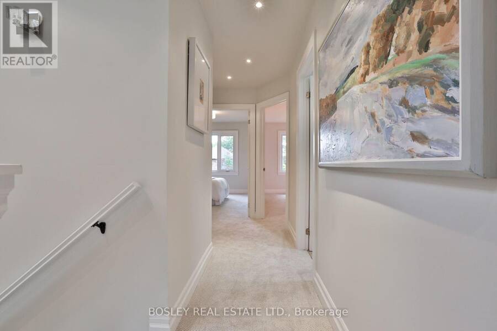
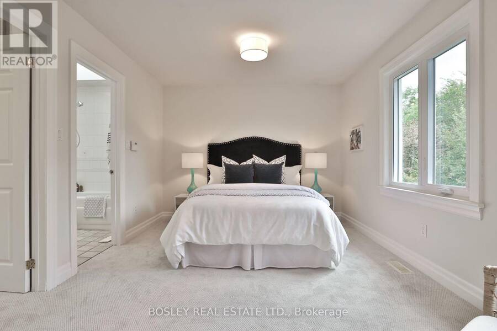
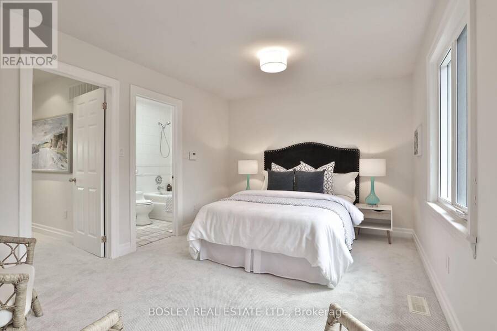
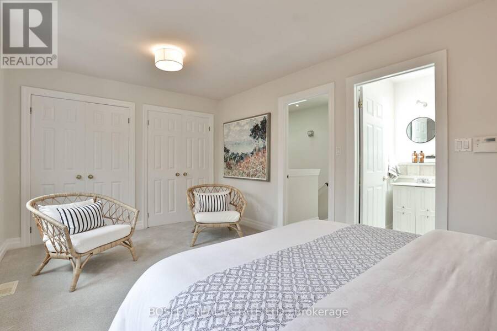
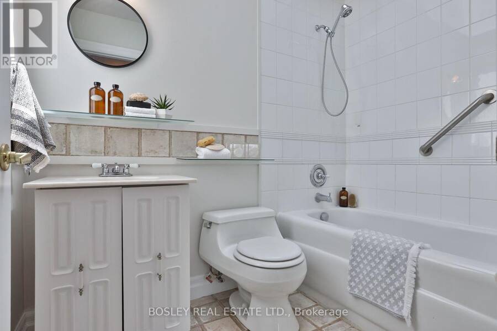
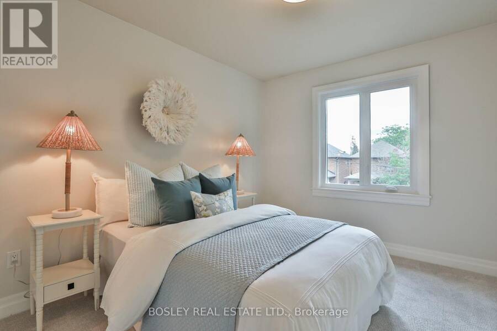
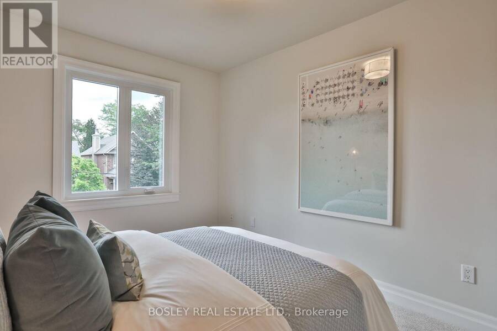
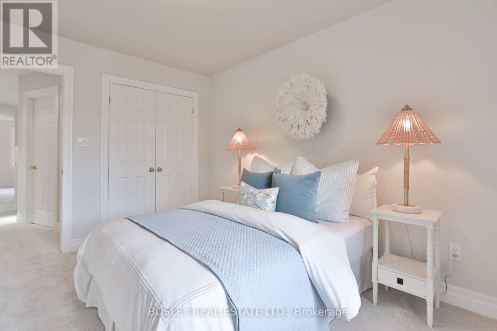
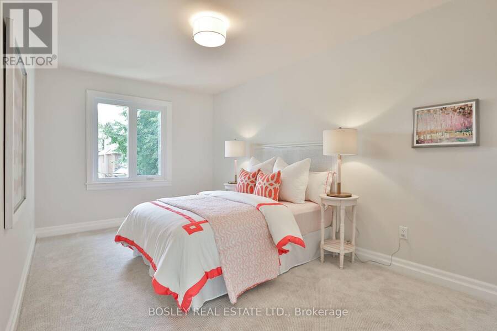
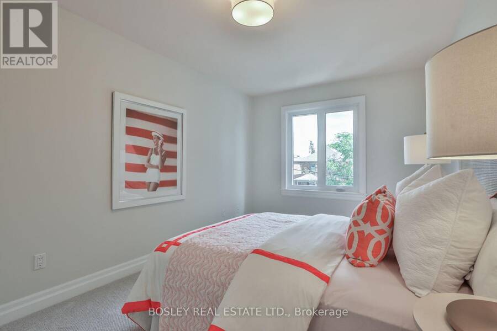
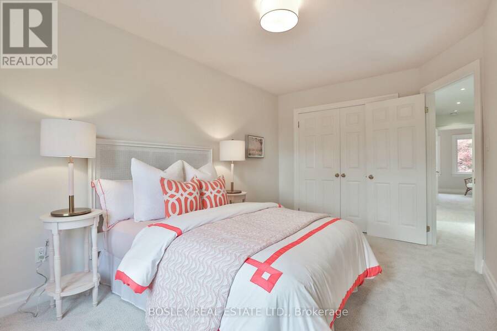
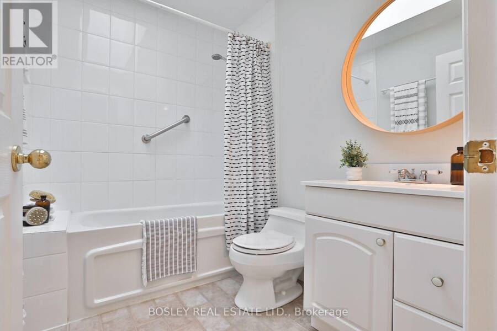
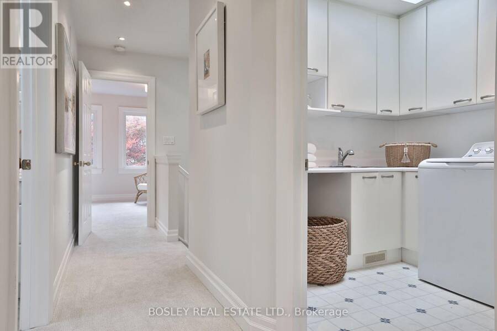
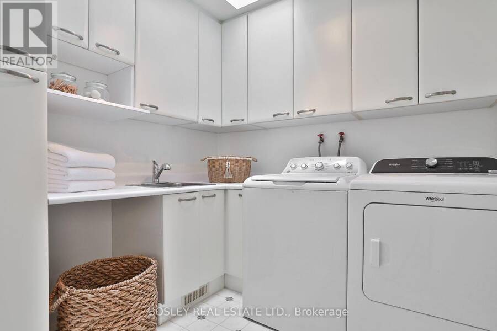
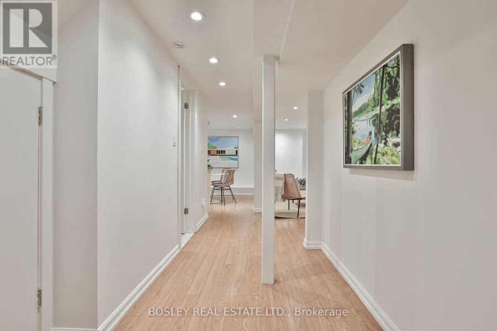
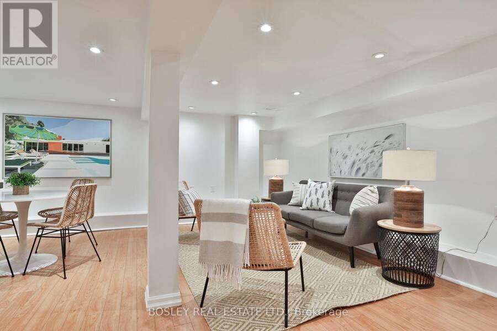
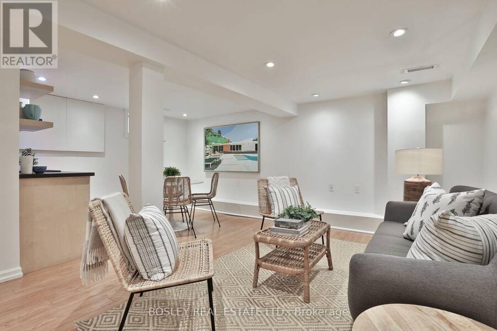
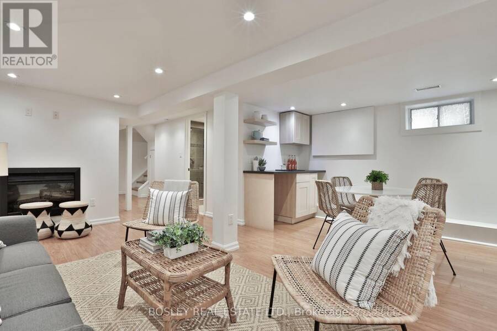
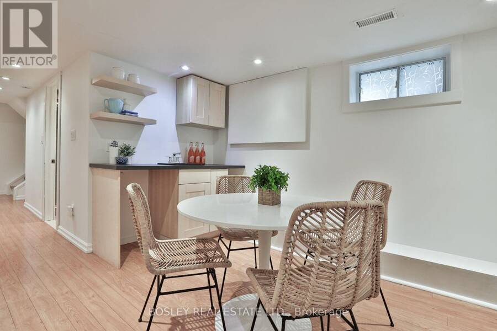
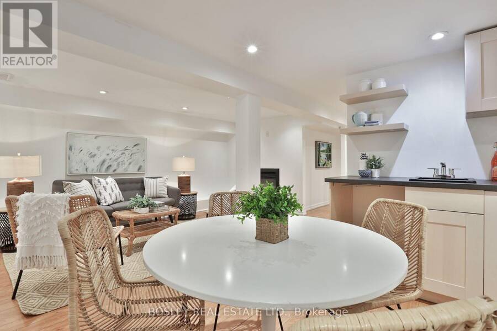
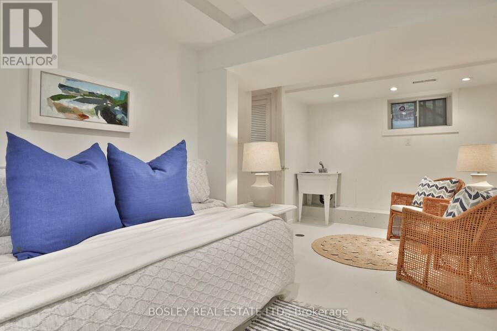
A Davisville classic, on Whitewood Road. This detached, 3+1 bedroom, 4 bath home is the ideal spot for a growing family. The main floor offers generous principal rooms, and original details throughout. The spacious living room has a picture window which overlooks the front garden, hardwood floors, and original stained glass. Eat-in kitchen with granite counters and breakfast bar. The family room at the rear has walkout to the a sun-filled deck and west-facing gardens, perfect for warm weather entertaining. The second floor is flooded with natural light, and holds 3 generous bedrooms. Principal suite with wall-to-wall closets overlooks the back garden, and has 4 piece ensuite bath. The second and 3rd bedrooms are great-sized, with double closets in each. A sky-lit 4 piece family bath services the 2nd and 3rd bedrooms. Convenience reigns with second floor laundry room, featuring plenty of additional storage. The finished lower level with nearly 7' ceilings is made for movie nights, cheering on your favourite team, or a teen/nanny suite. With electric fireplace and wet bar, the recreation room is the ultimate hangout, home office, or playroom. This is a great opportunity in one of the city's best neighbourhoods, with the best neighbours you could ask for. In the desirable Maurice Cody PS catchment and steps to the best of Bayview, this is a home that should not be missed. (id:25417)
Open House this Wednesday, September 16th, from 5:00 PM to 7:00 PM and Thursday, September 17th, from 11:00 AM to 1:00 PM.
- Listing ID: C13785386
- Property Type: Single Family
| Property | |
|---|---|
| Ownership: | Freehold |
| Lot Size: | 26 by 125 FT |
| Parking: | No Garage |
| Building | |
|---|---|
| Type: | Single Family House |
| Appliances: | Dryer, Range, Refrigerator, Washer and Dishwasher |
| HVAC: | Central Air Conditioning, Fireplace and Forced Air Natural Gas |
| Exterior: | Brick and Stucco |
| Basement: | N/A (Finished) |
| Utilities: | Sanitary Sewer |
| Location | |
|---|---|
| City: | Toronto (Mount Pleasant East) |
| Province: | Ontario |
| Nearby Amenities: | Park, Place Of Worship, Public Transit and Schools |
| Community Features: | Community Centre |
| Rooms | Level | Dimensions |
|---|---|---|
| Primary Bedroom | Second level | 3.2 m x 5.11 m |
| Bedroom 2 | Second level | 4.72 m x 2.84 m |
| Bedroom 3 | Second level | 3.84 m x 2.84 m |
| Laundry room | Second level | 2.39 m x 2.31 m |
| Recreational, Games room | Basement | 5.23 m x 5.49 m |
| Exercise room | Basement | 2.9 m x 5.49 m |
| Dining room | Main level | 3.23 m x 2.67 m |
| Kitchen | Main level | 3.23 m x 3.05 m |
| Family room | Main level | 3.15 m x 5.79 m |
Book a showing to see this Whitewood Road Home in Toronto
This property has so much to offer. Book a private showing now, as you do not want to miss out on 24 WHITEWOOD ROAD in Toronto, Ontario!
Private Showing Request
Send a request to book a private showing for
.
Please Note: Information you supply in the contact form will be kept fully confidential.
Is this home the right property for you? Start a conversation to find out.
Get Directions to this Property
Not sure where this property is? Get directions to this Whitewood Road Home in Toronto.


Provided by BOSLEY REAL ESTATE LTD.. MLS®, REALTOR®, and the associated logos are trademarks of the Canadian Real Estate Association.

This REALTOR.ca listing content is owned and licensed by REALTOR® members of the Canadian Real Estate Association.
Have questions or need more information about this home? Don't know where to begin? Then, let us connect you with the best real estate agent to guide you.

Inquiries submitted through this website will be responded to by a local sales representative from Royal LePage®.
Start a Conversation by Text
Provide your full name, phone and email to start a conversation by text message.
Please Note: Information you supply in the contact form will be kept fully confidential.
Start a Conversation by Email
Provide your full name and email to start a conversation by email.
Please Note: Information you supply in the contact form will be kept fully confidential.