
24 MCDONALD AVENUE, Toronto, Ontario M1L 3Y8

$699,000.00
- 3 bedrooms
- 2 bathrooms
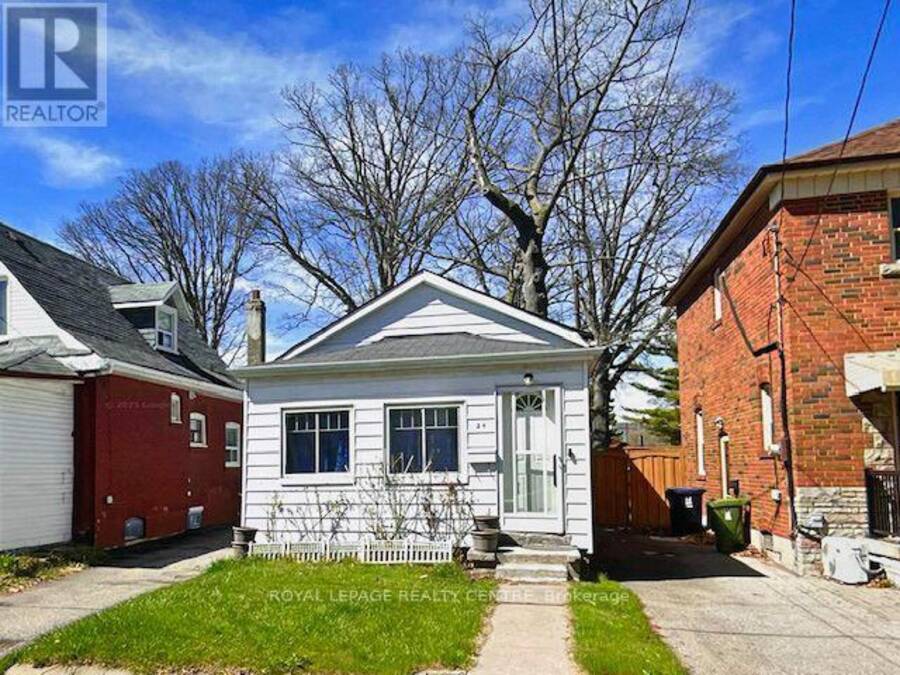
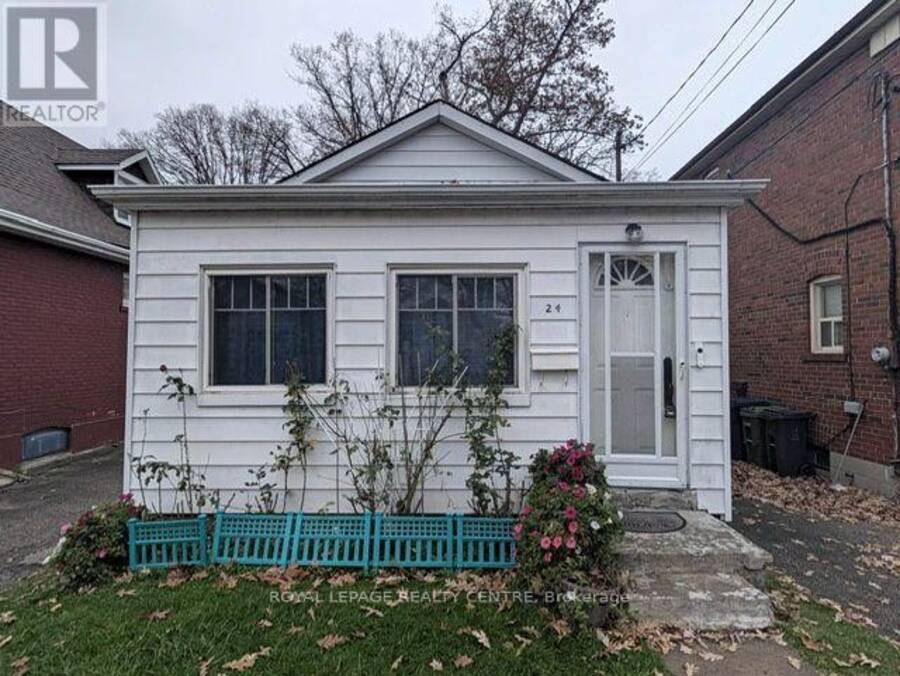
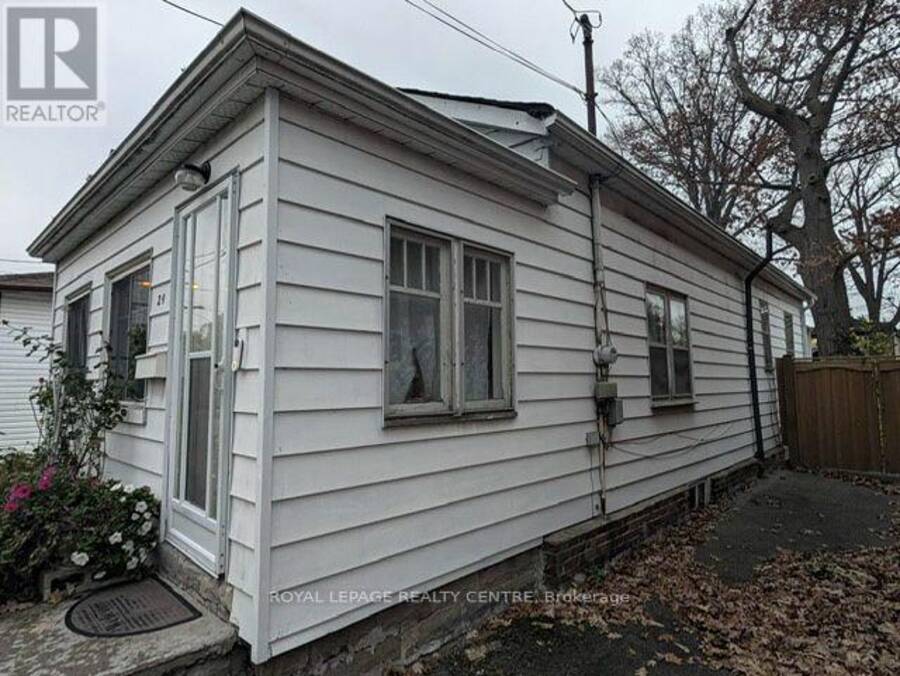
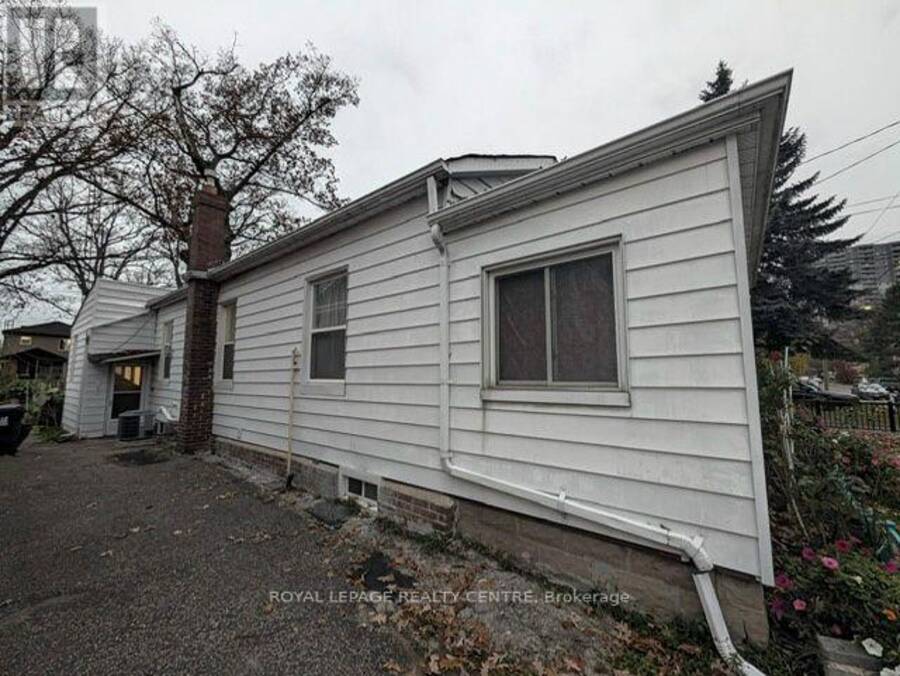
Attention Builders, Renovators & Savvy Buyers! Skip The Headache And Expense Of Heavy-Lifting Structural Work - This Classic Scarborough Bungalow Features A Brand-New, Fully Waterproofed Foundation, Professionally Excavated To Deliver 8-Foot Ceiling Heights Throughout The Lower Level! The Renovated Lower Level, Featuring A Family Room, Private Bedroom With Den And Ensuite - Making It Ideal For Extended Family Living Or Future Rental Income Potential. Upgraded Electrical Panel And Plumbing In The Basement. The Main Floor Offers A Traditional 2-Bedroom, 1-Bathroom Floor Plan With Dedicated Living Room, Dining Room And Eat-In Kitchen. Nestles In A ... read more
Attention Builders, Renovators & Savvy Buyers! Skip The Headache And Expense Of Heavy-Lifting Structural Work - This Classic Scarborough Bungalow Features A Brand-New, Fully Waterproofed Foundation, Professionally Excavated To Deliver 8-Foot Ceiling Heights Throughout The Lower Level! The Renovated Lower Level, Featuring A Family Room, Private Bedroom With Den And Ensuite - Making It Ideal For Extended Family Living Or Future Rental Income Potential. Upgraded Electrical Panel And Plumbing In The Basement. The Main Floor Offers A Traditional 2-Bedroom, 1-Bathroom Floor Plan With Dedicated Living Room, Dining Room And Eat-In Kitchen. Nestles In A Prime, Highly Accessible Neighbourhood, You Are Just Steps From Victoria Park TTC Subway Station For A Quick Commute To Downtown Toronto, Minuets To Scenic Warden Woods Ravine And Nature Trails, And Close To Top-Rated Schools, Parks, And Danforth Shopping. Invest With Complete Structural Peace Of Mind And Unlock Unlimited Upside On A Solid Foundation! (id:25417)
- Listing ID: E14164622
- Property Type: Single Family
| Property | |
|---|---|
| Style: | Bungalow |
| Ownership: | Freehold |
| Lot Size: | 29 by 138.6 FT |
| Parking: | No Garage 2 Spaces |
| Building | |
|---|---|
| Type: | Single Family House |
| Appliances: | Hood Fan, Refrigerator, Stove, Washer and Dryer |
| HVAC: | Central Air Conditioning, Fireplace and Forced Air Natural Gas |
| Exterior: | Aluminum Siding |
| Basement: | N/A (Finished) |
| Utilities: | Sanitary Sewer |
| Location | |
|---|---|
| City: | Toronto (Oakridge) |
| Province: | Ontario |
| Rooms | Level | Dimensions |
|---|---|---|
| Bedroom | Basement | 4.08 m x 3.66 m |
| Family room | Basement | 2.65 m x 3.96 m |
| Laundry room | Basement | 1.56 m x 1.86 m |
| Kitchen | Main level | 5.45 m x 3.05 m |
| Living room | Main level | 3.75 m x 3.1 m |
| Dining room | Main level | 4.6 m x 3.08 m |
| Primary Bedroom | Main level | 3.75 m x 2.75 m |
| Bedroom 2 | Main level | 3.25 m x 2.05 m |
Book a showing to see this Mcdonald Avenue Home in Toronto
This property has so much to offer. Book a private showing now, as you do not want to miss out on 24 MCDONALD AVENUE in Toronto, Ontario!
Private Showing Request
Send a request to book a private showing for
.
Please Note: Information you supply in the contact form will be kept fully confidential.
Is this home the right property for you? Start a conversation to find out.
Get Directions to this Property
Not sure where this property is? Get directions to this Mcdonald Avenue Home in Toronto.


Provided by ROYAL LEPAGE REALTY CENTRE. MLS®, REALTOR®, and the associated logos are trademarks of the Canadian Real Estate Association.

This REALTOR.ca listing content is owned and licensed by REALTOR® members of the Canadian Real Estate Association.
Have questions or need more information about this home? Don't know where to begin? Then, let us connect you with the best real estate agent to guide you.

Inquiries submitted through this website will be responded to by a local sales representative from Royal LePage®.
Start a Conversation by Text
Provide your full name, phone and email to start a conversation by text message.
Please Note: Information you supply in the contact form will be kept fully confidential.
Start a Conversation by Email
Provide your full name and email to start a conversation by email.
Please Note: Information you supply in the contact form will be kept fully confidential.