
24 LARWOOD BOULEVARD, Toronto, Ontario M1M 2M5


$2,699,900.00
- 5 bedrooms
- 6 bathrooms
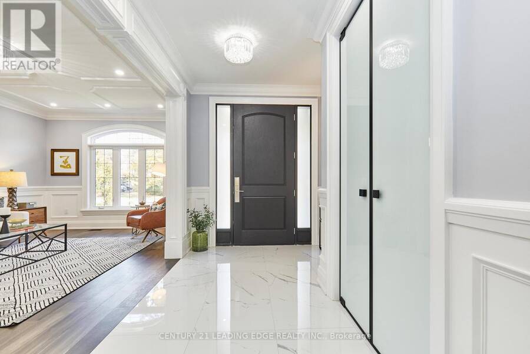
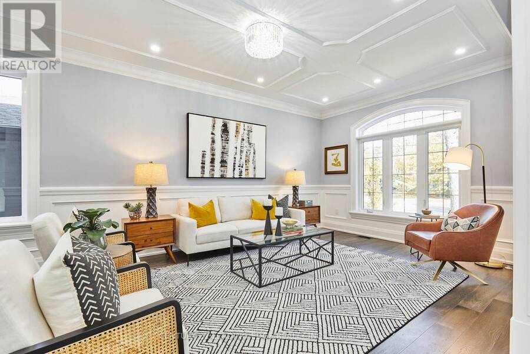
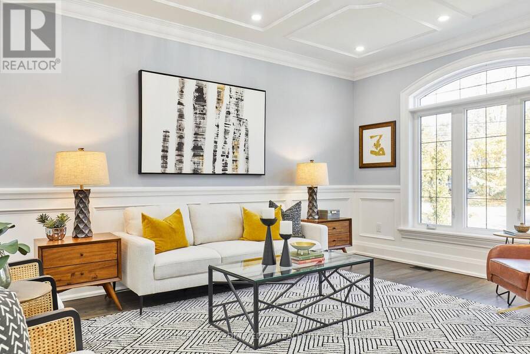
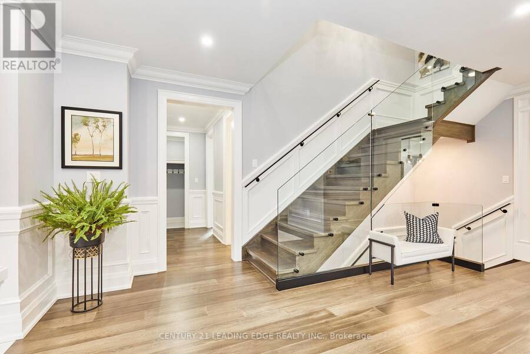
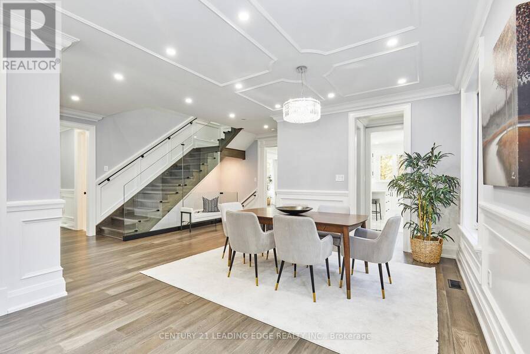
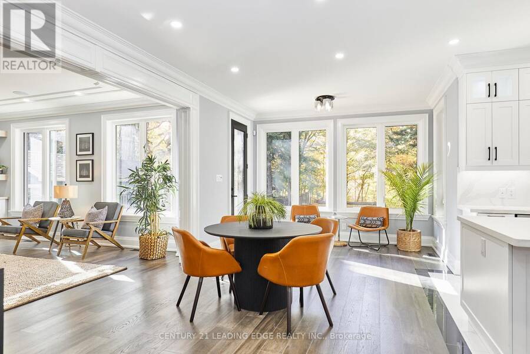
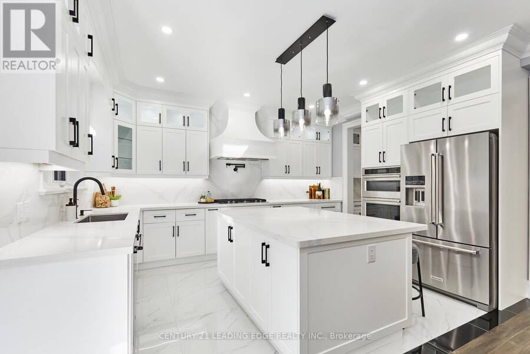
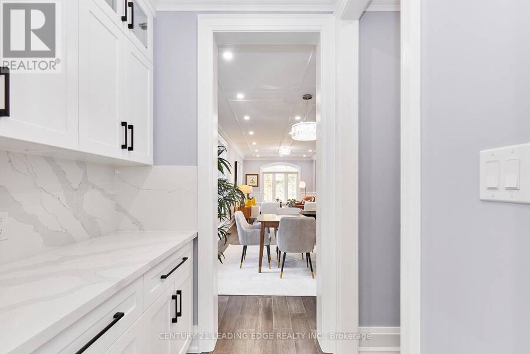
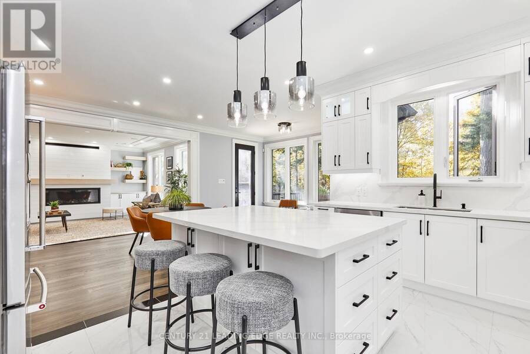
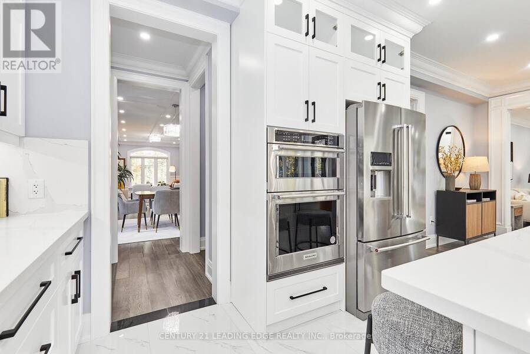
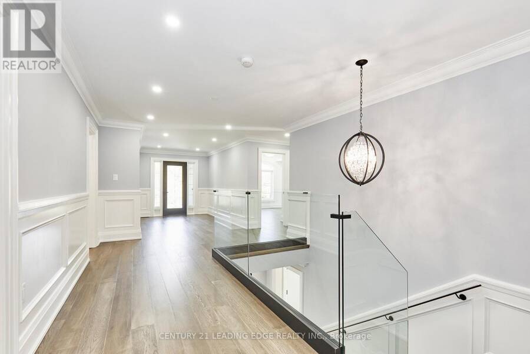
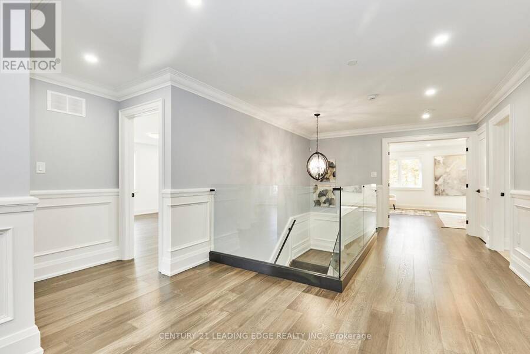
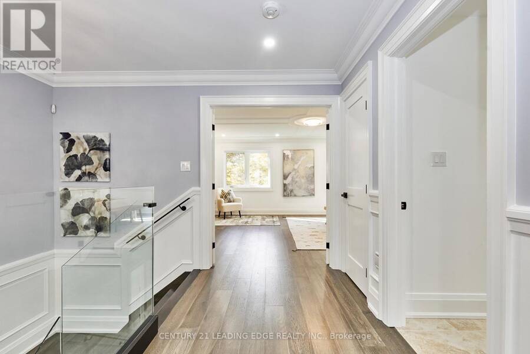
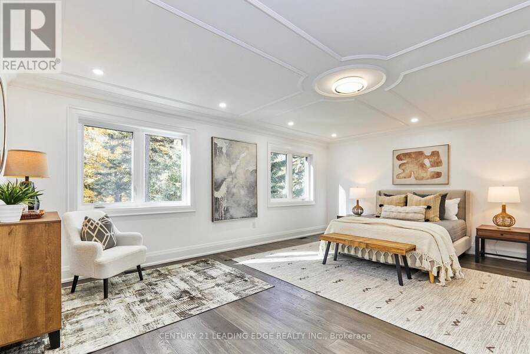
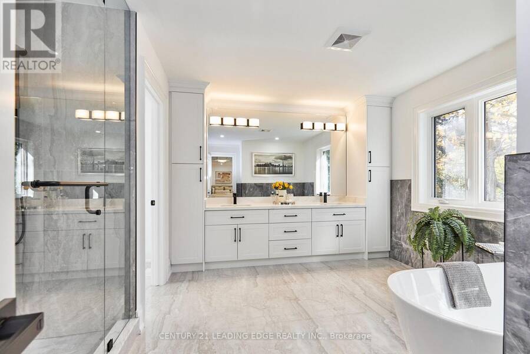
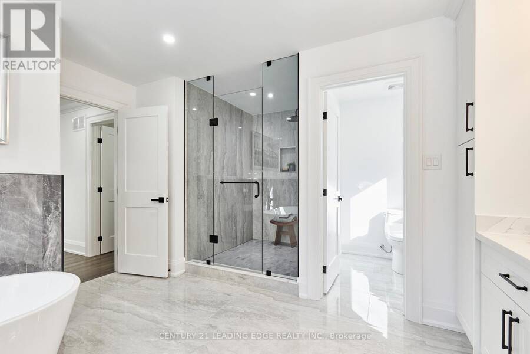
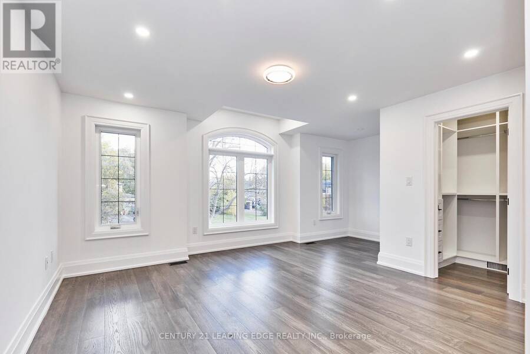
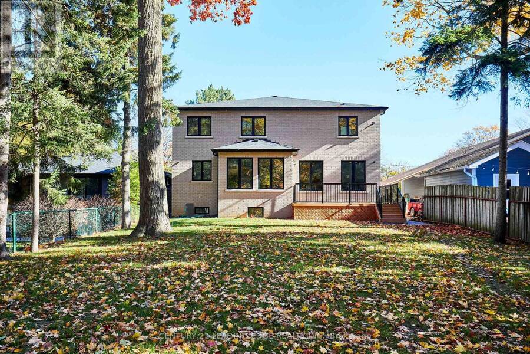
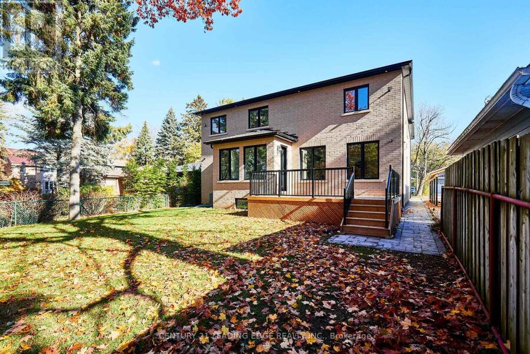
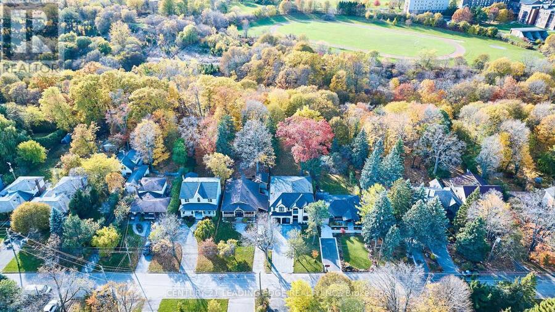
Exceptional custom Tarion built Luxury Home on Expansive Forest-Backed Lot in the quiet & desired neighbourhood of Cliffcrest! Set on an impressive 50x287 foot estate lot, this extraordinary property offers over 7,000 sq. ft. of beautifully finished living space, combining modern design, natural beauty, & meticulous craftsmanship. Step inside to find soaring 9-ft ceilings, a bright open-concept layout, & high-end finishes on every floor. The designer custom kitchen features premium appliances, a full walk-in pantry, a bonus butler's pantry for seamless entertaining. The kitchen opens onto a large back deck overlooking the lush, private forest. This ... read more
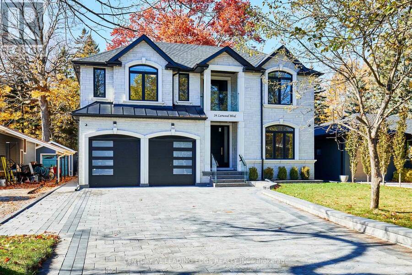
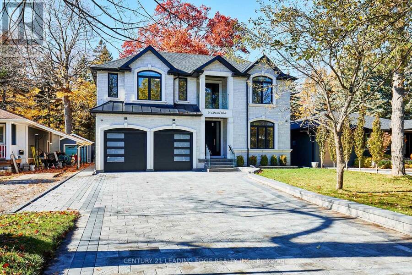
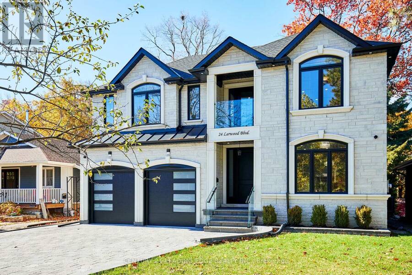
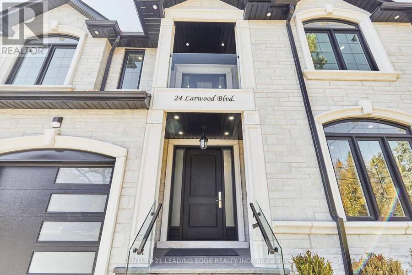
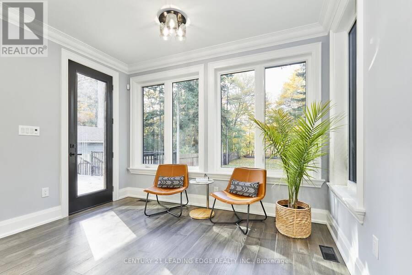
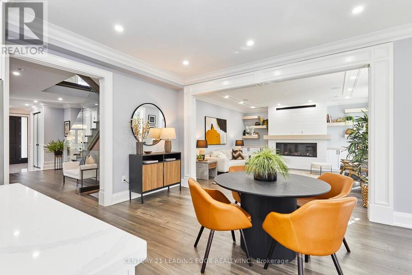
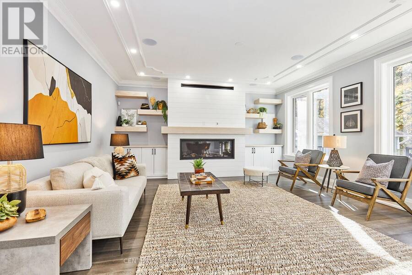
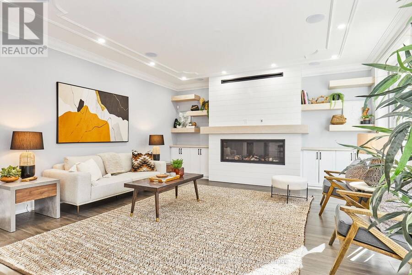
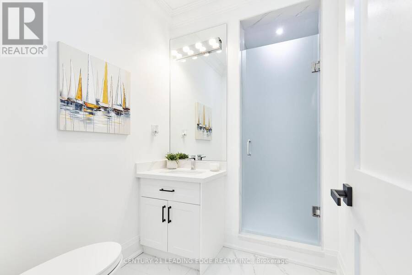
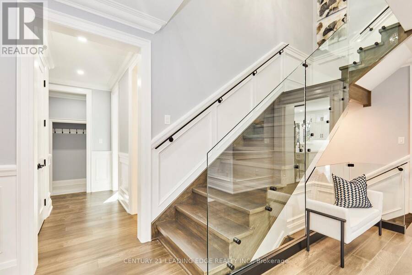
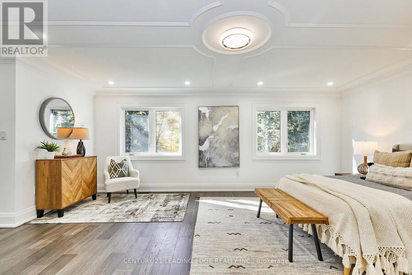
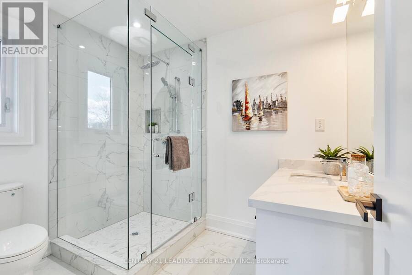
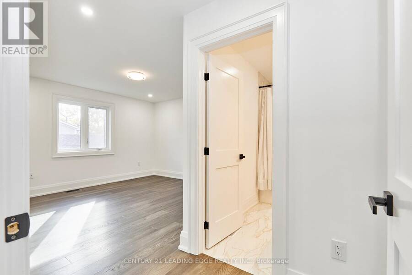
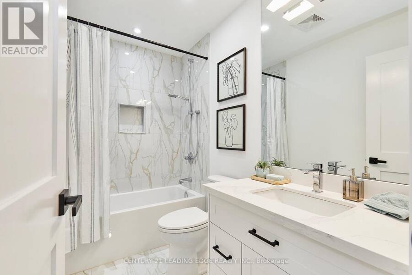
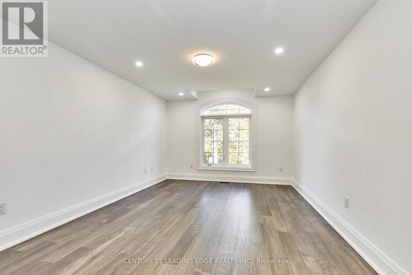
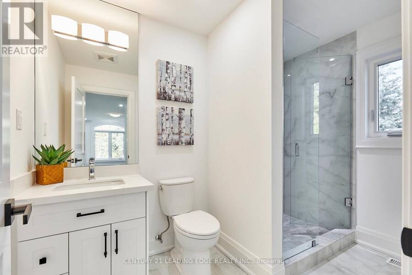
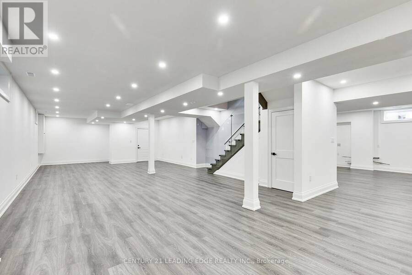
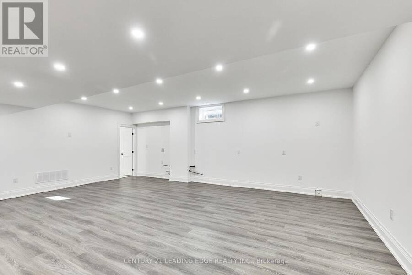
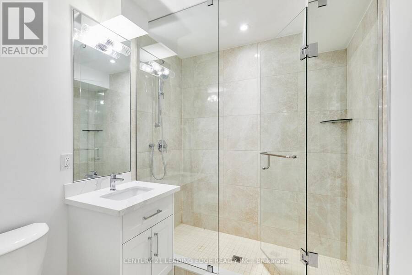
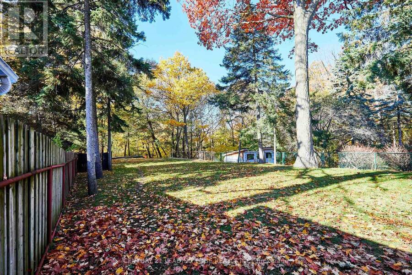
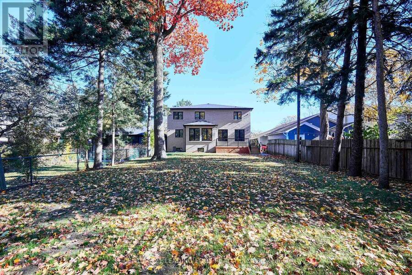
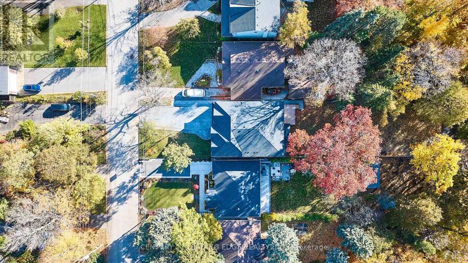
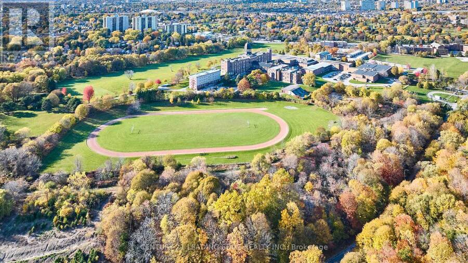
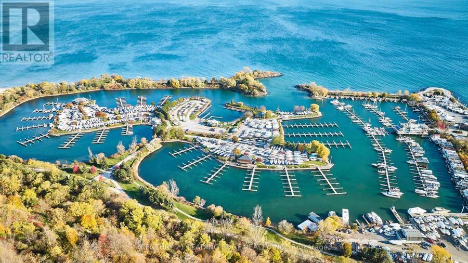
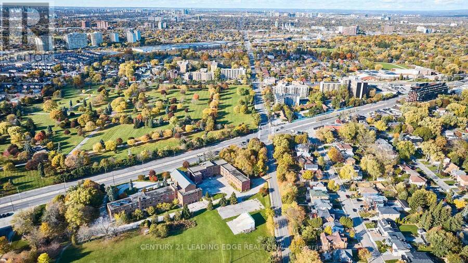
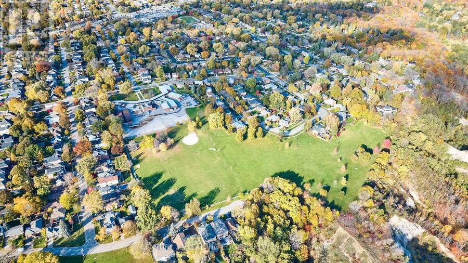
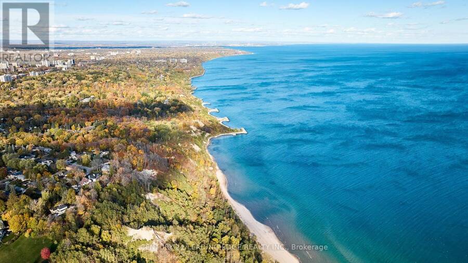
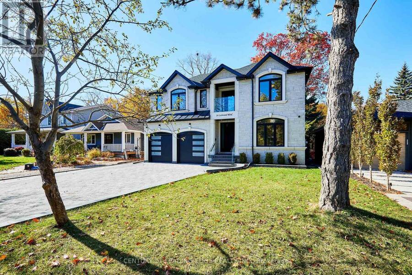
Exceptional custom Tarion built Luxury Home on Expansive Forest-Backed Lot in the quiet & desired neighbourhood of Cliffcrest! Set on an impressive 50x287 foot estate lot, this extraordinary property offers over 7,000 sq. ft. of beautifully finished living space, combining modern design, natural beauty, & meticulous craftsmanship. Step inside to find soaring 9-ft ceilings, a bright open-concept layout, & high-end finishes on every floor. The designer custom kitchen features premium appliances, a full walk-in pantry, a bonus butler's pantry for seamless entertaining. The kitchen opens onto a large back deck overlooking the lush, private forest. This stunning home offers 5 spacious bedrooms, including 4 with ensuite bathrooms each with glass-enclosed showers & elegant tile work. The primary suite is a serene retreat with picturesque forest views & spa-quality finishes. The large double garage provides convenient home access, complemented by a 2.5-car-wide interlocked driveway framed with a custom stone border wall & landscaped garden area. The custom stone-covered front porch features glass railings, pot lighting, & decorative hanging lanterns that enhance the home's impressive curb appeal. Smart home features include Cat6 hardwired connectivity, a built-in speaker system in the family room, 200-amp electrical service, & a comprehensive security camera system with LED soffit, motion, & garage lighting. The basement offers a rough-in for a second kitchen & laundry area, ideal for an in-law or nanny suite. A truly unique highlight is "The Bunker" - an accessory building nestled at the end of the property, complete with a flat rooftop deck overlooking the valley. Perfect potential as a studio, gym, office, or private retreat surrounded by nature. This home is located minutes from the Scarborough Bluffs, Lake Ontario, parks, trails, top-rated schools, & transit. This home offers the best of modern elegance & natural tranquility - this is Cliffcrest living at its finest. (id:25417)
Open House this Saturday, September 26th, from 2:00 PM to 4:00 PM and Sunday, September 27th, from 2:00 PM to 4:00 PM.
- Listing ID: E13821336
- Property Type: Single Family
| Property | |
|---|---|
| Ownership: | Freehold |
| Lot Size: | 50.1 by 286 FT Fenced Yard and Landscaped |
| Parking: | Attached Garage 9 Spaces |
| Building | |
|---|---|
| Type: | Single Family House |
| Appliances: | Central Vacuum, Oven - Built-In and Garage Door Opener Remote(s) |
| HVAC: | Air Exchanger, Central Air Conditioning, Fireplace and Forced Air Natural Gas |
| Exterior: | Brick and Stone |
| Basement: | N/A (Finished) |
| Utilities: | Sanitary Sewer |
| Location | |
|---|---|
| City: | Toronto (Cliffcrest) |
| Province: | Ontario |
| Nearby Amenities: | Marina and Park |
| Rooms | Level | Dimensions |
|---|---|---|
| Bedroom 4 | Second level | 5.36 m x 4.08 m |
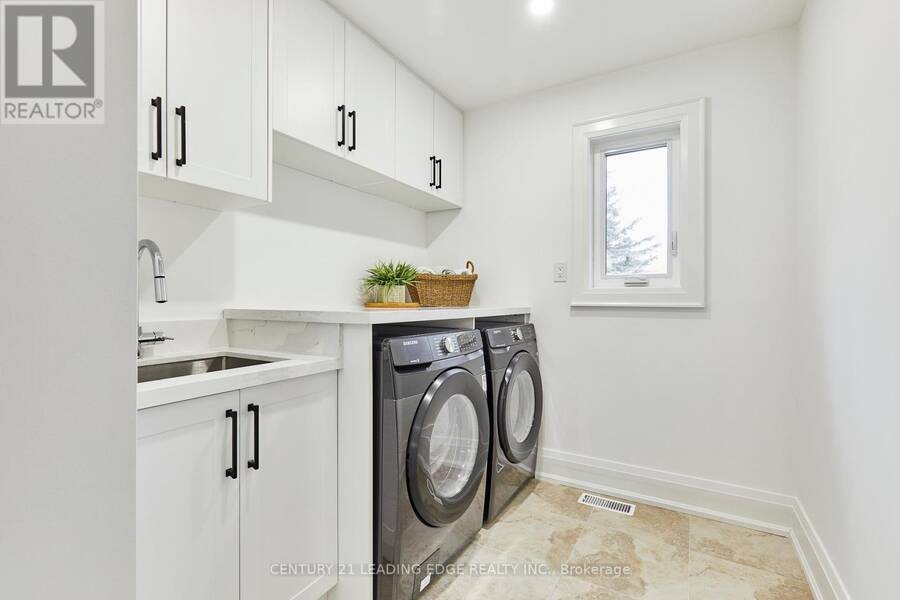
| Laundry room | Second level | 2.96 m x 2.1 m |
| Sitting room | Second level | 4.21 m x 2.87 m |
| Primary Bedroom | Second level | 6.08 m x 4.61 m |
| Bedroom 2 | Second level | 7.5 m x 3.66 m |
| Bedroom 3 | Second level | 5.73 m x 5 m |
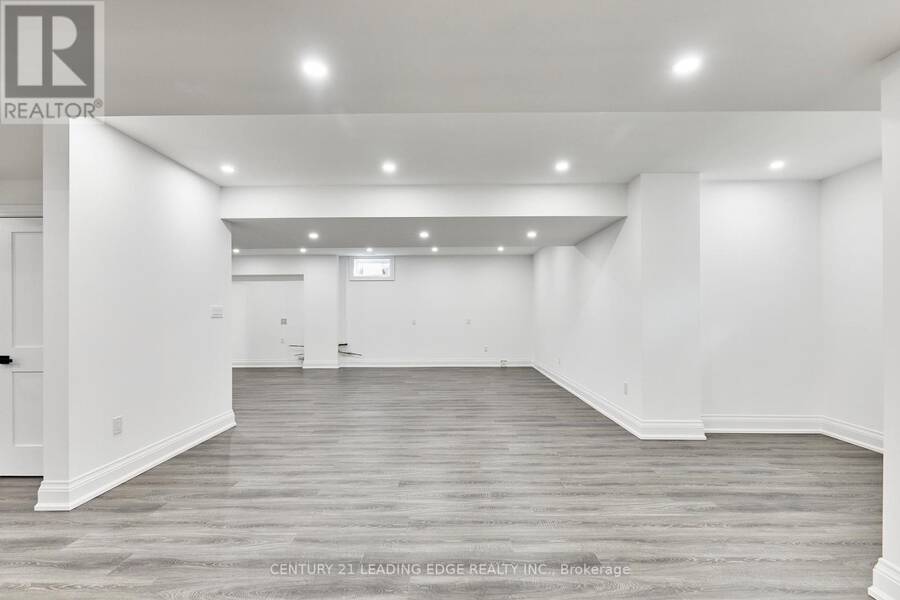
| Recreational, Games room | Basement | 17 m x 6.33 m |
| Living room | Basement | 7.75 m x 5.5 m |
| Utility room | Basement | 2.98 m x 2.38 m |
| Foyer | Main level | 3.66 m x 2.74 m |
| Living room | Main level | 6.88 m x 3.64 m |
| Dining room | Main level | 3.37 m x 3.12 m |
| Kitchen | Main level | 5.49 m x 3.54 m |
| Kitchen | Main level | 6.51 m x 3.63 m |
| Bedroom 5 | Main level | 3.4 m x 3.33 m |
| Family room | Main level | 5.32 m x 4.99 m |
| Workshop | Ground level | 9.39 m x 7.36 m |
Book a showing to see this Larwood Boulevard Home in Toronto
This property has so much to offer. Book a private showing now, as you do not want to miss out on 24 LARWOOD BOULEVARD in Toronto, Ontario!
Private Showing Request
Send a request to book a private showing for
.
Please Note: Information you supply in the contact form will be kept fully confidential.
Is this home the right property for you? Start a conversation to find out.
Get Directions to this Property
Not sure where this property is? Get directions to this Larwood Boulevard Home in Toronto.


Provided by CENTURY 21 LEADING EDGE REALTY INC.. MLS®, REALTOR®, and the associated logos are trademarks of the Canadian Real Estate Association.

This REALTOR.ca listing content is owned and licensed by REALTOR® members of the Canadian Real Estate Association.
Have questions or need more information about this home? Don't know where to begin? Then, let us connect you with the best real estate agent to guide you.

Inquiries submitted through this website will be responded to by a local sales representative from Royal LePage®.
Start a Conversation by Text
Provide your full name, phone and email to start a conversation by text message.
Please Note: Information you supply in the contact form will be kept fully confidential.
Start a Conversation by Email
Provide your full name and email to start a conversation by email.
Please Note: Information you supply in the contact form will be kept fully confidential.