
24 ELMVALE CRESCENT, Toronto, Ontario M9V 2B9

$1,100,000.00
- 5 bedrooms
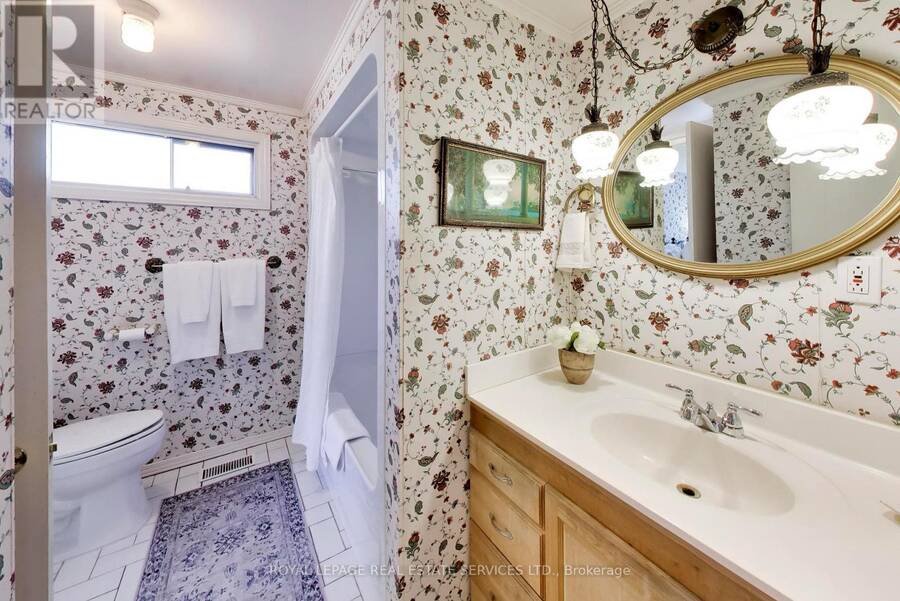
- 2 bathrooms
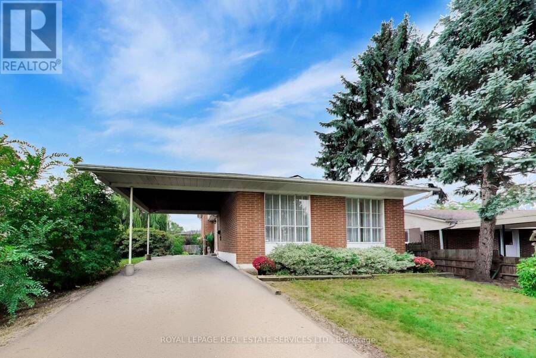
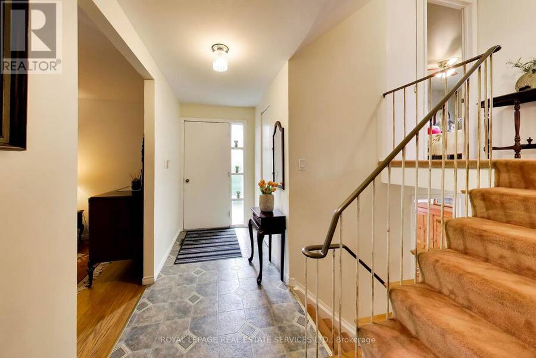
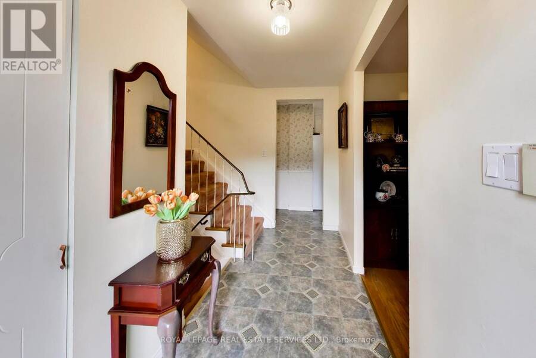
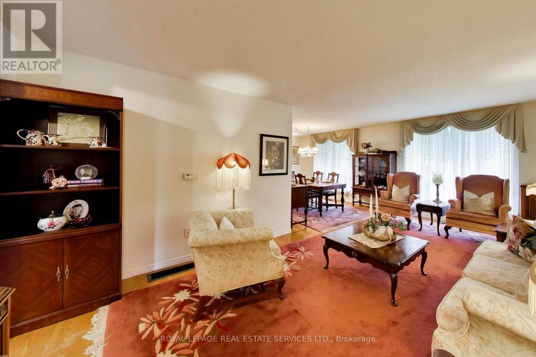
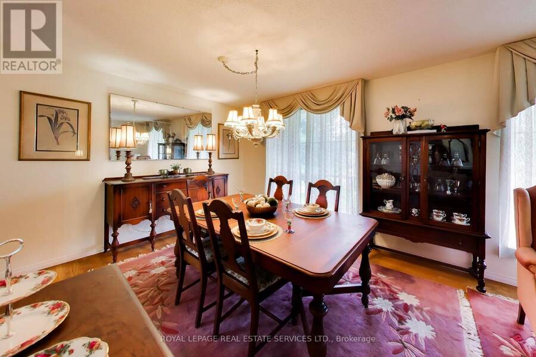
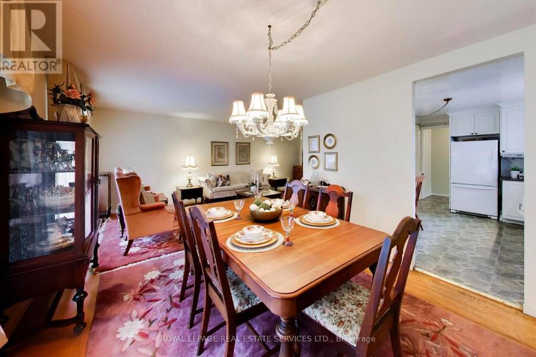
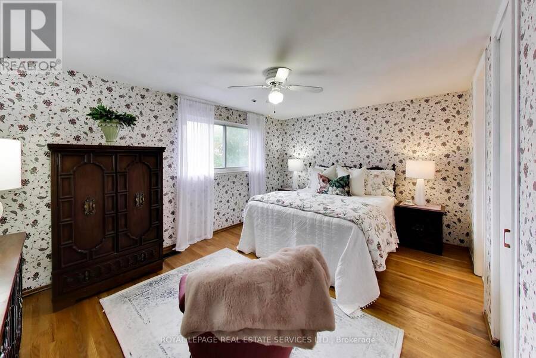
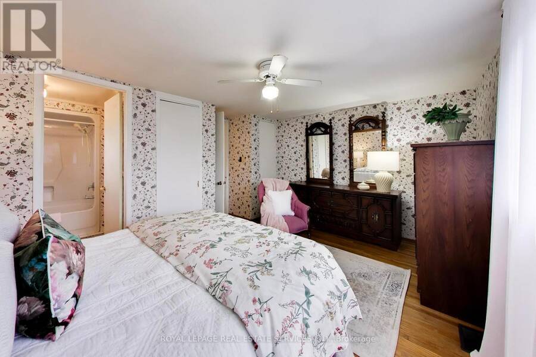
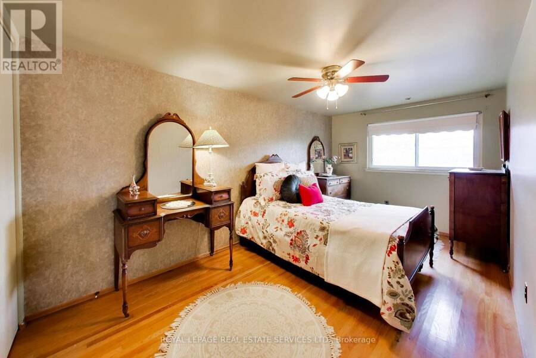
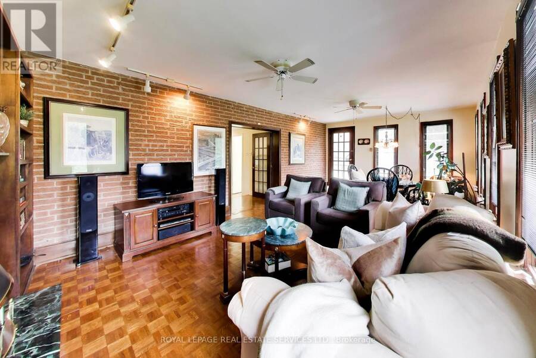
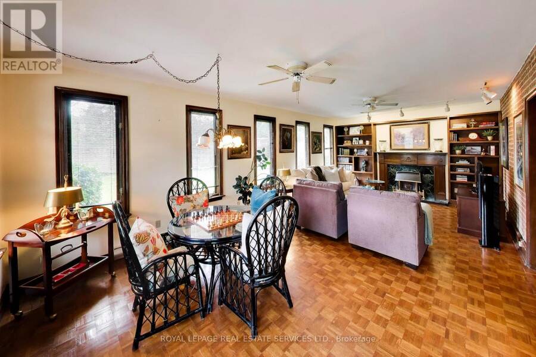
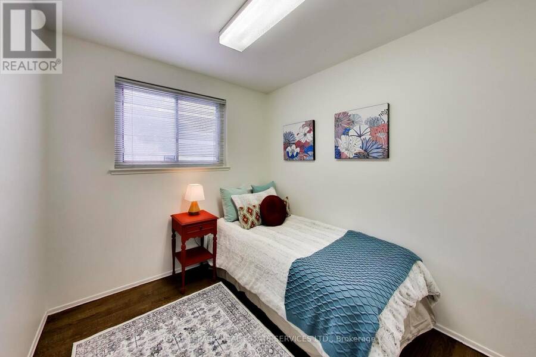
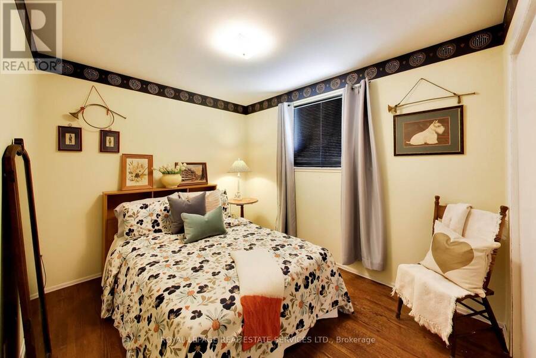
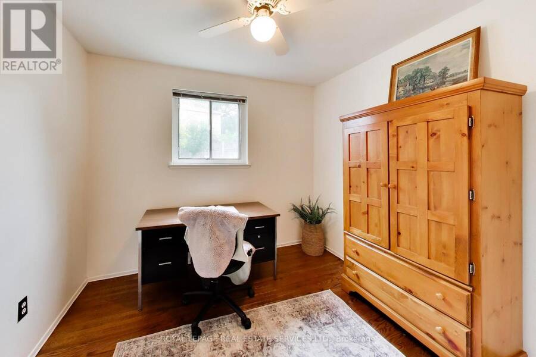
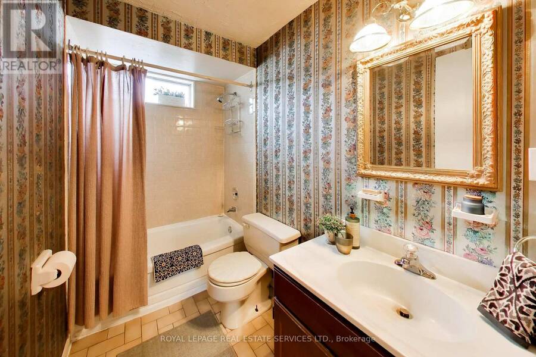
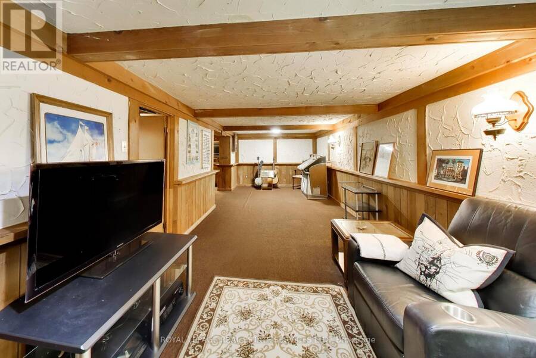
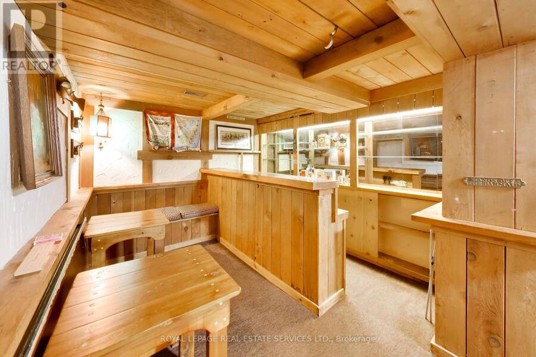
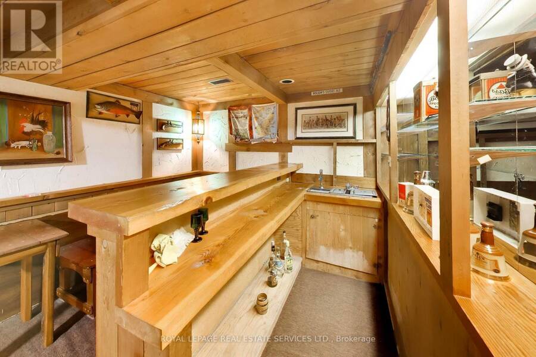
This bright, very spacious, and well-maintained detached home offers exceptional versatility for growing families or multi-generational living. This home offers over 2000 square feet of above grade finished space and 680 square feet with a large recreation room and finished bar with sink below. This 4-level backsplit features 5 generously sized bedrooms, multiple living spaces, and a functional layout designed for comfort and convenience. The home includes three separate living areas, a dedicated dining room, and a fully finished basement-providing plenty of room to relax, entertain, or create additional living quarters. With two full bathrooms, a ... read more
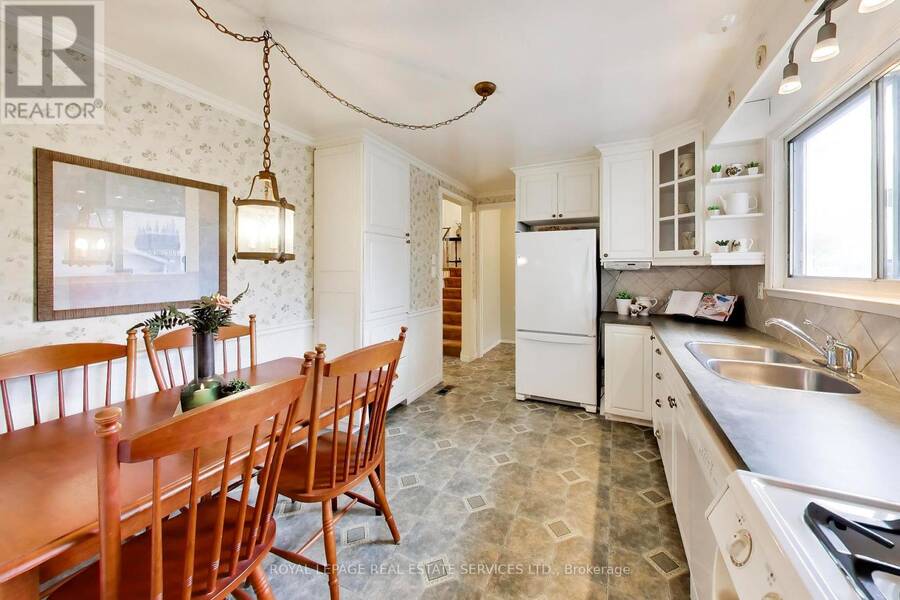
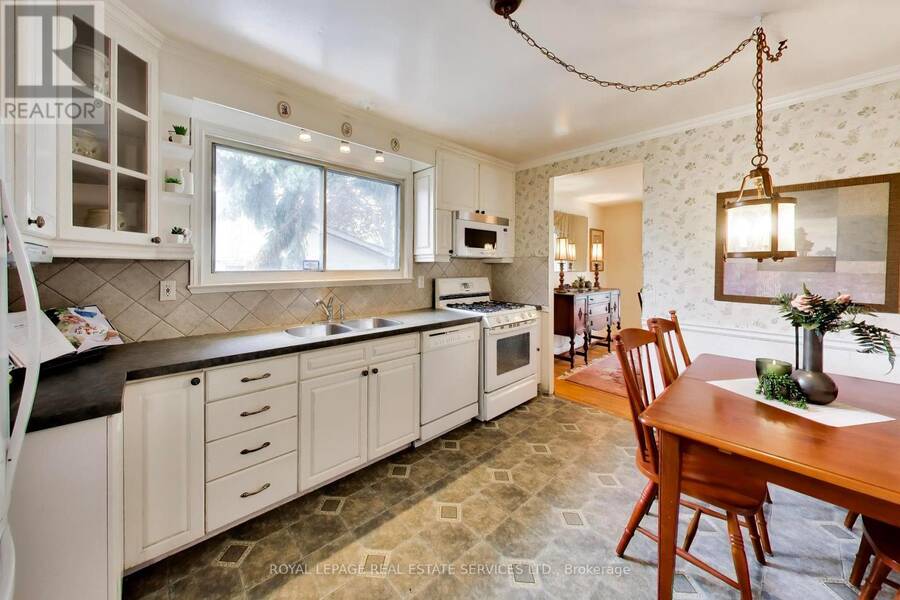
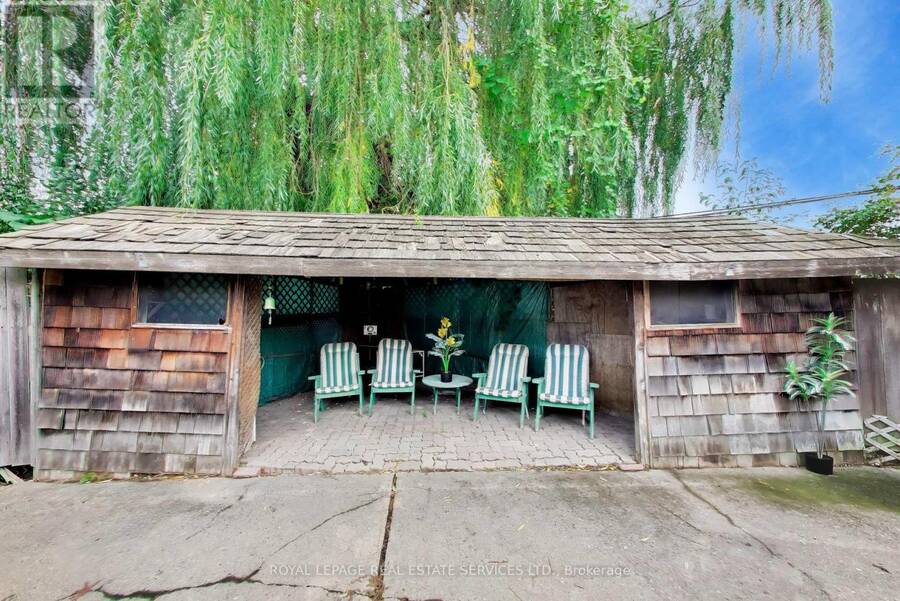
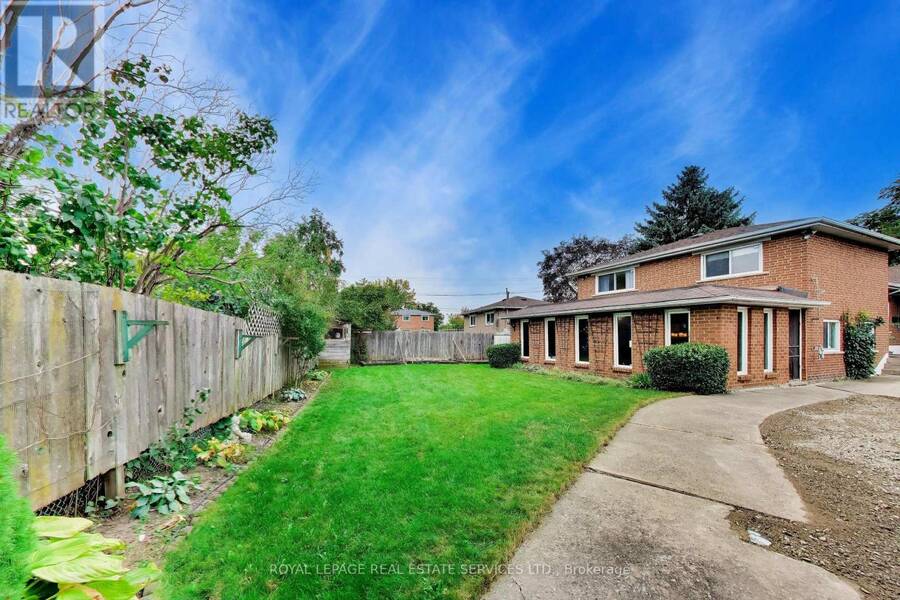
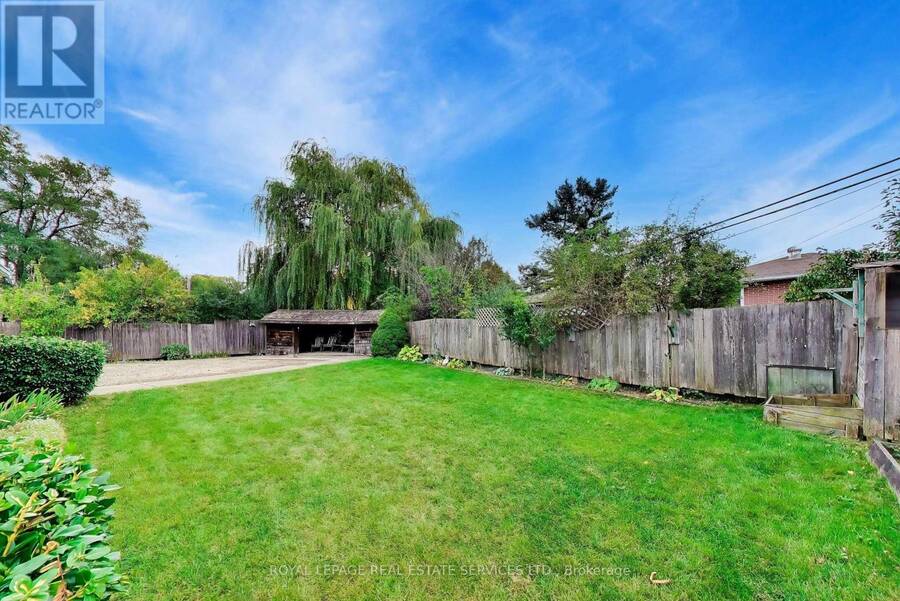
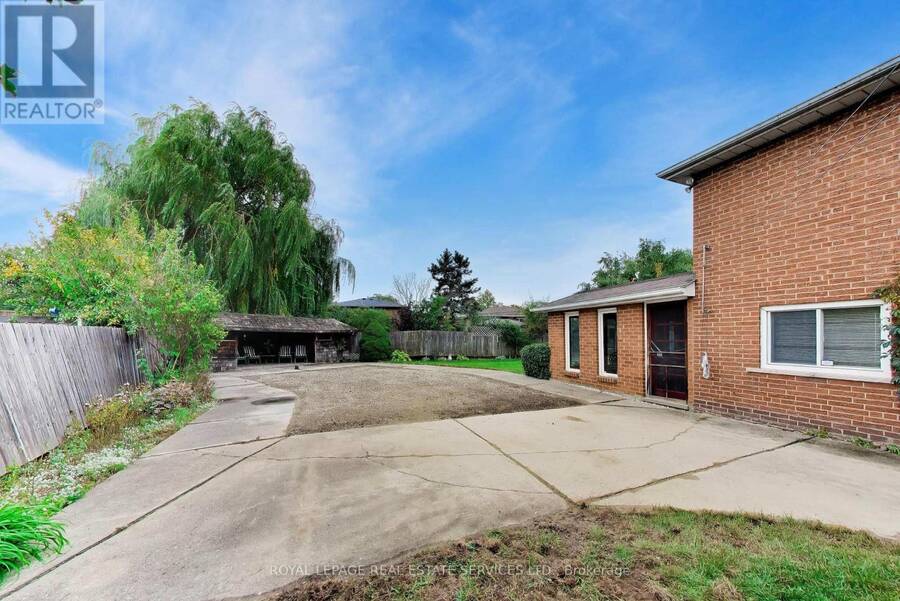
This bright, very spacious, and well-maintained detached home offers exceptional versatility for growing families or multi-generational living. This home offers over 2000 square feet of above grade finished space and 680 square feet with a large recreation room and finished bar with sink below. This 4-level backsplit features 5 generously sized bedrooms, multiple living spaces, and a functional layout designed for comfort and convenience. The home includes three separate living areas, a dedicated dining room, and a fully finished basement-providing plenty of room to relax, entertain, or create additional living quarters. With two full bathrooms, a complete laundry area, and a well-equipped setup that includes two fridges, two stoves and a stand alone freezer. Perfectly suited for extended family living or potential rental income. Situated on an oversized lot with a private driveway, this home also offers ample outdoor space and parking. Additional features include a full HVAC system for year-round comfort. A fantastic opportunity in a desirable Toronto location-don't miss your chance to make this versatile property your next home. (id:25417)
- Listing ID: W13868712
- Property Type: Single Family
| Property | |
|---|---|
| Ownership: | Freehold |
| Lot Size: | 42.2 by 139.9 FT Fully Fenced, Fenced Yard and Landscaped |
| Parking: | Carport 4 Spaces |
| Building | |
|---|---|
| Type: | Single Family House |
| Appliances: | Dishwasher, Dryer, Two Refrigerators, Two Stoves, Washer, Water Meter, Window Coverings and Water Heater |
| HVAC: | Baseboard Heaters, Central Air Conditioning, Fireplace and Forced Air Natural Gas |
| Exterior: | Brick |
| Basement: | Full (Finished) |
| Utilities: | Sanitary Sewer |
| Location | |
|---|---|
| City: | Toronto (West Humber-Clairville) |
| Province: | Ontario |
| Nearby Amenities: | Public Transit and Schools |
| Community Features: | School Bus |
| Rooms | Level | Dimensions |
|---|---|---|
| Living room | Second level | 6.5 m x 3.3 m |
| Dining room | Second level | 3.3 m x 3.2 m |
| Kitchen | Second level | 4 m x 3.1 m |
| Bathroom | Third level | 3 m x 2 m |
| Primary Bedroom | Third level | 4.8 m x 3.2 m |
| Bedroom 5 | Third level | 4.9 m x 2.5 m |
| Recreational, Games room | Basement | 8.6 m x 3.1 m |
| Other | Basement | 3.5 m x 3 m |
| Kitchen | Basement | 5.6 m x 3.3 m |
| Family room | Main level | 7.2 m x 3.9 m |
| Bedroom | Main level | 3.1 m x 2.5 m |
| Bedroom 2 | Main level | 2.4 m x 2.9 m |
| Bedroom 3 | Main level | 2.4 m x 2.4 m |
| Bathroom | Main level | 2.5 m x 1.35 m |
Book a showing to see this Elmvale Crescent Home in Toronto
This property has so much to offer. Book a private showing now, as you do not want to miss out on 24 ELMVALE CRESCENT in Toronto, Ontario!
Private Showing Request
Send a request to book a private showing for
.
Please Note: Information you supply in the contact form will be kept fully confidential.
Is this home the right property for you? Start a conversation to find out.
Get Directions to this Property
Not sure where this property is? Get directions to this Elmvale Crescent Home in Toronto.


Provided by ROYAL LEPAGE REAL ESTATE SERVICES LTD.. MLS®, REALTOR®, and the associated logos are trademarks of the Canadian Real Estate Association.

This REALTOR.ca listing content is owned and licensed by REALTOR® members of the Canadian Real Estate Association.
Have questions or need more information about this home? Don't know where to begin? Then, let us connect you with the best real estate agent to guide you.

Inquiries submitted through this website will be responded to by a local sales representative from Royal LePage®.
Start a Conversation by Text
Provide your full name, phone and email to start a conversation by text message.
Please Note: Information you supply in the contact form will be kept fully confidential.
Start a Conversation by Email
Provide your full name and email to start a conversation by email.
Please Note: Information you supply in the contact form will be kept fully confidential.