
24 CEDARVIEW DRIVE, Toronto, Ontario M1C 2K6

$2,400,000.00
- 13 bedrooms
- 9 bathrooms
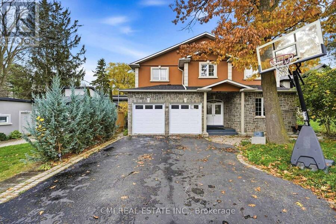
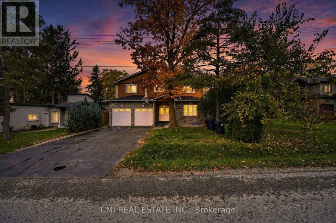
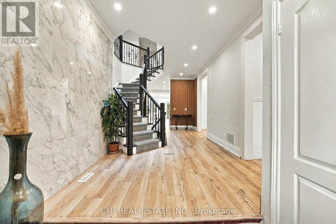
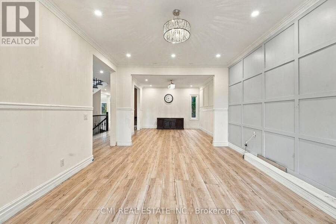
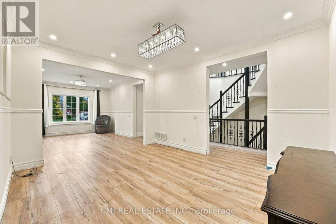
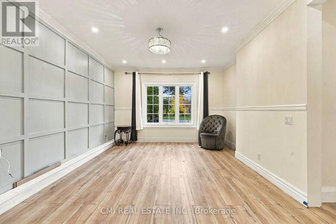
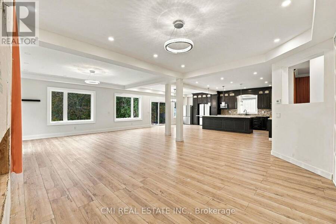
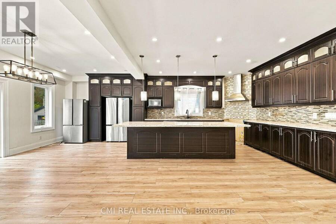
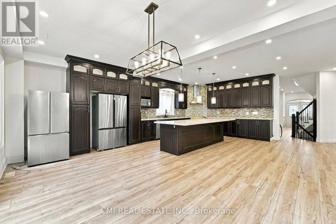
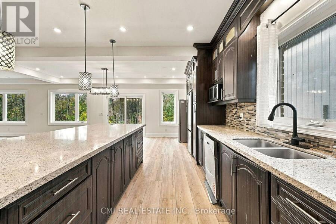
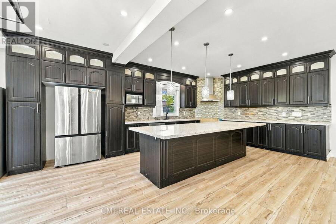
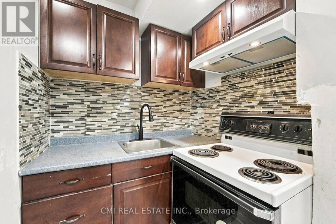
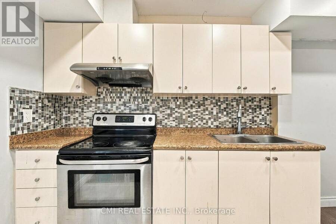
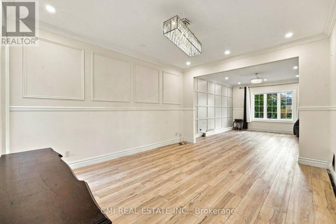
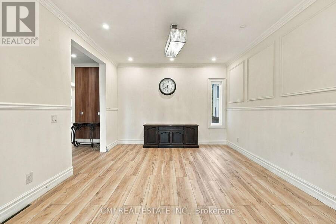
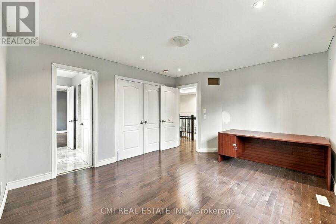
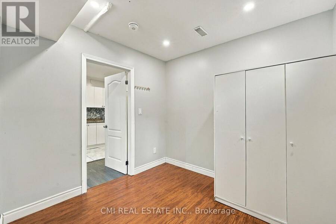
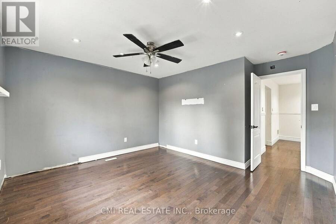
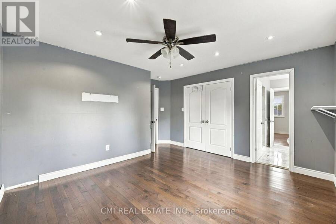
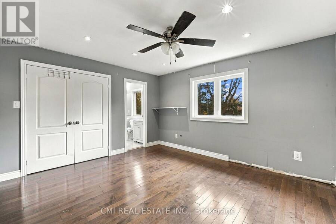
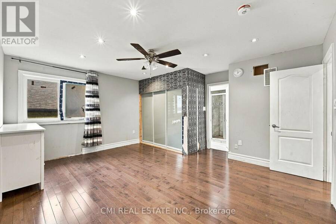
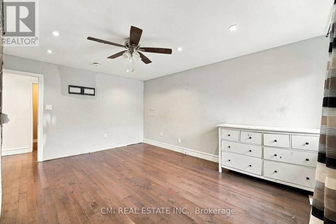
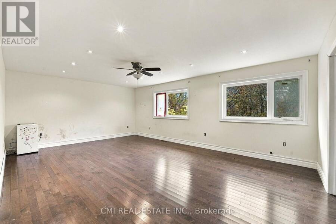
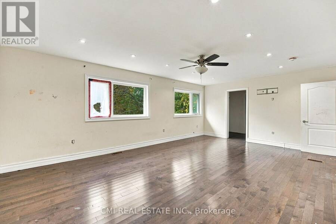
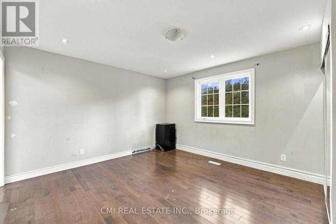
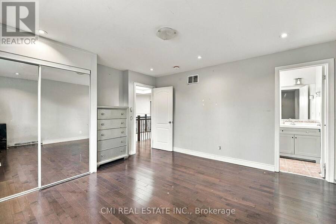
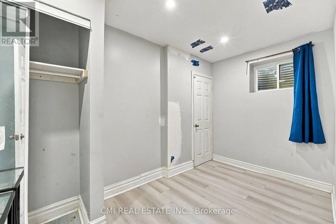
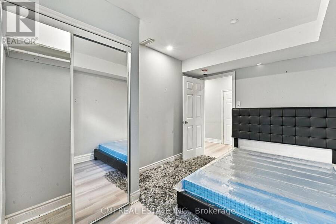
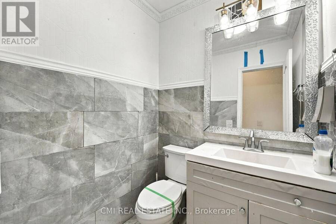
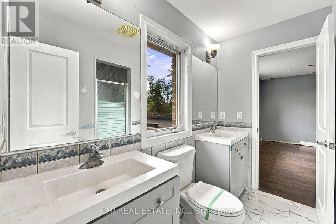
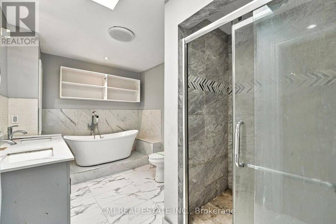
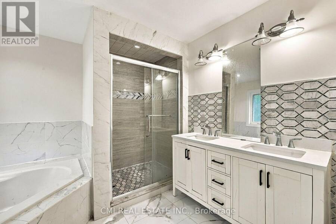
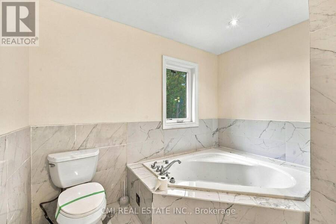
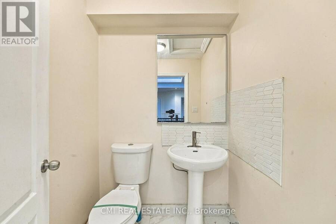
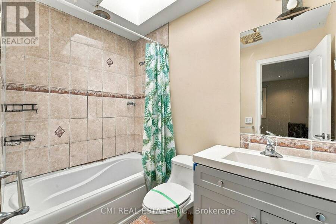
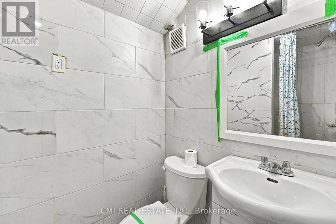
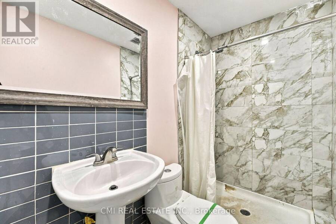
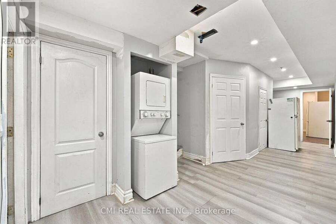
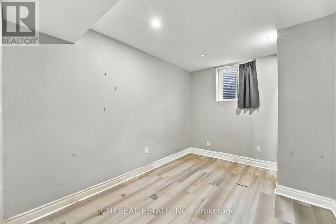
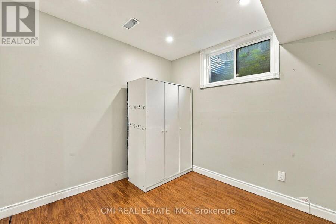
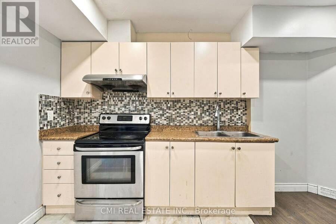
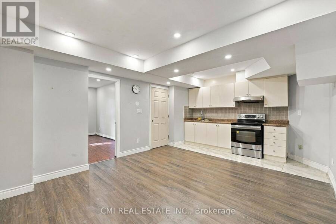
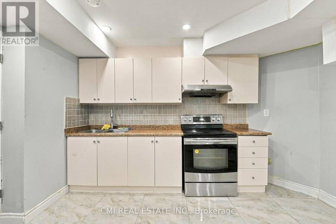
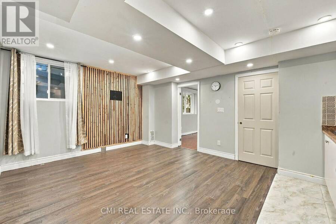
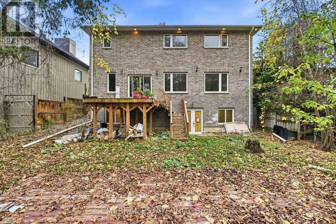
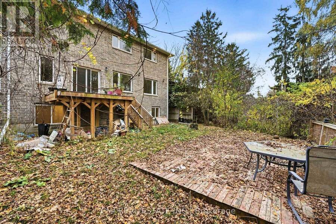
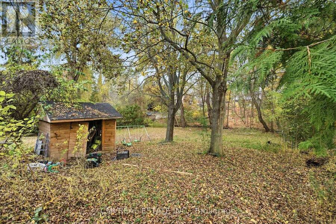
Welcome to this impressive custom-built home in the sought-after Centennial community, situated on a premium ravine lot backing onto a scenic river/stream. Featuring 13 bedrooms and 9 bathrooms, this home offers exceptional space for large or multi-generational families. Highlights include 9-ft ceilings, hardwood floors, crown moulding, wainscoting, skylights, a spacious kitchen with quartz island, dual primary suites with ensuite baths, and second-floor laundry. The finished lower level includes two self-contained 3-bedroom apartments with separate entrances, including one walkout. Enjoy the privacy and beauty of the ravine setting, along with a ... read more
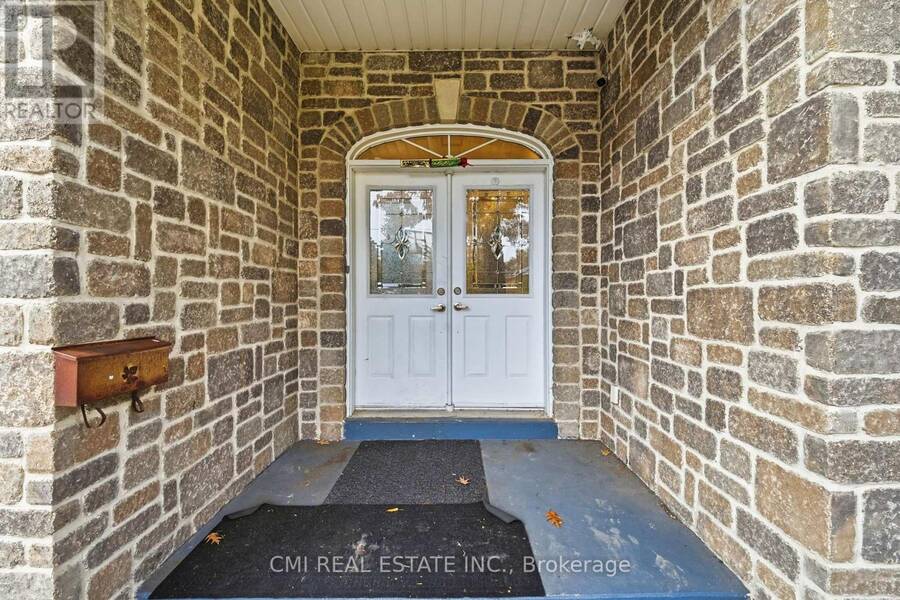
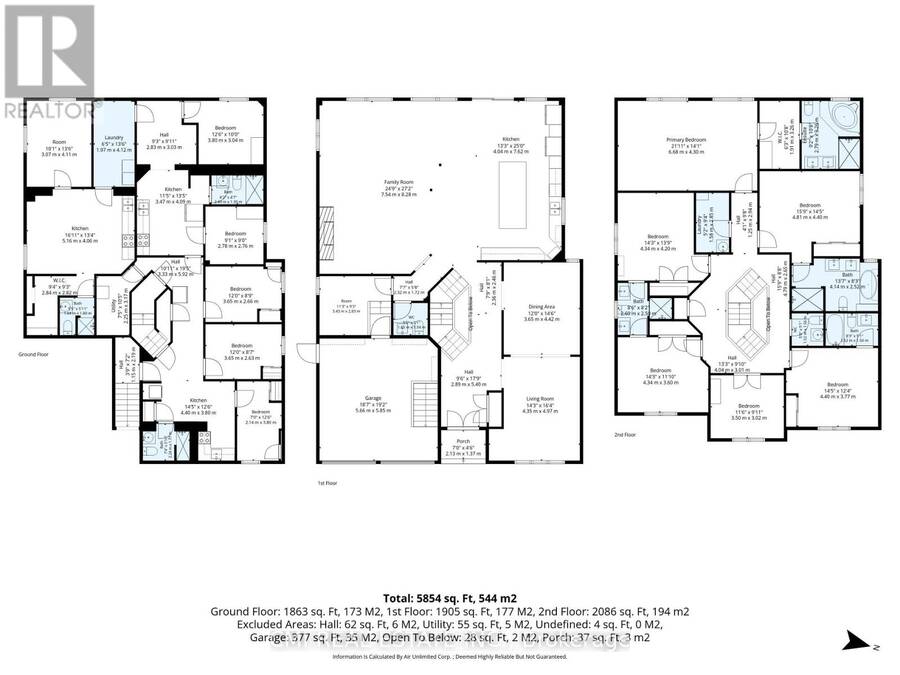
Welcome to this impressive custom-built home in the sought-after Centennial community, situated on a premium ravine lot backing onto a scenic river/stream. Featuring 13 bedrooms and 9 bathrooms, this home offers exceptional space for large or multi-generational families. Highlights include 9-ft ceilings, hardwood floors, crown moulding, wainscoting, skylights, a spacious kitchen with quartz island, dual primary suites with ensuite baths, and second-floor laundry. The finished lower level includes two self-contained 3-bedroom apartments with separate entrances, including one walkout. Enjoy the privacy and beauty of the ravine setting, along with a double garage, energy-efficient heat pump (2025), and tankless water heater (2026). A rare opportunity to own a truly one-of-a-kind home in a prime location. (id:25417)
Open House this Sunday, November 15th, from 1:00 PM to 3:00 PM.
- Listing ID: E14174264
- Property Type: Single Family
| Property | |
|---|---|
| Ownership: | Freehold |
| Lot Size: | 50 by 355.8 FT |
| Parking: | Attached Garage 6 Spaces |
| Building | |
|---|---|
| Type: | Single Family House |
| HVAC: | Central Air Conditioning, Fireplace and Forced Air Natural Gas |
| Exterior: | Brick and Stucco |
| Basement: | N/A (Finished) |
| Utilities: | Sanitary Sewer |
| Location | |
|---|---|
| City: | Toronto (Centennial Scarborough) |
| Province: | Ontario |
| Rooms | Level | Dimensions |
|---|---|---|
| Bedroom | Second level | 4.4 m x 3.77 m |
| Laundry room | Second level | 1.58 m x 2.85 m |
| Primary Bedroom | Second level | 6.68 m x 4.3 m |
| Bedroom 2 | Second level | 4.81 m x 4.4 m |
| Bedroom 3 | Second level | 4.34 m x 4.2 m |
| Bedroom 4 | Second level | 4.34 m x 3.6 m |
| Bedroom 5 | Second level | 3.5 m x 3.02 m |
| Kitchen | Basement | 4.4 m x 3.8 m |
| Bedroom | Basement | 2.14 m x 3.8 m |
| Bedroom 2 | Basement | 3.65 m x 2.63 m |
| Bedroom 3 | Basement | 3.65 m x 2.66 m |
| Bedroom 4 | Basement | 2.78 m x 2.76 m |
| Bedroom 5 | Basement | 3.8 m x 3.04 m |
| Laundry room | Basement | 1.97 m x 4.12 m |
| Kitchen | Basement | 3.47 m x 4.09 m |
| Bedroom | Basement | 3.07 m x 4.11 m |
| Kitchen | Basement | 5.16 m x 4.06 m |
| Utility room | Basement | 225 m x 3.17 m |
| Foyer | Main level | 2.89 m x 5.4 m |
| Living room | Main level | 4.35 m x 4.97 m |
| Dining room | Main level | 3.65 m x 4.42 m |
| Family room | Main level | 7.54 m x 8.28 m |
| Kitchen | Main level | 4.04 m x 7.62 m |
Book a showing to see this Cedarview Drive Home in Toronto
This property has so much to offer. Book a private showing now, as you do not want to miss out on 24 CEDARVIEW DRIVE in Toronto, Ontario!
Private Showing Request
Send a request to book a private showing for
.
Please Note: Information you supply in the contact form will be kept fully confidential.
Is this home the right property for you? Start a conversation to find out.
Get Directions to this Property
Not sure where this property is? Get directions to this Cedarview Drive Home in Toronto.


Provided by CMI REAL ESTATE INC.. MLS®, REALTOR®, and the associated logos are trademarks of the Canadian Real Estate Association.

This REALTOR.ca listing content is owned and licensed by REALTOR® members of the Canadian Real Estate Association.
Have questions or need more information about this home? Don't know where to begin? Then, let us connect you with the best real estate agent to guide you.

Inquiries submitted through this website will be responded to by a local sales representative from Royal LePage®.
Start a Conversation by Text
Provide your full name, phone and email to start a conversation by text message.
Please Note: Information you supply in the contact form will be kept fully confidential.
Start a Conversation by Email
Provide your full name and email to start a conversation by email.
Please Note: Information you supply in the contact form will be kept fully confidential.