
24 ACORN AVENUE, Toronto, Ontario M9B 3P8

$1,299,000.00
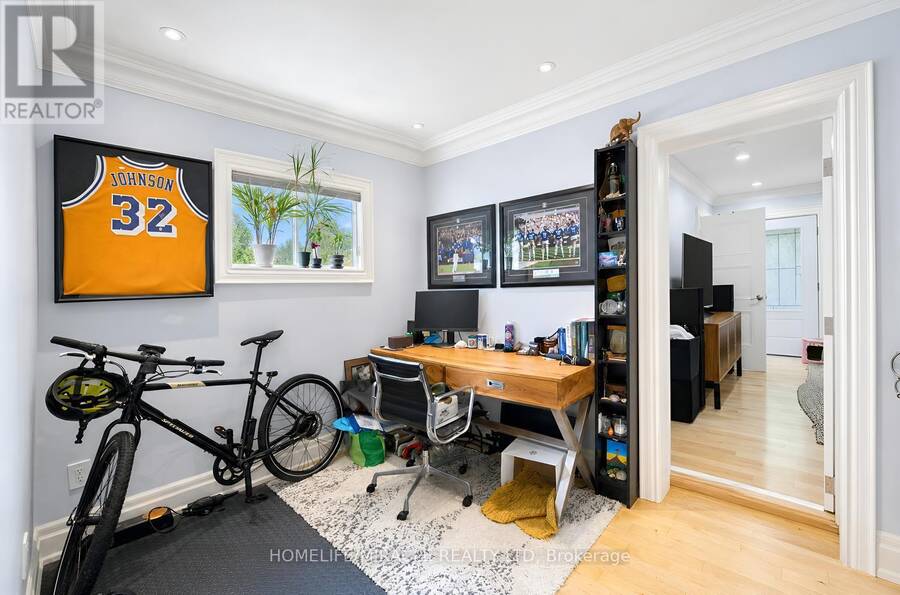
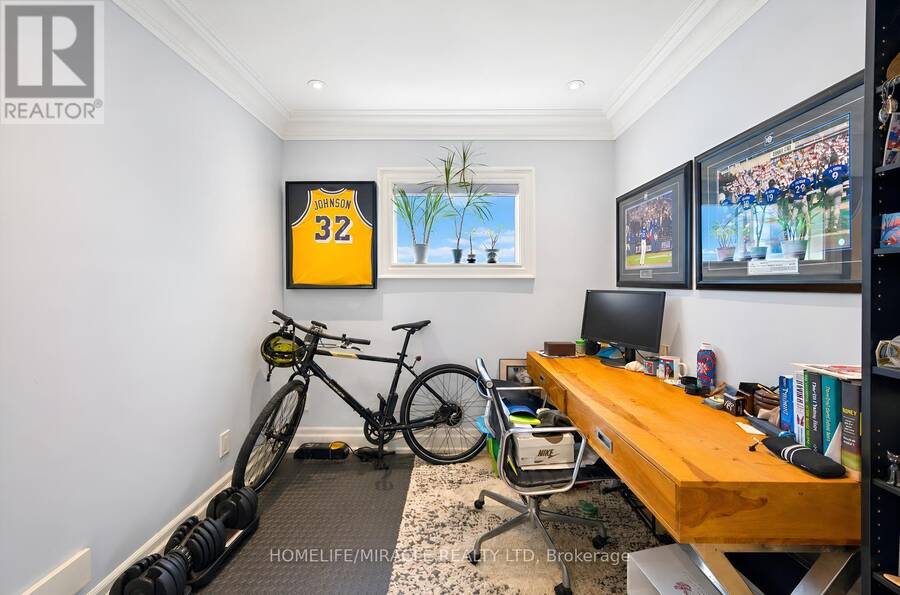
- 5 bedrooms
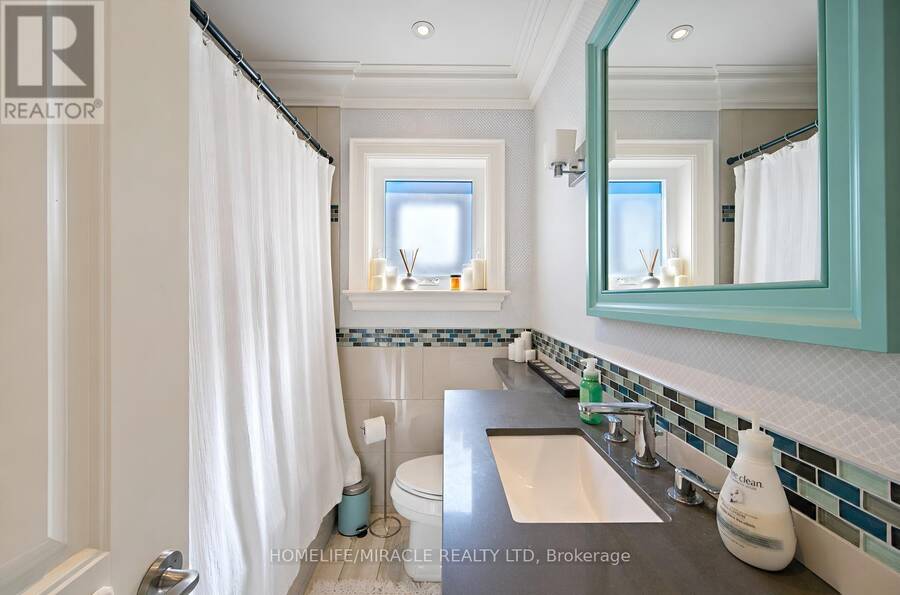
- 3 bathrooms
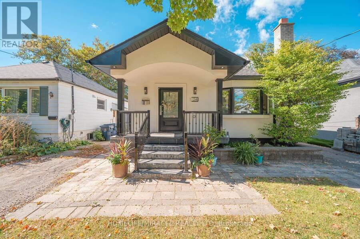
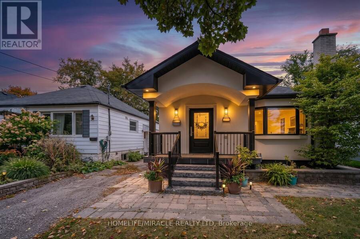
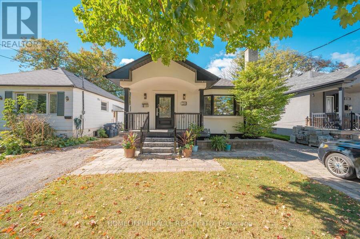
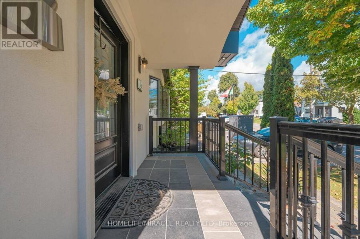
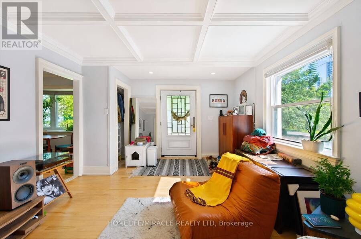
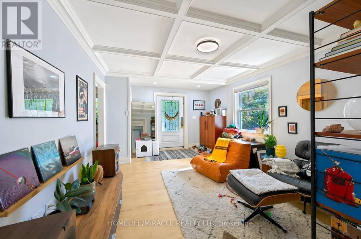
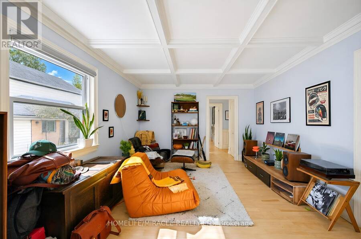
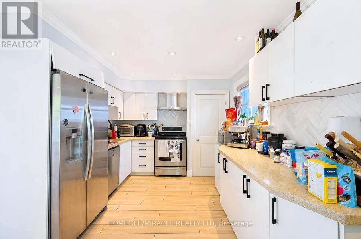
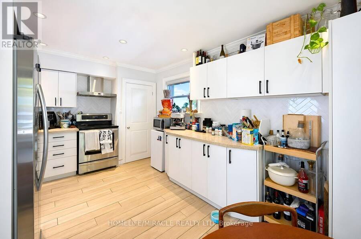
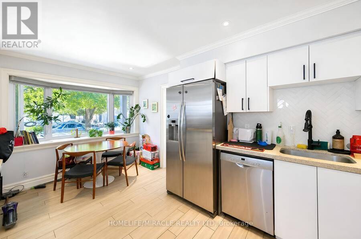
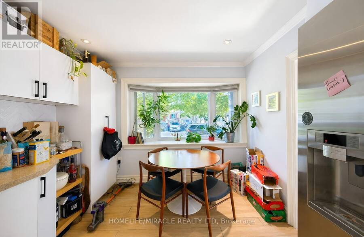
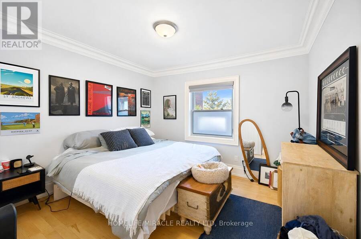
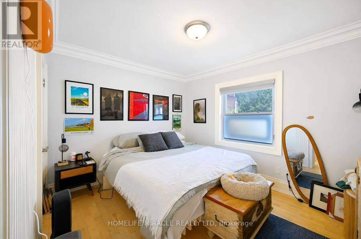
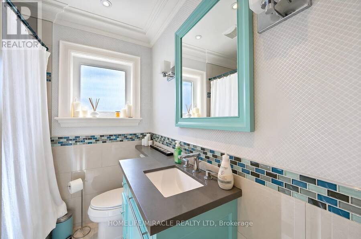
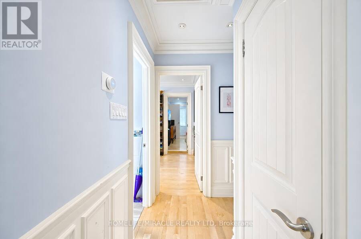
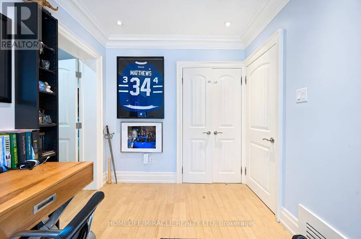
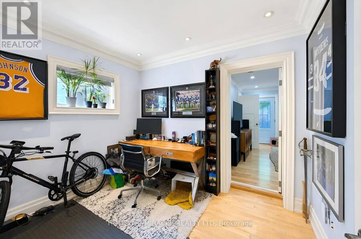
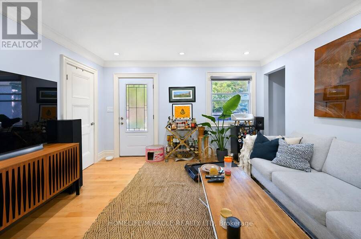
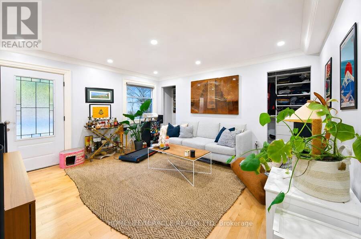
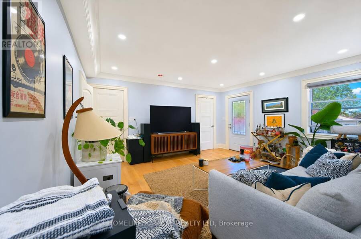
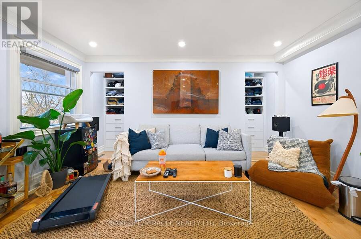
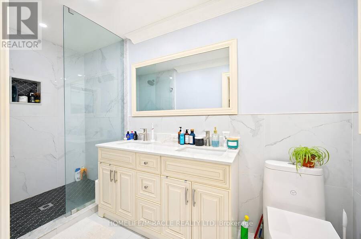
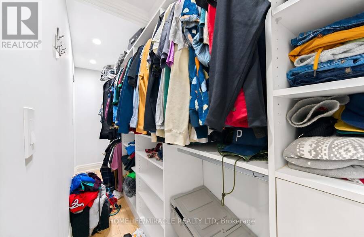
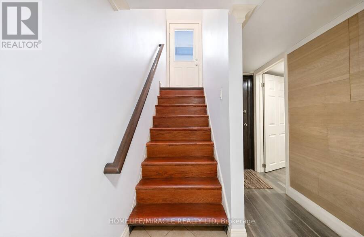
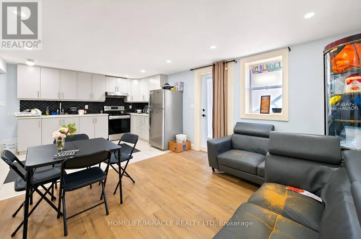
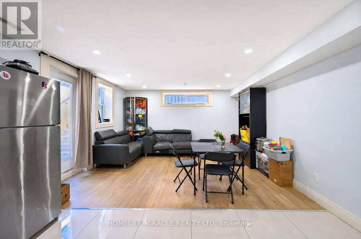
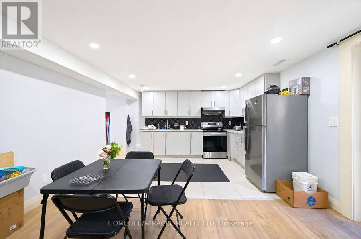
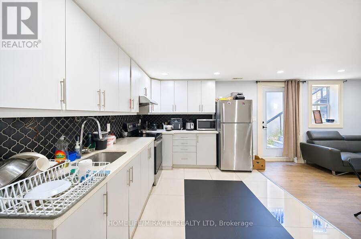
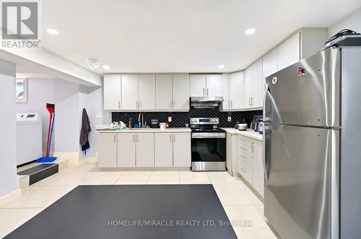
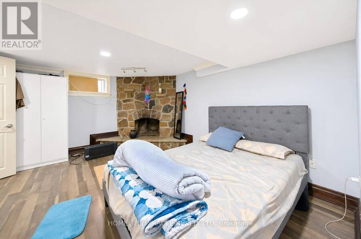
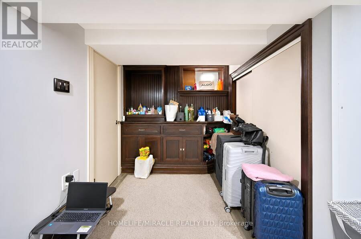
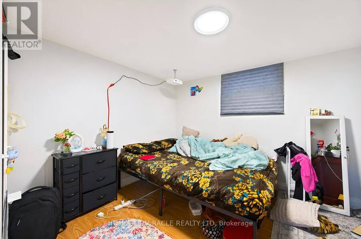
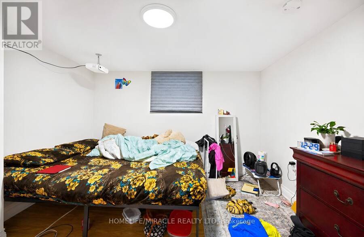
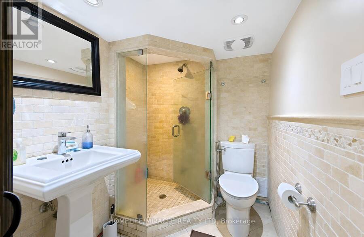
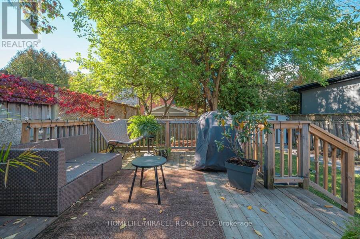
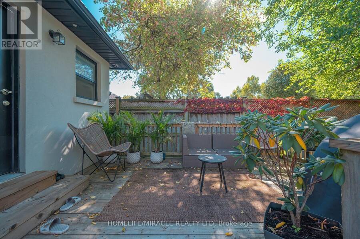
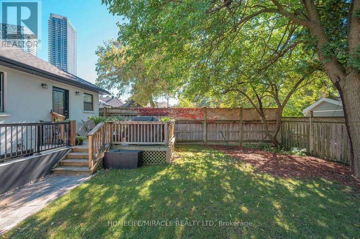
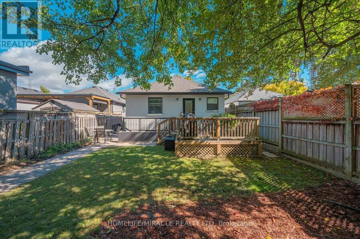
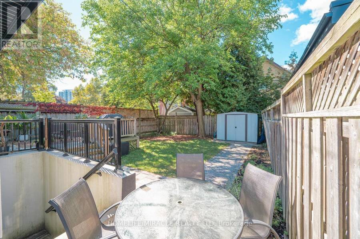
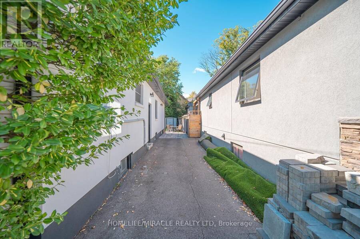
Exceptional Opportunity in Toronto! Welcome to 24 Acorn Avenue, an extensively upgraded bungalow offering over 2,500 sq. ft. of total finished living space and outstanding flexibility for families, multi-generational living or investors. The main floor features 3 spacious bedrooms, a separate kitchen and a bright, functional layout designed for comfortable everyday living.The finished basement offers 2 additional bedrooms, its own kitchen, two separate entrances and the potential for two separate living/rental arrangements, providing excellent flexibility and income potential. With multiple living areas and independent access points, this property ... read more
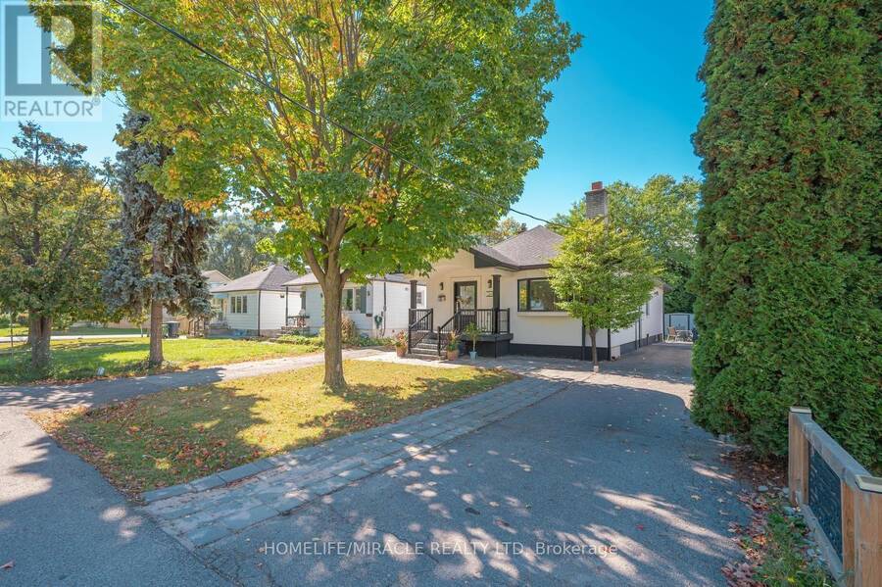
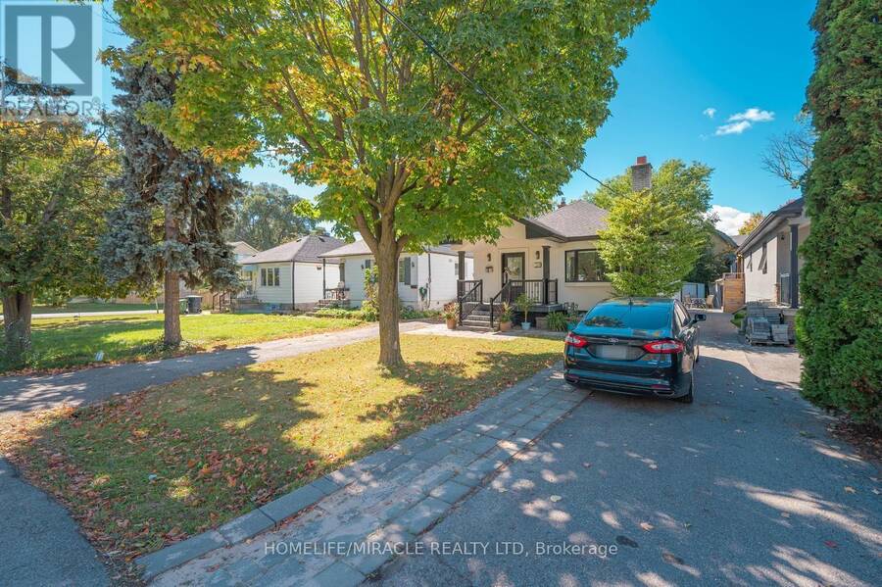
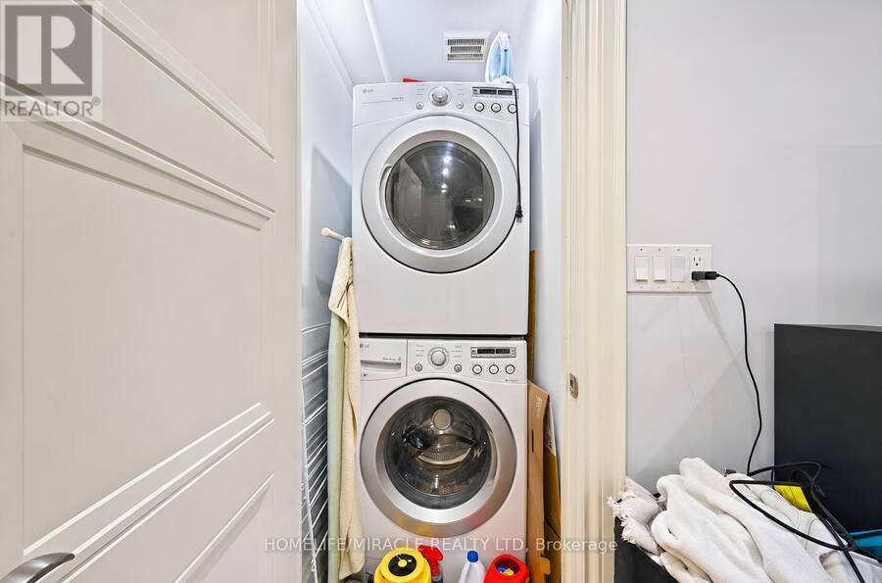
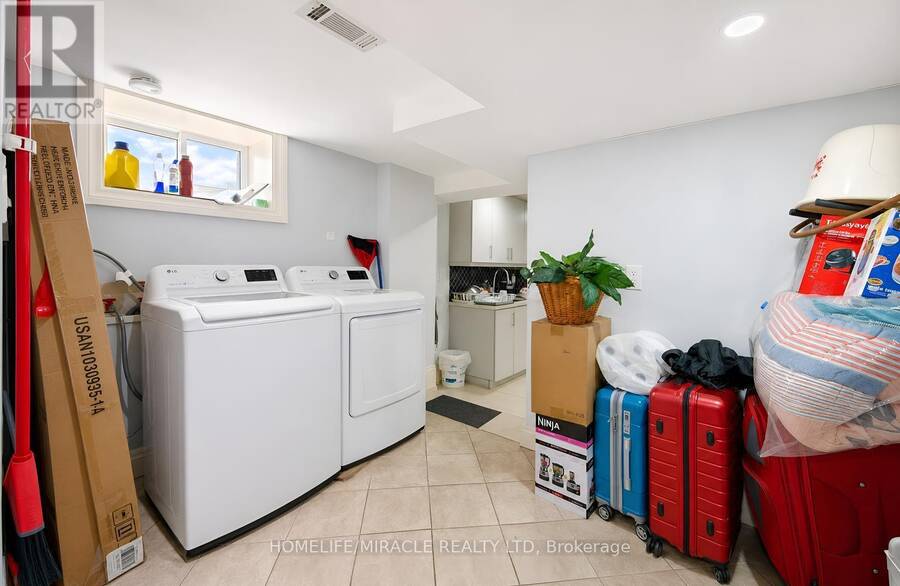
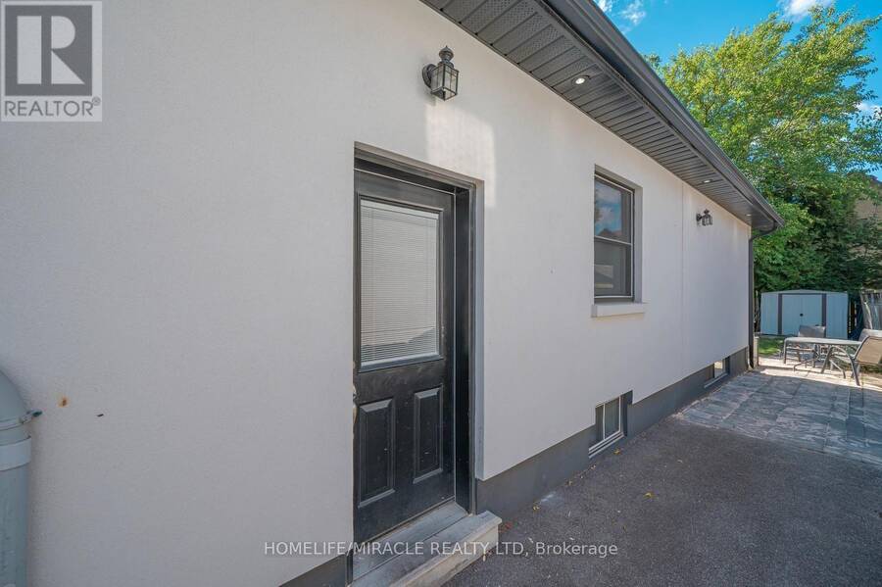
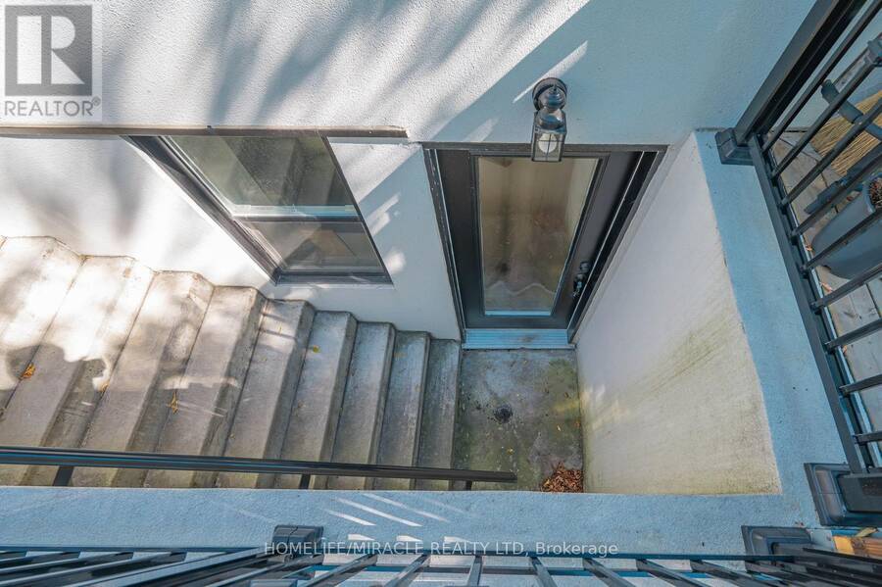
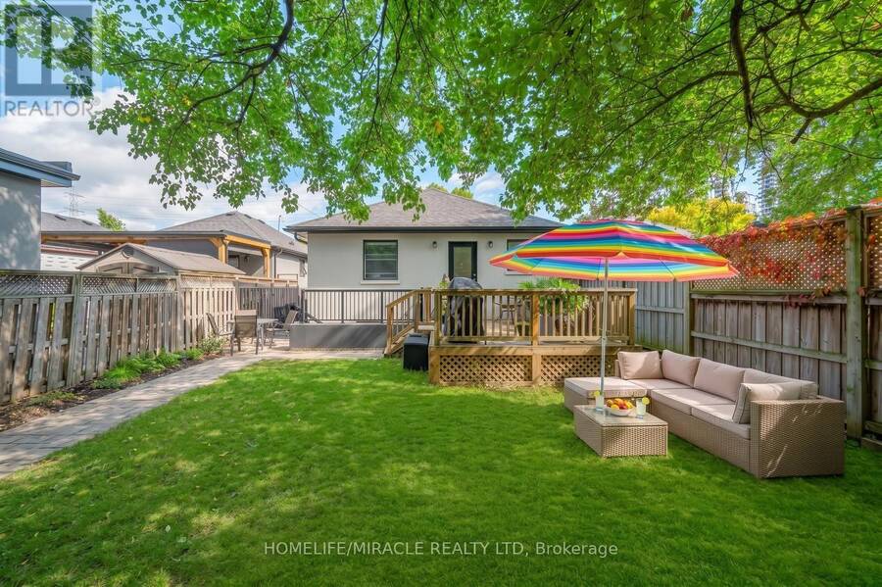
Exceptional Opportunity in Toronto! Welcome to 24 Acorn Avenue, an extensively upgraded bungalow offering over 2,500 sq. ft. of total finished living space and outstanding flexibility for families, multi-generational living or investors. The main floor features 3 spacious bedrooms, a separate kitchen and a bright, functional layout designed for comfortable everyday living.The finished basement offers 2 additional bedrooms, its own kitchen, two separate entrances and the potential for two separate living/rental arrangements, providing excellent flexibility and income potential. With multiple living areas and independent access points, this property presents a unique opportunity for buyers looking to live, invest, or combine both under one roof.2 Situated on a generous frontage with parking for 4 vehicles, the property is located in a highly convenient Toronto neighbourhood with excellent connectivity to major highways and routes, shopping, restaurants, transit and everyday amenities. 5 Bedrooms 2 Kitchens Basement Entrances 4-Car Parking 2,500+ Sq. Ft. Finished Living Space. A rare combination of space, upgrades, accessibility and income potential-24 Acorn Avenue is an opportunity you don't want to miss! the upstairs unit is rented for $3000, along with the basement income. Both tenants are willing to stay or leave based on the buyer's preference. Key Highlights & Income Potential Extensively Renovated & Expanded: Seamlessly extended to appro ~1,200 sqft per floor (~2,500 sqft total living space across the main floor and basement), Immediate Rental Income: The fully finished basement is currently generating $2,100/month. Premium, Independent Basement Layout In-Unit Laundry: Equipped with its own dedicated washer and dryer, ensuring tenants do not have to share laundry facilities. (id:25417)
- Listing ID: W13875826
- Property Type: Single Family
| Property | |
|---|---|
| Style: | Bungalow |
| Ownership: | Freehold |
| Lot Size: | 35 by 110 FT |
| Parking: | No Garage 4 Spaces |
| Building | |
|---|---|
| Type: | Single Family House |
| Appliances: | Water Heater - Tankless |
| HVAC: | Central Air Conditioning, Fireplace and Forced Air Natural Gas |
| Exterior: | Brick |
| Basement: | N/A |
| Utilities: | Sanitary Sewer |
| Location | |
|---|---|
| City: | Toronto (Etobicoke City Centre) |
| Province: | Ontario |
Book a showing to see this Acorn Avenue Home in Toronto
This property has so much to offer. Book a private showing now, as you do not want to miss out on 24 ACORN AVENUE in Toronto, Ontario!
Private Showing Request
Send a request to book a private showing for
.
Please Note: Information you supply in the contact form will be kept fully confidential.
Is this home the right property for you? Start a conversation to find out.
Get Directions to this Property
Not sure where this property is? Get directions to this Acorn Avenue Home in Toronto.


Provided by HOMELIFE/MIRACLE REALTY LTD. MLS®, REALTOR®, and the associated logos are trademarks of the Canadian Real Estate Association.

This REALTOR.ca listing content is owned and licensed by REALTOR® members of the Canadian Real Estate Association.
Have questions or need more information about this home? Don't know where to begin? Then, let us connect you with the best real estate agent to guide you.

Inquiries submitted through this website will be responded to by a local sales representative from Royal LePage®.
Start a Conversation by Text
Provide your full name, phone and email to start a conversation by text message.
Please Note: Information you supply in the contact form will be kept fully confidential.
Start a Conversation by Email
Provide your full name and email to start a conversation by email.
Please Note: Information you supply in the contact form will be kept fully confidential.