
235 SAINT MARKS ROAD, Toronto, Ontario M6S 2J1

$1,399,000.00
- 4 bedrooms
- 3 bathrooms
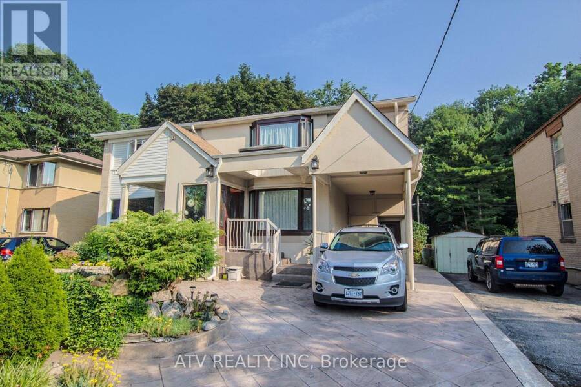
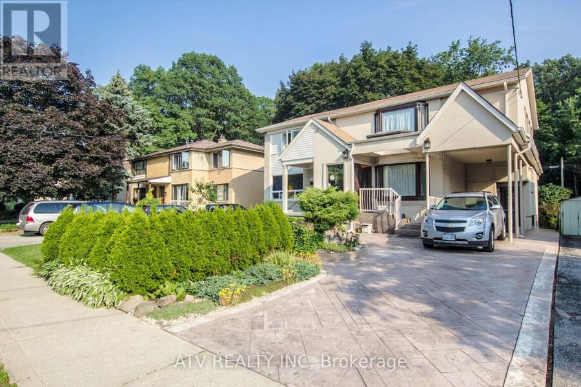
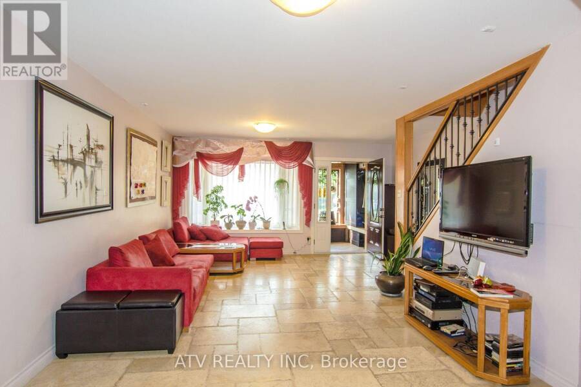
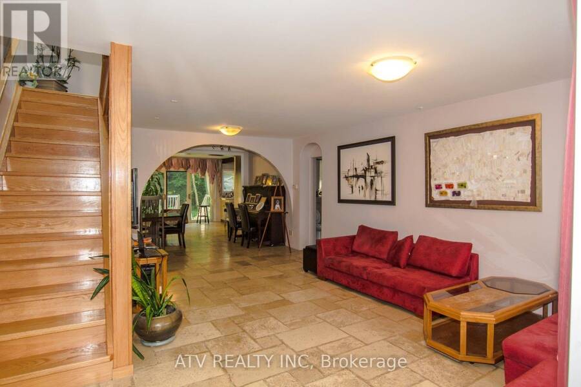
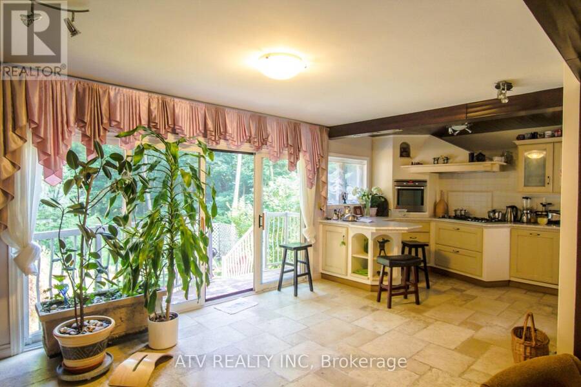
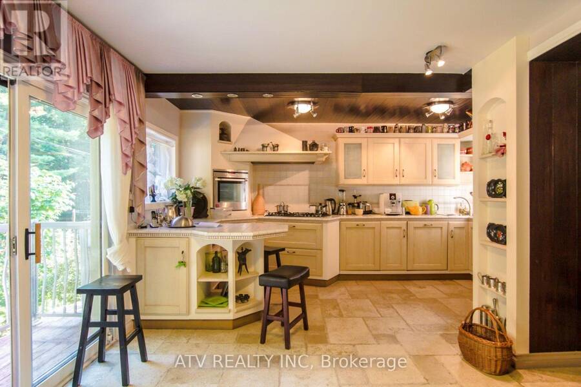
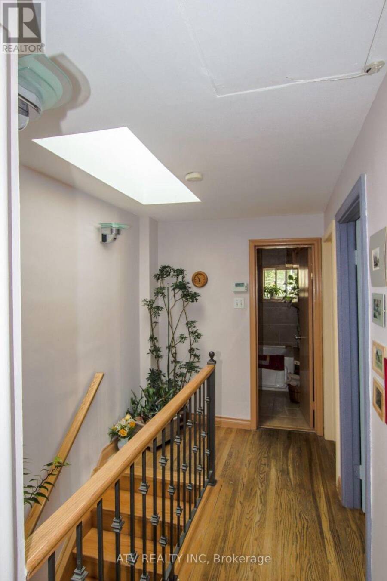
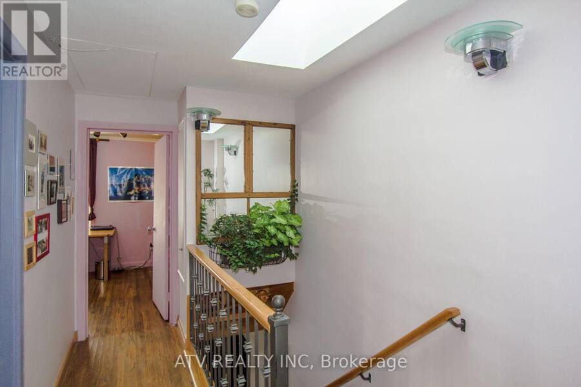
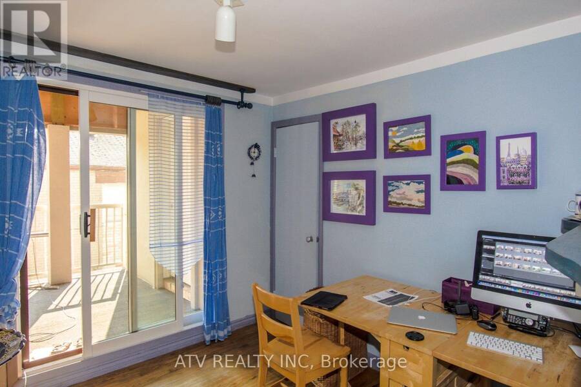
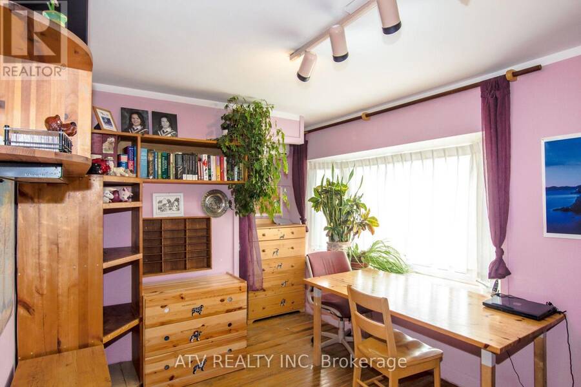
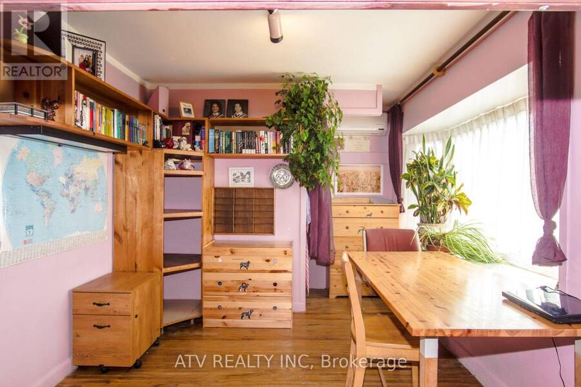
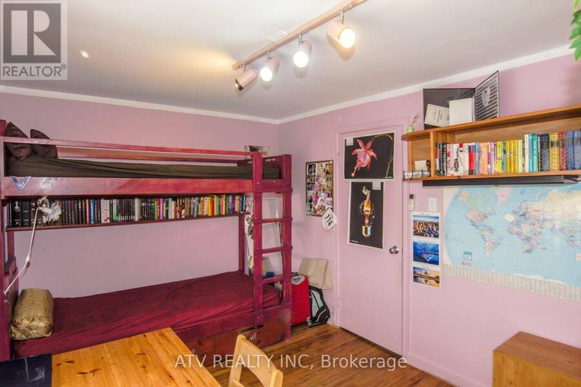
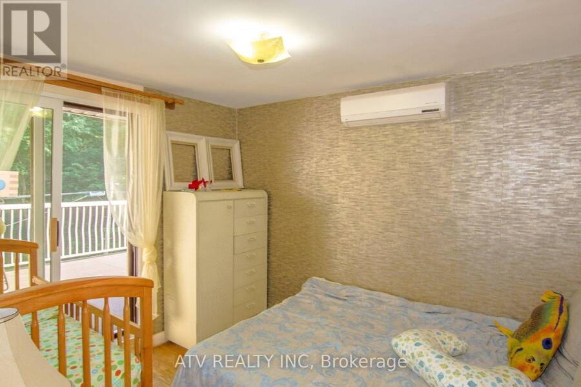
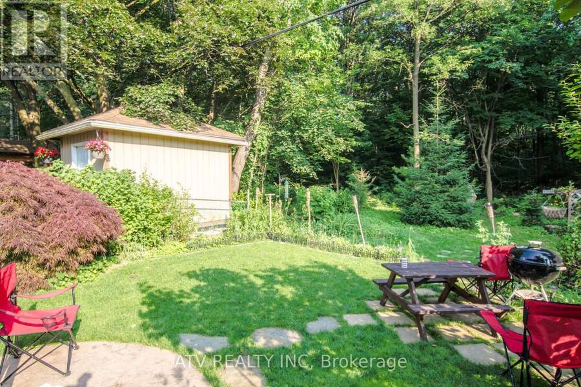
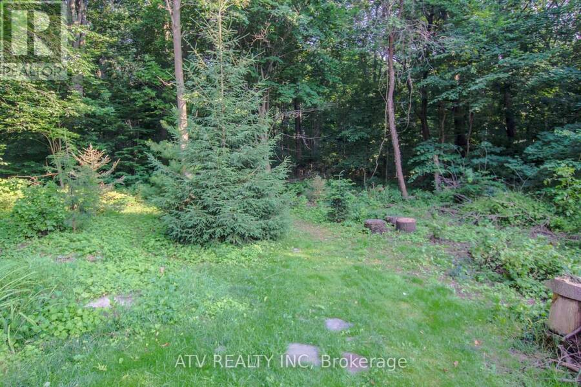
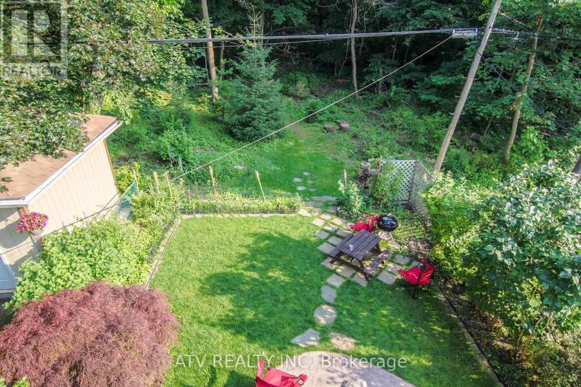
Rare opportunity on a quiet family street with the ravine extending to the Humber River and Humber Valley Trail. This beautiful 3+1 bedroom home sits on a 30 x 100 ft lot and offers almost 2,000 sq. ft. of living space, with approximately $326,000 invested in renovations. Must see - pictures don't do it justice. Two permitted additions provide a spacious layout, complemented by Scavolini oak kitchen cabinetry, top-of-the-line appliances, natural travertine flooring, radiant heating, ductless A/C in every room, two skylights, oak stairs, and new windows and doors. Main floor has heated floors. The finished basement features a steam shower, Jacuzzi tub ... read more
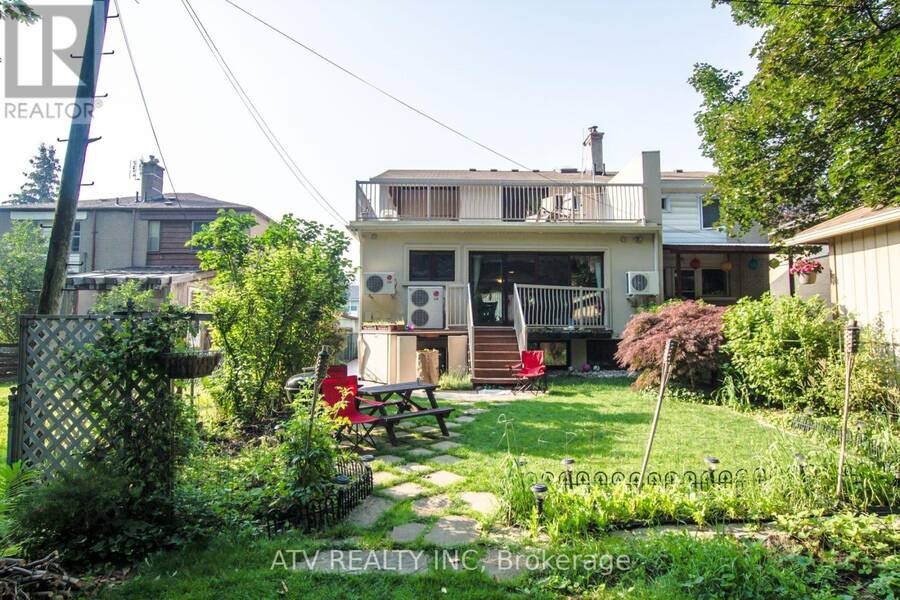
Rare opportunity on a quiet family street with the ravine extending to the Humber River and Humber Valley Trail. This beautiful 3+1 bedroom home sits on a 30 x 100 ft lot and offers almost 2,000 sq. ft. of living space, with approximately $326,000 invested in renovations. Must see - pictures don't do it justice. Two permitted additions provide a spacious layout, complemented by Scavolini oak kitchen cabinetry, top-of-the-line appliances, natural travertine flooring, radiant heating, ductless A/C in every room, two skylights, oak stairs, and new windows and doors. Main floor has heated floors. The finished basement features a steam shower, Jacuzzi tub and spacious cold room, while two separate entrances provide added flexibility. Enjoy a large terrace, stamped concrete driveway and beautifully landscaped front yard. Two bedrooms exit out onto the terrace - enjoy lovely mornings outside in the fresh air with your coffee. Excellent location close to top schools, TTC, Bloor West Village, fine dining, places of worship, parks and the Humber recreational trail system. Carson See attachments for history of work done to the house. (id:25417)
Open House this Saturday, September 19th, from 2:00 PM to 4:00 PM and Sunday, September 20th, from 2:00 PM to 4:00 PM.
- Listing ID: W13804706
- Property Type: Single Family
| Property | |
|---|---|
| Ownership: | Freehold |
| Lot Size: | 30.4 by 100.1 FT |
| Parking: | Carport 4 Spaces |
| Building | |
|---|---|
| Type: | Single Family House |
| Appliances: | Dishwasher, Dryer, Refrigerator, Stove, Washer, Window Coverings and Water Heater - Tankless |
| HVAC: | Fireplace and Wall Unit Natural Gas |
| Exterior: | Stucco |
| Basement: | N/A, N/A (Finished) |
| Utilities: | Sanitary Sewer |
| Location | |
|---|---|
| City: | Toronto (Baby Point) |
| Province: | Ontario |
| Rooms | Level | Dimensions |
|---|---|---|
| Primary Bedroom | Second level | 3.23 m x 2.8 m |
| Bedroom 2 | Second level | 4.15 m x 2.77 m |
| Bedroom 3 | Second level | 2.9 m x 2.8 m |
| Office | Basement | 5.12 m x 3.38 m |
| Bedroom 4 | Basement | 7.47 m x 3.38 m |
| Living room | Ground level | 6.52 m x 3.84 m |
| Dining room | Ground level | 4.79 m x 2.77 m |
| Family room | Ground level | 4.51 m x 3.57 m |
| Kitchen | Ground level | 5.03 m x 3.2 m |
Book a showing to see this Saint Marks Road Home in Toronto
This property has so much to offer. Book a private showing now, as you do not want to miss out on 235 SAINT MARKS ROAD in Toronto, Ontario!
Private Showing Request
Send a request to book a private showing for
.
Please Note: Information you supply in the contact form will be kept fully confidential.
Is this home the right property for you? Start a conversation to find out.
Get Directions to this Property
Not sure where this property is? Get directions to this Saint Marks Road Home in Toronto.


Provided by ATV REALTY INC. MLS®, REALTOR®, and the associated logos are trademarks of the Canadian Real Estate Association.

This REALTOR.ca listing content is owned and licensed by REALTOR® members of the Canadian Real Estate Association.
Have questions or need more information about this home? Don't know where to begin? Then, let us connect you with the best real estate agent to guide you.

Inquiries submitted through this website will be responded to by a local sales representative from Royal LePage®.
Start a Conversation by Text
Provide your full name, phone and email to start a conversation by text message.
Please Note: Information you supply in the contact form will be kept fully confidential.
Start a Conversation by Email
Provide your full name and email to start a conversation by email.
Please Note: Information you supply in the contact form will be kept fully confidential.