
23 VERNHAM COURT, Toronto, Ontario M2L 2B3

$4,500,000.00
- 4 bedrooms
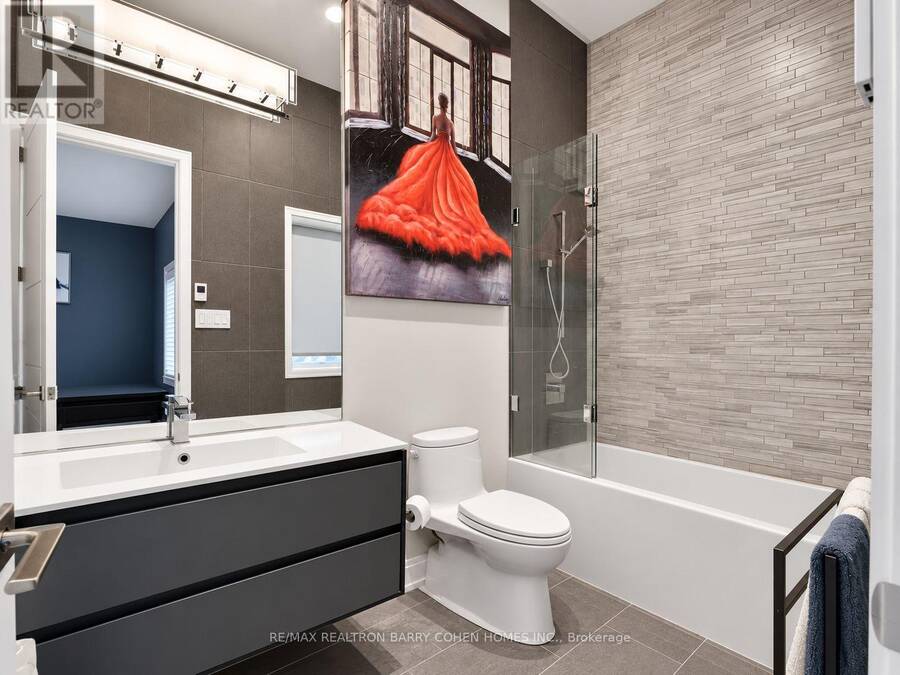
- 7 bathrooms
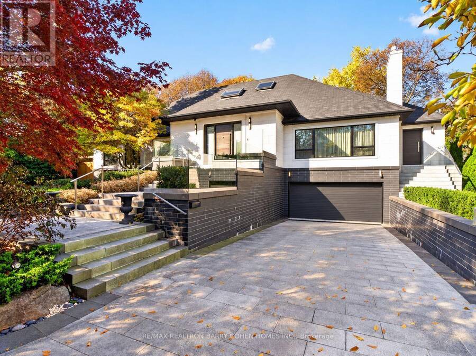
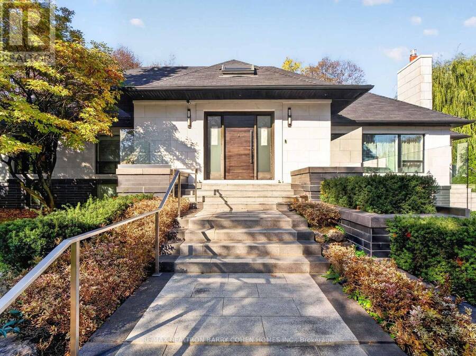
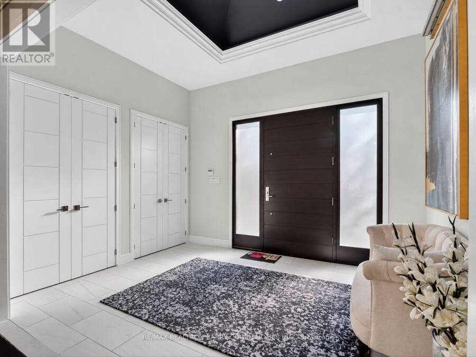
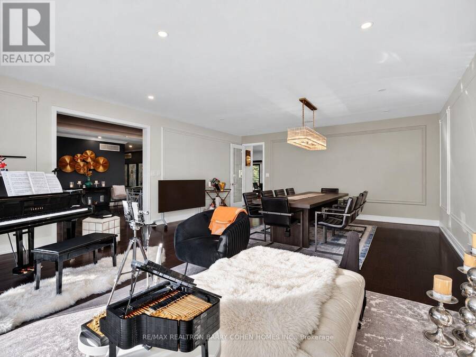
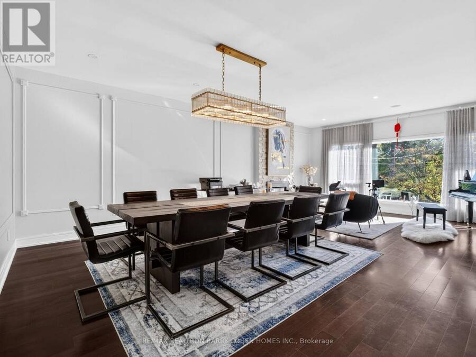
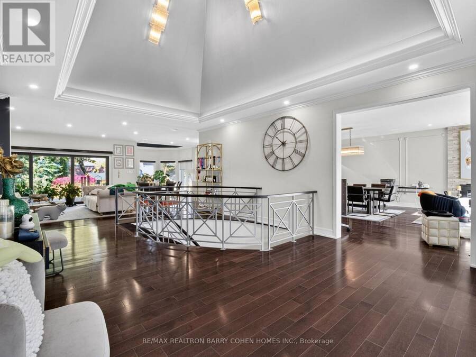
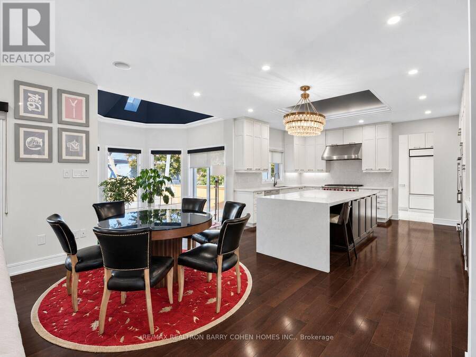
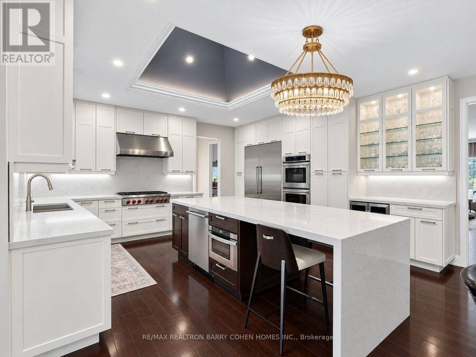
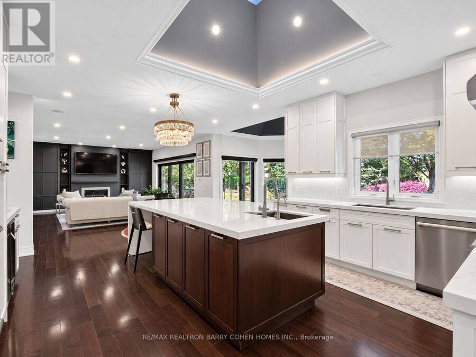
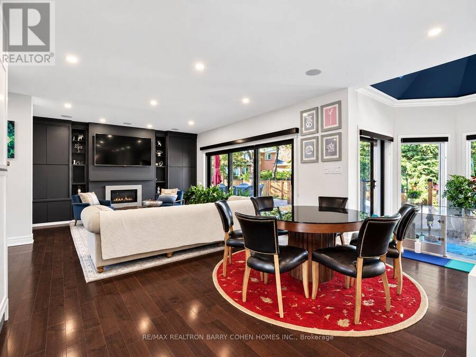
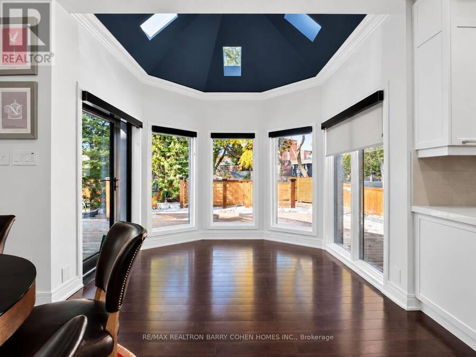
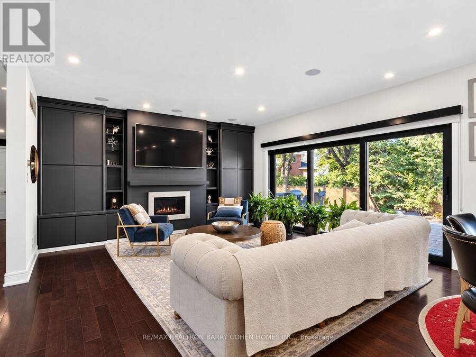
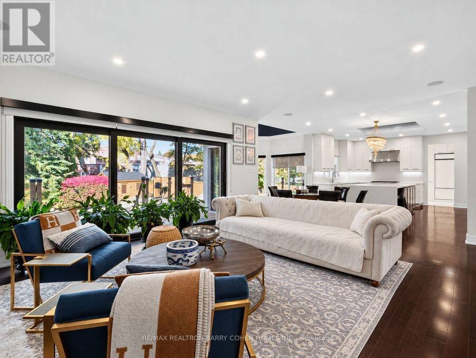
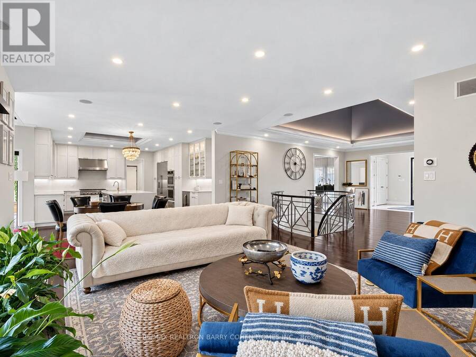
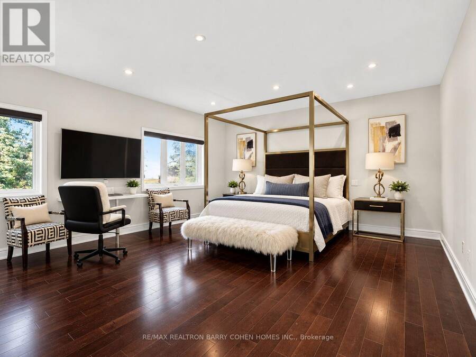
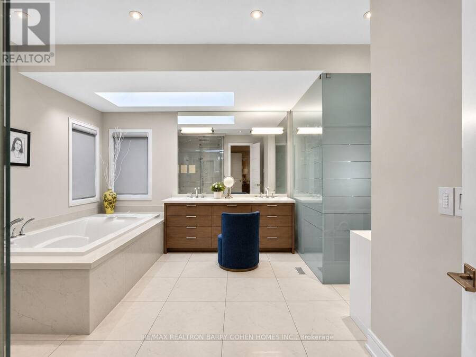
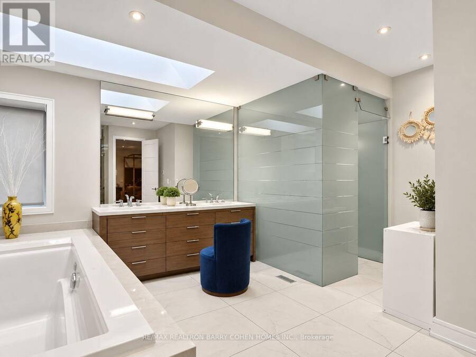
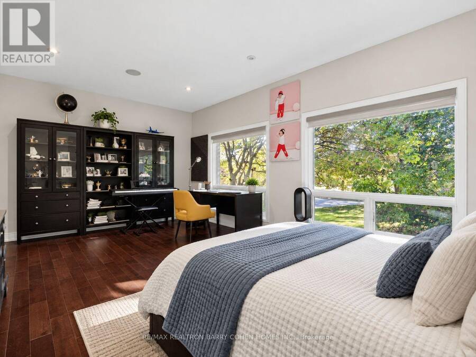
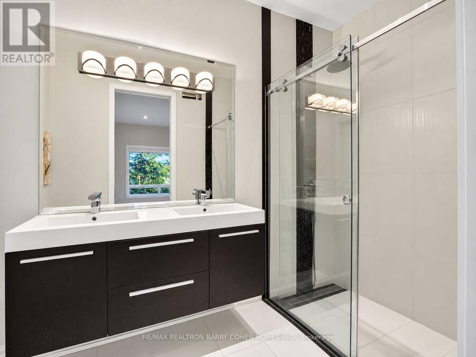
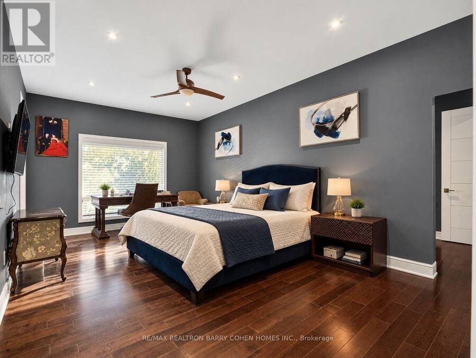
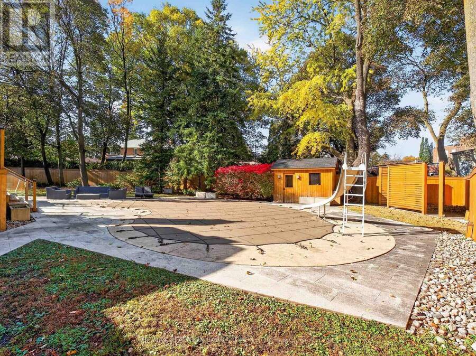
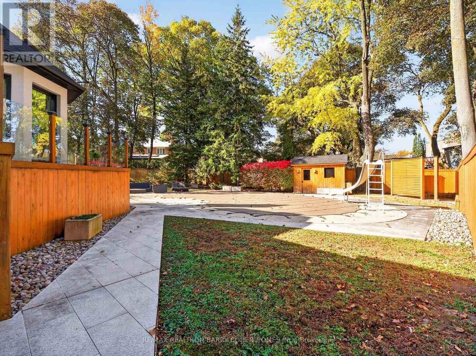
Set On An Impressive 157-Ft-Wide Lot At Courts End, This Sprawling, Stunning Updated Bungalow Offers The Space And Functionality Of A Two-Storey Home With The Convenience Of Main-Level Living. Thoughtfully Designed With An Emphasis On Scale, Natural Light, And Seamless Indoor-Outdoor Flow, The Residence Features Soaring 14-Ft Vaulted Ceilings, Skylights, And Dramatic Walls Of Windows Overlooking The Private Rear Gardens And Swimming Pool. Expansive Principal Rooms And An Open-Concept Layout Provide An Ideal Setting For Both Entertaining And Everyday Living, While The Beautifully Appointed Bellini Eat-In Kitchen Serves As The Heart Of The Home. Fine ... read more
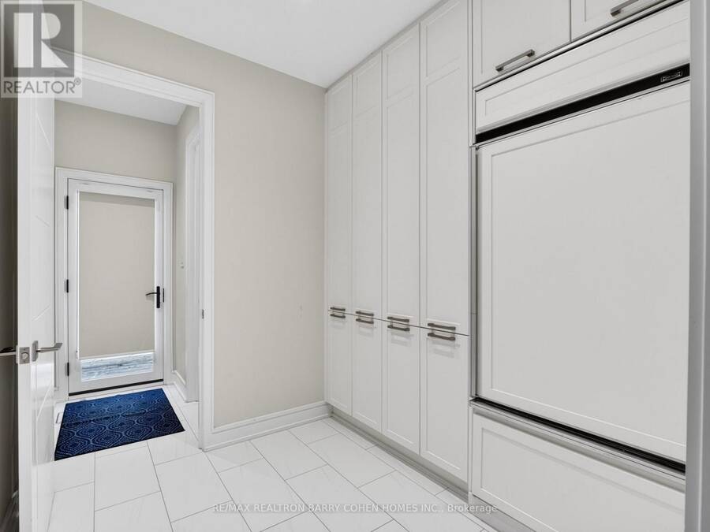
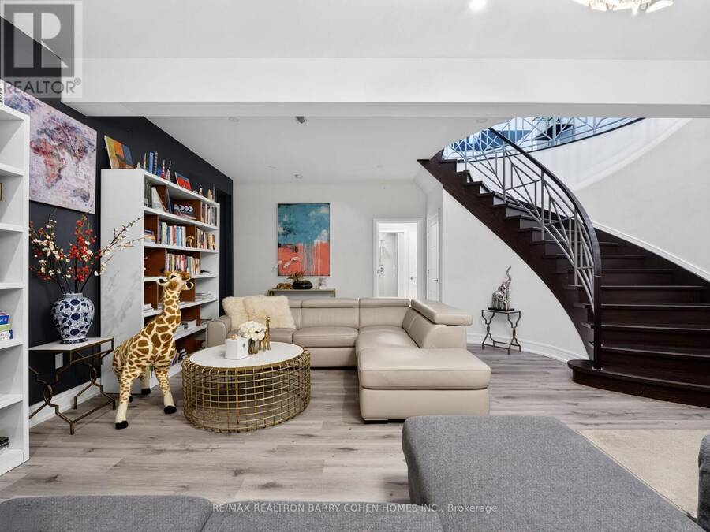
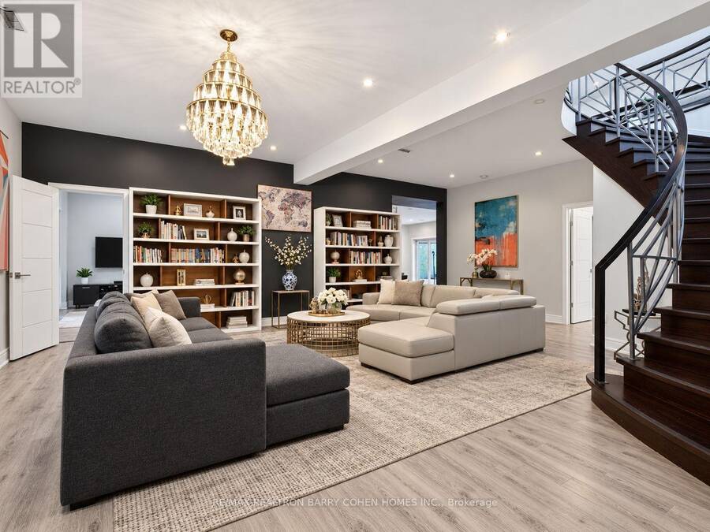
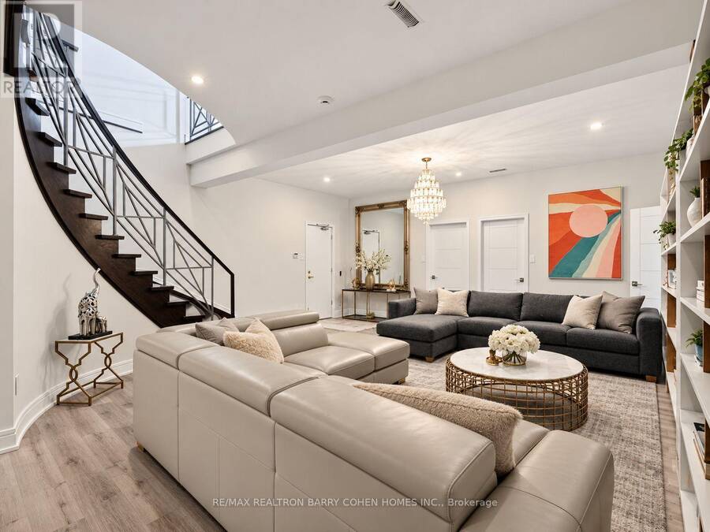
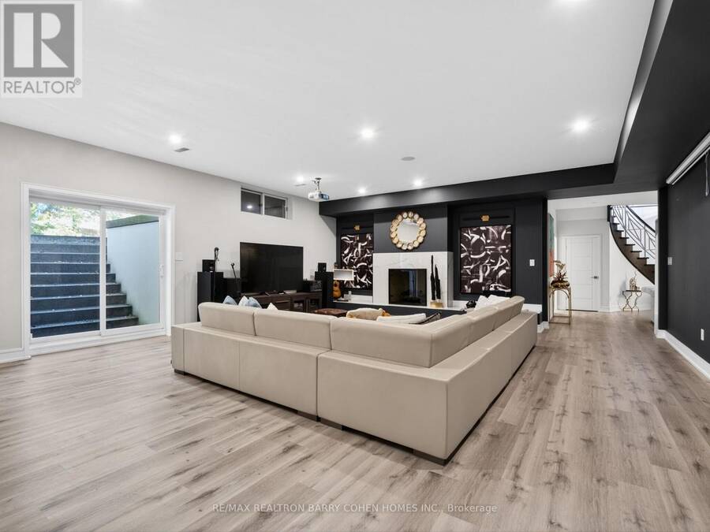
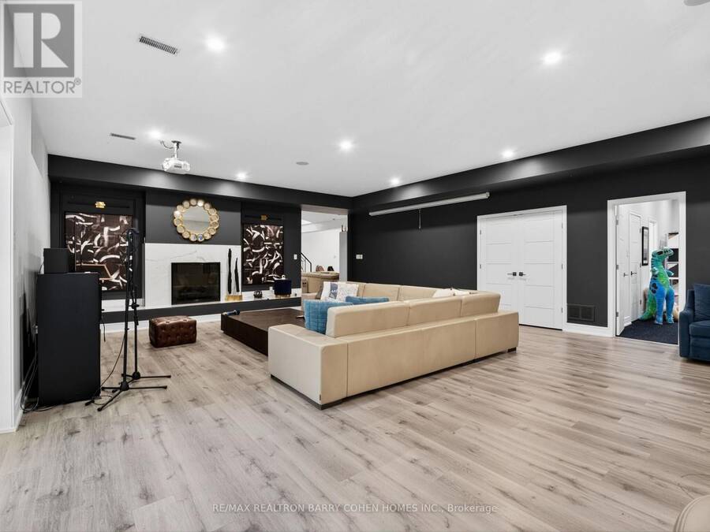
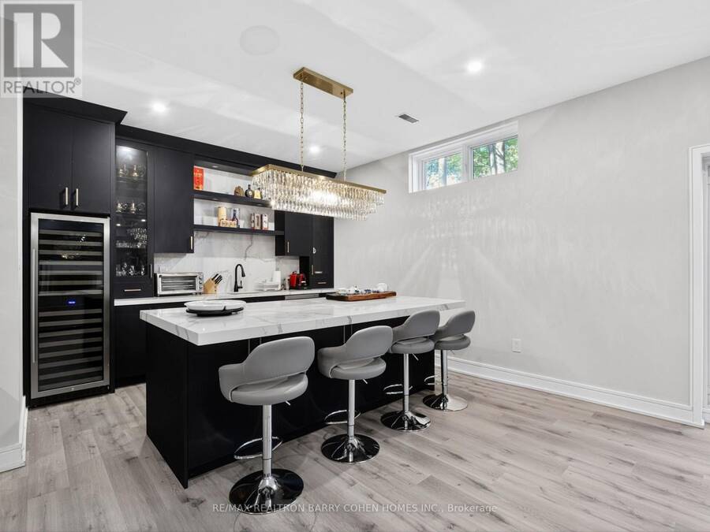
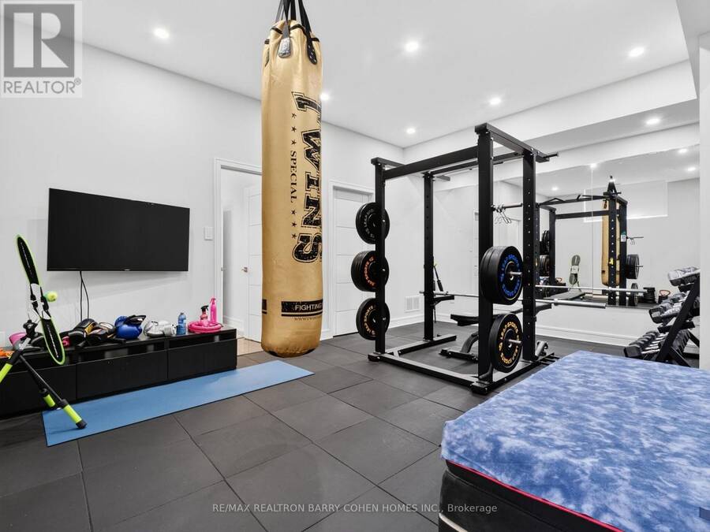
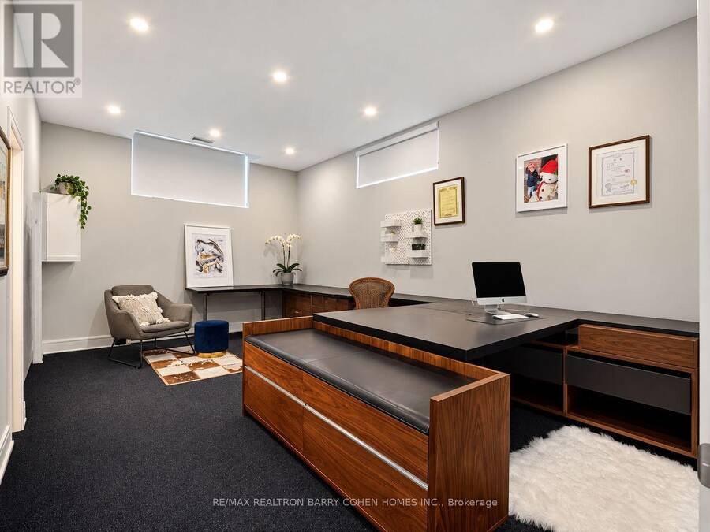
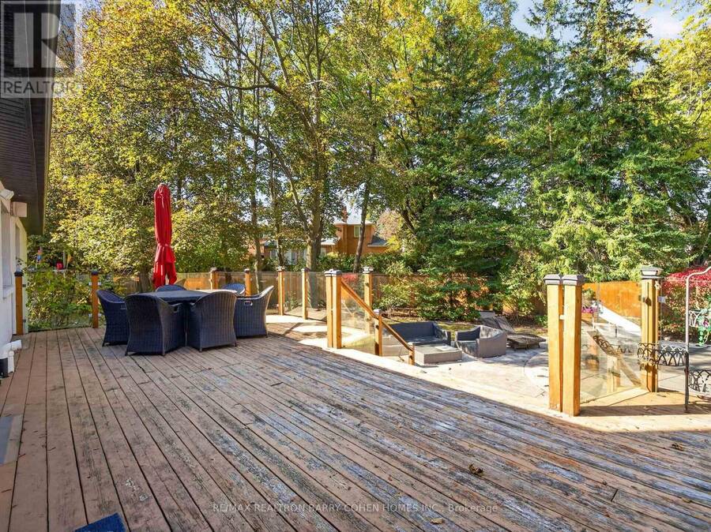
Set On An Impressive 157-Ft-Wide Lot At Courts End, This Sprawling, Stunning Updated Bungalow Offers The Space And Functionality Of A Two-Storey Home With The Convenience Of Main-Level Living. Thoughtfully Designed With An Emphasis On Scale, Natural Light, And Seamless Indoor-Outdoor Flow, The Residence Features Soaring 14-Ft Vaulted Ceilings, Skylights, And Dramatic Walls Of Windows Overlooking The Private Rear Gardens And Swimming Pool. Expansive Principal Rooms And An Open-Concept Layout Provide An Ideal Setting For Both Entertaining And Everyday Living, While The Beautifully Appointed Bellini Eat-In Kitchen Serves As The Heart Of The Home. Fine Craftsmanship And Carefully Considered Details Are Evident Throughout. An Elevator Connects To The Generously Sized Lower Level, Complete With Two Additional Bedrooms, A Large Recreation Room, Wet Bar, And Dedicated Office Area, Providing Versatile Space For Family, Guests, Or Extended Living. Outdoors, Mature Landscaping Creates A Private, Tranquil Setting Featuring A Swimming Pool And Spacious Deck, Perfect For Relaxing Or Entertaining. Complete With A Four-Car Garage, Heated Driveway And Access To The Renowned Harrison International Baccalaureate Program, This Distinctive Property Offers A Rare Combination Of Space, Privacy, And The Ease Of Bungalow Living. (id:25417)
- Listing ID: C14132104
- Property Type: Single Family
| Property | |
|---|---|
| Style: | Raised Bungalow |
| Ownership: | Freehold |
| Lot Size: | 60.1 by 164.4 FT |
| Parking: | Garage 10 Spaces |
| Pool: | Inground Pool |
| Building | |
|---|---|
| Type: | Single Family House |
| Appliances: | Central Vacuum |
| HVAC: | Central Air Conditioning, Fireplace and Forced Air Natural Gas |
| Exterior: | Brick and Stone |
| Basement: | N/A (Finished), N/A |
| Utilities: | Sanitary Sewer |
| Location | |
|---|---|
| City: | Toronto (St.Andrew-Windfields) |
| Province: | Ontario |
| Nearby Amenities: | Golf Nearby, Park and Schools |
| Rooms | Level | Dimensions |
|---|---|---|
| Bedroom 5 | Lower level | 3.61 m x 5.71 m |
| Recreational, Games room | Lower level | 11.26 m x 6.83 m |
| Bedroom 4 | Lower level | 3.62 m x 5.71 m |
| Dining room | Main level | 5.82 m x 7.78 m |
| Kitchen | Main level | 6.63 m x 5.03 m |
| Eating area | Main level | 3.13 m x 2.84 m |
| Family room | Main level | 5.89 m x 4.8 m |
| Primary Bedroom | Main level | 6.78 m x 4.8 m |
| Bedroom 2 | Main level | 3.7 m x 5.82 m |
| Bedroom 3 | Main level | 6.08 m x 3.96 m |
Book a showing to see this Vernham Court Home in Toronto
This property has so much to offer. Book a private showing now, as you do not want to miss out on 23 VERNHAM COURT in Toronto, Ontario!
Private Showing Request
Send a request to book a private showing for
.
Please Note: Information you supply in the contact form will be kept fully confidential.
Is this home the right property for you? Start a conversation to find out.
Get Directions to this Property
Not sure where this property is? Get directions to this Vernham Court Home in Toronto.


Provided by RE/MAX REALTRON BARRY COHEN HOMES INC.. MLS®, REALTOR®, and the associated logos are trademarks of the Canadian Real Estate Association.

This REALTOR.ca listing content is owned and licensed by REALTOR® members of the Canadian Real Estate Association.
Have questions or need more information about this home? Don't know where to begin? Then, let us connect you with the best real estate agent to guide you.

Inquiries submitted through this website will be responded to by a local sales representative from Royal LePage®.
Start a Conversation by Text
Provide your full name, phone and email to start a conversation by text message.
Please Note: Information you supply in the contact form will be kept fully confidential.
Start a Conversation by Email
Provide your full name and email to start a conversation by email.
Please Note: Information you supply in the contact form will be kept fully confidential.