
23 LESGAY CRESCENT, Toronto, Ontario M2J 2H9

$999,000.00
- 5 bedrooms
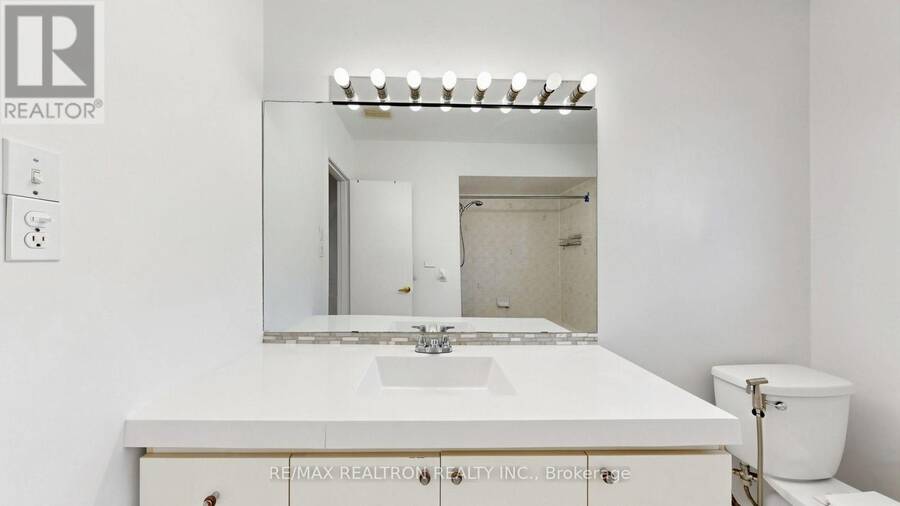
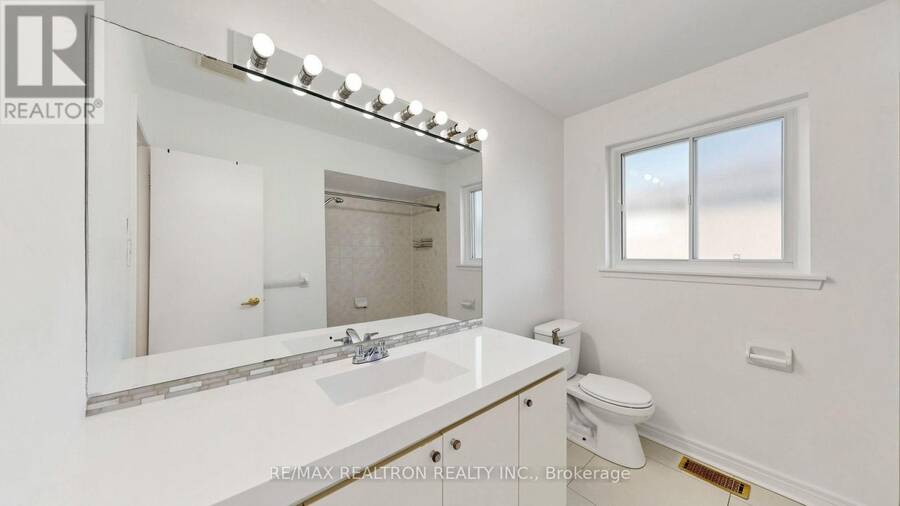
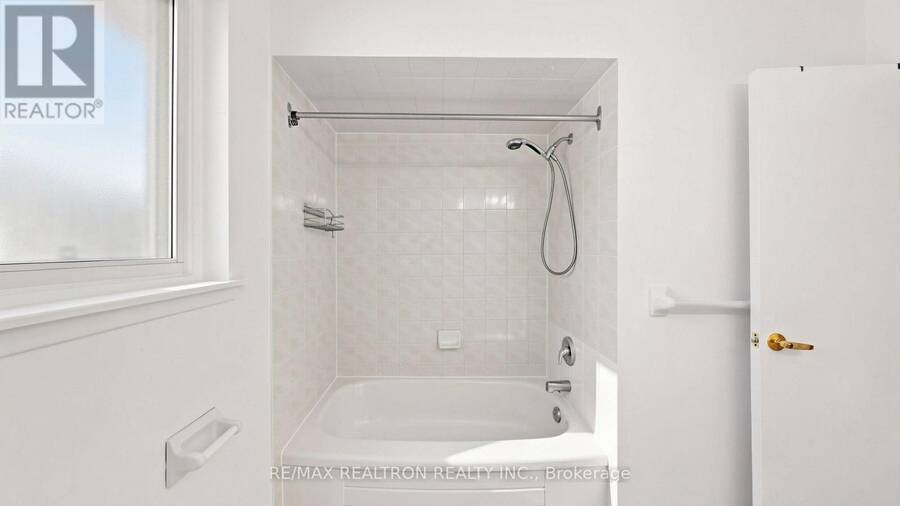
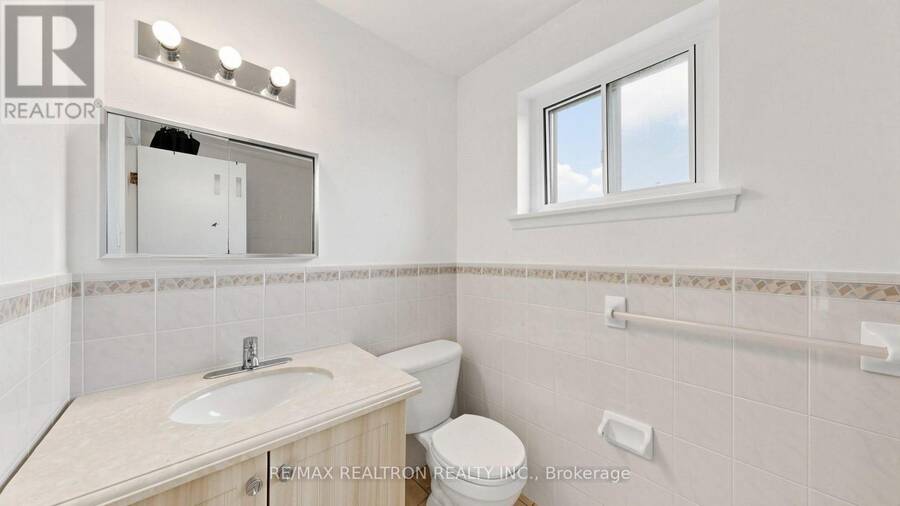
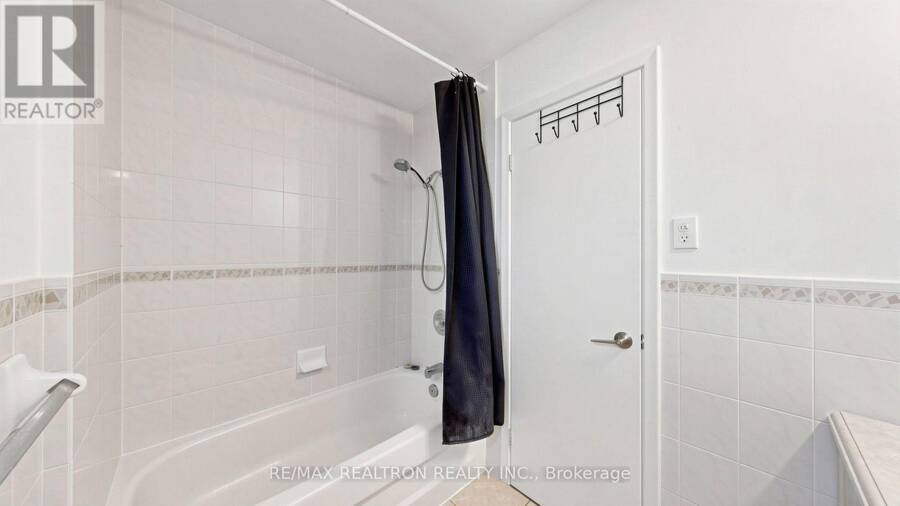
- 2 bathrooms
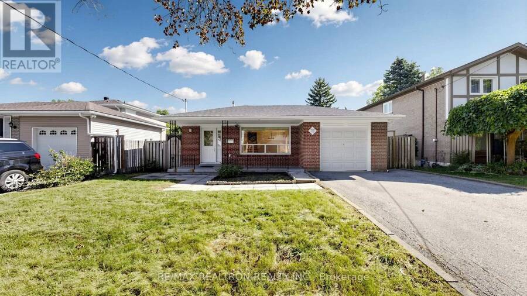
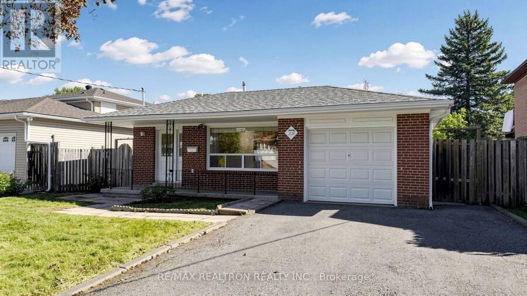
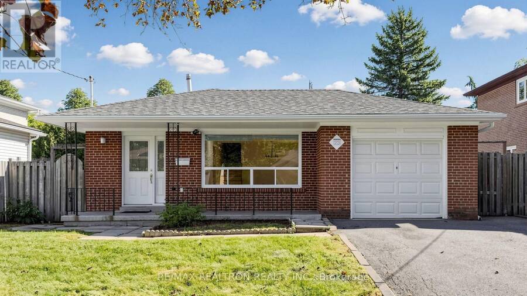
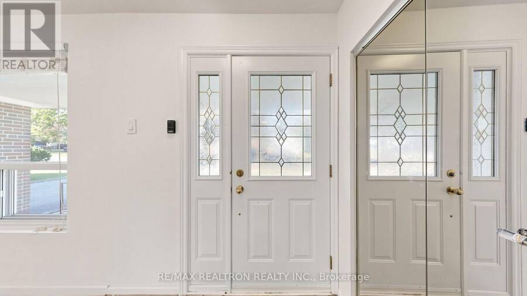
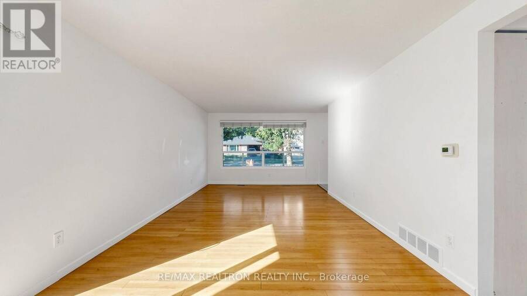
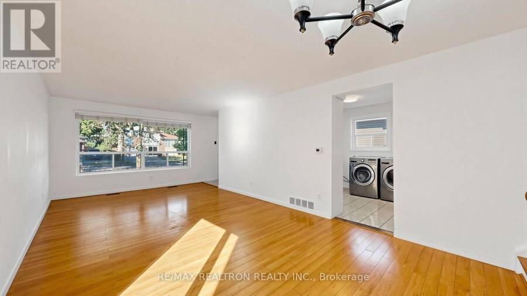
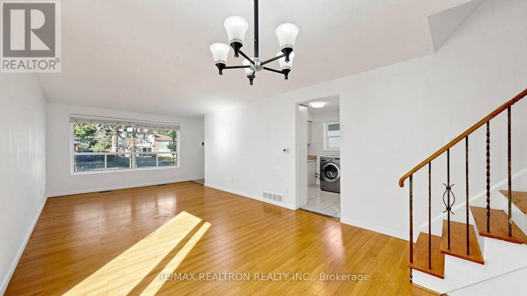
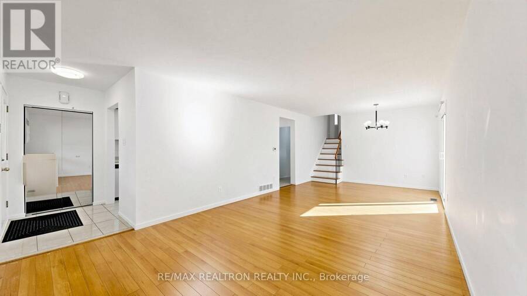
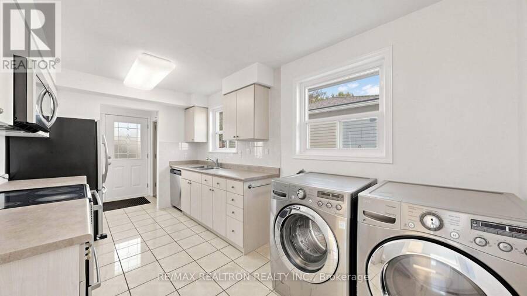
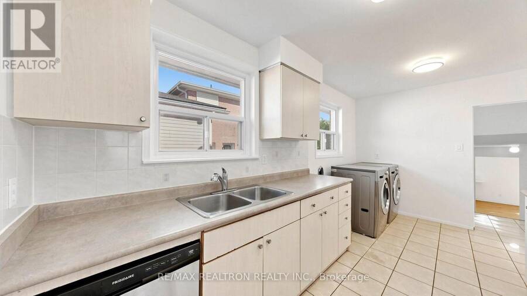
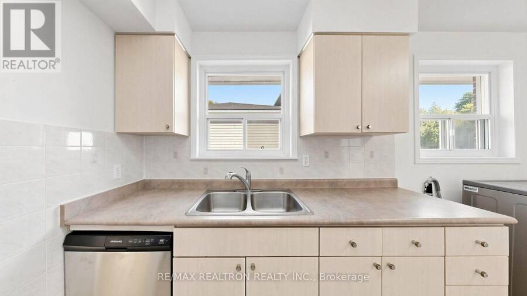
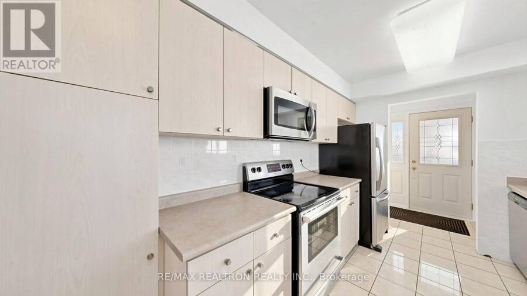
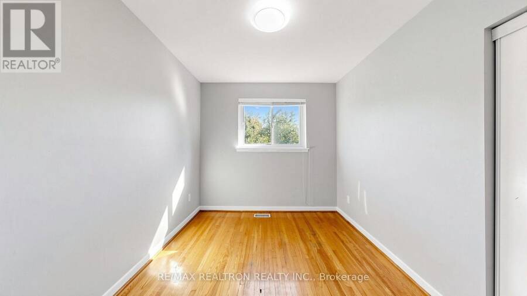
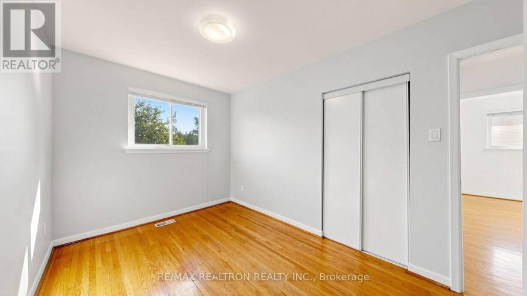
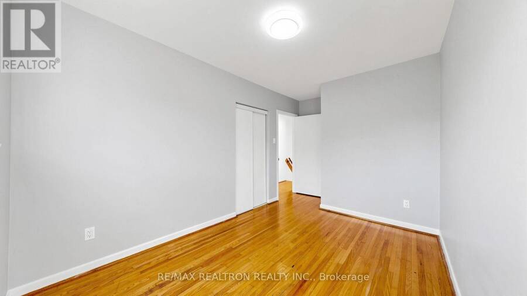
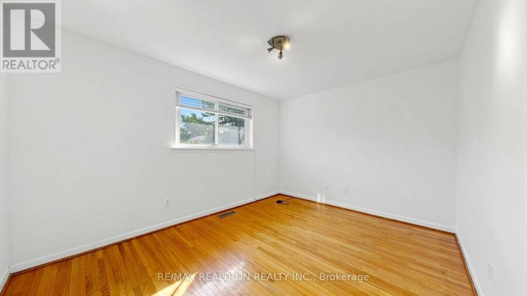
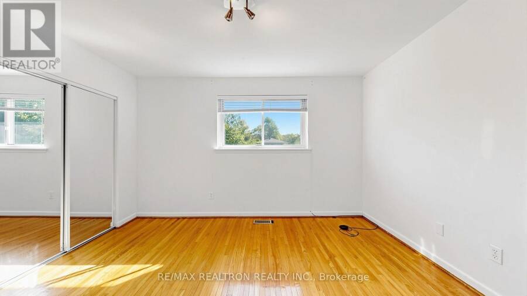
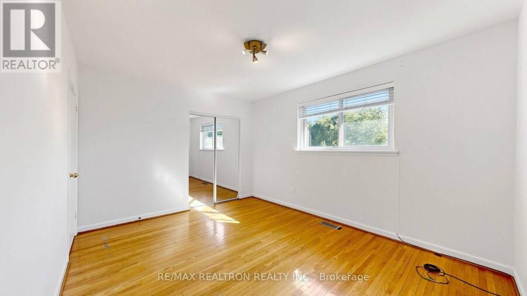
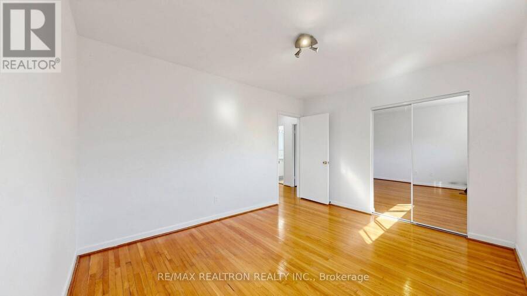
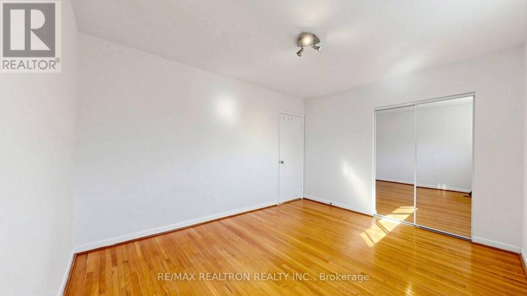
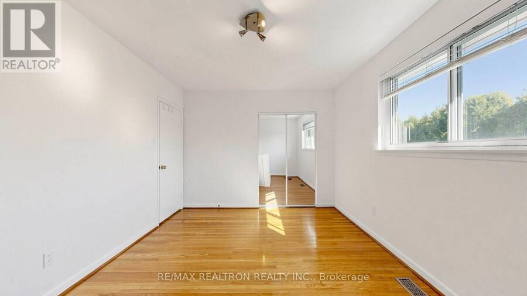
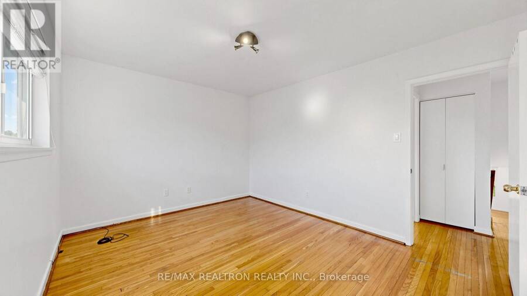
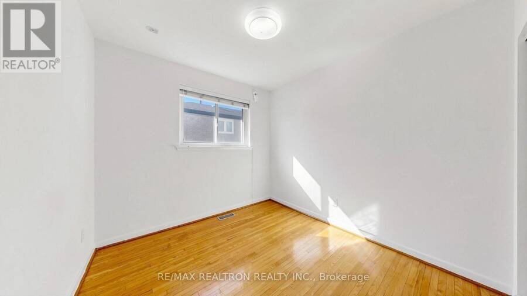
Welcome to 23 Lesgay Crescent, a spacious detached 3+2 bedroom backsplit situated on a rare 50 x 120 ft lot in the highly sought-after Don Valley Village community. Offering over 1,600 sq. ft. above grade, this home presents an excellent opportunity for end users, investors, renovators, or builders looking to unlock the potential of a generous lot in a prime North York location. The main level features bright and spacious living and dining areas with a bay window and walkout access, along with an eat-in kitchen equipped with stainless steel appliances. The upper level offers three well-proportioned bedrooms with large closets, while the lower levels ... read more
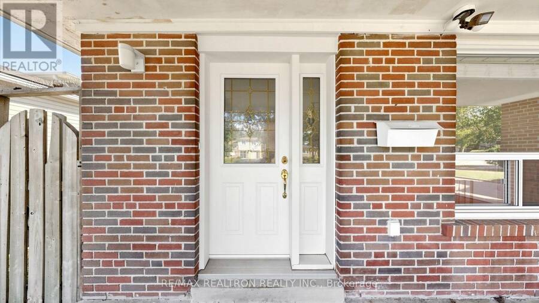
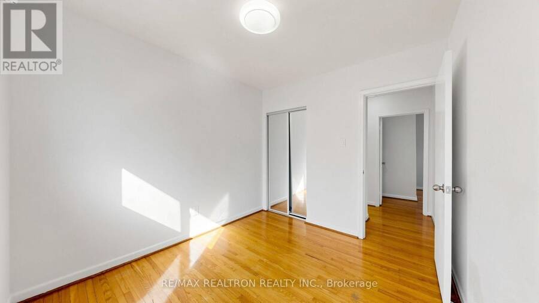
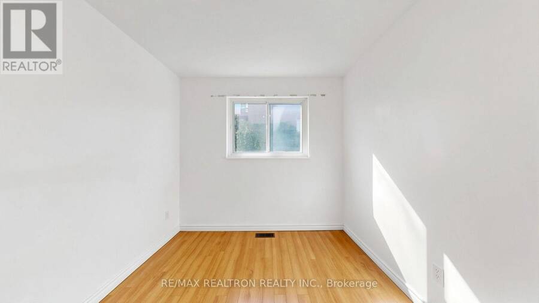
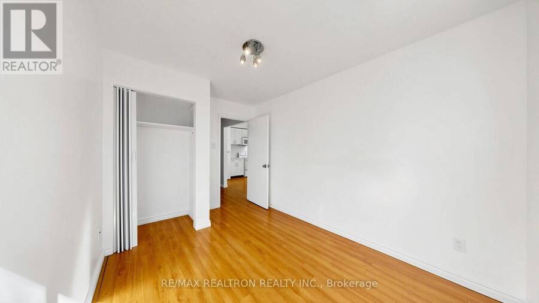
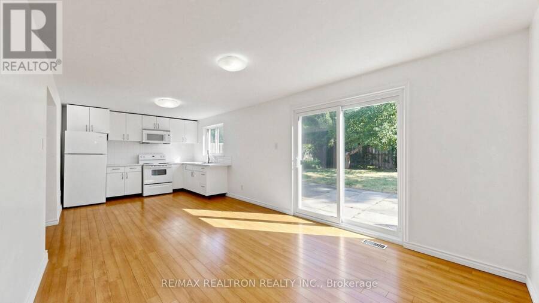
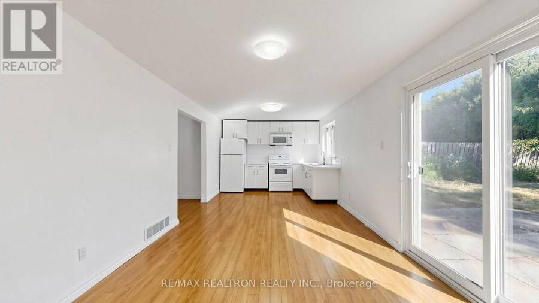
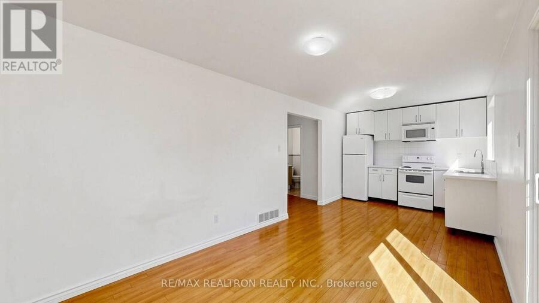
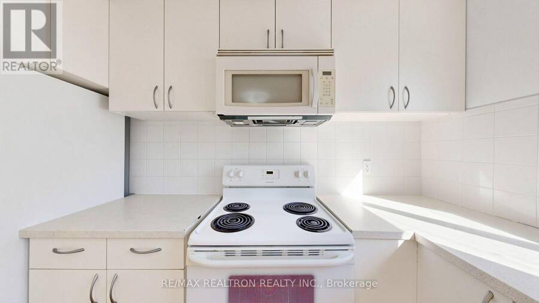
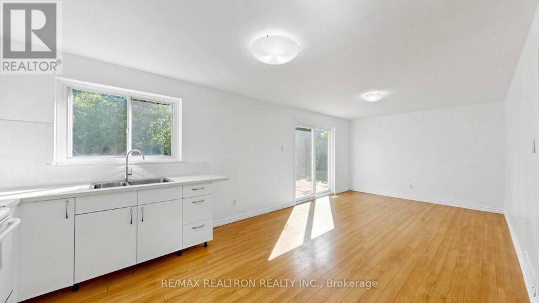
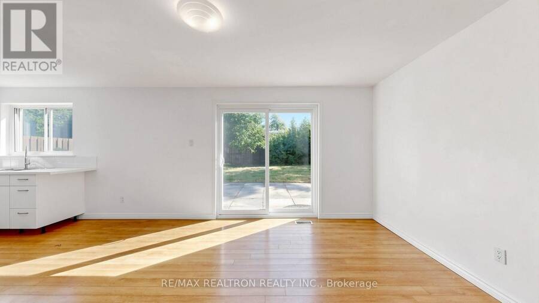
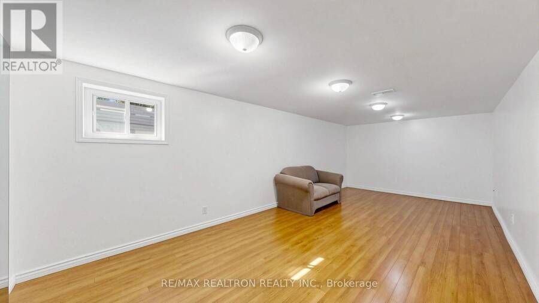
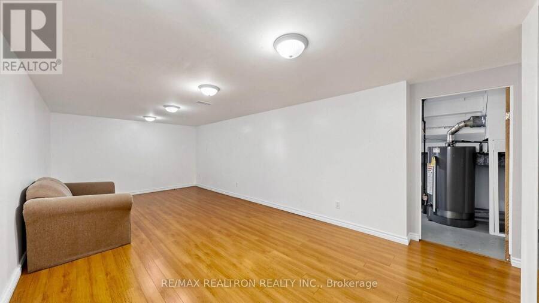
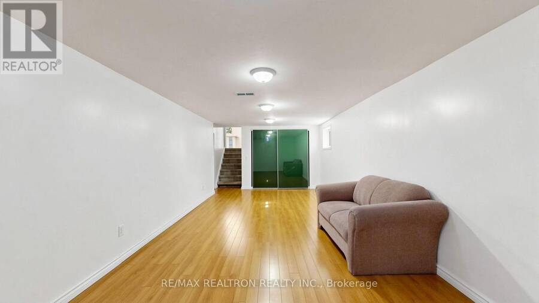
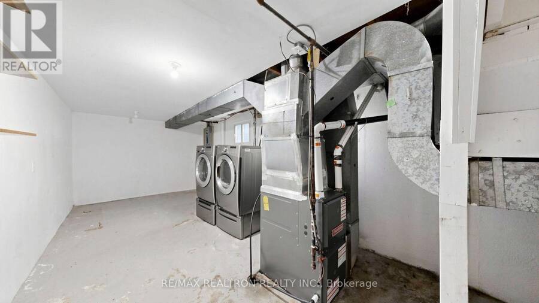
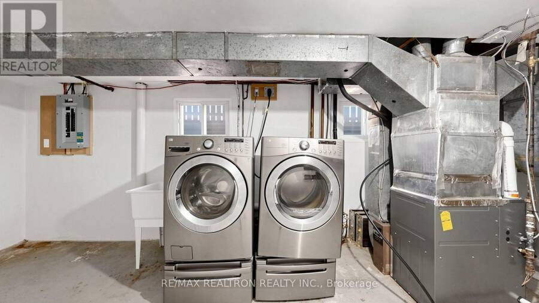
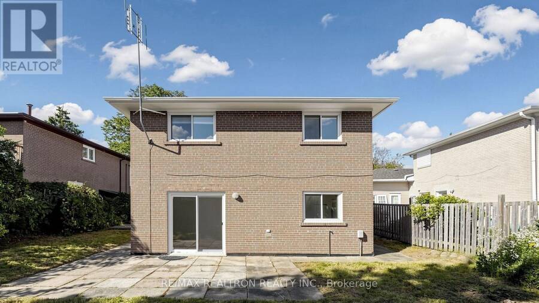
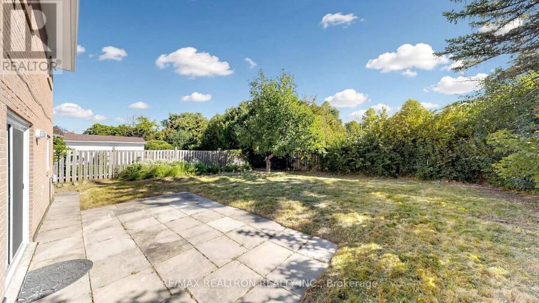
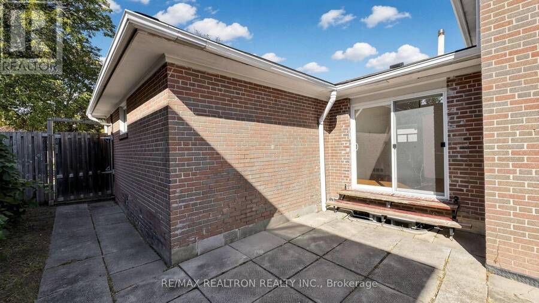
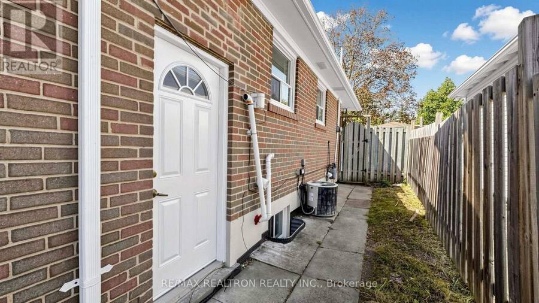
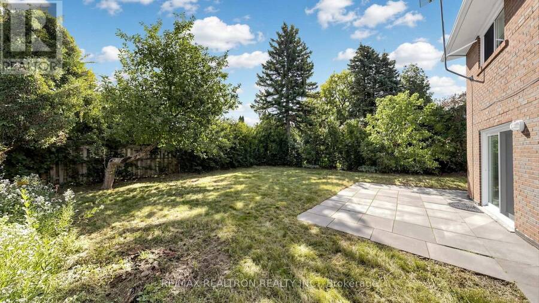
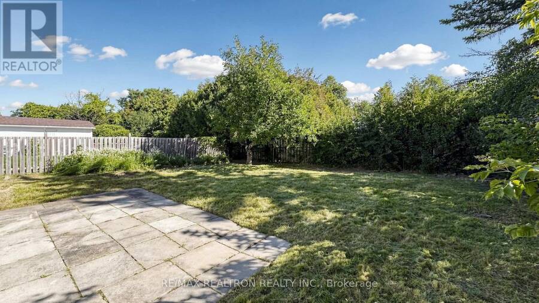
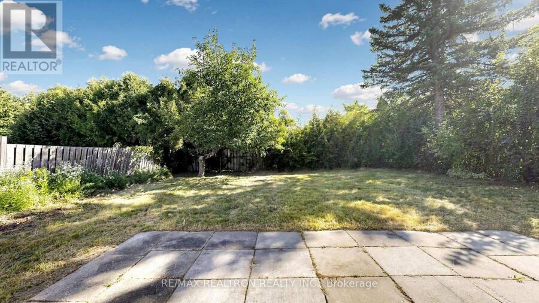
Welcome to 23 Lesgay Crescent, a spacious detached 3+2 bedroom backsplit situated on a rare 50 x 120 ft lot in the highly sought-after Don Valley Village community. Offering over 1,600 sq. ft. above grade, this home presents an excellent opportunity for end users, investors, renovators, or builders looking to unlock the potential of a generous lot in a prime North York location. The main level features bright and spacious living and dining areas with a bay window and walkout access, along with an eat-in kitchen equipped with stainless steel appliances. The upper level offers three well-proportioned bedrooms with large closets, while the lower levels provide two additional bedrooms, a spacious family room with walkout to the patio, a second kitchen, and a separate entrance-ideal for extended family, additional living space, or potential rental use. Private double driveway with 3 parking spaces plus an attached garage. Conveniently located near Sheppard Avenue, Leslie Street, North York General Hospital, subway access, Hwy 401, shopping, parks, schools, and everyday amenities. A rare combination of lot size, space, parking, and location with endless possibilities. (id:25417)
Open House this Saturday, October 3rd, from 2:00 PM to 4:00 PM and Sunday, October 4th, from 2:00 PM to 4:00 PM.
- Listing ID: C13837480
- Property Type: Single Family
| Property | |
|---|---|
| Ownership: | Freehold |
| Lot Size: | 50 by 120 FT |
| Parking: | Attached Garage 4 Spaces |
| Building | |
|---|---|
| Type: | Single Family House |
| Appliances: | Water Meter |
| HVAC: | Central Air Conditioning, Fireplace and Forced Air Natural Gas |
| Exterior: | Brick |
| Basement: | N/A |
| Utilities: | Sanitary Sewer |
| Location | |
|---|---|
| City: | Toronto (Don Valley Village) |
| Province: | Ontario |
| Rooms | Level | Dimensions |
|---|---|---|
| Recreational, Games room | Basement | 3.45 m x 7.66 m |
| Bedroom 4 | Lower level | 3.6 m x 2.56 m |
| Family room | Lower level | 7.41 m x 3.27 m |
| Living room | Main level | 3.63 m x 3.01 m |
| Dining room | Main level | 3.63 m x 4.66 m |
| Kitchen | Main level | 2.56 m x 4.56 m |
| Primary Bedroom | Upper Level | 3.95 m x 3.15 m |
| Bedroom 2 | Upper Level | 3.21 m x 2.71 m |
| Bedroom 3 | Upper Level | 3.66 m x 2.63 m |
Book a showing to see this Lesgay Crescent Home in Toronto
This property has so much to offer. Book a private showing now, as you do not want to miss out on 23 LESGAY CRESCENT in Toronto, Ontario!
Private Showing Request
Send a request to book a private showing for
.
Please Note: Information you supply in the contact form will be kept fully confidential.
Is this home the right property for you? Start a conversation to find out.
Get Directions to this Property
Not sure where this property is? Get directions to this Lesgay Crescent Home in Toronto.


Provided by RE/MAX REALTRON REALTY INC.. MLS®, REALTOR®, and the associated logos are trademarks of the Canadian Real Estate Association.

This REALTOR.ca listing content is owned and licensed by REALTOR® members of the Canadian Real Estate Association.
Have questions or need more information about this home? Don't know where to begin? Then, let us connect you with the best real estate agent to guide you.

Inquiries submitted through this website will be responded to by a local sales representative from Royal LePage®.
Start a Conversation by Text
Provide your full name, phone and email to start a conversation by text message.
Please Note: Information you supply in the contact form will be kept fully confidential.
Start a Conversation by Email
Provide your full name and email to start a conversation by email.
Please Note: Information you supply in the contact form will be kept fully confidential.