
23 ASHBOURNE DRIVE, Toronto, Ontario M9B 4H1




$1,199,000.00
- 2 bedrooms
- 2 bathrooms
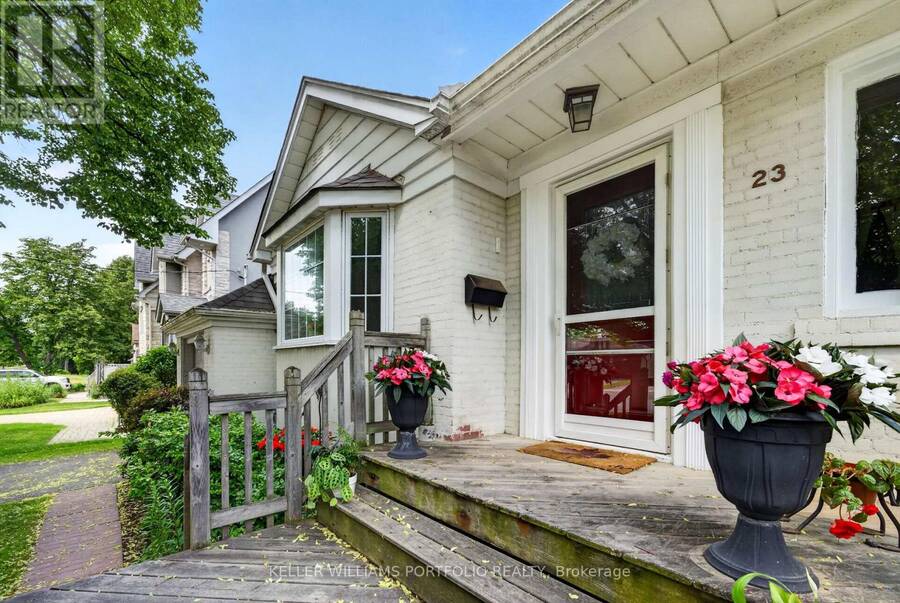
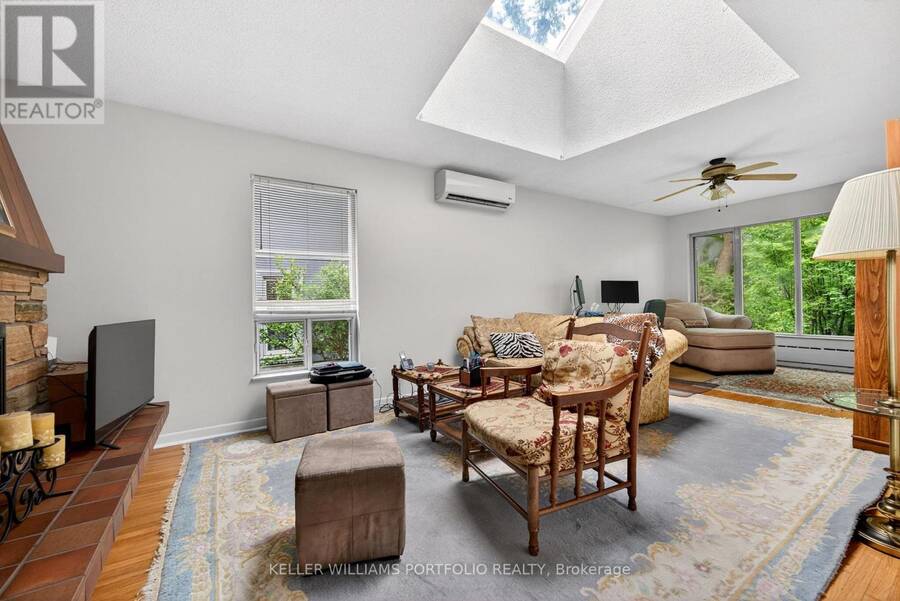
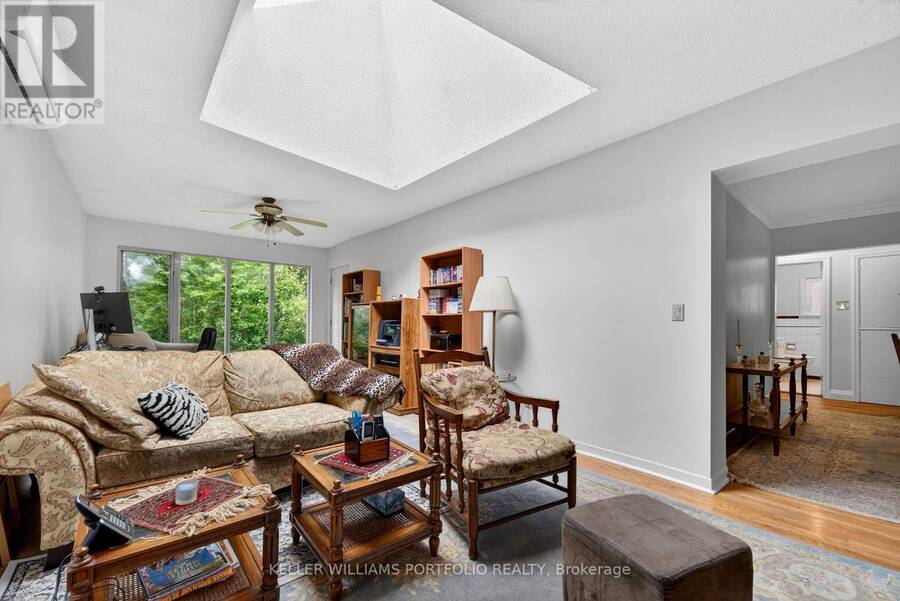
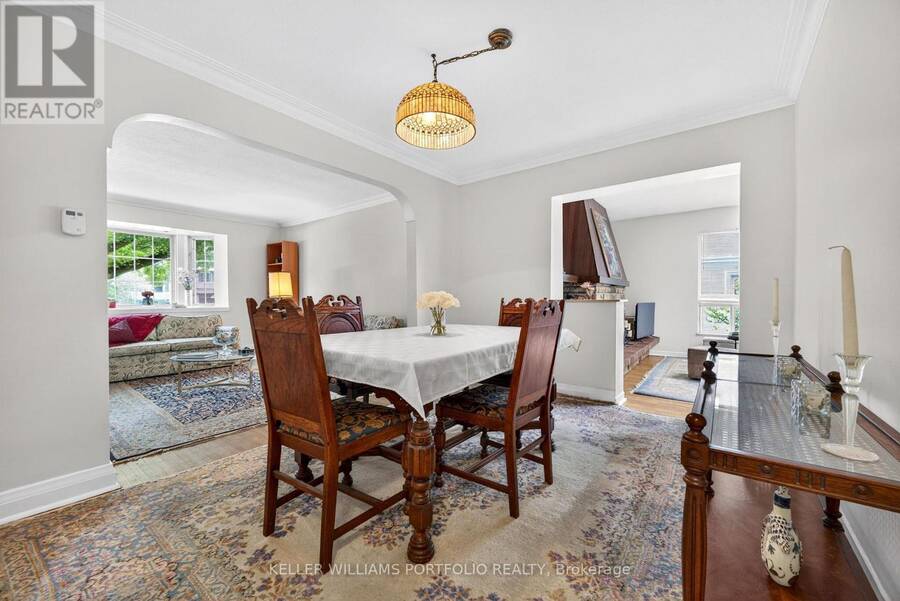
Set within a quiet residential pocket of Eatonville, on an impressive 50' x 160' lot, this inviting home offers a comfortable blend of warmth, natural light, and everyday livability in one of Etobicoke's most connected communities. The main living spaces flow naturally from room to room, beginning with a bright living room framed by a large bay window before transitioning into a formal dining area designed for family dinners, celebrations, or holiday gatherings. At the rear of the home, the family room creates a welcoming place to unwind, anchored by a wood-burning fireplace and enhanced by a large skylight, large windows, and views of the surrounding ... read more
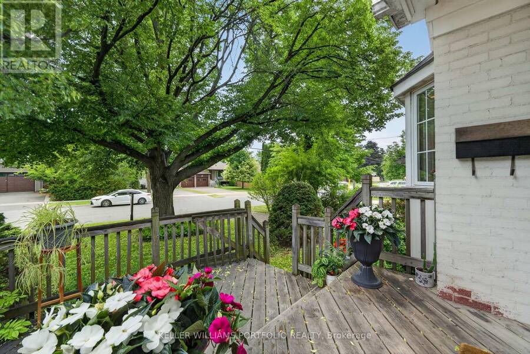
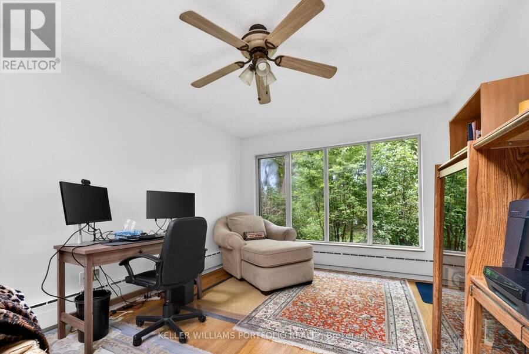
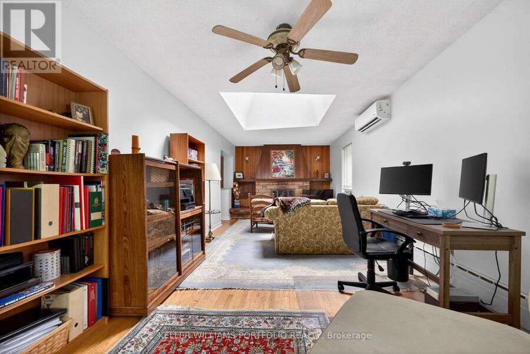
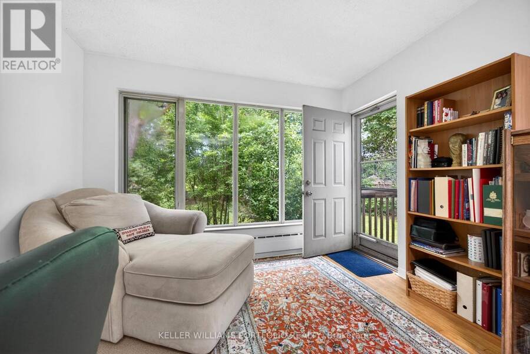
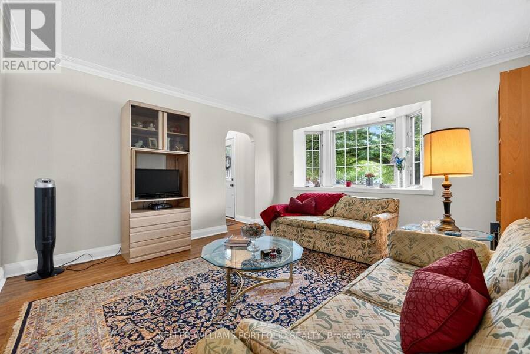
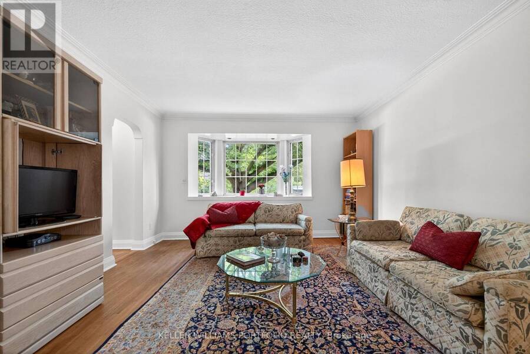
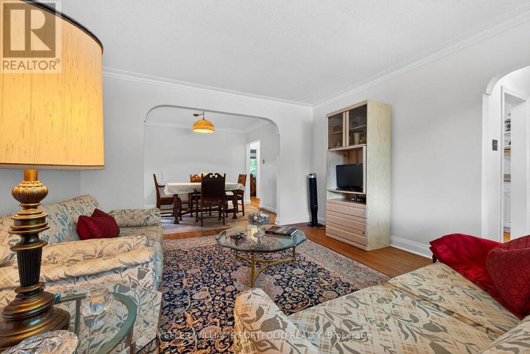
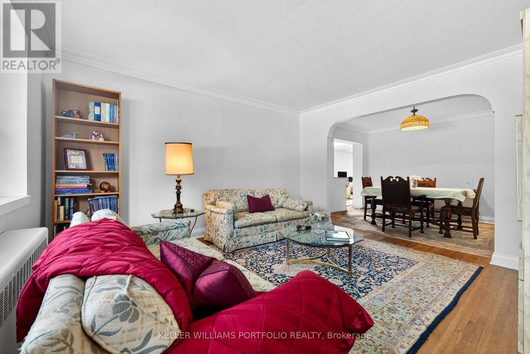
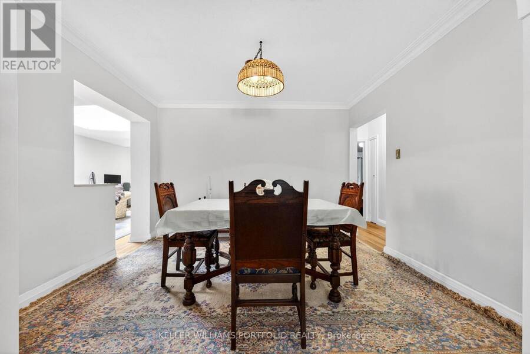
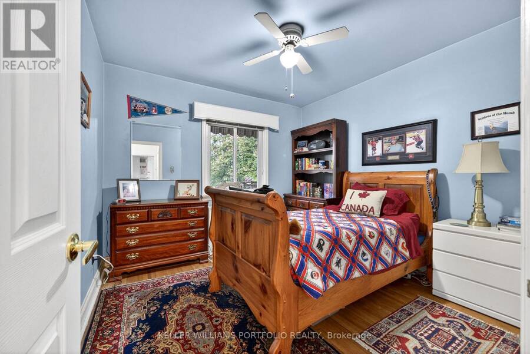
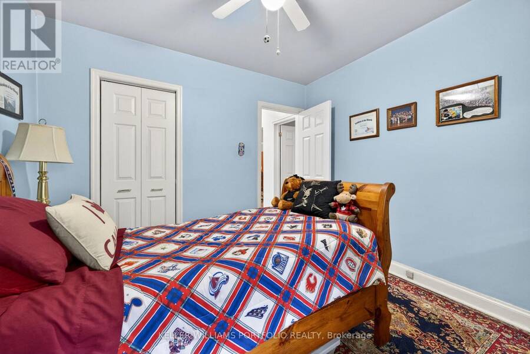
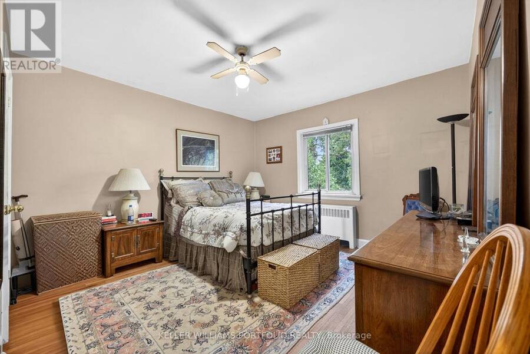
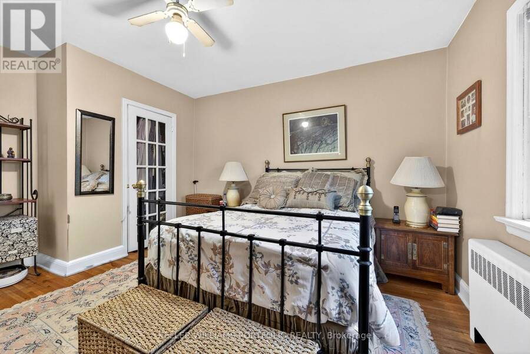
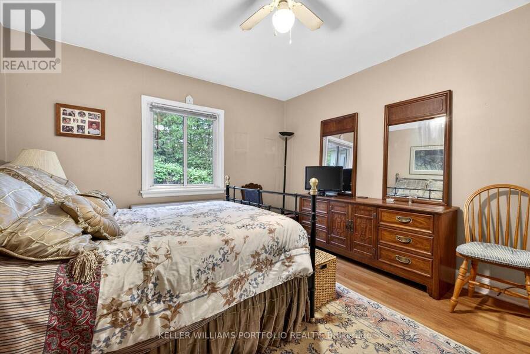
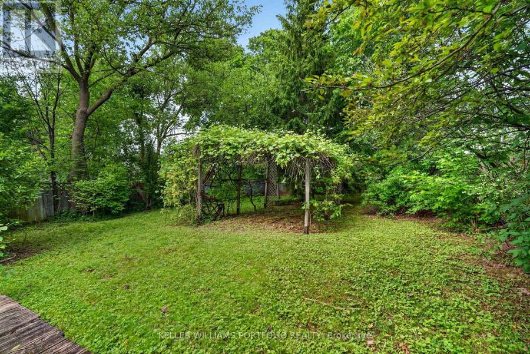
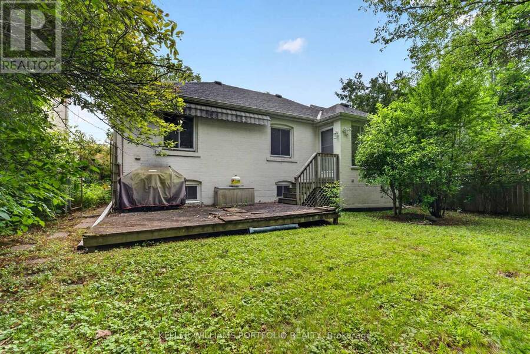
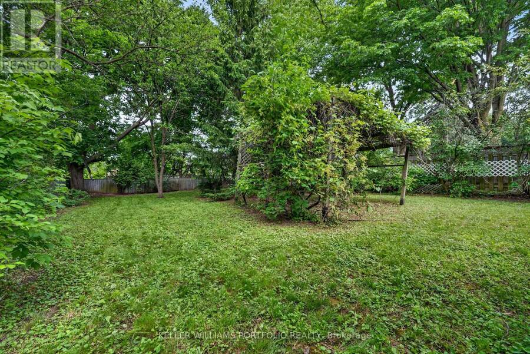
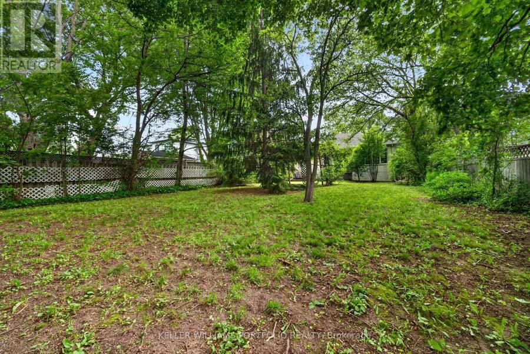
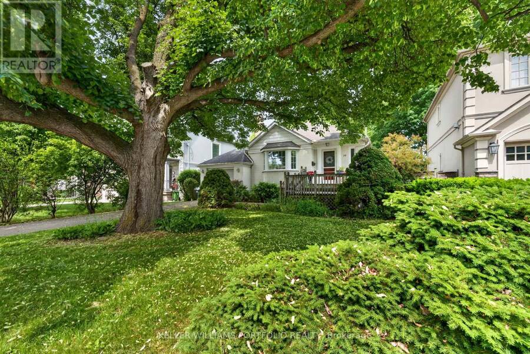
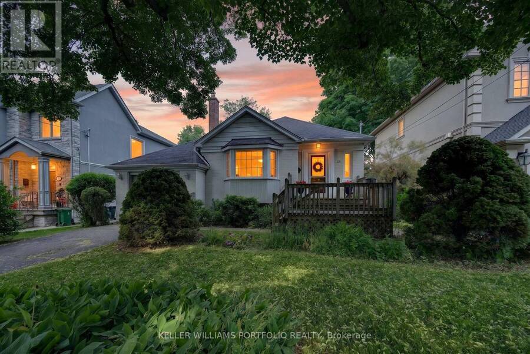
Set within a quiet residential pocket of Eatonville, on an impressive 50' x 160' lot, this inviting home offers a comfortable blend of warmth, natural light, and everyday livability in one of Etobicoke's most connected communities. The main living spaces flow naturally from room to room, beginning with a bright living room framed by a large bay window before transitioning into a formal dining area designed for family dinners, celebrations, or holiday gatherings. At the rear of the home, the family room creates a welcoming place to unwind, anchored by a wood-burning fireplace and enhanced by a large skylight, large windows, and views of the surrounding greenery. A walkout extends the living space outdoors, creating an easy connection to the backyard and the peaceful natural setting beyond. Well-proportioned bedrooms provide comfort and flexibility for family living, including a spacious primary retreat designed as a quiet place to begin and end your day. Thoughtfully maintained and filled with natural light throughout, this is a home that balances comfort, character, and long-term potential, with the opportunity to move in and enjoy today while tailoring the space to your own vision over time. Centrally located just minutes from parks, top schools, shopping, a 10 minute walk to transit at the Kipling GO and subway hub, as well as 15 minute drive to Pearson airport, Eatonville continues to be one of Etobicoke's most established and family-oriented communities, valued for its everyday convenience and strong sense of neighbourhood connection. (id:25417)
- Listing ID: W13457646
- Property Type: Single Family
| Property | |
|---|---|
| Style: | Bungalow |
| Ownership: | Freehold |
| Lot Size: | 50 by 161.3 FT |
| Parking: | Attached Garage 3 Spaces |
| Building | |
|---|---|
| Type: | Single Family House |
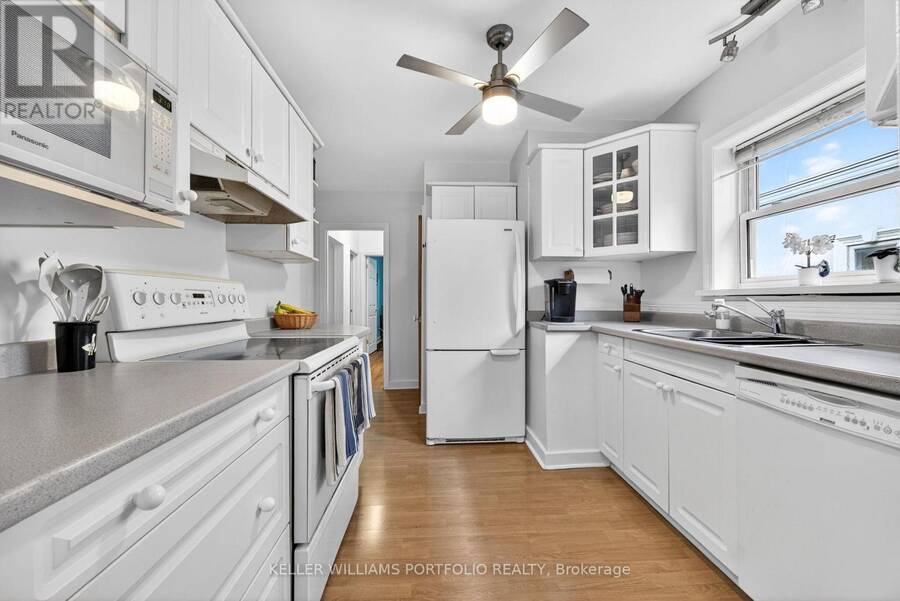
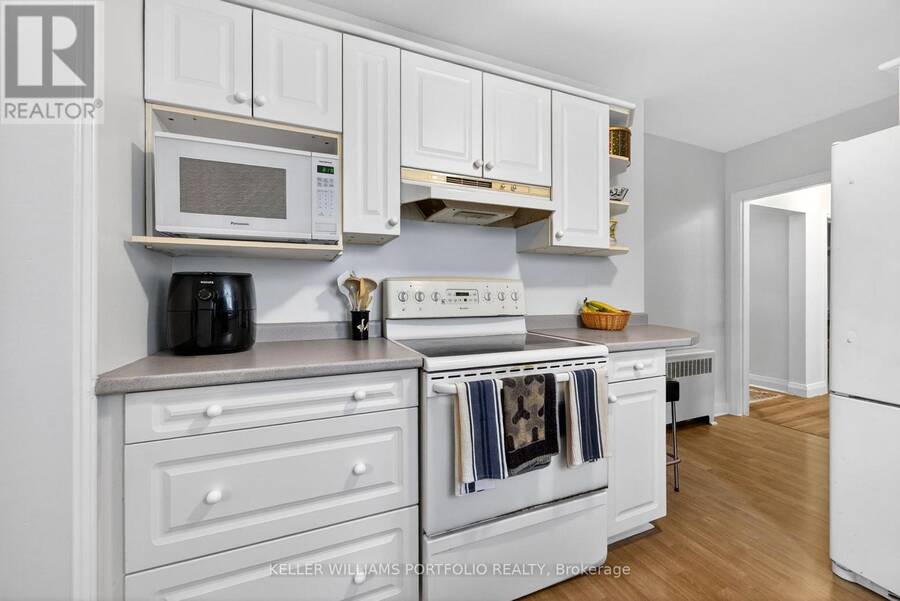
| Appliances: | Dryer, Hood Fan, Refrigerator, Stove, Washer, Window Coverings and Garage Door Opener Remote(s) |
| HVAC: | Fireplace and Wall Unit Natural Gas |
| Exterior: | Brick |
| Basement: | N/A (Finished), N/A |
| Utilities: | Sanitary Sewer |
| Location | |
|---|---|
| City: | Toronto (Etobicoke City Centre) |
| Province: | Ontario |
| Rooms | Level | Dimensions |
|---|---|---|
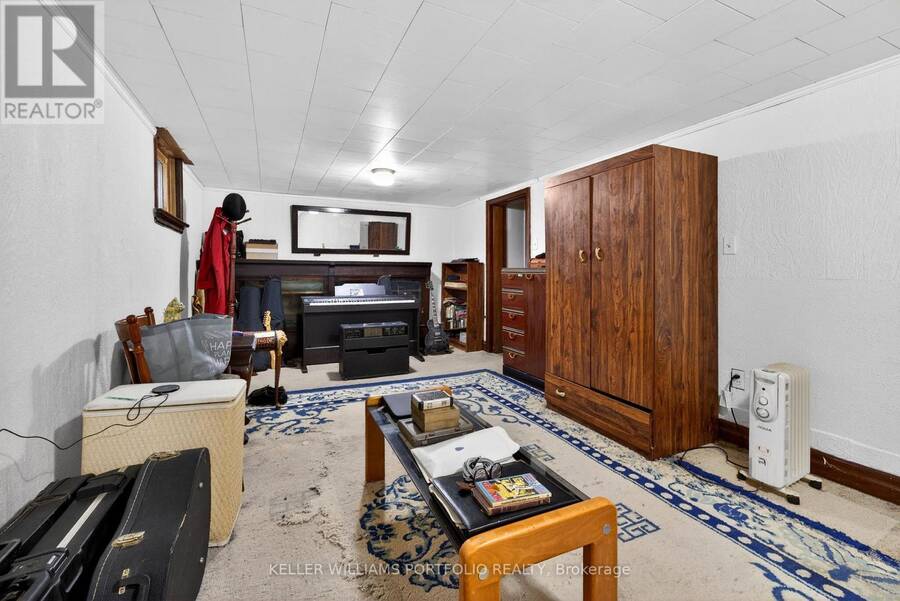
| Sitting room | Basement | 2.95 m x 3.22 m |
| Recreational, Games room | Basement | 3.36 m x 6.89 m |
| Living room | Ground level | 4.21 m x 3.95 m |
| Dining room | Ground level | 3.08 m x 3.59 m |
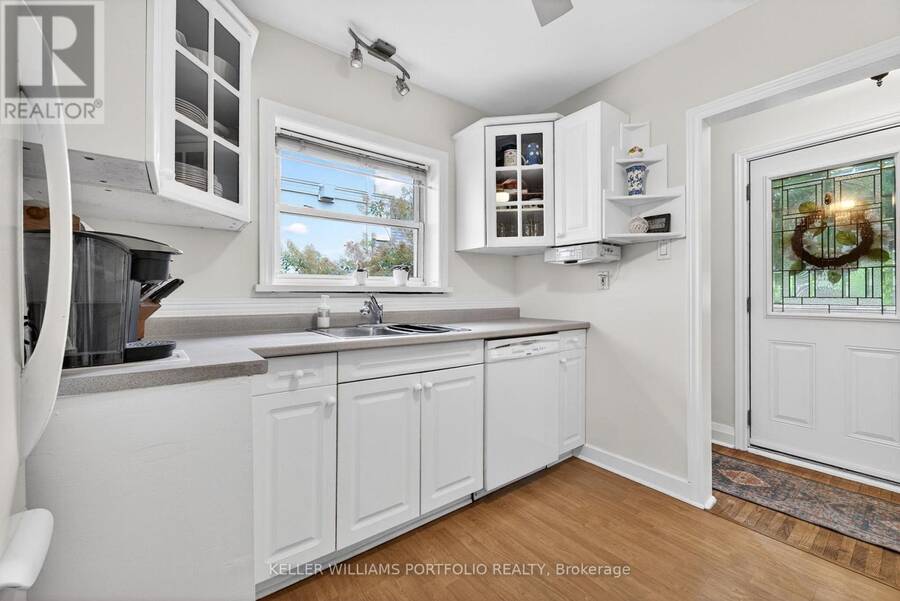
| Kitchen | Ground level | 3.25 m x 2.81 m |
| Family room | Ground level | 8.06 m x 3.3 m |
| Primary Bedroom | Ground level | 3.12 m x 3.17 m |
| Bedroom 2 | Ground level | 3.12 m x 3.17 m |
Book a showing to see this Ashbourne Drive Home in Toronto
This property has so much to offer. Book a private showing now, as you do not want to miss out on 23 ASHBOURNE DRIVE in Toronto, Ontario!
Private Showing Request
Send a request to book a private showing for
.
Please Note: Information you supply in the contact form will be kept fully confidential.
Is this home the right property for you? Start a conversation to find out.
Get Directions to this Property
Not sure where this property is? Get directions to this Ashbourne Drive Home in Toronto.


Provided by KELLER WILLIAMS PORTFOLIO REALTY. MLS®, REALTOR®, and the associated logos are trademarks of the Canadian Real Estate Association.

This REALTOR.ca listing content is owned and licensed by REALTOR® members of the Canadian Real Estate Association.
Have questions or need more information about this home? Don't know where to begin? Then, let us connect you with the best real estate agent to guide you.

Inquiries submitted through this website will be responded to by a local sales representative from Royal LePage®.
Start a Conversation by Text
Provide your full name, phone and email to start a conversation by text message.
Please Note: Information you supply in the contact form will be kept fully confidential.
Start a Conversation by Email
Provide your full name and email to start a conversation by email.
Please Note: Information you supply in the contact form will be kept fully confidential.