
228 ROSEMOUNT AVENUE, Toronto, Ontario M9N 3X6

$1,298,000.00
- 5 bedrooms
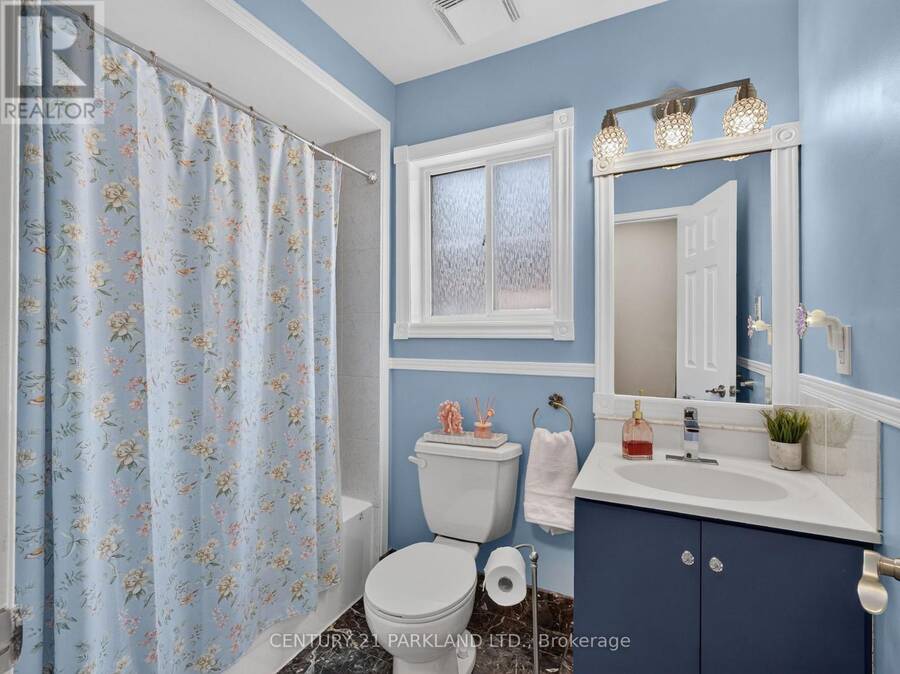
- 4 bathrooms
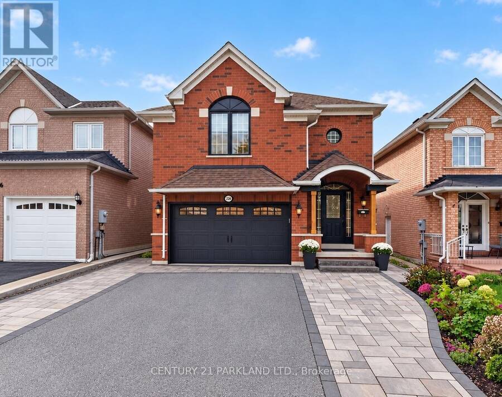
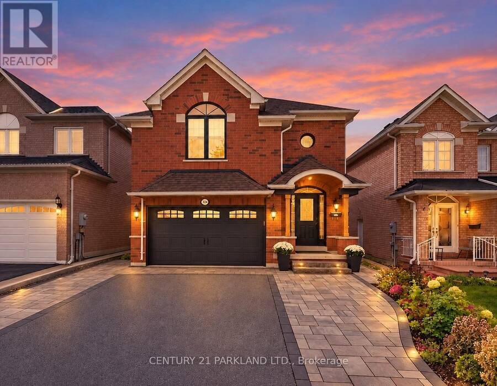
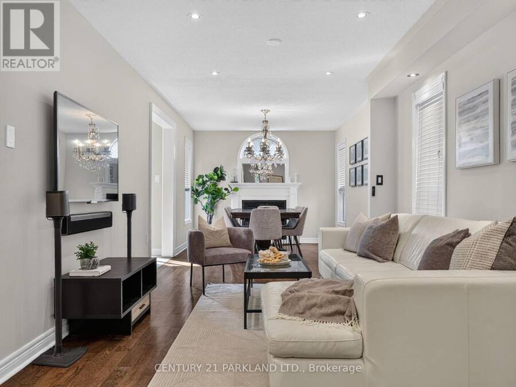
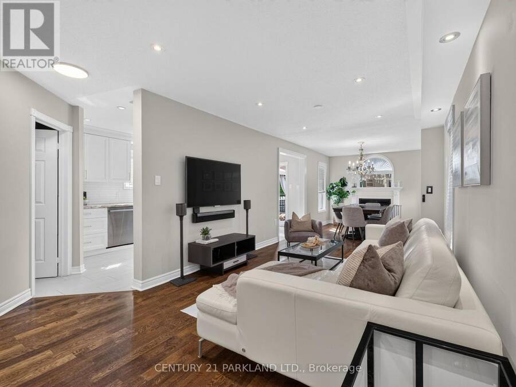
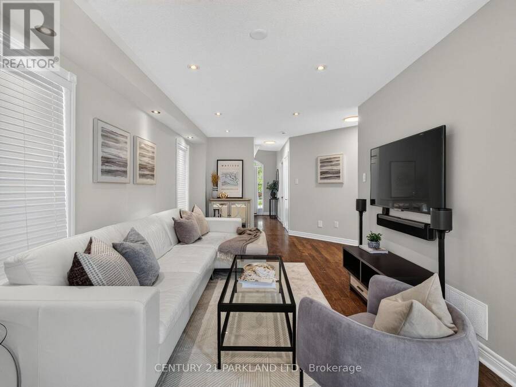
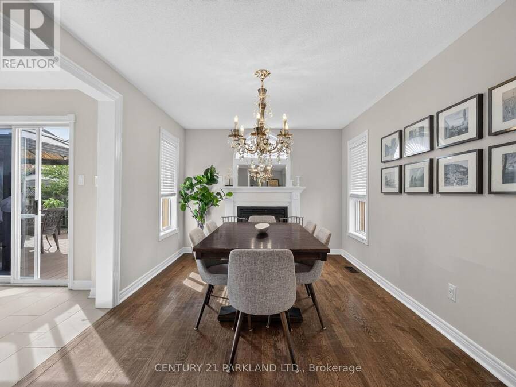
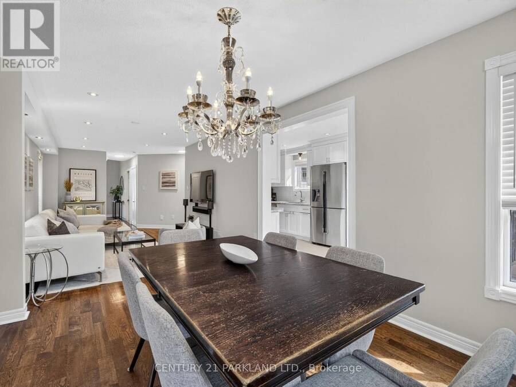
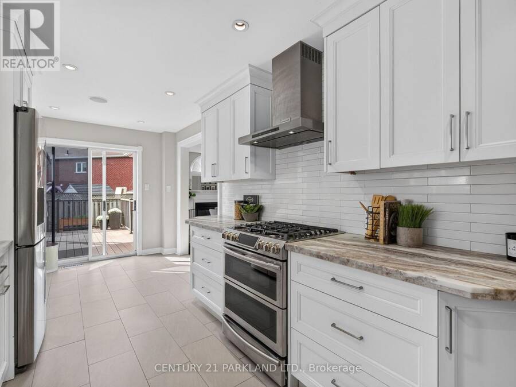
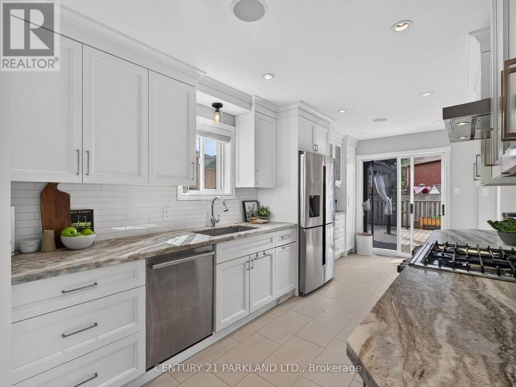
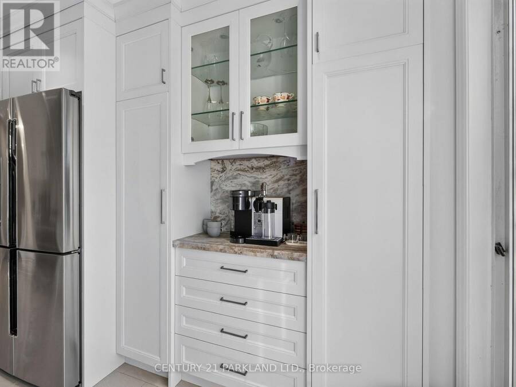
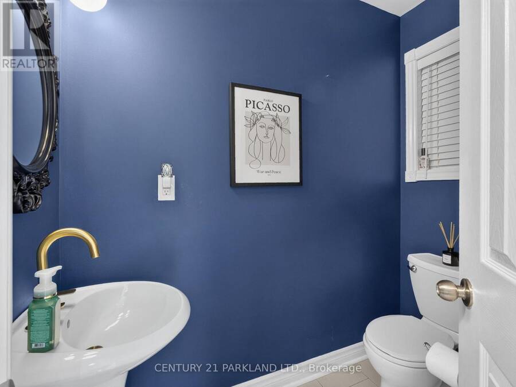
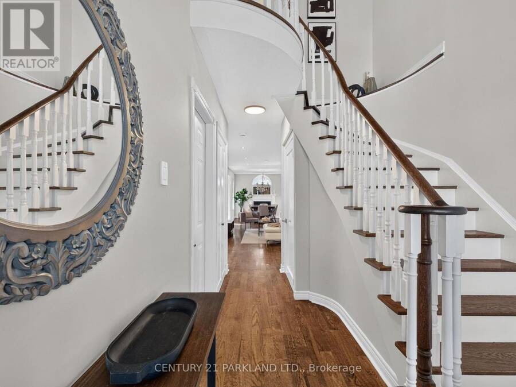
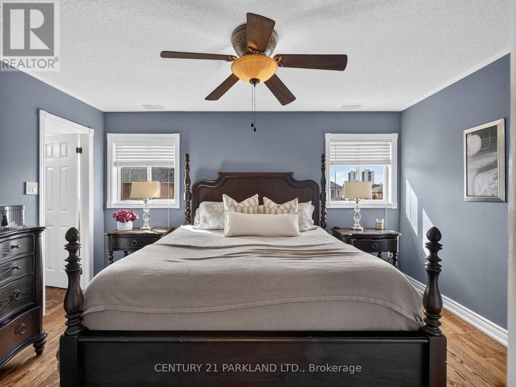
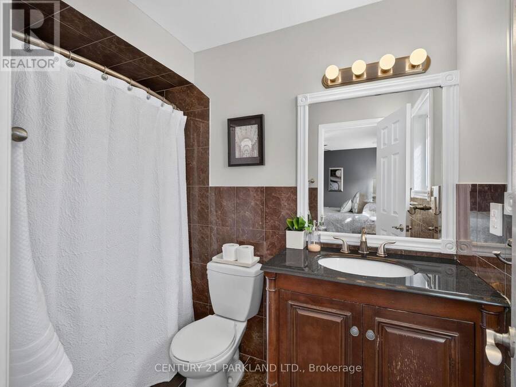
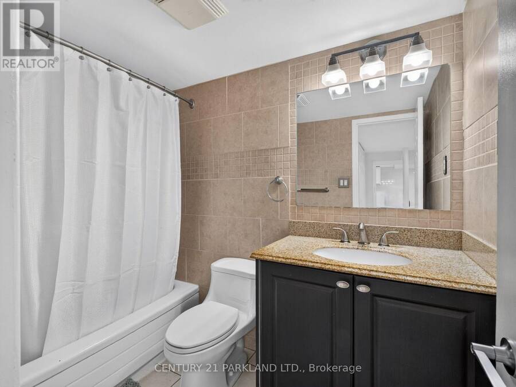
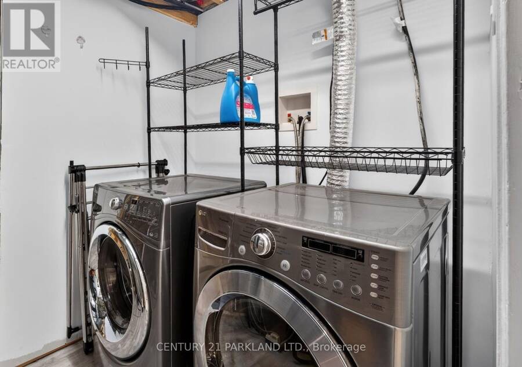
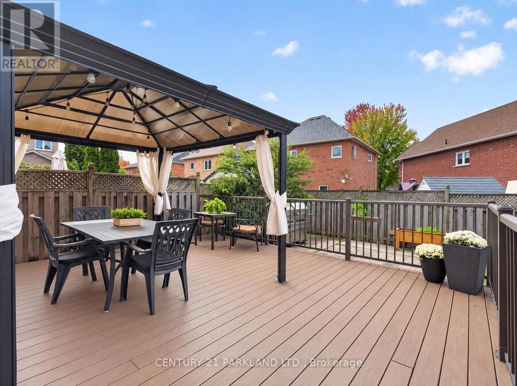
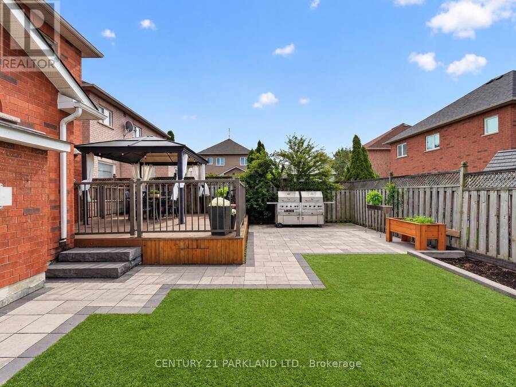
An Exceptional and Rarely Offered Newer-Build Residence in Weston Village, Named Toronto Life's #1 Neighbourhood to Invest In. Complete With a Self-Contained Lower-Level Apartment Offering Valuable Potential Income or an Ideal Private Space for Extended Family. This Home Also Features a Rare Double-Car Garage-An Exceptionally Difficult Combination to Find in the Neighbourhood. The Main Residence Offers a Spacious, thoughtfully Designed Layout with an Upgraded Kitchen & Generous Living Space. Originally Designed as a Four-Bedroom Home, the Fourth Bedroom on the Upper Level has been Converted into a Generous Full-Size Laundry Room, providing ... read more
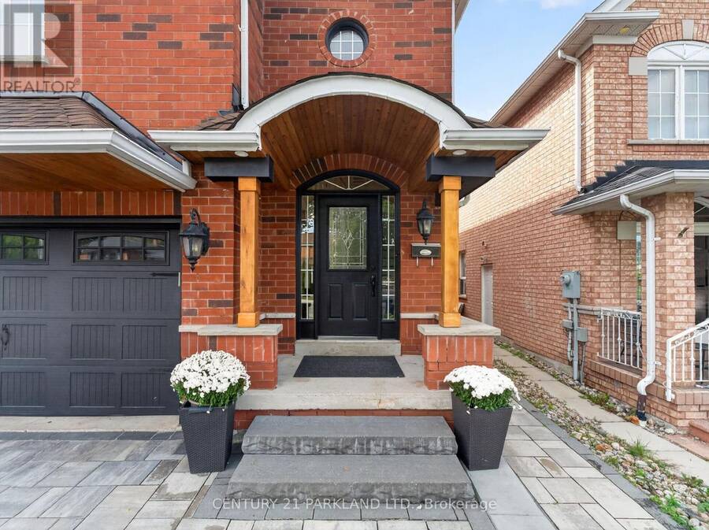
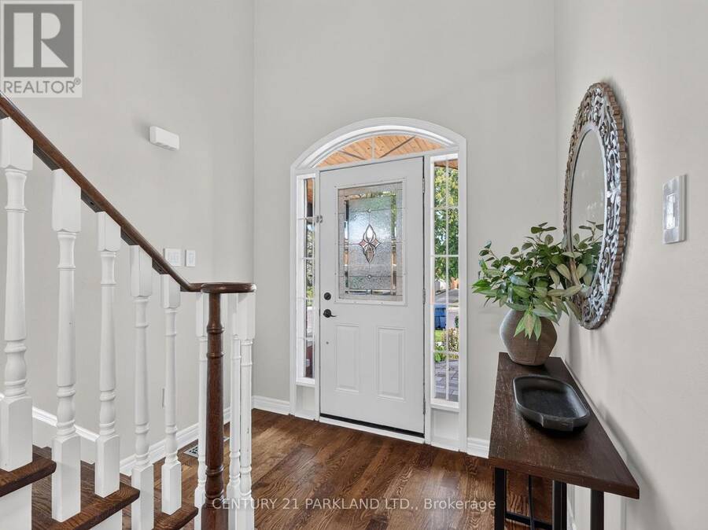
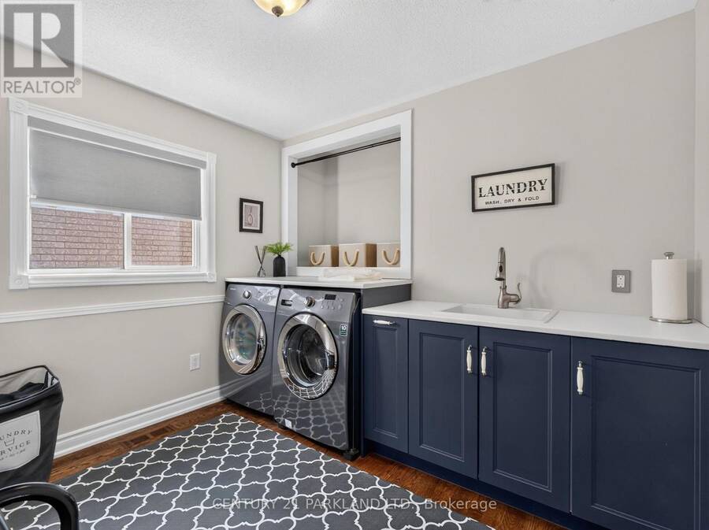
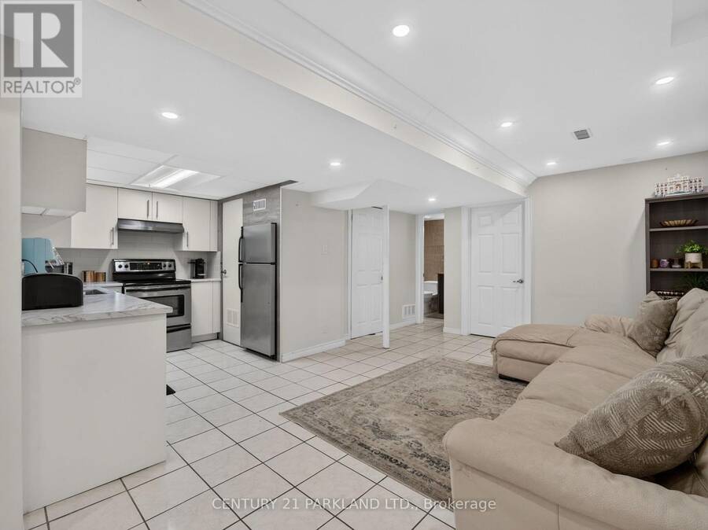
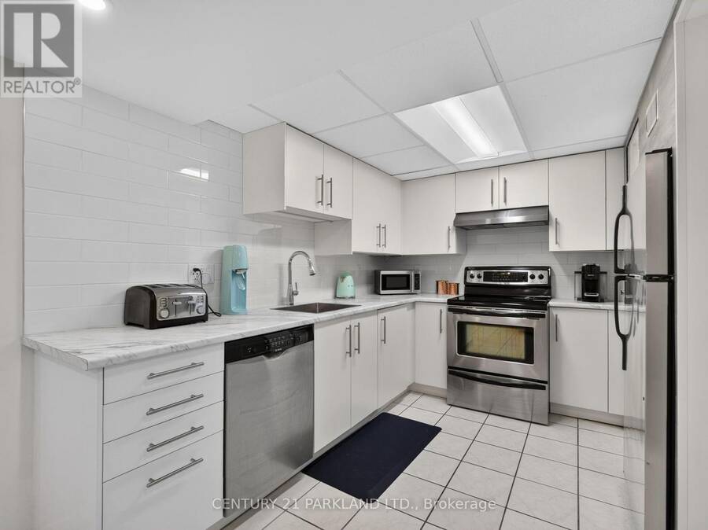
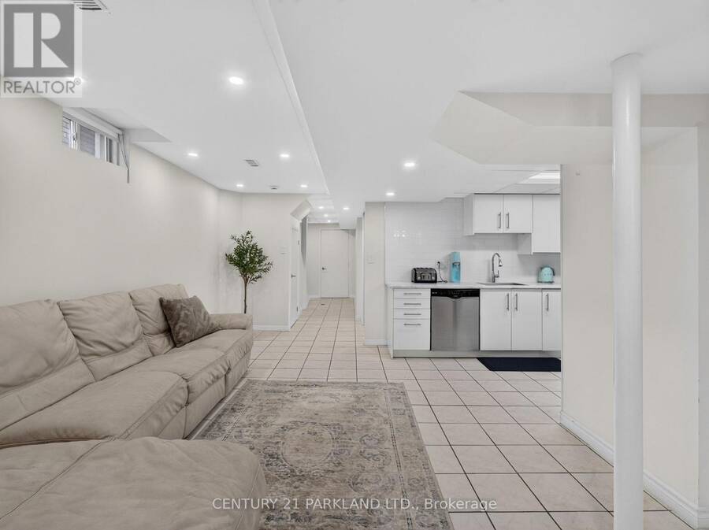
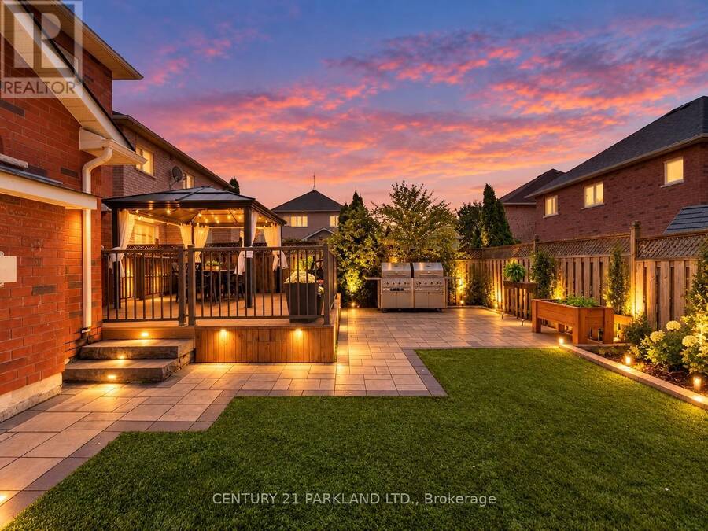
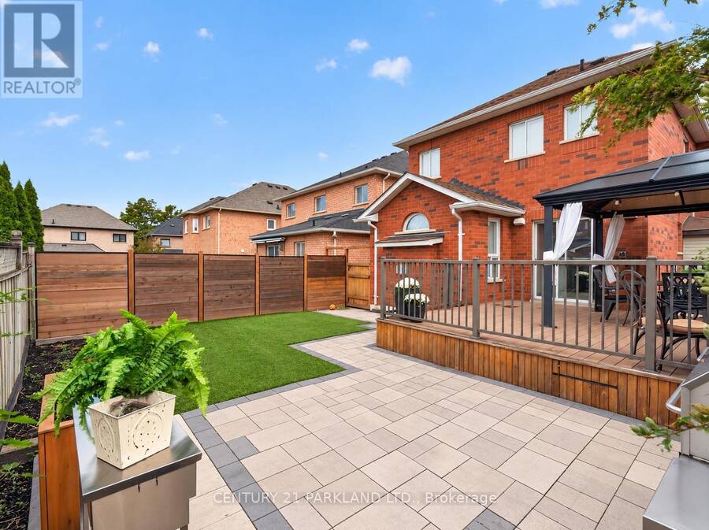
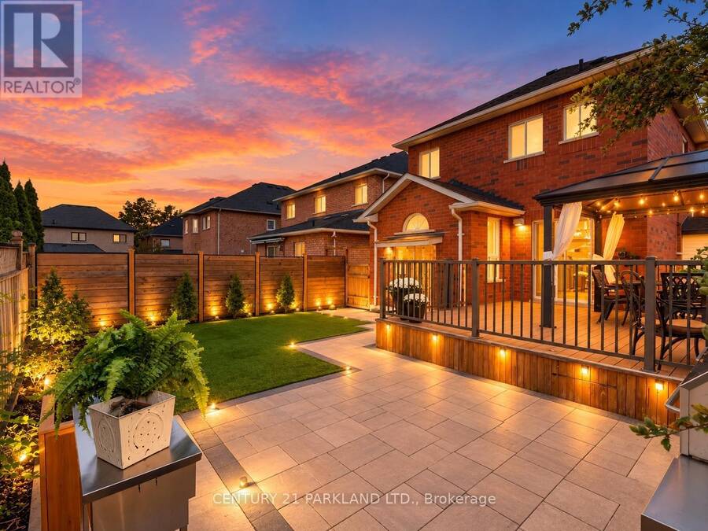
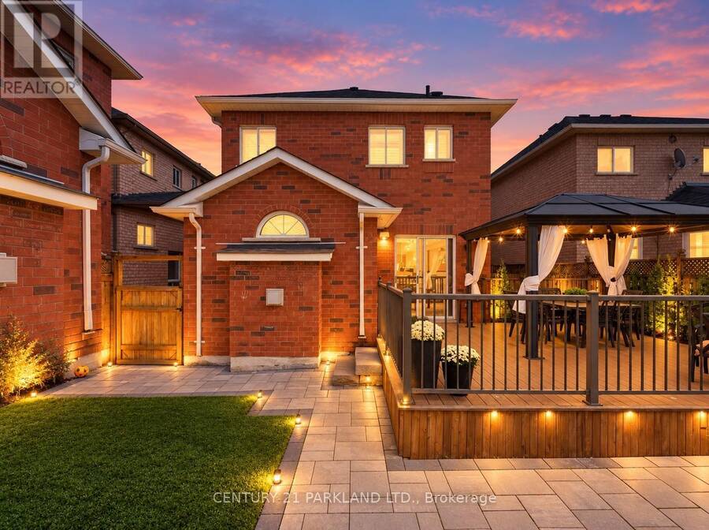
An Exceptional and Rarely Offered Newer-Build Residence in Weston Village, Named Toronto Life's #1 Neighbourhood to Invest In. Complete With a Self-Contained Lower-Level Apartment Offering Valuable Potential Income or an Ideal Private Space for Extended Family. This Home Also Features a Rare Double-Car Garage-An Exceptionally Difficult Combination to Find in the Neighbourhood. The Main Residence Offers a Spacious, thoughtfully Designed Layout with an Upgraded Kitchen & Generous Living Space. Originally Designed as a Four-Bedroom Home, the Fourth Bedroom on the Upper Level has been Converted into a Generous Full-Size Laundry Room, providing Exceptional Everyday Functionality While Remaining Easily Convertible Back to a Bedroom if Desired. The Maintenance-Free Backyard is Designed for Effortless Outdoor Living, featuring a Large Deck for Entertaining and a Turfed Area with Plenty of Space for Children to Play. A Unique Opportunity Combining the Benefits of a Newer Build, Flexible Living Space, a Self-Contained Income-Generating Suite, Private Outdoor Space and Coveted 2 Car Parking in one of the Area's Most Desirable Communities. See the Attached Feature Sheet for a Complete List of Notable Upgrades and Features. (id:25417)
Open House this Saturday, October 10th, from 1:00 PM to 3:00 PM.
- Listing ID: W13864308
- Property Type: Single Family
| Property | |
|---|---|
| Ownership: | Freehold |
| Lot Size: | 35.2 by 98.6 FT |
| Parking: | Garage 4 Spaces |
| Building | |
|---|---|
| Type: | Single Family House |
| Appliances: | All, Window Coverings and Central Vacuum |
| HVAC: | Central Air Conditioning, Fireplace and Forced Air Natural Gas |
| Exterior: | Brick |
| Basement: | N/A, N/A |
| Utilities: | Sanitary Sewer |
| Location | |
|---|---|
| City: | Toronto (Weston) |
| Province: | Ontario |
| Rooms | Level | Dimensions |
|---|---|---|
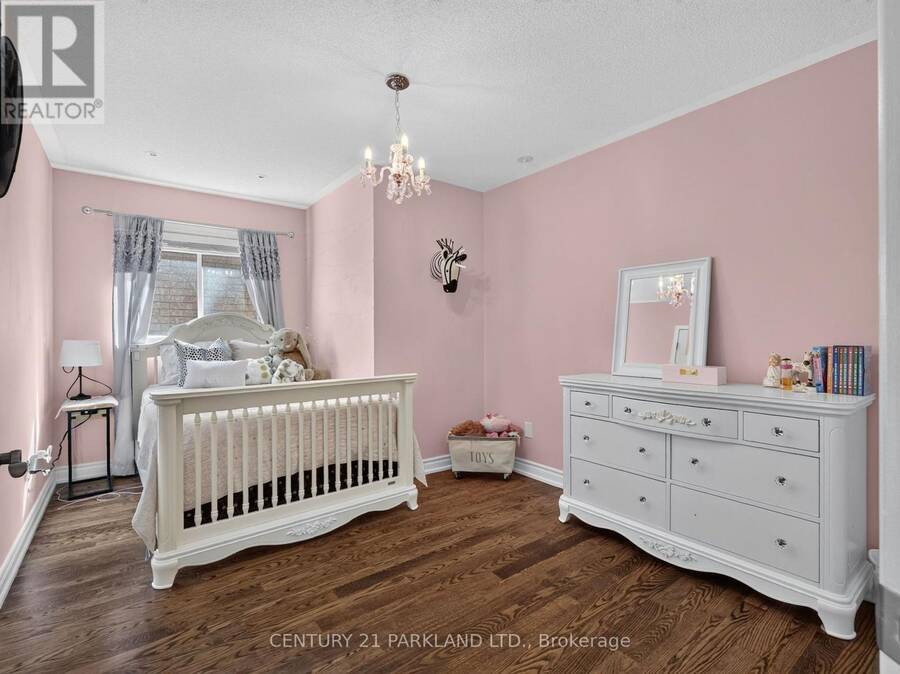
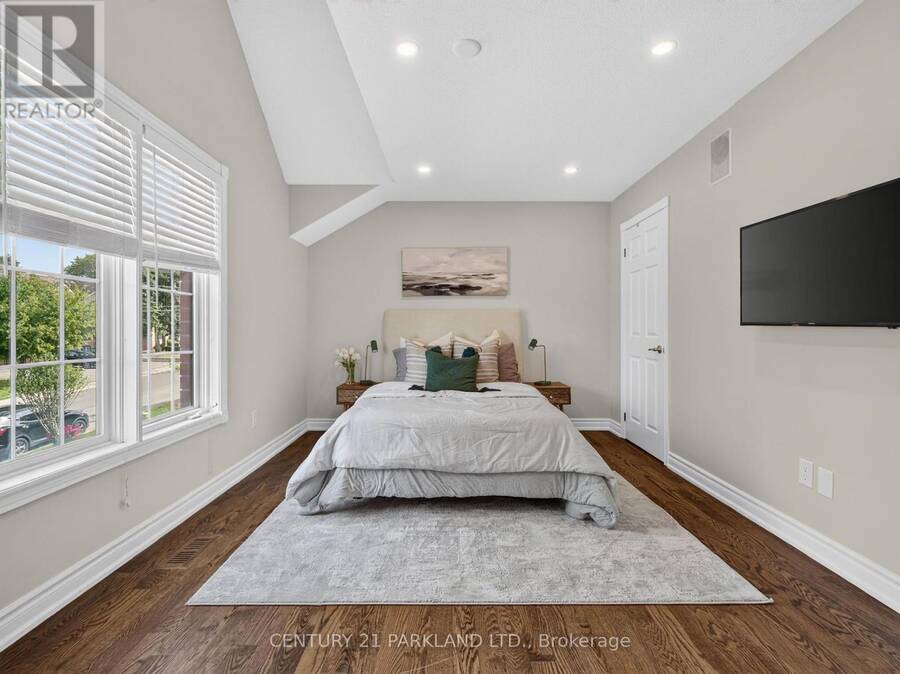
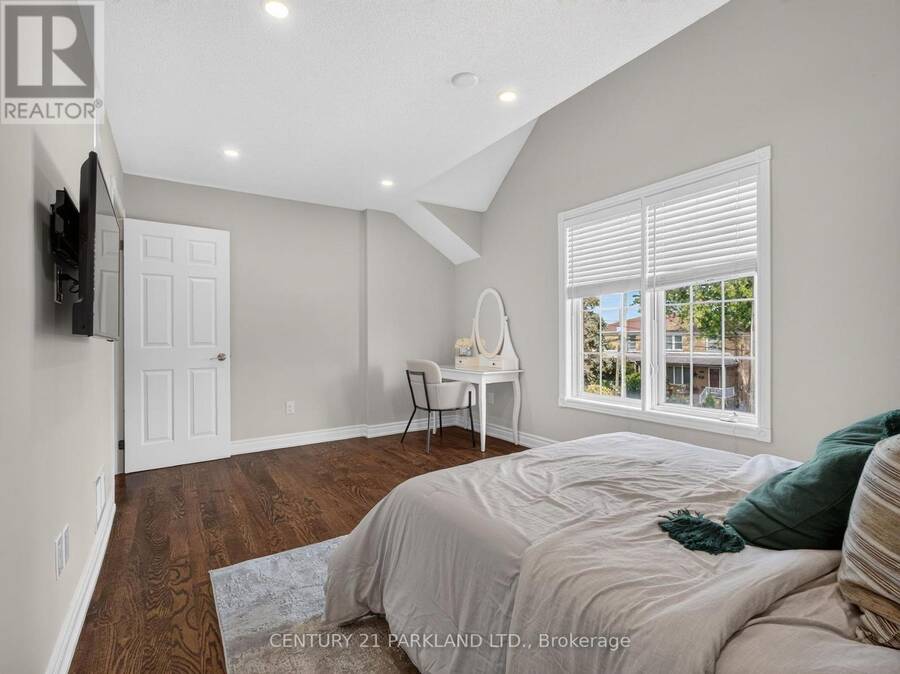
| Bedroom | Second level | 4.31 m x 3.32 m |
| Bedroom 2 | Second level | 3.01 m x 2.72 m |
| Bedroom 3 | Second level | 4.54 m x 3.08 m |
| Laundry room | Second level | 5 m x 3.23 m |
| Bedroom 5 | Basement | 3.05 m x 3.35 m |
| Recreational, Games room | Basement | 5.85 m x 3.85 m |
| Kitchen | Basement | 2.74 m x 5.79 m |
| Living room | Ground level | 5.61 m x 3.1 m |
| Dining room | Ground level | 5.61 m x 3.1 m |
| Kitchen | Ground level | 6.17 m x 2.68 m |
Book a showing to see this Rosemount Avenue Home in Toronto
This property has so much to offer. Book a private showing now, as you do not want to miss out on 228 ROSEMOUNT AVENUE in Toronto, Ontario!
Private Showing Request
Send a request to book a private showing for
.
Please Note: Information you supply in the contact form will be kept fully confidential.
Is this home the right property for you? Start a conversation to find out.
Get Directions to this Property
Not sure where this property is? Get directions to this Rosemount Avenue Home in Toronto.


Provided by CENTURY 21 PARKLAND LTD.. MLS®, REALTOR®, and the associated logos are trademarks of the Canadian Real Estate Association.

This REALTOR.ca listing content is owned and licensed by REALTOR® members of the Canadian Real Estate Association.
Have questions or need more information about this home? Don't know where to begin? Then, let us connect you with the best real estate agent to guide you.

Inquiries submitted through this website will be responded to by a local sales representative from Royal LePage®.
Start a Conversation by Text
Provide your full name, phone and email to start a conversation by text message.
Please Note: Information you supply in the contact form will be kept fully confidential.
Start a Conversation by Email
Provide your full name and email to start a conversation by email.
Please Note: Information you supply in the contact form will be kept fully confidential.