
228 BROWNING AVENUE, Toronto, Ontario M4K 1X2

$1,279,000.00
- 4 bedrooms
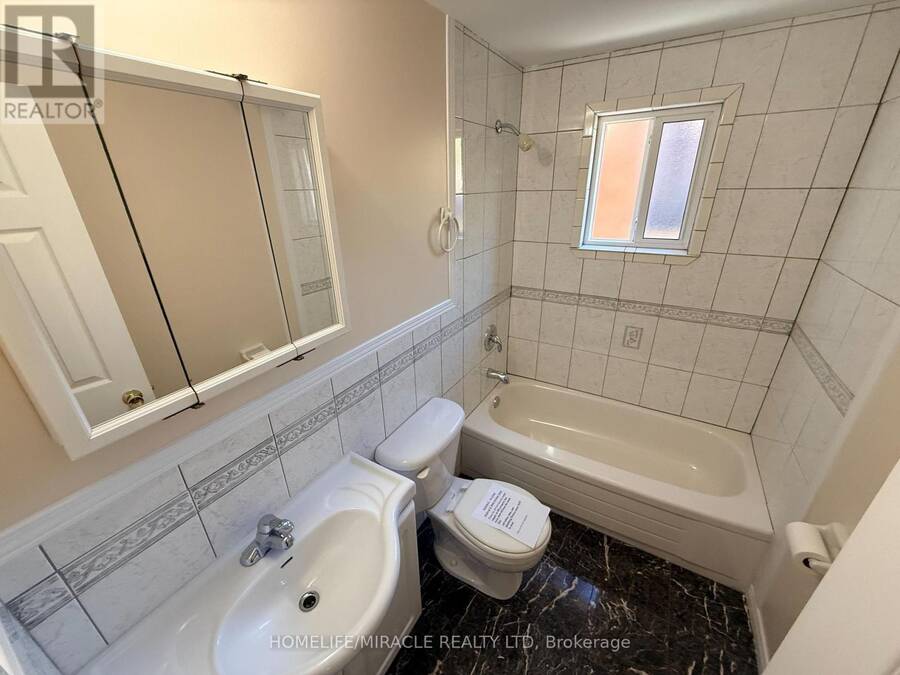
- 4 bathrooms
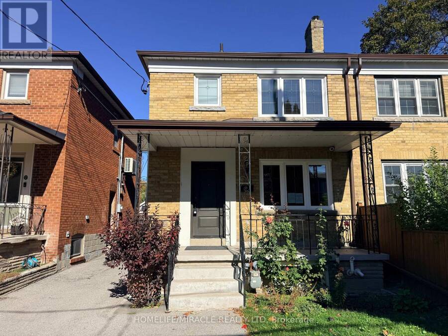
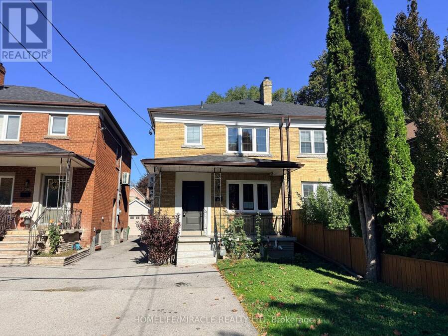
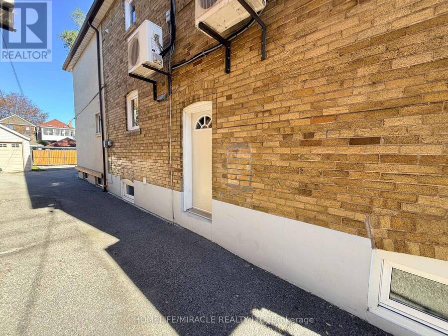
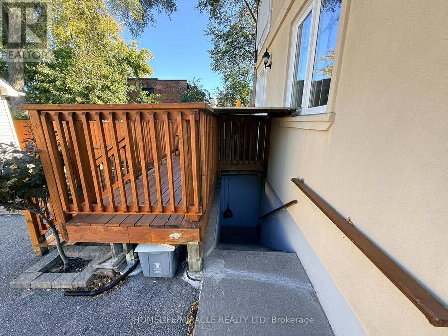
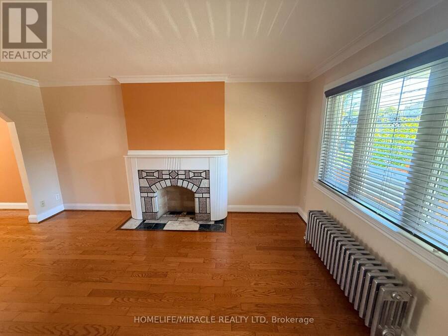
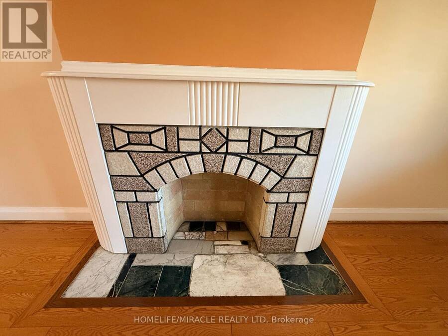
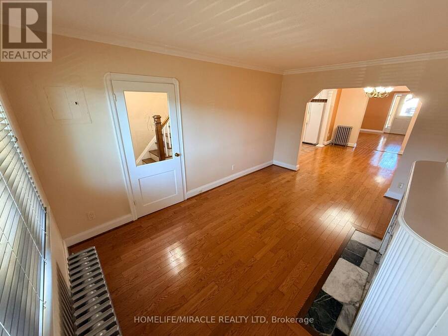
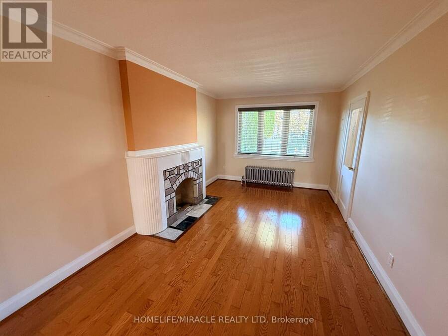
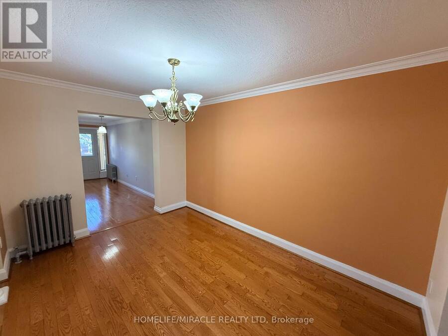
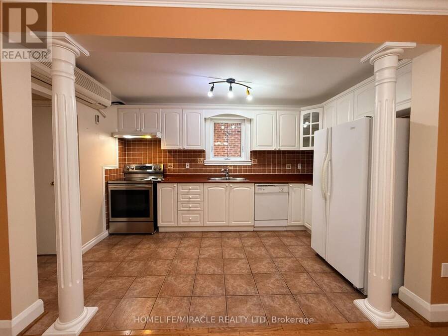
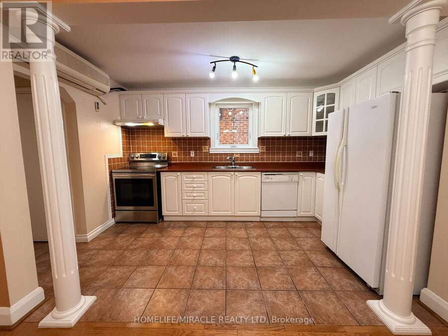
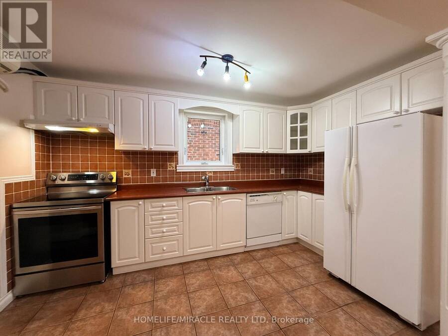
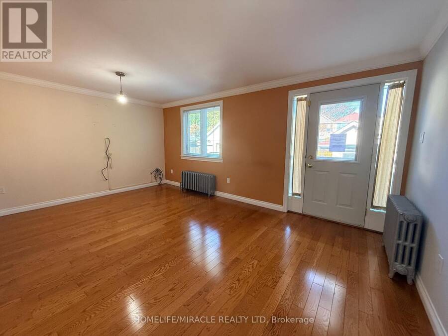
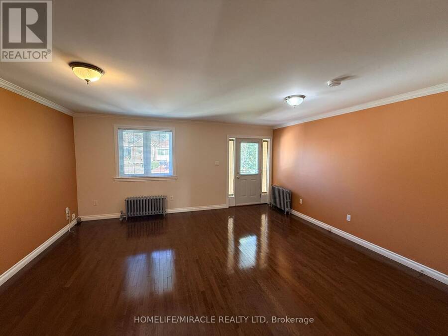
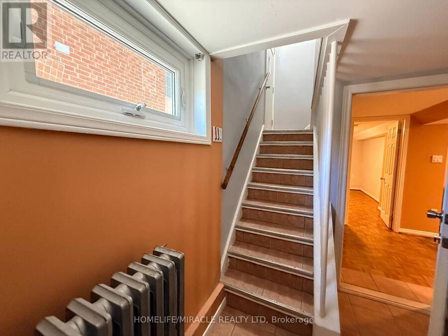
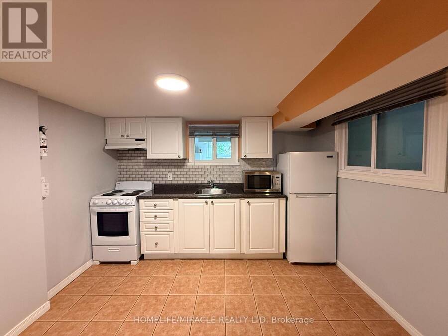
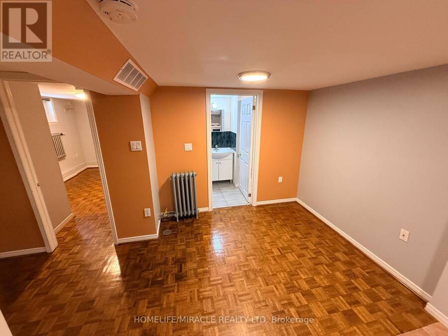
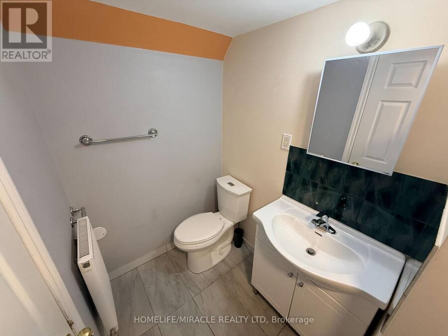
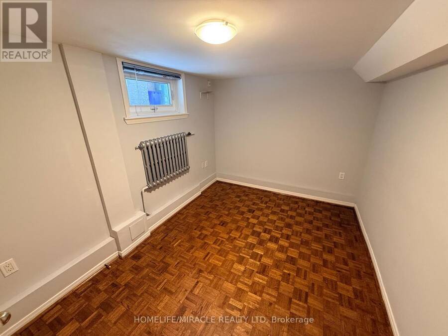
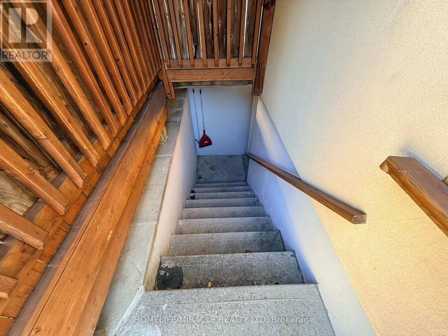
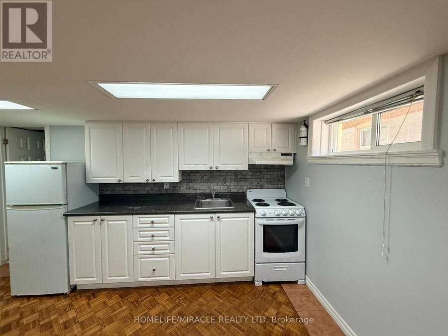
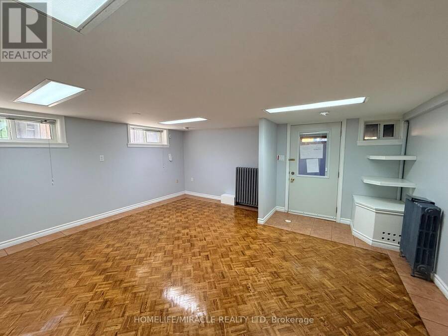
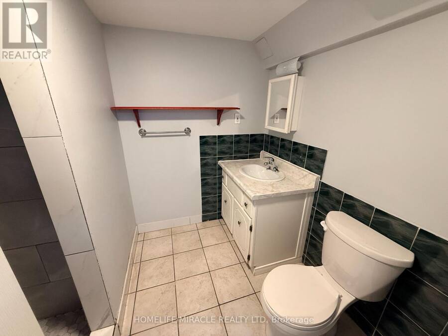
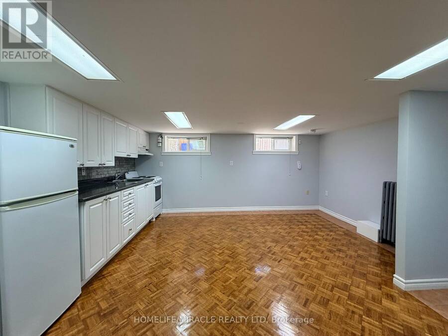
Endless possibilities await at one exceptional address in coveted Playter Estates. Set on a beautiful, tree-lined street, this charming property offers incredible flexibility for families, multi-generational living, or those looking to create their forever home in one of Toronto's most sought-after neighbourhoods.The home boasts a functional main floor, seamlessly paired with 3 spacious bedrooms upstairs. The versatile layout also includes additional lower-level living spaces-including a 1-bedroom setup and a bachelor area-perfect for extended family, a home office, or a nanny suite each with its own kitchen.A beautifully maintained front garden ... read more
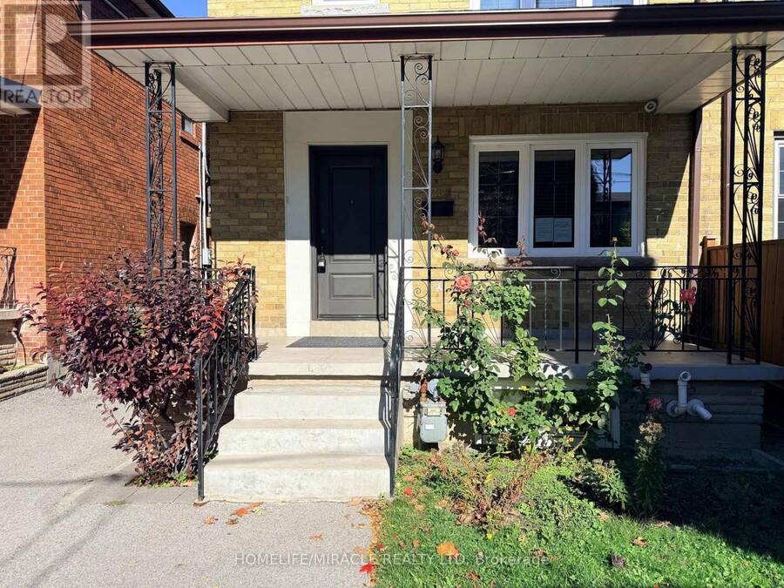
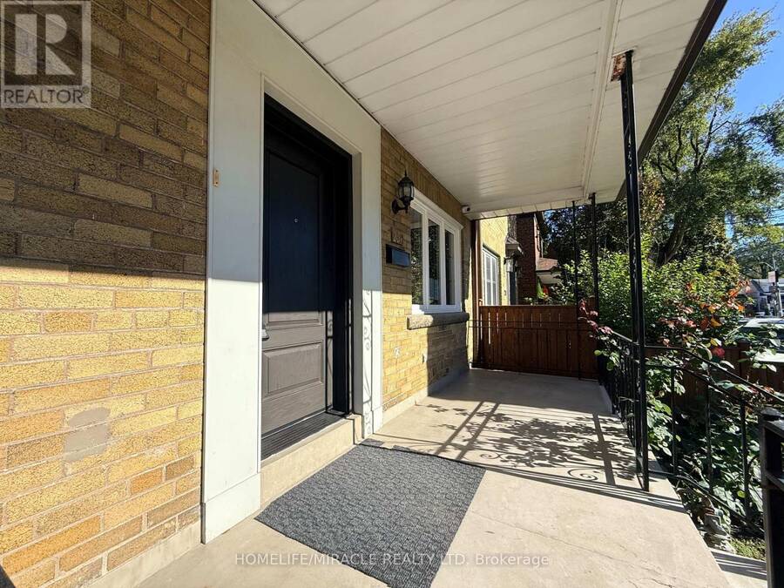
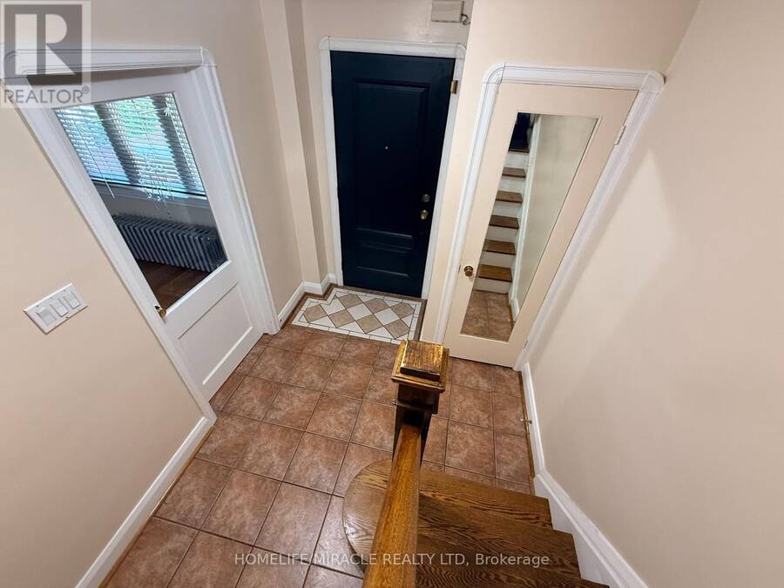
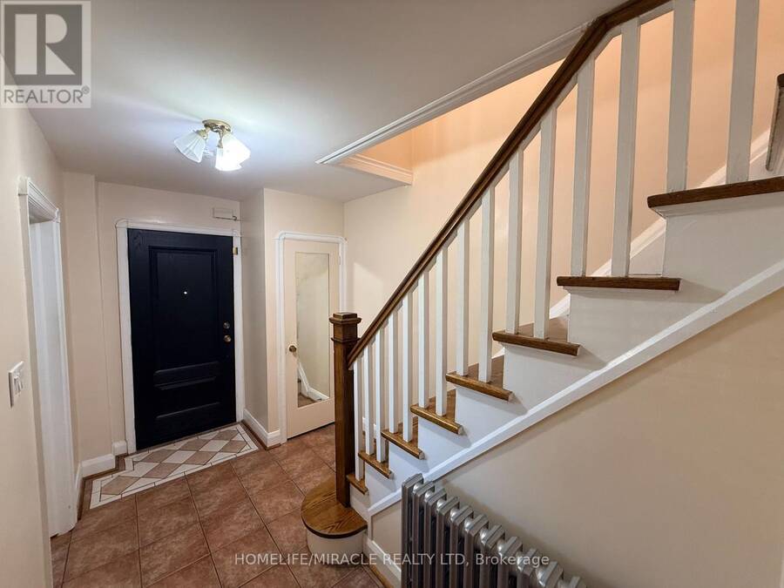
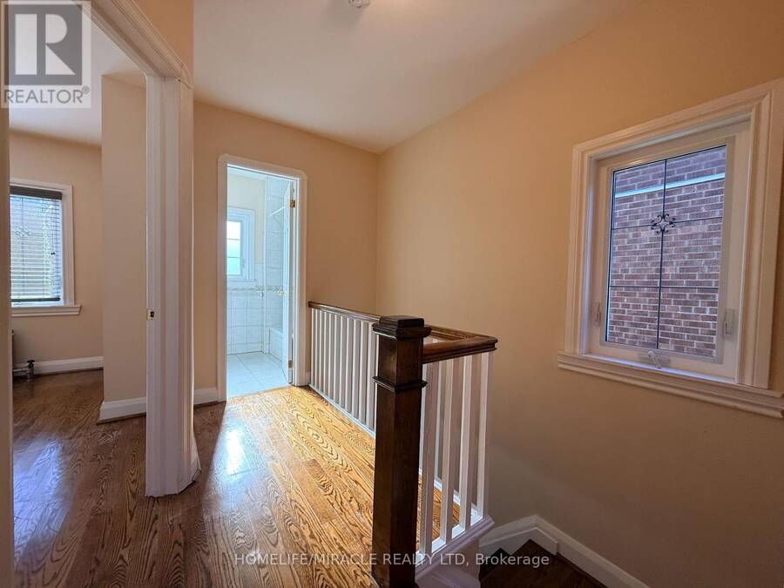
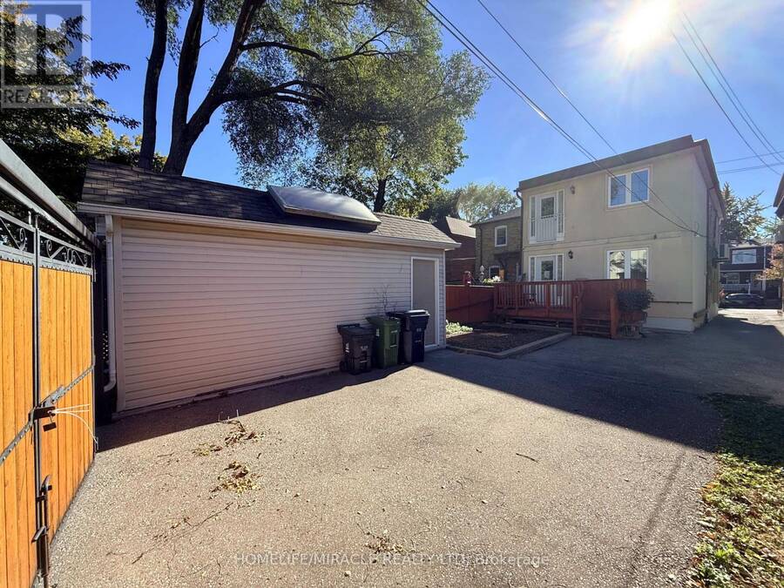
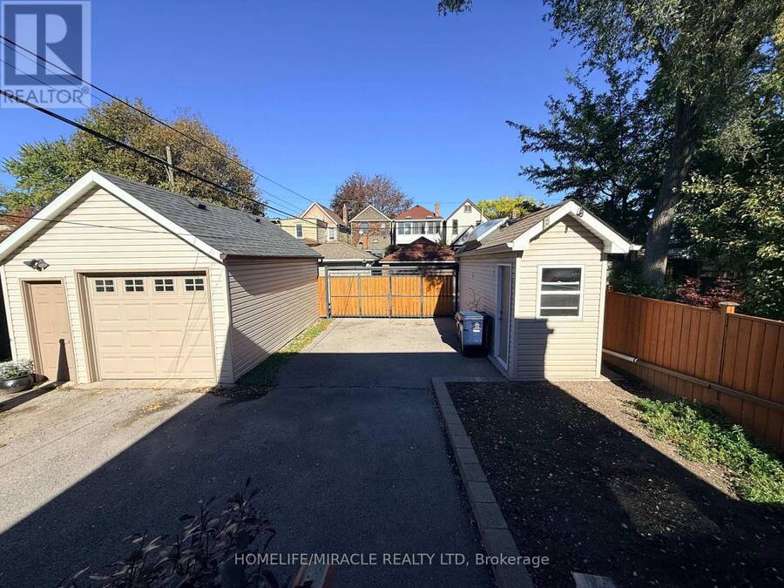
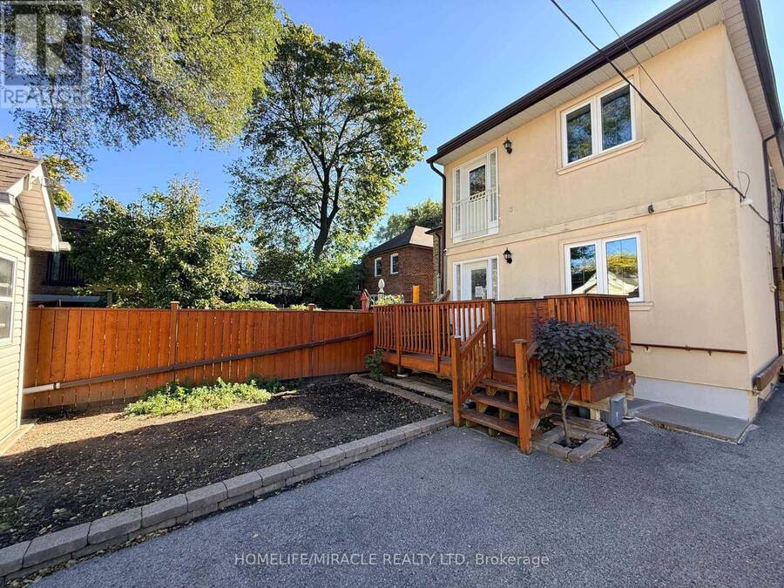
Endless possibilities await at one exceptional address in coveted Playter Estates. Set on a beautiful, tree-lined street, this charming property offers incredible flexibility for families, multi-generational living, or those looking to create their forever home in one of Toronto's most sought-after neighbourhoods.The home boasts a functional main floor, seamlessly paired with 3 spacious bedrooms upstairs. The versatile layout also includes additional lower-level living spaces-including a 1-bedroom setup and a bachelor area-perfect for extended family, a home office, or a nanny suite each with its own kitchen.A beautifully maintained front garden creates a warm, welcoming first impression, while the backyard features 1 convenient garage and a practical garden shed. YOU are steps away from the very best of Playter Estates, the Danforth, parks, boutiques, dining, Subways and transit. Enjoy the home's current functional layout, or effortlessly convert the entire property back into your dream single-family masterpiece! (id:25417)
- Listing ID: E14096840
- Property Type: Single Family
| Property | |
|---|---|
| Ownership: | Freehold |
| Lot Size: | 22.9 by 114 FT |
| Parking: | Detached Garage 3 Spaces |
| Building | |
|---|---|
| Type: | Single Family House |
| Appliances: | Dryer, Microwave, Refrigerator, Stove, Washer and Dishwasher |
| HVAC: | Central Air Conditioning, Fireplace and Radiant Heat Wood |
| Exterior: | Stucco |
| Basement: | N/A |
| Utilities: | Cable, Electricity, Sewer and Sanitary Sewer |
| Location | |
|---|---|
| City: | Toronto (Broadview North) |
| Province: | Ontario |
| Nearby Amenities: | Park, Place Of Worship and Public Transit |
| Community Features: | Community Centre |
| Rooms | Level | Dimensions |
|---|---|---|
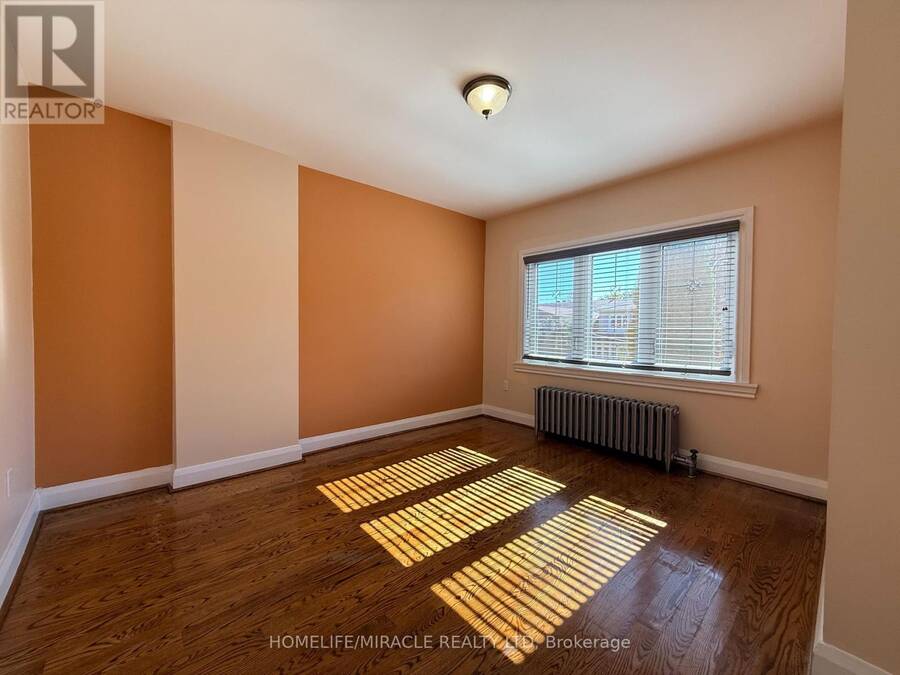
| Primary Bedroom | Second level | 5.01 m x 5.17 m |
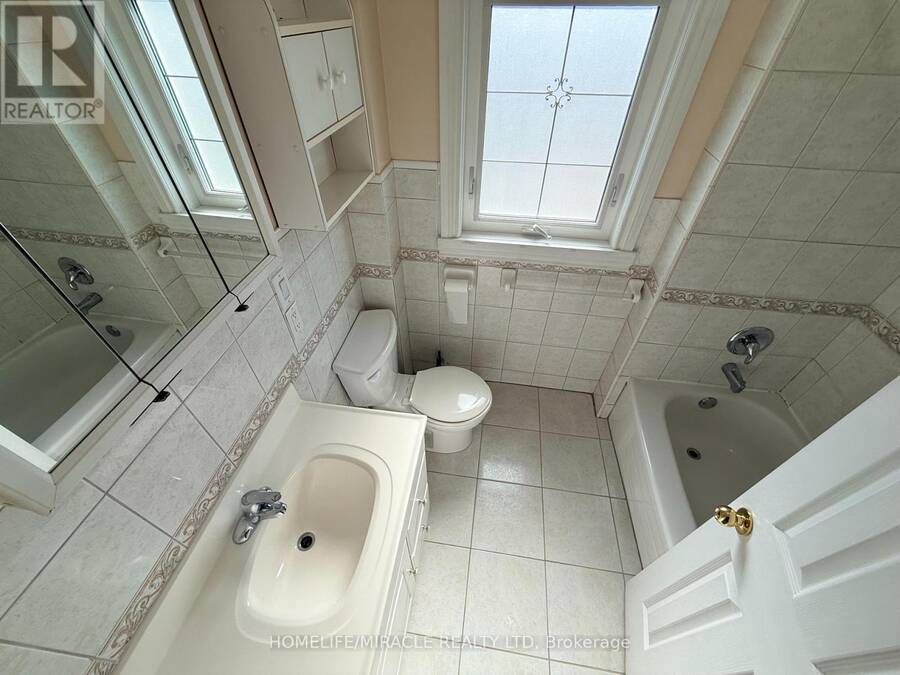
| Bathroom | Second level | 1.68 m x 2.2 m |
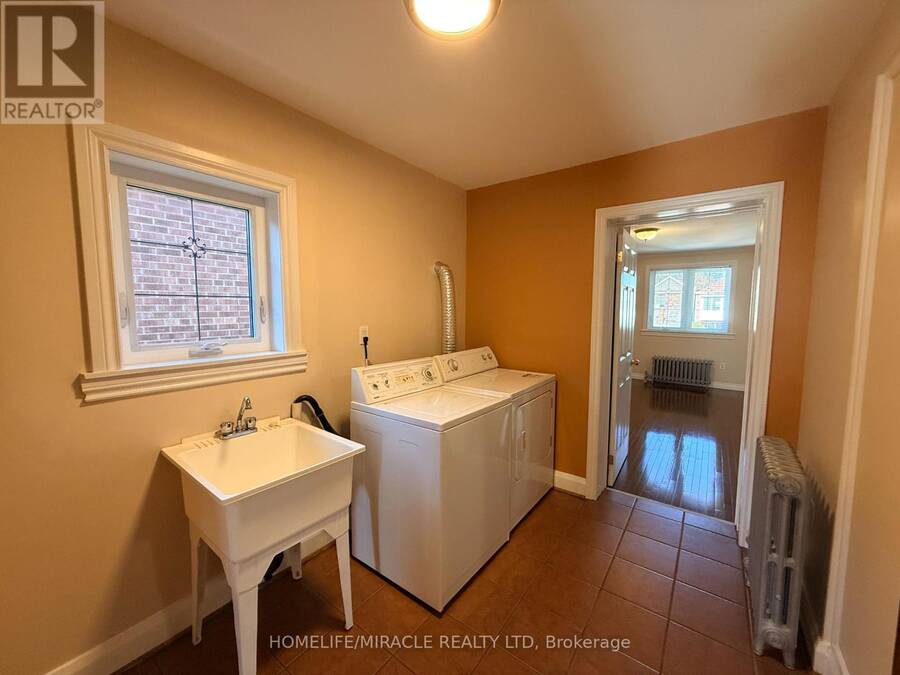
| Laundry room | Second level | 4.07 m x 2.28 m |
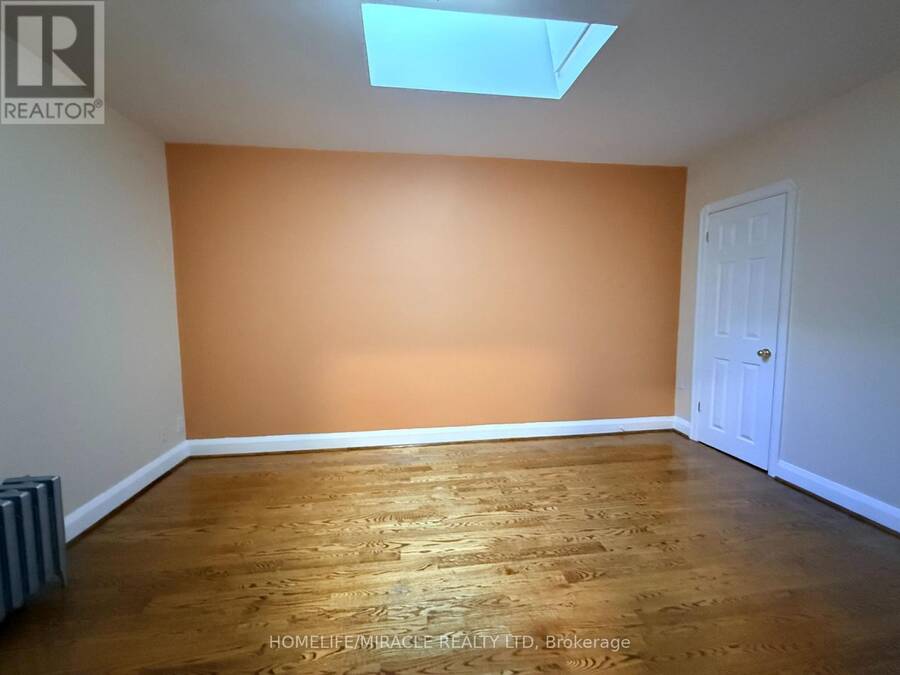
| Bedroom 3 | Second level | 2.98 m x 2.95 m |
| Kitchen | Basement | 3.19 m x 2.68 m |
| Bathroom | Basement | 3.16 m x 2.56 m |
| Bedroom 4 | Basement | 4.02 m x 2.58 m |
| Kitchen | Basement | 1 m x 3.35 m |
| Living room | Basement | 2.88 m x 4.95 m |
| Bathroom | Basement | 1.97 m x 2.58 m |
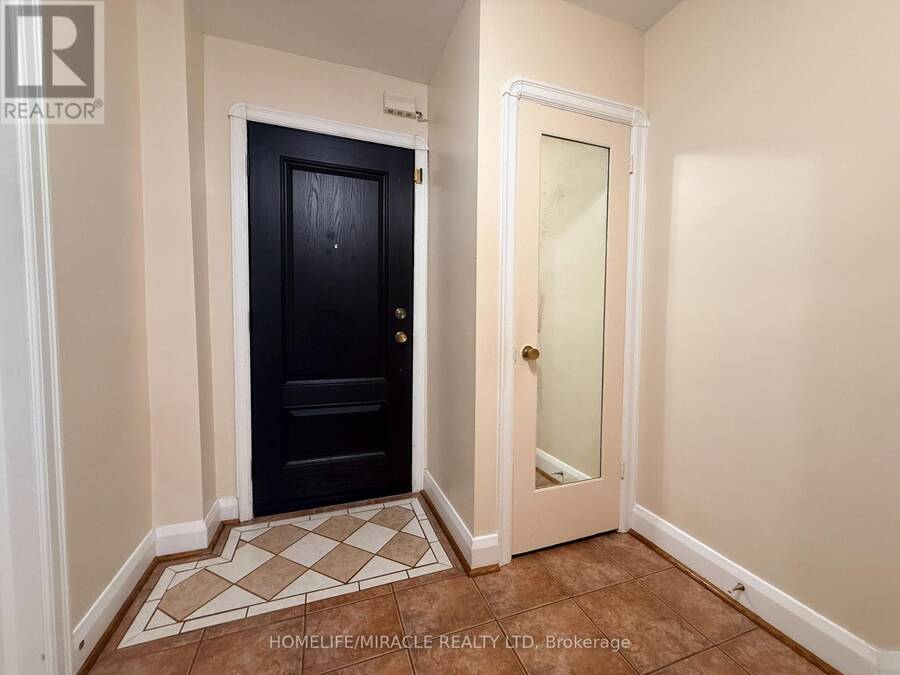
| Foyer | Main level | 2.08 m x 2.18 m |
| Living room | Main level | 4.75 m x 3.08 m |
| Family room | Main level | 5.06 m x 5.17 m |
| Bathroom | Main level | 2.39 m x 1.5 m |
| Kitchen | Main level | 4.04 m x 2.42 m |
| Kitchen | Main level | 4.04 m x 2.42 m |
Book a showing to see this Browning Avenue Home in Toronto
This property has so much to offer. Book a private showing now, as you do not want to miss out on 228 BROWNING AVENUE in Toronto, Ontario!
Private Showing Request
Send a request to book a private showing for
.
Please Note: Information you supply in the contact form will be kept fully confidential.
Is this home the right property for you? Start a conversation to find out.
Get Directions to this Property
Not sure where this property is? Get directions to this Browning Avenue Home in Toronto.


Provided by HOMELIFE/MIRACLE REALTY LTD. MLS®, REALTOR®, and the associated logos are trademarks of the Canadian Real Estate Association.

This REALTOR.ca listing content is owned and licensed by REALTOR® members of the Canadian Real Estate Association.
Have questions or need more information about this home? Don't know where to begin? Then, let us connect you with the best real estate agent to guide you.

Inquiries submitted through this website will be responded to by a local sales representative from Royal LePage®.
Start a Conversation by Text
Provide your full name, phone and email to start a conversation by text message.
Please Note: Information you supply in the contact form will be kept fully confidential.
Start a Conversation by Email
Provide your full name and email to start a conversation by email.
Please Note: Information you supply in the contact form will be kept fully confidential.